


LRG: Luxury Residential Group
  • Login  /
  • 355 Boylston St
  • (617) 233-5800
Redefining Boston Real Estate

298 Forest St, Arlington, MA

Arlington Single Family Get directions

Click for Search Results
298 Forest St, Arlington, MA Photo #1
298 Forest St, Arlington, MA Photo #2
298 Forest St, Arlington, MA Photo #3
298 Forest St, Arlington, MA Photo #4
298 Forest St, Arlington, MA Photo #5
298 Forest St, Arlington, MA Photo #6
298 Forest St, Arlington, MA Photo #7
298 Forest St, Arlington, MA Photo #8
298 Forest St, Arlington, MA Photo #9
298 Forest St, Arlington, MA Photo #10
298 Forest St, Arlington, MA Photo #11
298 Forest St, Arlington, MA Photo #12
298 Forest St, Arlington, MA Photo #13
298 Forest St, Arlington, MA Photo #14
298 Forest St, Arlington, MA Photo #15
298 Forest St, Arlington, MA Photo #16
298 Forest St, Arlington, MA Photo #17
298 Forest St, Arlington, MA Photo #18
298 Forest St, Arlington, MA Photo #19
298 Forest St, Arlington, MA Photo #20
298 Forest St, Arlington, MA Photo #21
298 Forest St, Arlington, MA Photo #22
298 Forest St, Arlington, MA Photo #23
298 Forest St, Arlington, MA Photo #24
298 Forest St, Arlington, MA Photo #25
298 Forest St, Arlington, MA Photo #26
298 Forest St, Arlington, MA Photo #27
298 Forest St, Arlington, MA Photo #28
298 Forest St, Arlington, MA Photo #29
298 Forest St, Arlington, MA Photo #30
298 Forest St, Arlington, MA Photo #31
298 Forest St, Arlington, MA Photo #32
298 Forest St, Arlington, MA Photo #33
298 Forest St, Arlington, MA Photo #34
298 Forest St, Arlington, MA Photo #35
298 Forest St, Arlington, MA Photo #36
298 Forest St, Arlington, MA Photo #37
298 Forest St, Arlington, MA Photo #38
298 Forest St, Arlington, MA Photo #39
298 Forest St, Arlington, MA Photo #40
298 Forest St, Arlington, MA Photo #41
Previous Photo Next Photo

Image 1 of 41

previous
  • Photo #1
  • Photo #2
  • Photo #3
  • Photo #4
  • Photo #5
  • Photo #6
  • Photo #7
  • Photo #8
  • Photo #9
  • Photo #10
  • Photo #11
  • Photo #12
  • Photo #13
  • Photo #14
  • Photo #15
  • Photo #16
  • Photo #17
  • Photo #18
  • Photo #19
  • Photo #20
  • Photo #21
  • Photo #22
  • Photo #23
  • Photo #24
  • Photo #25
  • Photo #26
  • Photo #27
  • Photo #28
  • Photo #29
  • Photo #30
  • Photo #31
  • Photo #32
  • Photo #33
  • Photo #34
  • Photo #35
  • Photo #36
  • Photo #37
  • Photo #38
  • Photo #39
  • Photo #40
  • Photo #41
next

Unit Information

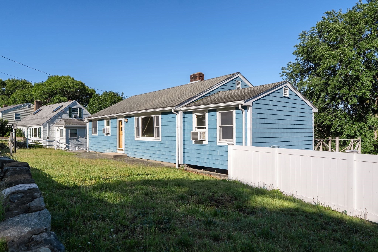
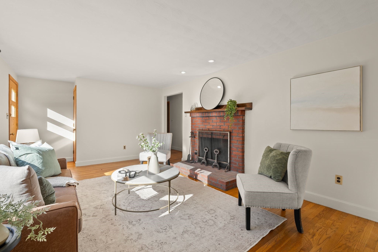
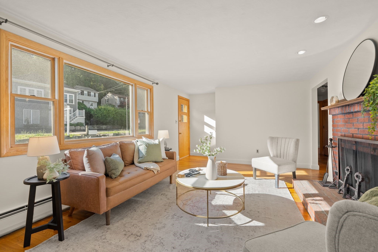
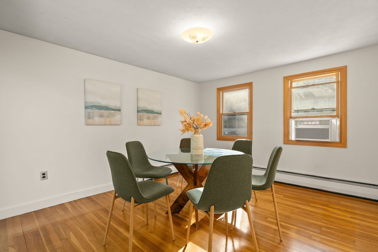
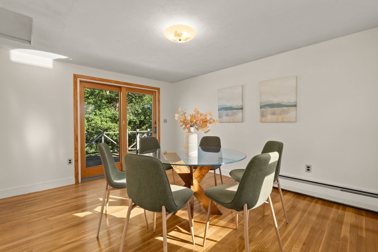
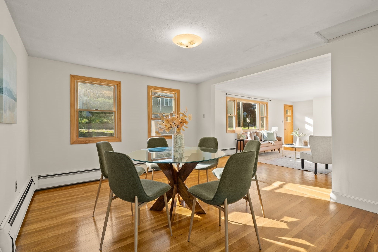
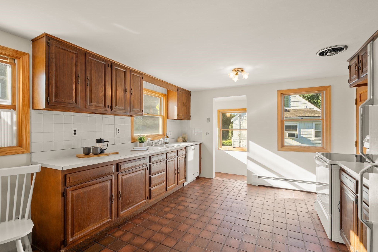
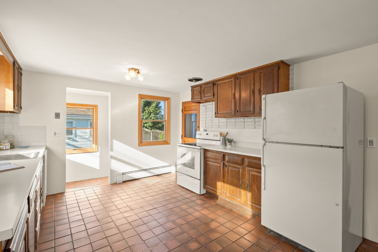
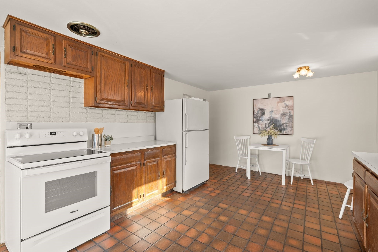
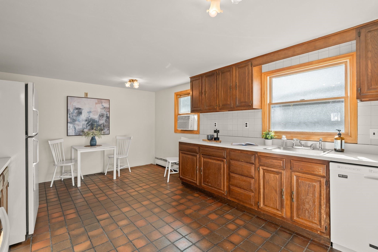
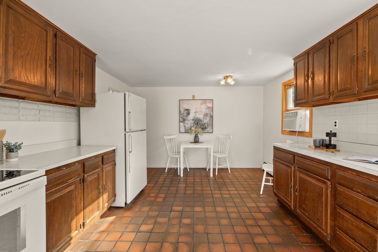
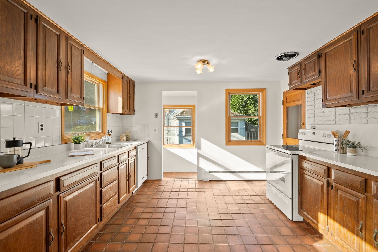
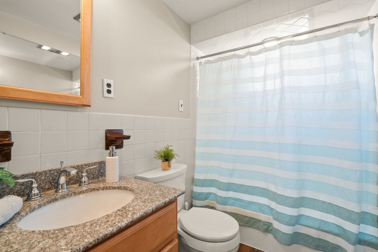
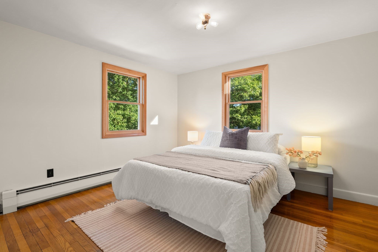
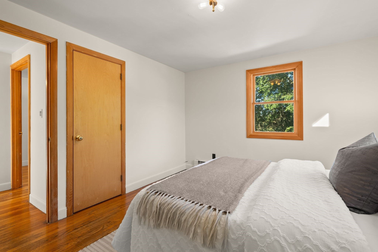
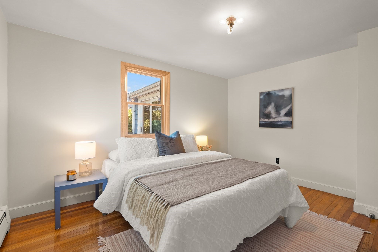
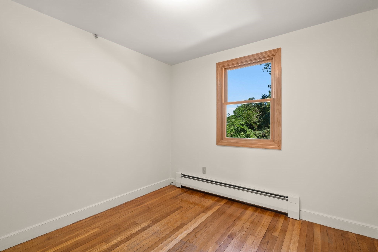
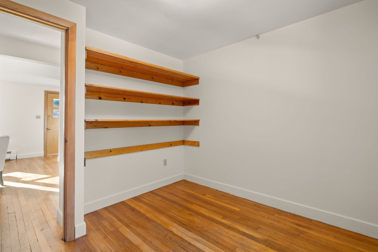
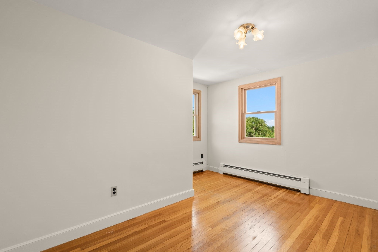
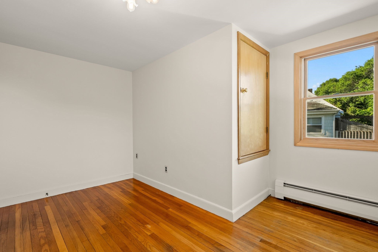
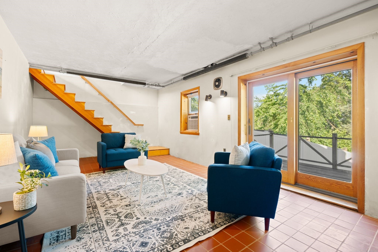
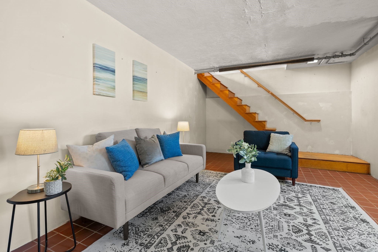
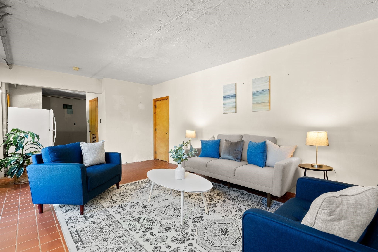
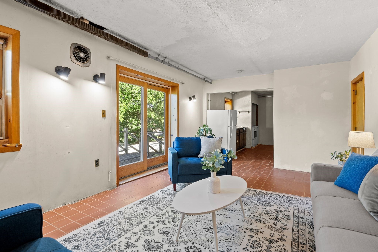
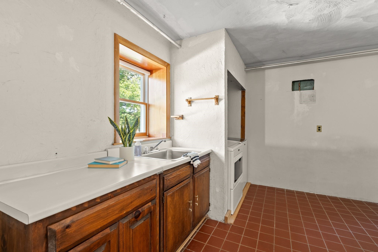
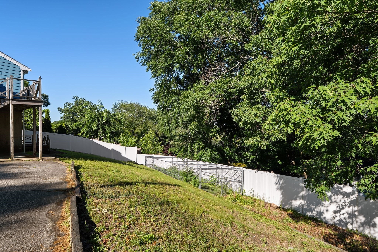
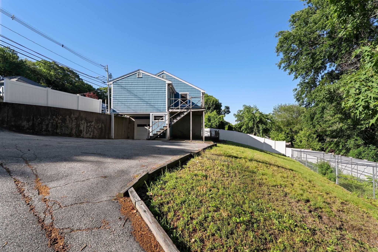
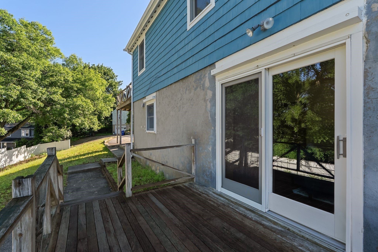
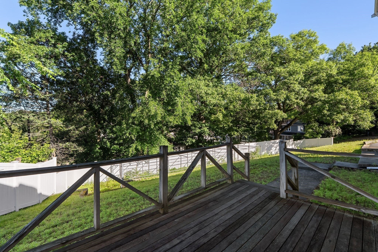
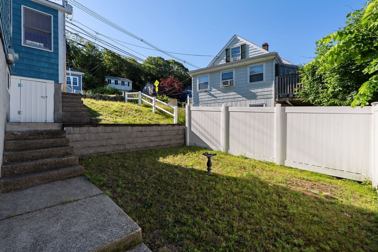
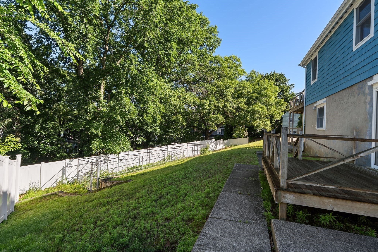
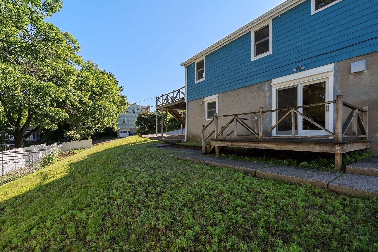
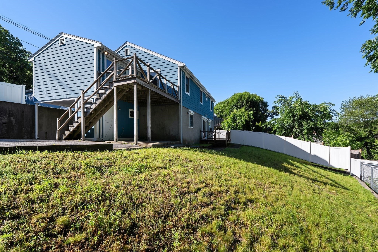
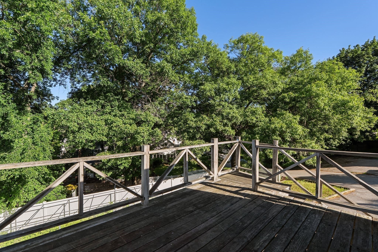
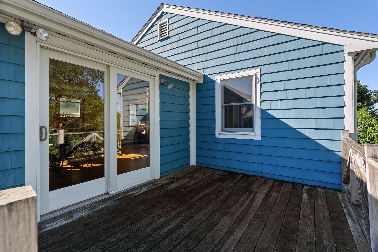
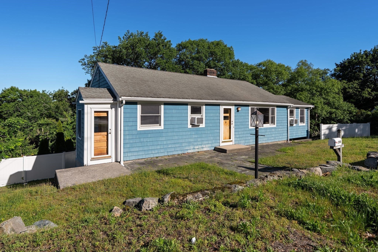
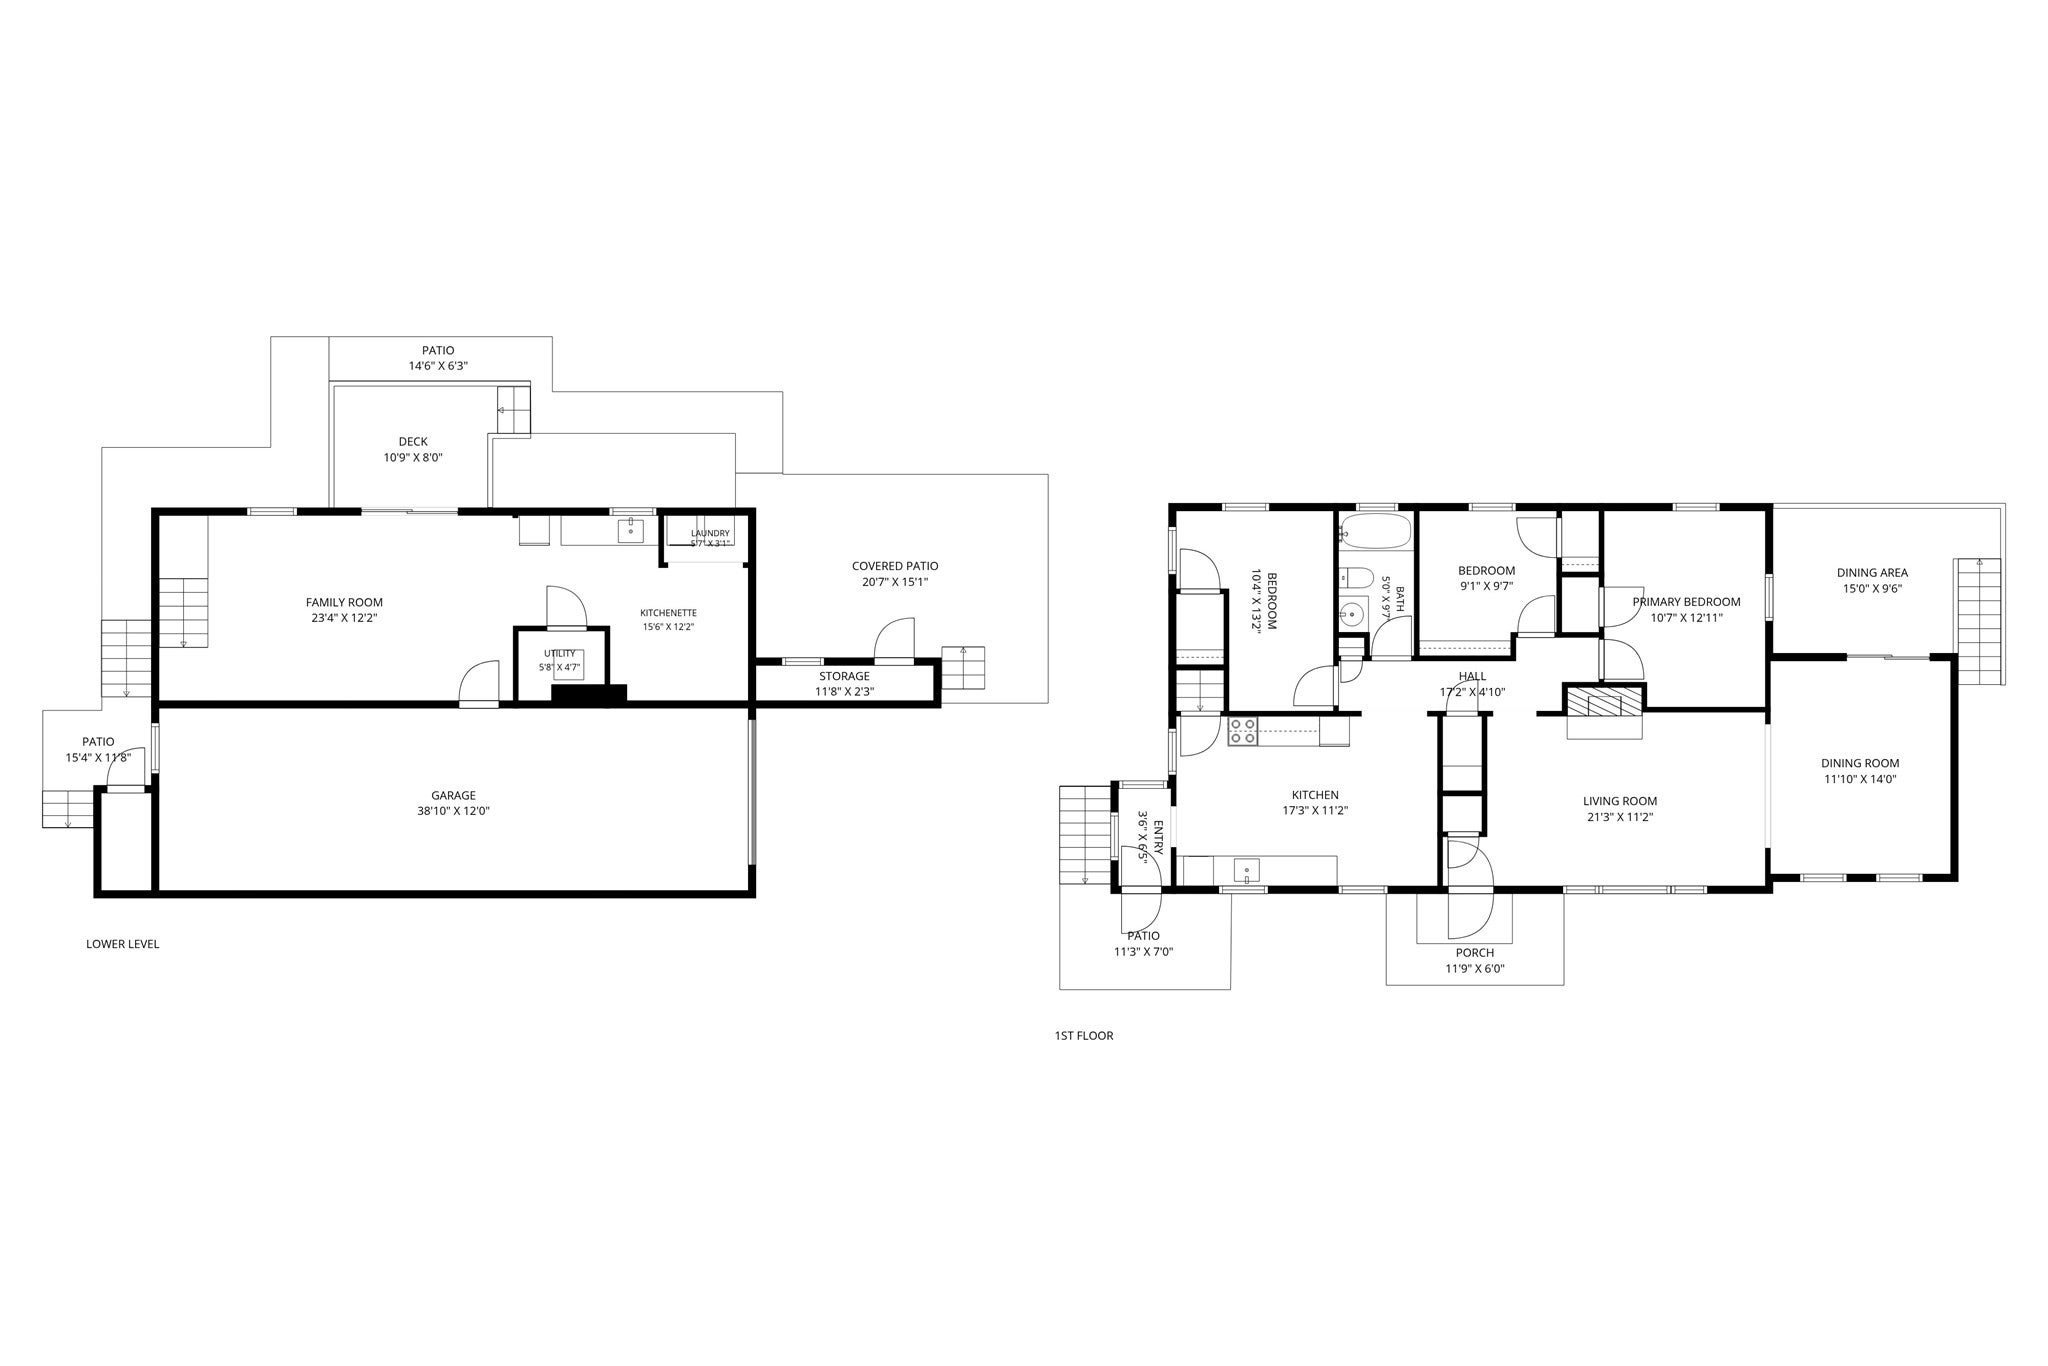
There’s more to this ranch than you might expect from the street. The main level keeps daily life straightforward, with great natural light in the fireplaced living room and adjoining dining or bonus area. Sliders lead to a deck with treetop views overlooking the yard, giving the main living areas a welcome connection to the outdoors. The eat-in kitchen is ready for its next update, but its size gives you something worth working with rather than working around. Three bedrooms and a full bath keep everything you need on one floor. Downstairs is where the house starts to separate itself. High ceilings and a walkout family room create a substantial second living area, complemented by a kitchenette and laundry. Use it for movie nights, guests, hobbies, or simply the extra room that becomes increasingly valuable over time. Direct access to the extended garage provides room for cars, a workshop, equipment, or storage. The backyard deserves some attention of its own. A second deck brings you down to the yard, where a fenced area works well for pets and the remaining space leaves plenty of room to garden, play, or spend an afternoon outside. When you’re heading out, the 67 bus offers direct service to Alewife and nearby parks give you more places to explore. This isn’t a finished renovation with someone else’s choices built into the price. It’s a useful, surprisingly roomy home that you can live in now and improve at your own pace.

Additional Details
Status: NEW
Type: Single Family, Single Family Residence
Zip Code: 02474
Parking
Garage: 1
Garage Capacity: 1
Parking: Paved,Attached,Storage,Workshop in Garage,Off Street,Garage
Parking Spaces: 5
Rooms and Dimensions
Total Rooms: 7
Has Basement: Yes
Login to view all MLS information
 

Loading...

$799,000

  • Status: New
  • Listing ID: 73576130
  • Bedrooms: 3
  • Full Baths: 1
  • Living Area: 1,770 sqft Convert
  • Lot Size: 10,102 sqft Convert
  • Acres: 0.23

  • View description
Inquire About This Listing
Luxury Residential Group

Luxury Residential Group

(617) 233-5800

Receive more info or arrange a tour

When you are ready, please contact us and we will put our unrivaled knowledge of the Boston real estate market to work for you. Whether you are buying a luxury condo or renting a luxury apartment, we pledge to make your experience as stress free and enjoyable as possible.

Please call, email, or send us a message through the web form below. An LRG Real Estate agent will contact you promptly.

  • reset
 
Content © 2026 MLS Property Information Network, Inc. The information in this listing was gathered from third party resources including the seller and public records. Listing information provided courtesy of Steve McKenna & The Home Advantage Team of Gibson Sotheby's International Realty. MLS Property Information Network, Inc. and its subscribers disclaim any and all representations or warranties as to the accuracy of this information.

close x
Forgot password?
