


Unit Information
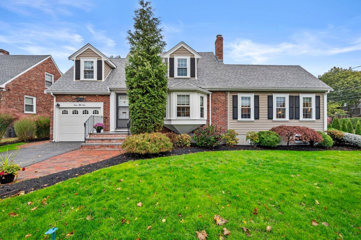
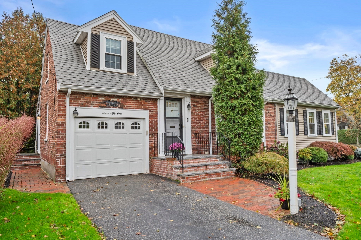
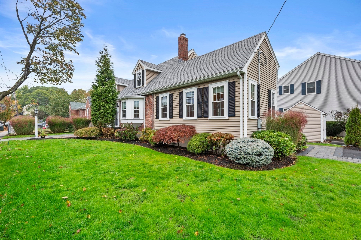
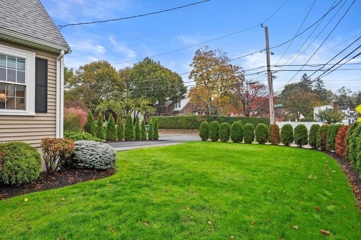
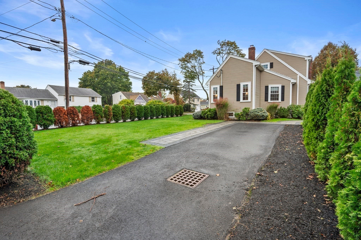
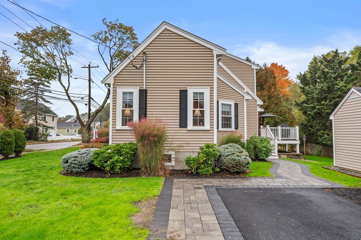
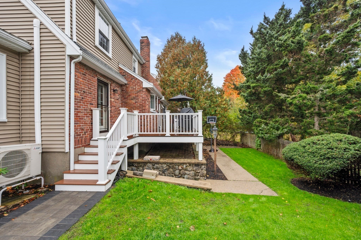
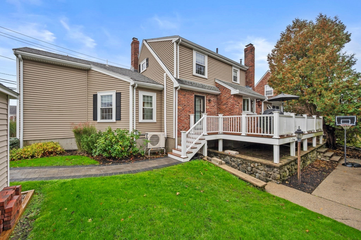
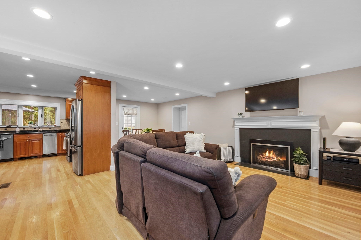
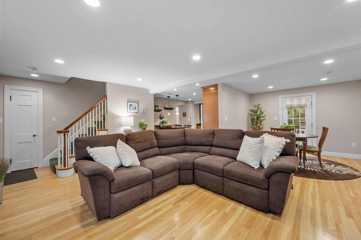
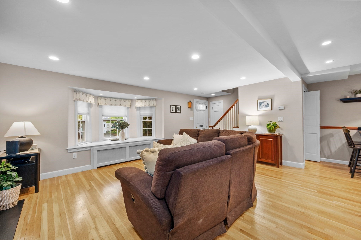
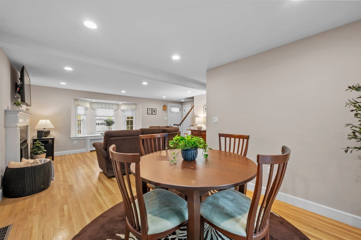
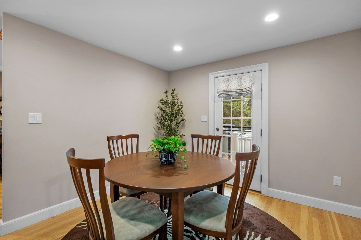
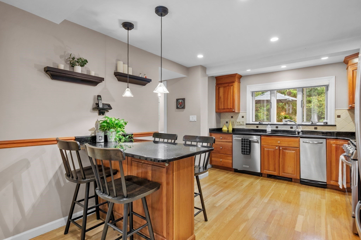
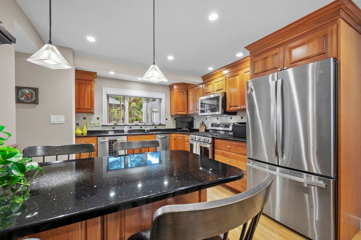
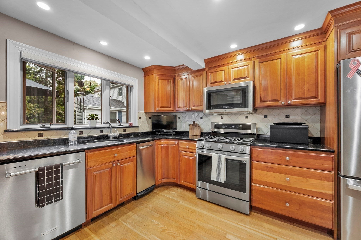
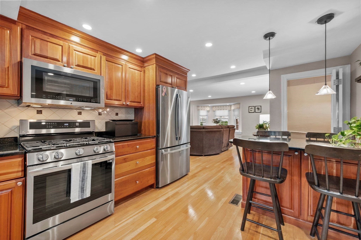
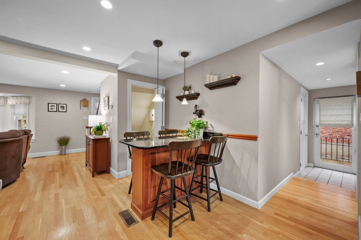
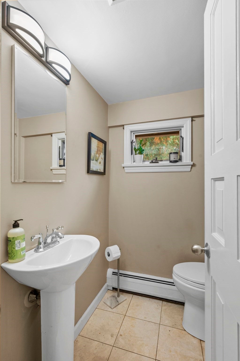
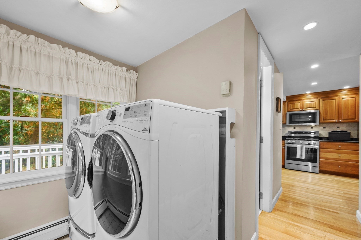
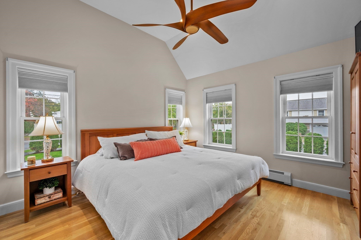
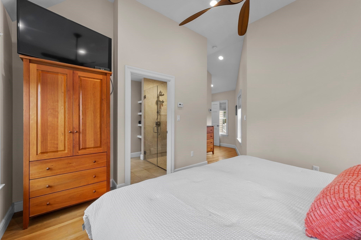
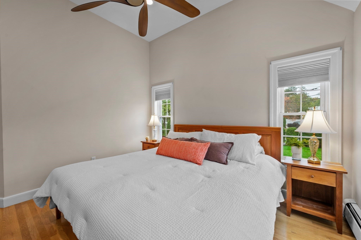
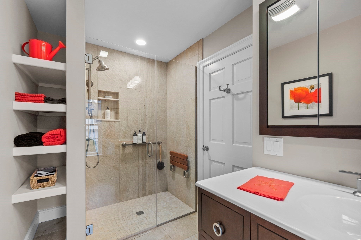
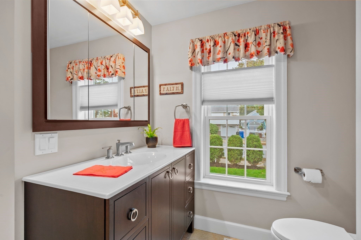
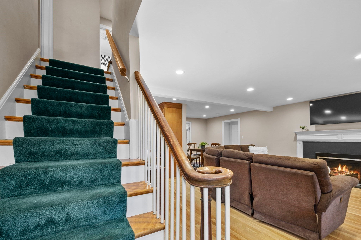
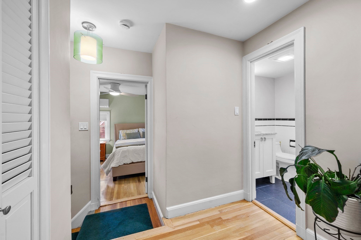
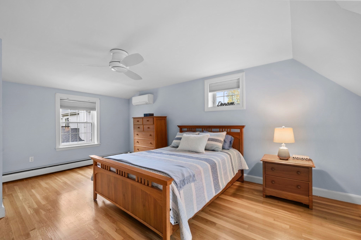
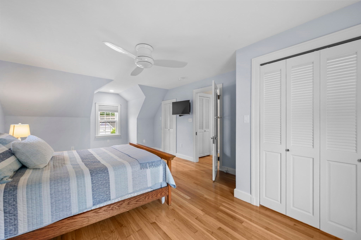
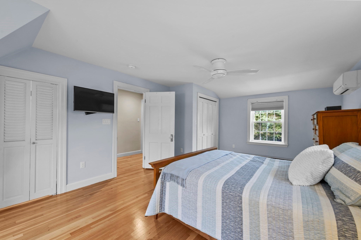
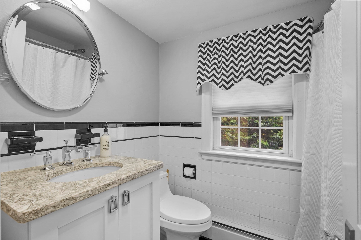
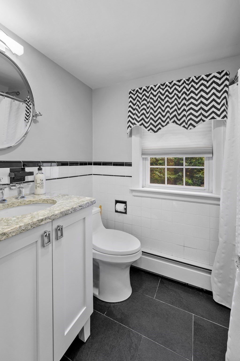
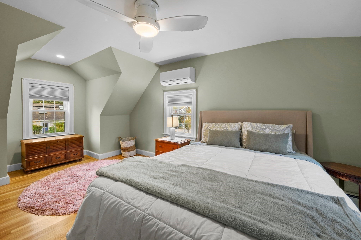
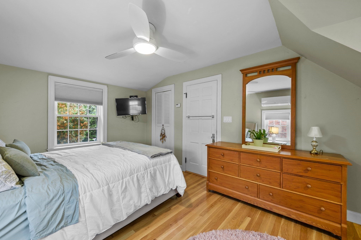
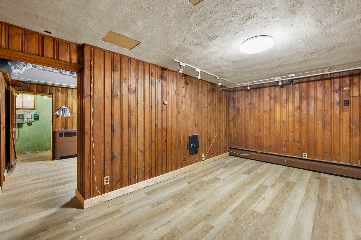
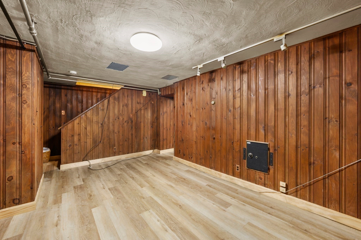
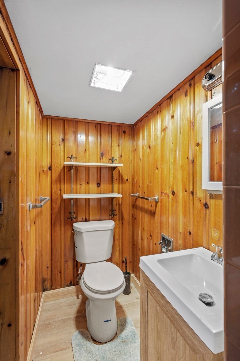
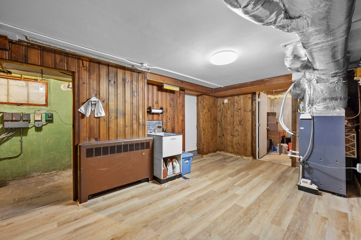
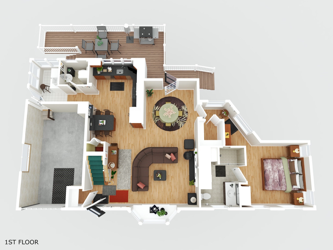
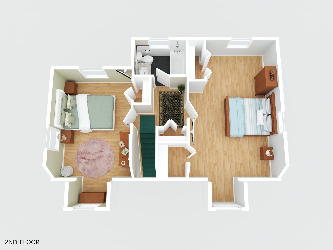
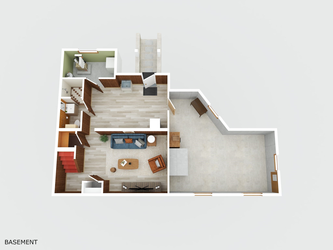
A home that truly has so much to offer! Lovingly maintained and thoughtfully updated, this home sits on a beautiful corner lot with two separate driveways and an attached one-car garage. Offering generous living space, a well-designed floor plan, and numerous upgrades throughout, this is one you won't want to miss! A highlight of the home is the hard-to-find first-floor primary suite, complete with a walk-in closet and a beautifully designed private bath with a walk-in shower. The open-concept main level is ideal for entertaining, offering a comfortable living room and adjoining dining area with hardwood floors, recessed lighting, a gas fireplace, central air conditioning, and direct access to the rear deck. The well-appointed kitchen features granite countertops, stainless steel appliances, ample cabinet space, and a cozy breakfast nook perfect for casual dining or morning coffee. A first-floor half bath and laundry area add to the home's convenience. Upstairs are two additional spacious bedrooms, each with its own mini-split system and expanded closet space. An updated full bath completes the second floor. The finished basement with walk out offers flexible space for a family room, home office, exercise area, or hobbies. Major improvements completed in 2016 include the addition, roof, siding, windows, gutters, and main-level heating and central air conditioning. Additional features include an irrigation system: A new walkway with an added driveway and rear deck stairs added in 2026. Conveniently located near Schools, Arlington's shops, restaurants, parks, and Route 2.
- Additional Details
- Status: New
- Type: Single Family, Single Family Residence
- Area: Arlington Heights
- Zip Code: 02476
- Parking
- Garage: 1
- Garage Capacity: 1
- Parking: Paved,Attached,Garage Door Opener,Workshop in Garage,Off Street,Tandem,Driveway,Garage
- Parking Spaces: 4
- Rooms and Dimensions
- Total Rooms: 8
- Has Basement: Yes
Loading...
$1,179,900
- Status: New
- Listing ID: 73590500
- Bedrooms: 3
- Full Baths: 3
- Half Baths: 1
- Living Area: 2,052 sqft Convert
- Lot Size: 5,972 sqft Convert
- Acres: 0.14
View description

Luxury Residential Group
(617) 233-5800
Receive more info or arrange a tour
When you are ready, please contact us and we will put our unrivaled knowledge of the Boston real estate market to work for you. Whether you are buying a luxury condo or renting a luxury apartment, we pledge to make your experience as stress free and enjoyable as possible.
Please call, email, or send us a message through the web form below. An LRG Real Estate agent will contact you promptly.

 LRG Luxury Residential Group | 355 Boylston St, Boston MA 02116 | (617) 233-5800 | |