


Unit Information
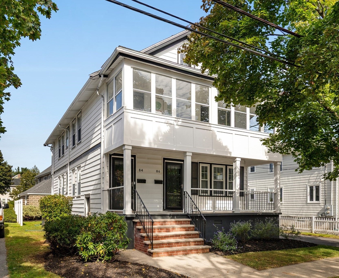
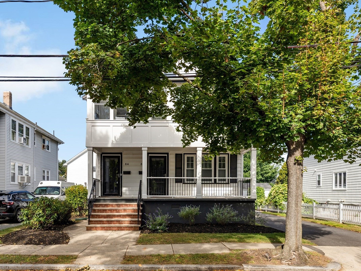
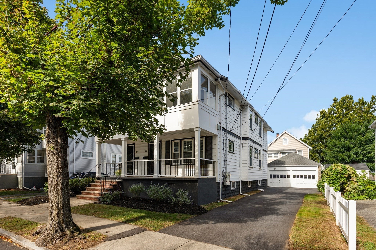
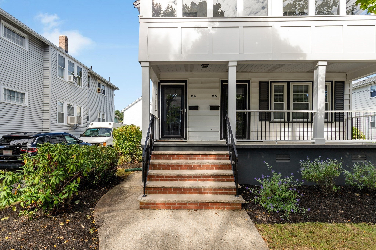
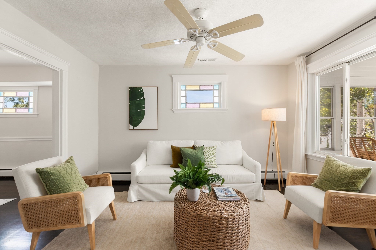
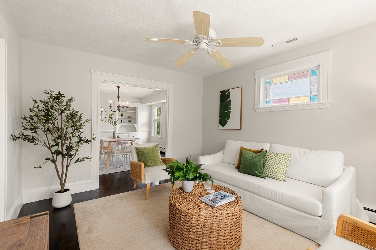
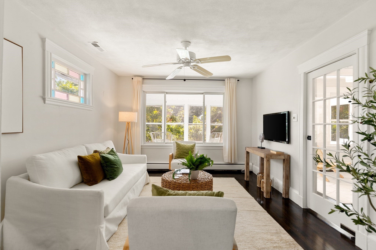
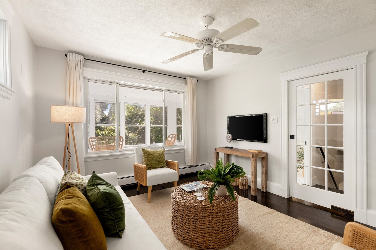
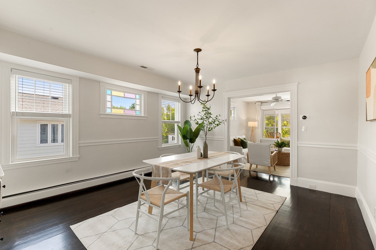
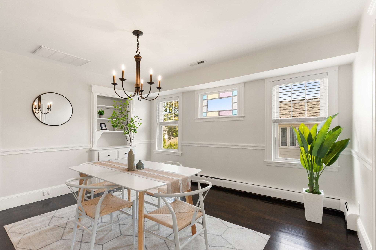
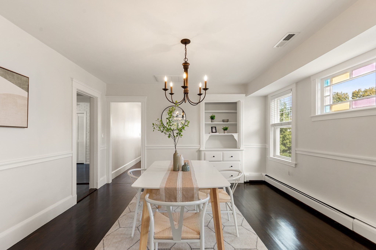
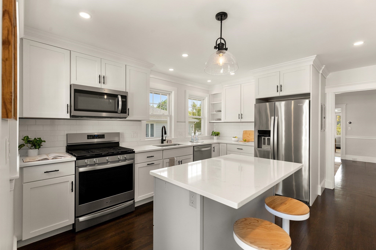
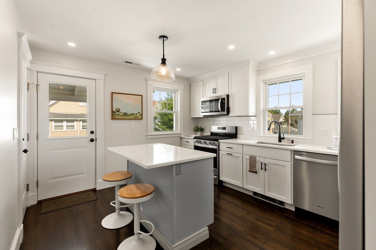
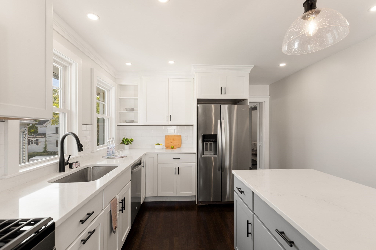
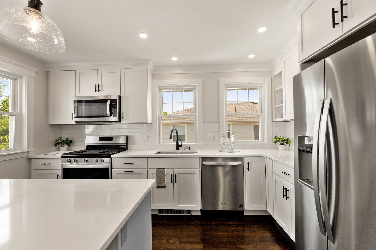
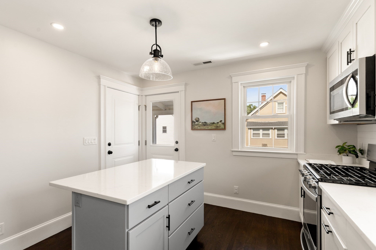
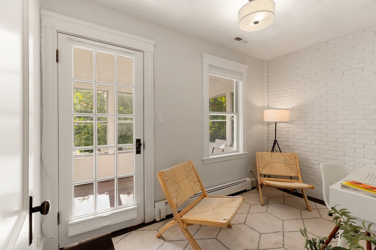
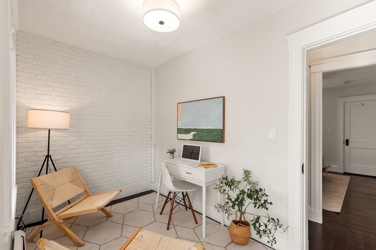
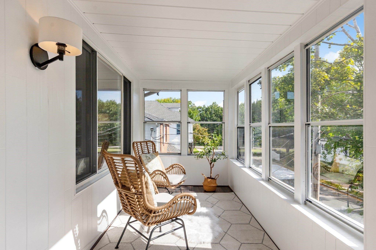
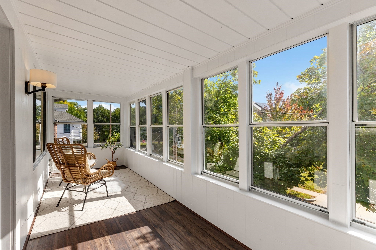
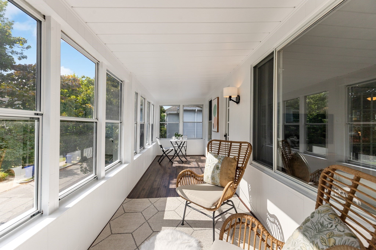
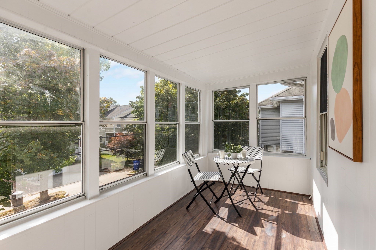
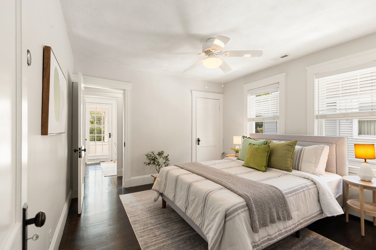
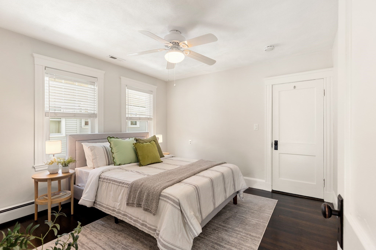
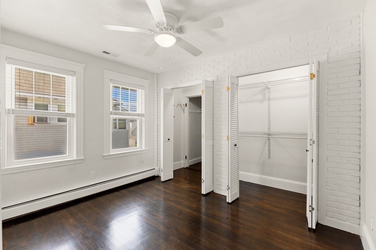
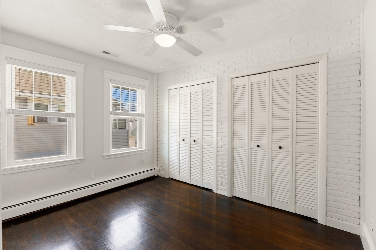
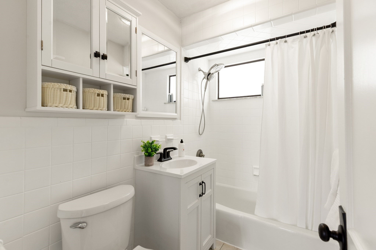
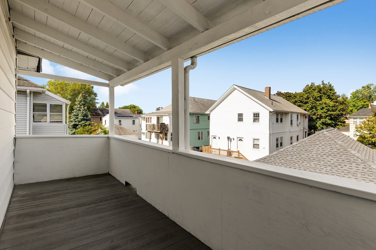
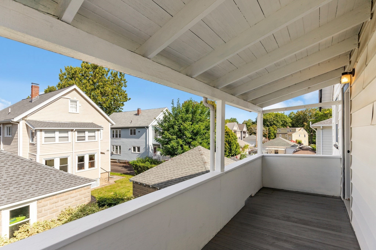
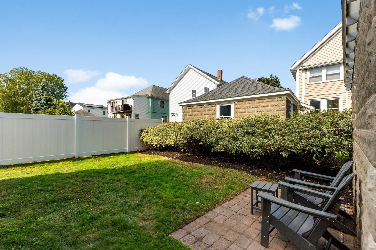
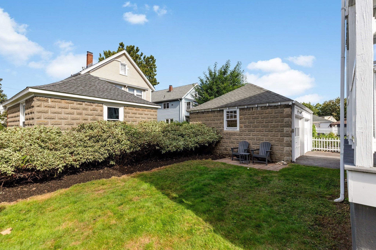
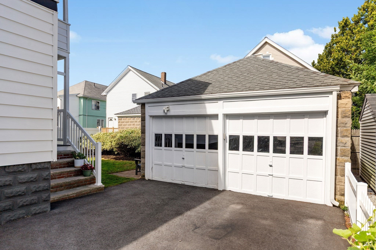
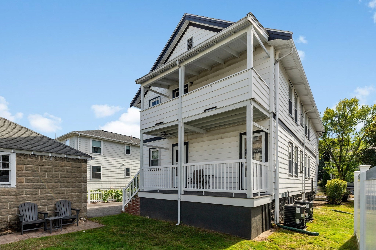
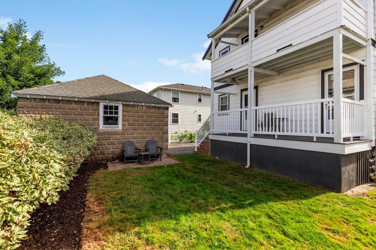
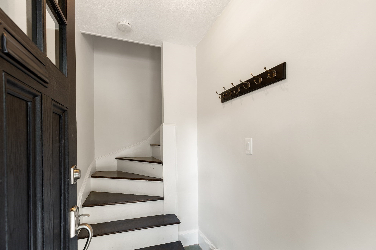
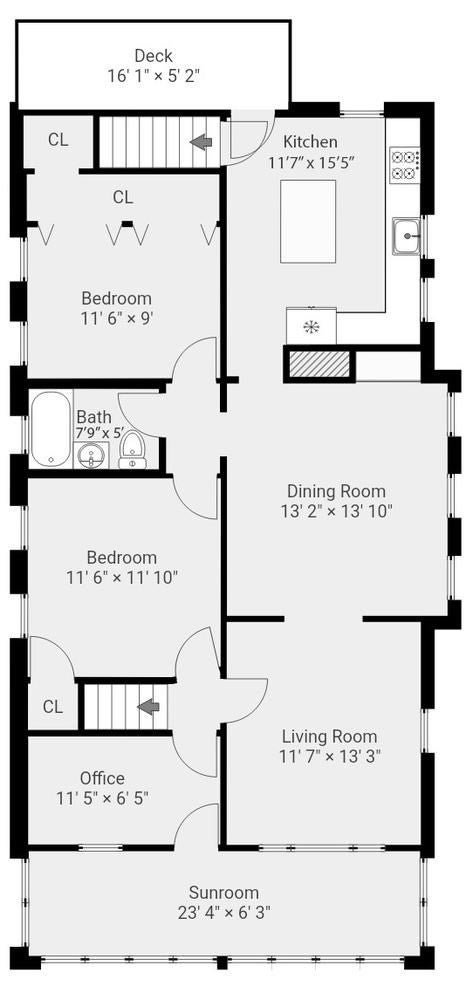
Beautifully updated while retaining much of its original period detail, this immaculate 6 room, 2 bedroom upper-level condo offers a wonderful layout, two porches, a flat shared backyard and two parking spaces. Dark hardwood floors flow throughout the well proportioned rooms boasting high ceilings and newer windows. Two stained-glass windows and a built-in china cabinet add vintage charm to the semi-open living and dining areas. A private office off the front hall helps keep you focused and leads into the versatile three-season front porch overlooking trees and street views out front. Whether you’re a serious cook or simply enjoy spending time in the kitchen, you’ll appreciate the on-trend white shaker cabinetry, center island with seating, stainless steel appliances, abundant counter space and storage, and plenty of natural light. The back door opens to a covered porch, perfect for evening visits with friends. The two bedrooms share an updated bath with tub, and central AC keeps things cool all summer long. A shared backyard has a small flat lawn for outdoor leisure and planting beds ready for an avid gardener. The unit also includes a clean, private basement space with side-by-side laundry and plenty of storage. An extra-wide driveway makes parking easy, with one space in the two-car garage plus a second driveway space, both independent of the neighboring unit. Just steps from the Mystic River, enjoy nearby walking trails and kayaking, proximity to Arlington Center, the Minuteman Bike Path, and an array of excellent restaurants, bakeries and cafés. Convenient to West Medford commuter rail to North Station, with nearby bus service connecting to Alewife and Davis Square (red line), Lechmere (green line) and Sullivan Square (orange line). Finally, don't miss out on Arlington's top rated school system including Thompson Elementary, the newly renovated Gibbs School for 6th grade, Ottoson Middle School, and the recently rebuilt state of the art high schools - Arlington High and Minuteman Vocational Tech.
- Additional Details
- Status: New
- Type: Condo, Condominium
- Style: 2/3 Family
- Area: East Arlington
- Zip Code: 02474
- HOA Fee: $193
- Living Levels: 1
- Unit Level: 2
- Parking
- Garage: 1
- Garage Capacity: 1
- Parking: Detached,Deeded
- Parking Spaces: 2
- Rooms and Dimensions
- Total Units: 2
- Total Floors: 1
- Total Rooms: 6
- Has Basement: Yes
Loading...
$785,000
- Status: New
- Listing ID: 73584132
- Bedrooms: 2
- Full Baths: 1
- Living Area: 1,367 sqft Convert
- Lot Size: 4,710 sqft Convert
- Acres: 0.11
View description

Luxury Residential Group
(617) 233-5800
Receive more info or arrange a tour
When you are ready, please contact us and we will put our unrivaled knowledge of the Boston real estate market to work for you. Whether you are buying a luxury condo or renting a luxury apartment, we pledge to make your experience as stress free and enjoyable as possible.
Please call, email, or send us a message through the web form below. An LRG Real Estate agent will contact you promptly.

 LRG Luxury Residential Group | 355 Boylston St, Boston MA 02116 | (617) 233-5800 | |