


LRG: Luxury Residential Group
  • Login  /
  • 355 Boylston St
  • (617) 233-5800
Redefining Boston Real Estate

365 E Rindge Rd, Ashburnham, MA

Ashburnham Single Family Get directions

Click for Search Results
365 E Rindge Rd, Ashburnham, MA Photo #1
365 E Rindge Rd, Ashburnham, MA Photo #2
365 E Rindge Rd, Ashburnham, MA Photo #3
365 E Rindge Rd, Ashburnham, MA Photo #4
365 E Rindge Rd, Ashburnham, MA Photo #5
365 E Rindge Rd, Ashburnham, MA Photo #6
365 E Rindge Rd, Ashburnham, MA Photo #7
365 E Rindge Rd, Ashburnham, MA Photo #8
365 E Rindge Rd, Ashburnham, MA Photo #9
365 E Rindge Rd, Ashburnham, MA Photo #10
365 E Rindge Rd, Ashburnham, MA Photo #11
365 E Rindge Rd, Ashburnham, MA Photo #12
365 E Rindge Rd, Ashburnham, MA Photo #13
365 E Rindge Rd, Ashburnham, MA Photo #14
365 E Rindge Rd, Ashburnham, MA Photo #15
365 E Rindge Rd, Ashburnham, MA Photo #16
365 E Rindge Rd, Ashburnham, MA Photo #17
365 E Rindge Rd, Ashburnham, MA Photo #18
365 E Rindge Rd, Ashburnham, MA Photo #19
365 E Rindge Rd, Ashburnham, MA Photo #20
365 E Rindge Rd, Ashburnham, MA Photo #21
365 E Rindge Rd, Ashburnham, MA Photo #22
365 E Rindge Rd, Ashburnham, MA Photo #23
365 E Rindge Rd, Ashburnham, MA Photo #24
365 E Rindge Rd, Ashburnham, MA Photo #25
365 E Rindge Rd, Ashburnham, MA Photo #26
365 E Rindge Rd, Ashburnham, MA Photo #27
365 E Rindge Rd, Ashburnham, MA Photo #28
365 E Rindge Rd, Ashburnham, MA Photo #29
365 E Rindge Rd, Ashburnham, MA Photo #30
365 E Rindge Rd, Ashburnham, MA Photo #31
365 E Rindge Rd, Ashburnham, MA Photo #32
365 E Rindge Rd, Ashburnham, MA Photo #33
365 E Rindge Rd, Ashburnham, MA Photo #34
365 E Rindge Rd, Ashburnham, MA Photo #35
365 E Rindge Rd, Ashburnham, MA Photo #36
365 E Rindge Rd, Ashburnham, MA Photo #37
365 E Rindge Rd, Ashburnham, MA Photo #38
365 E Rindge Rd, Ashburnham, MA Photo #39
365 E Rindge Rd, Ashburnham, MA Photo #40
365 E Rindge Rd, Ashburnham, MA Photo #41
Previous Photo Next Photo

Image 1 of 41

previous
  • Photo #1
  • Photo #2
  • Photo #3
  • Photo #4
  • Photo #5
  • Photo #6
  • Photo #7
  • Photo #8
  • Photo #9
  • Photo #10
  • Photo #11
  • Photo #12
  • Photo #13
  • Photo #14
  • Photo #15
  • Photo #16
  • Photo #17
  • Photo #18
  • Photo #19
  • Photo #20
  • Photo #21
  • Photo #22
  • Photo #23
  • Photo #24
  • Photo #25
  • Photo #26
  • Photo #27
  • Photo #28
  • Photo #29
  • Photo #30
  • Photo #31
  • Photo #32
  • Photo #33
  • Photo #34
  • Photo #35
  • Photo #36
  • Photo #37
  • Photo #38
  • Photo #39
  • Photo #40
  • Photo #41
next

Unit Information

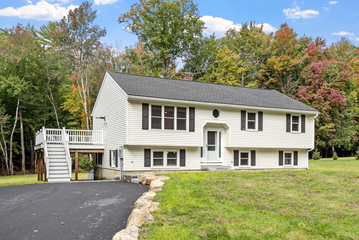
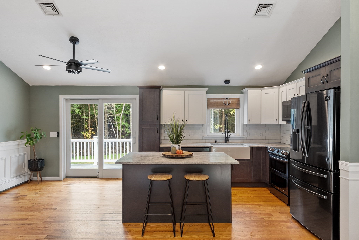
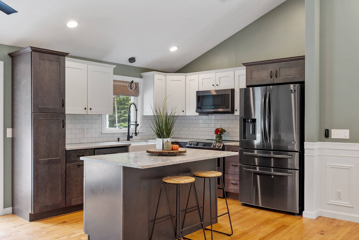
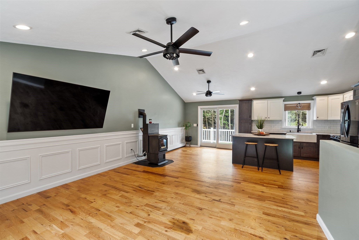
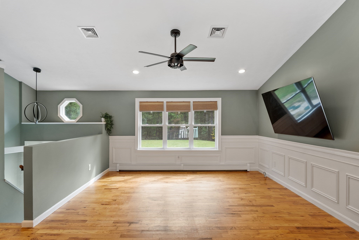
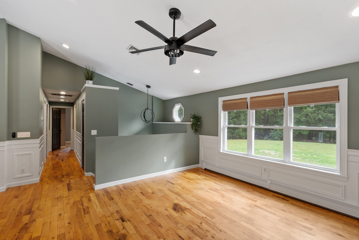
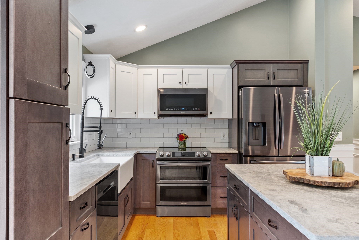
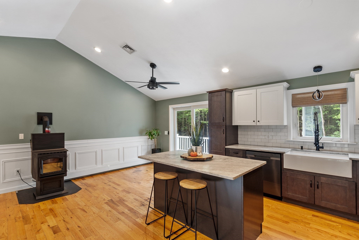
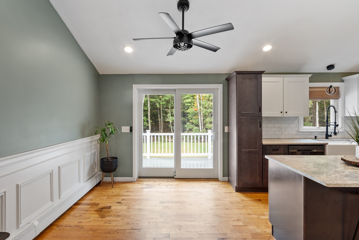
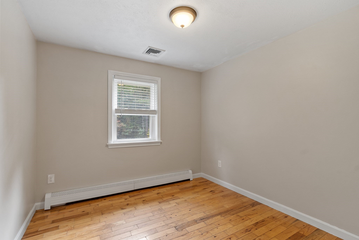
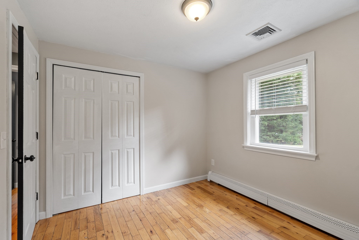
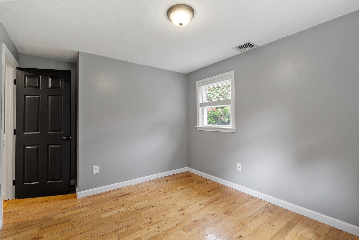
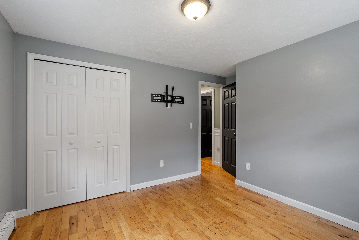
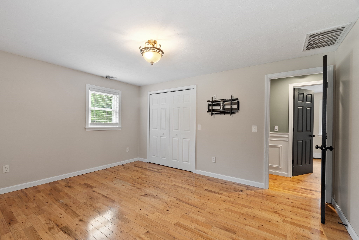
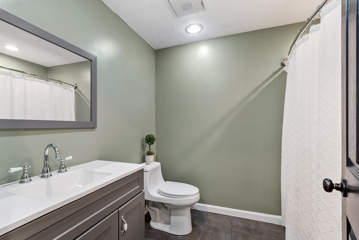
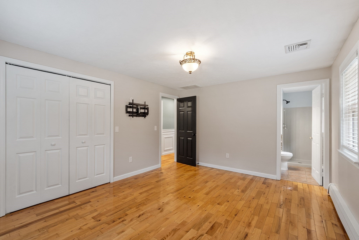
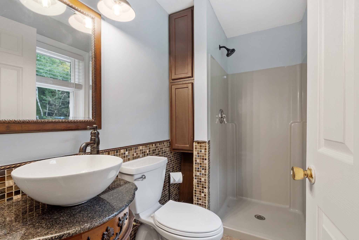
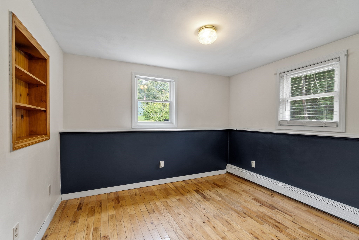
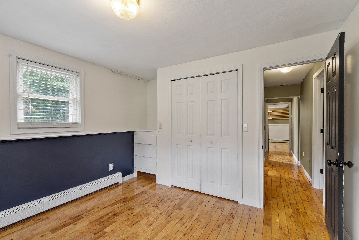
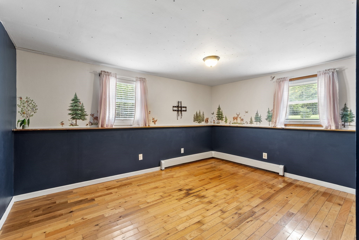
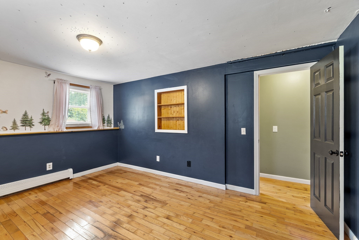
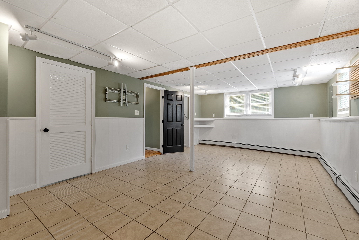
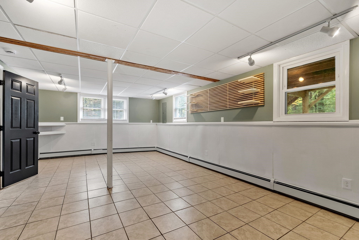
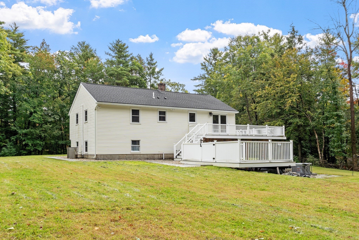
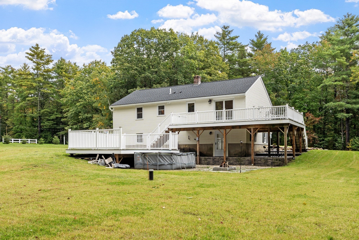
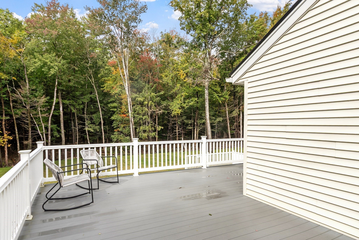
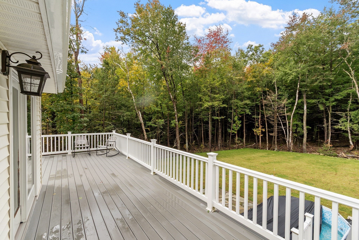
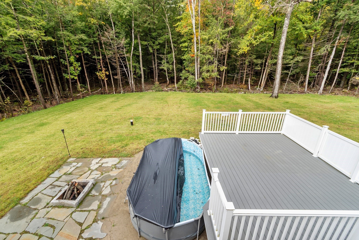
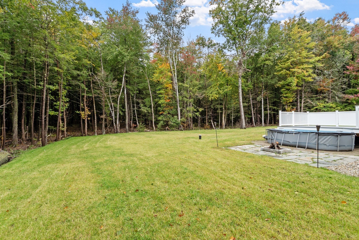
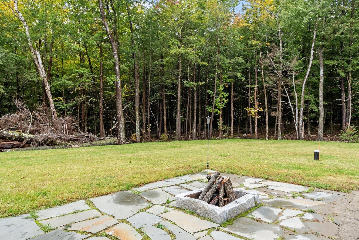
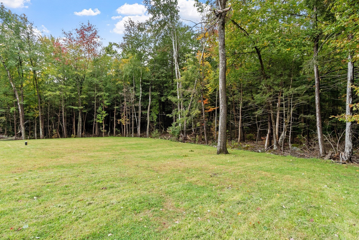
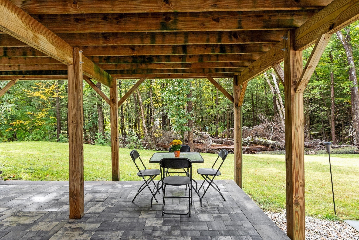
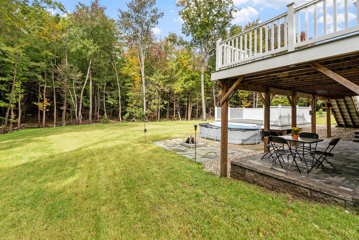
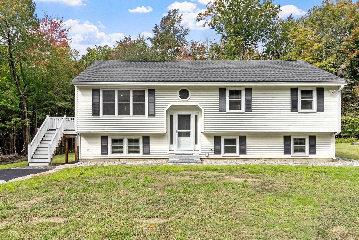
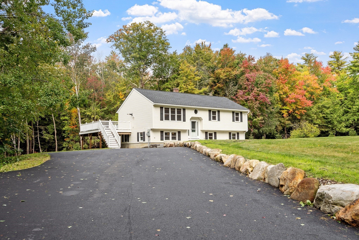
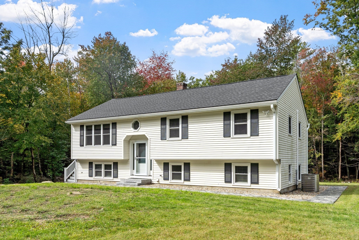
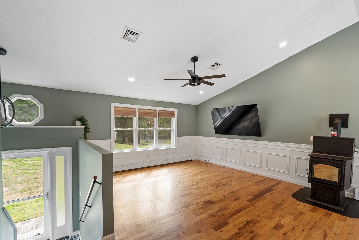
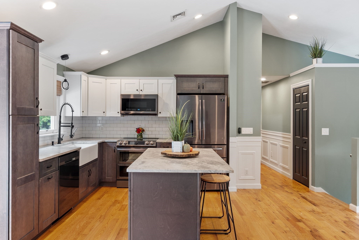
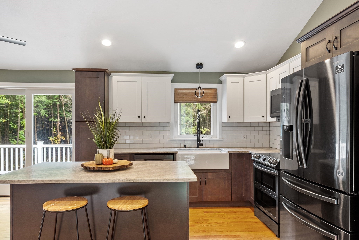
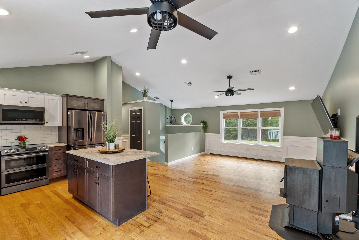
Discover a completely Ashburnham home. Built in 1993 and offering 2,136 square feet of living space, this property presents an updated interior designed for contemporary living. The recently updated kitchen is a culinary enthusiast's dream, featuring stainless steel appliances, stone counters, hardwood floors, central island, and slider leading to amazing composite deck. Its high ceiling and open-plan design seamlessly connect it with the living room, fostering an ideal environment for entertaining. The living room itself impresses with its high and vaulted ceilings, adding an expansive feel to the heart of the home. Among the three bedrooms, the master offers the convenience of an ensuite bathroom and showcases elegant hardwood flooring. The lower-level features 2 additional rooms that could be an office or game room, laundry room and large family room that walks out to patio and back yard. Step outside to discover a private pool, perfect for relaxation and recreation. An inviting fire pit, outdoor dining area, and a patio, including a covered section, provide ample space for outdoor enjoyment on the generous 1.45 square foot lot. This Ashburnham residence offers a harmonious blend of indoor comfort and outdoor leisure, ready for its next chapter. Recent upgrades include Windows (2018), Insulation (2018), New A/C (2025), Decks (2020), Kitchen (2021), Roof (2025), Tree clearing and expanding back yard (2025), Paved Driveway (2025),

Additional Details
Status: New
Type: Single Family, Single Family Residence
Zip Code: 01430
Parking
Garage Capacity: 10
Parking: Paved,Off Street
Parking Spaces: 10
Rooms and Dimensions
Total Rooms: 5
Has Basement: Yes
Login to view all MLS information
 

Loading...

$499,900

  • Status: New
  • Listing ID: 73587499
  • Bedrooms: 3
  • Full Baths: 2
  • Living Area: 2,136 sqft Convert
  • Lot Size: 63,049 sqft Convert
  • Acres: 1.45

  • View description
Inquire About This Listing
Luxury Residential Group

Luxury Residential Group

(617) 233-5800

Receive more info or arrange a tour

When you are ready, please contact us and we will put our unrivaled knowledge of the Boston real estate market to work for you. Whether you are buying a luxury condo or renting a luxury apartment, we pledge to make your experience as stress free and enjoyable as possible.

Please call, email, or send us a message through the web form below. An LRG Real Estate agent will contact you promptly.

  • reset
 
Content © 2026 MLS Property Information Network, Inc. The information in this listing was gathered from third party resources including the seller and public records. Listing information provided courtesy of Paul Collette of Keller Williams Realty North Central. MLS Property Information Network, Inc. and its subscribers disclaim any and all representations or warranties as to the accuracy of this information.

close x
Forgot password?
