


Unit Information
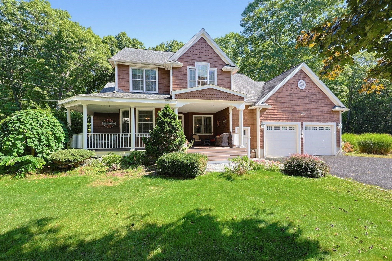
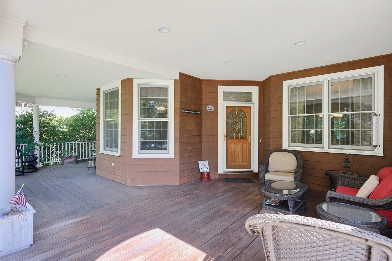
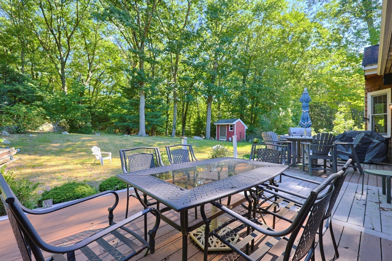
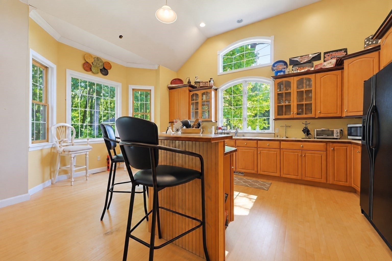
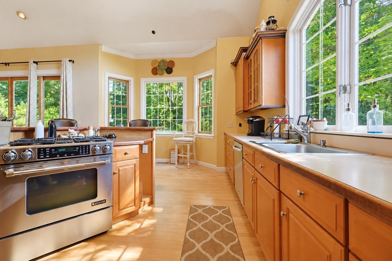
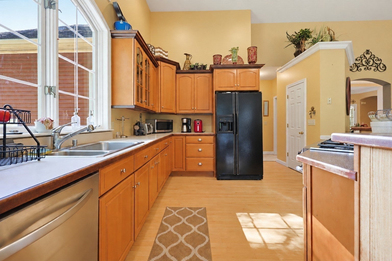
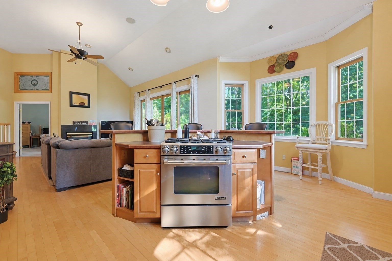
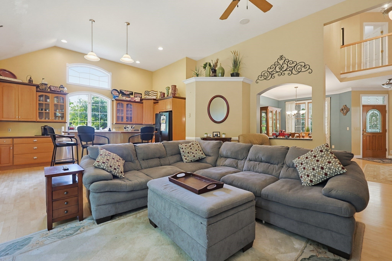
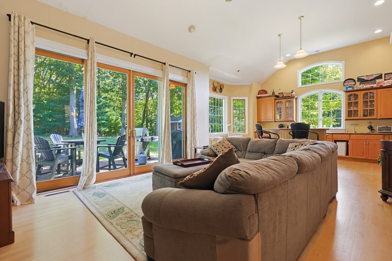
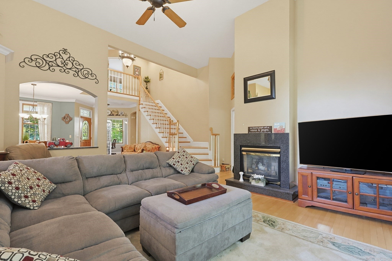
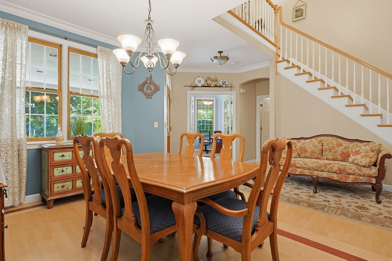
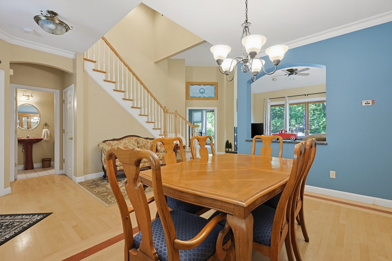
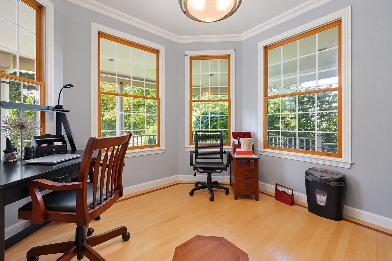
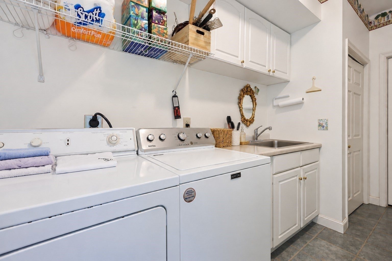
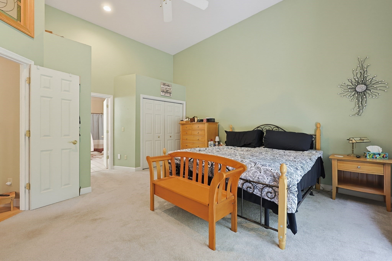
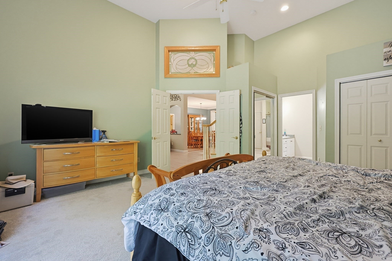
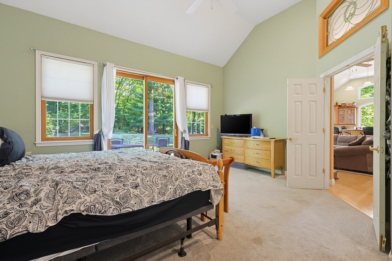
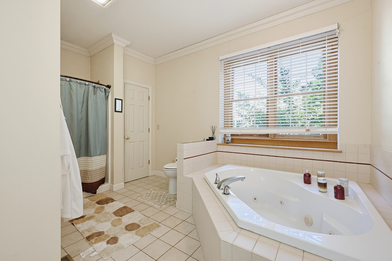
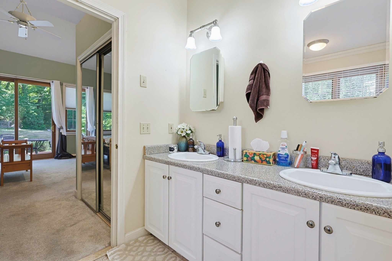
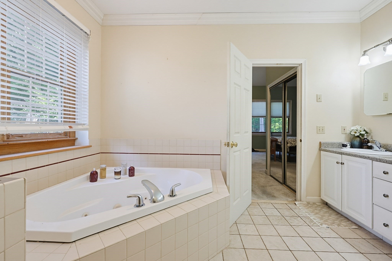
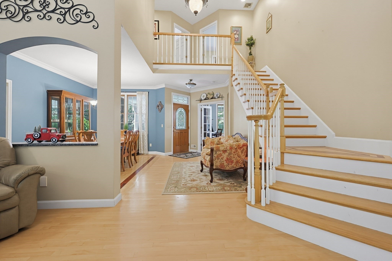
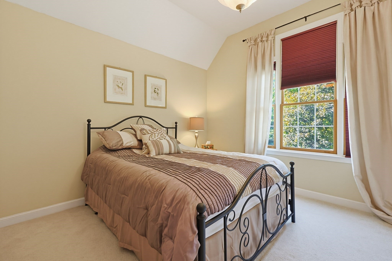
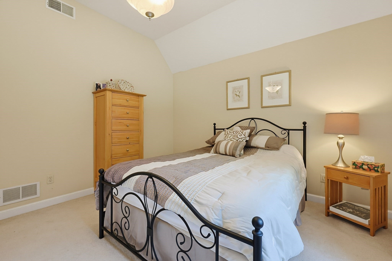
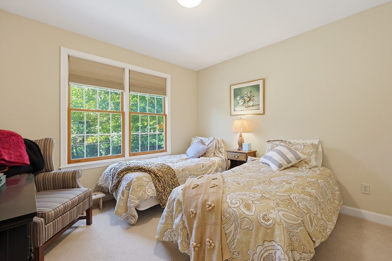
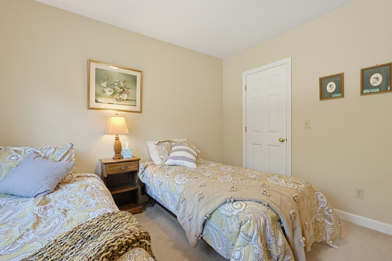
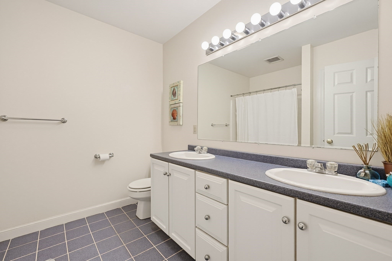
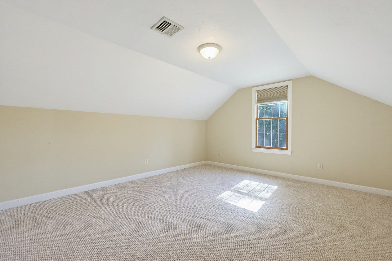
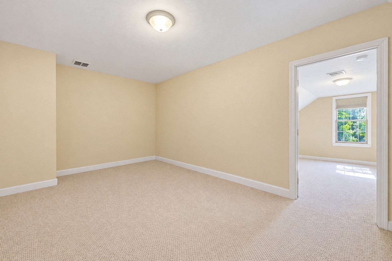
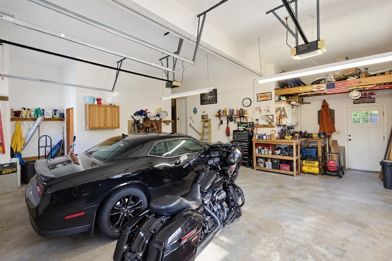
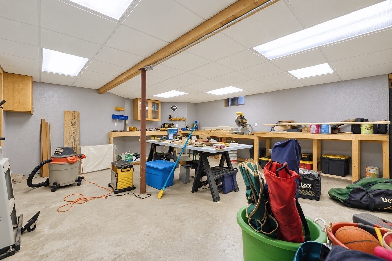
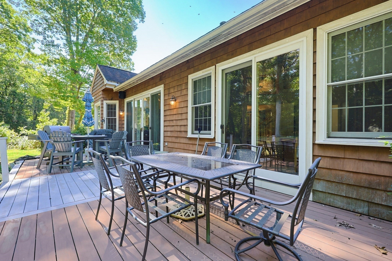
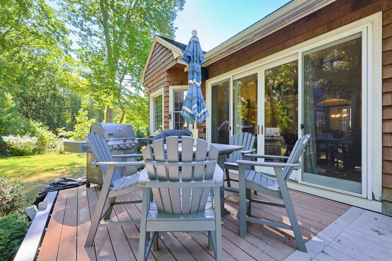
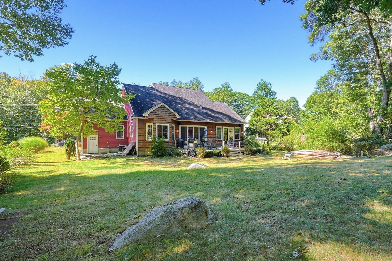
NEWLY REDUCED PRICE! An exceptional opportunity to own a spacious custom-built builder’s home offering quality craftsmanship, impressive room sizes and incredible versatility in a fantastic commuter location. Designed for comfortable everyday living and entertaining, this home features soaring ceilings, oversized windows, custom wood flooring, central air and efficient gas heat. A welcoming farmer’s porch opens to a dramatic foyer and thoughtfully designed main level featuring a private study, formal dining room, spacious living room with fireplace and a striking wall of glass overlooking the backyard. At the heart of the home, the generous kitchen offers a large center island, abundant workspace and an open flow to the main living areas. The primary suite located on the main living level provides a private retreat with generous closet space and a spacious bath. Also on the main level is a separate laundry room with utility sink, half bath and an oversized two-car garage with high ceilings and a convenient second stairway with direct basement access—ideal for storage, hobbies, equipment or larger projects. Upstairs offers three additional bedrooms, a full guest bath and a large bonus room ready to become a home office, gym, playroom, media room or additional living space. Need even more room? The expansive lower-level features a workshop, exceptional storage space and tremendous potential for future finished living space. Outside, a large deck overlooks a private backyard bordered by woods, creating a peaceful setting for relaxing, entertaining and enjoying the outdoors. A storage shed adds additional convenience. Best of all, enjoy privacy without sacrificing accessibility. Major commuter routes are nearby and the commuter rail is approximately 0.5 miles away. With its appealing new price, substantial square footage, flexible floor plan and custom details throughout, this is an outstanding opportunity.
- Additional Details
- Status: Active
- Type: Single Family, Single Family Residence
- Zip Code: 01721
- Parking
- Garage: 2
- Garage Capacity: 2
- Parking: Paved,Attached,Garage Door Opener,Workshop in Garage,Oversized,Off Street,Garage
- Parking Spaces: 10
- Rooms and Dimensions
- Total Rooms: 9
- Has Basement: Yes
Loading...
$849,900
- Listing ID: 73579367
- Bedrooms: 4
- Full Baths: 2
- Half Baths: 1
- Living Area: 2,702 sqft Convert
- Lot Size: 15,000 sqft Convert
- Acres: 0.34
View description

Luxury Residential Group
(617) 233-5800
Receive more info or arrange a tour
When you are ready, please contact us and we will put our unrivaled knowledge of the Boston real estate market to work for you. Whether you are buying a luxury condo or renting a luxury apartment, we pledge to make your experience as stress free and enjoyable as possible.
Please call, email, or send us a message through the web form below. An LRG Real Estate agent will contact you promptly.

 LRG Luxury Residential Group | 355 Boylston St, Boston MA 02116 | (617) 233-5800 | |