



Unit Information
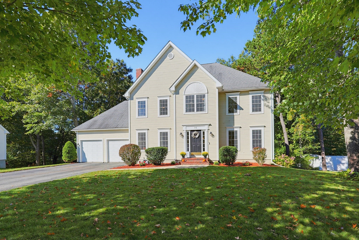
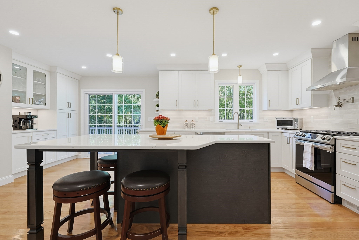
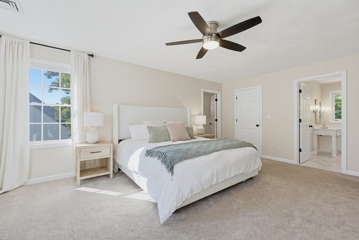
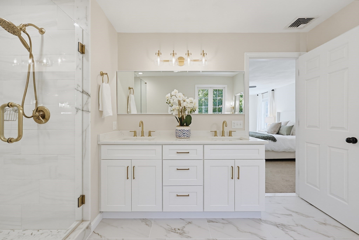
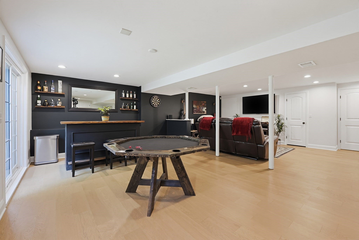
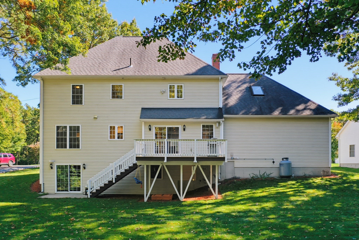
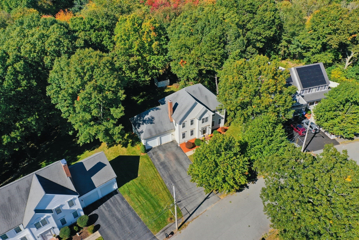
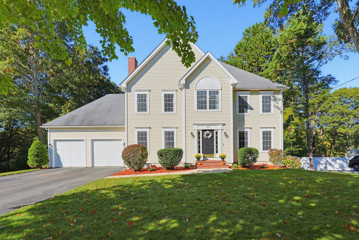
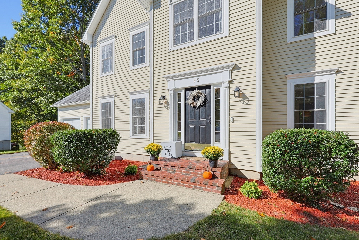
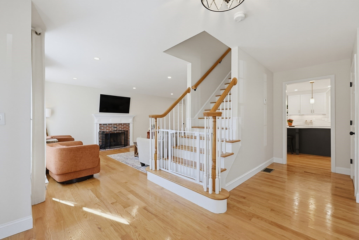
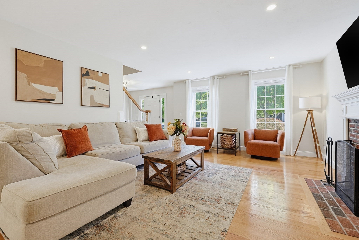
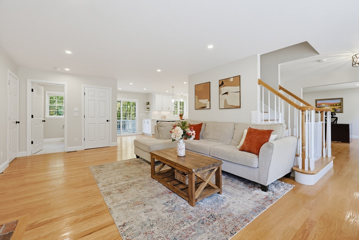
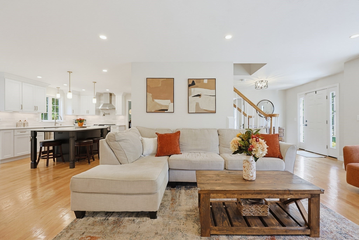
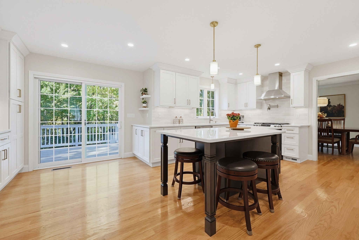
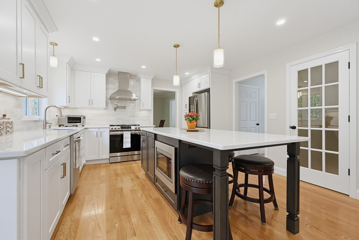
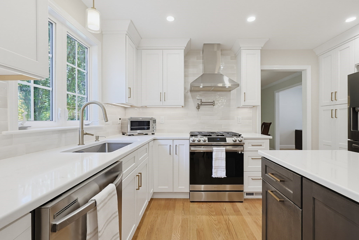
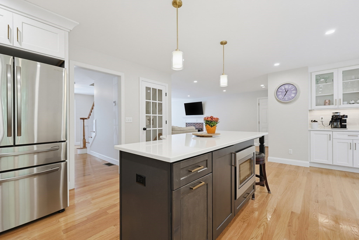
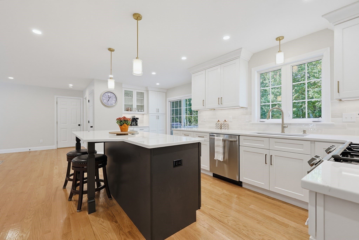
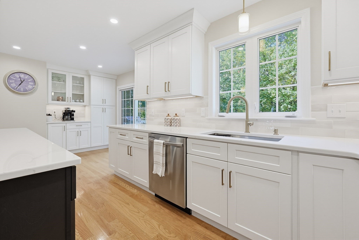
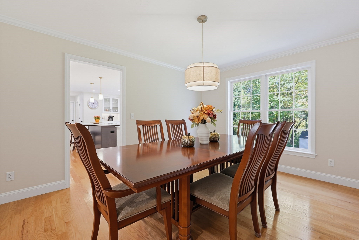
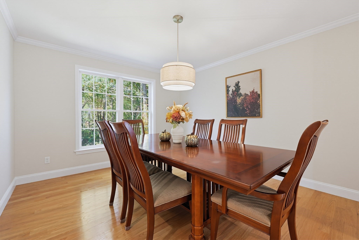
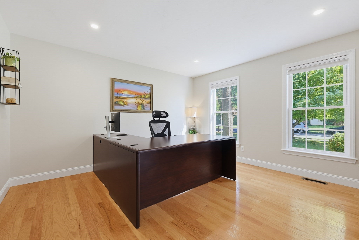
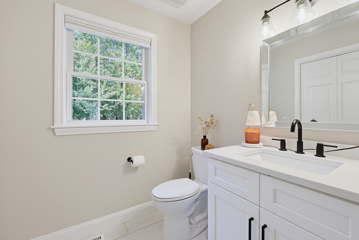
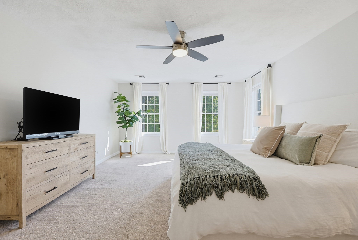
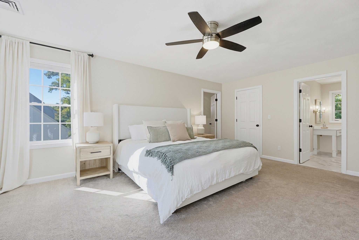
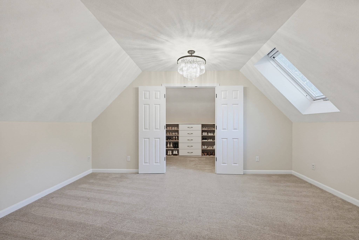
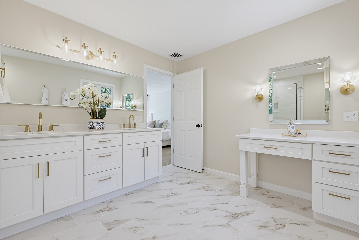
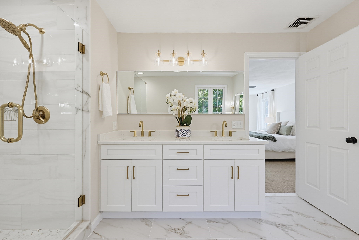
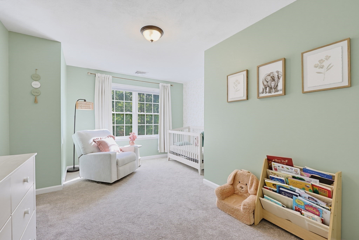
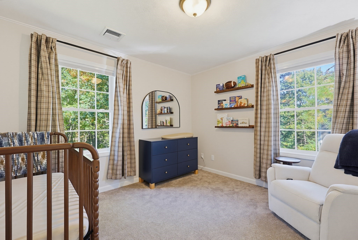
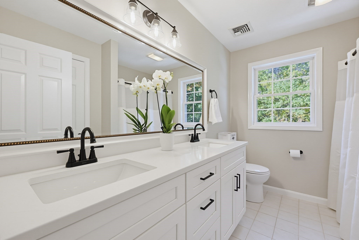
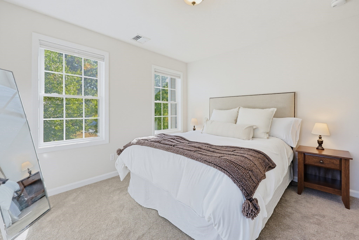
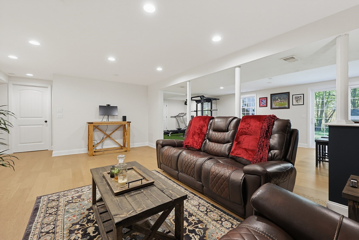
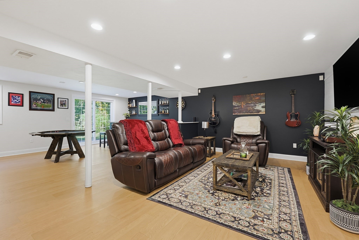
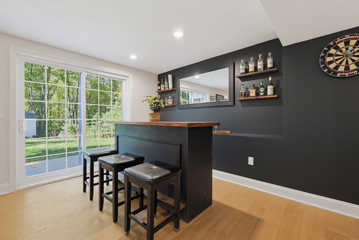
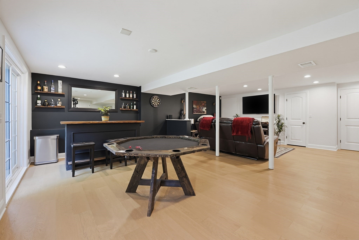
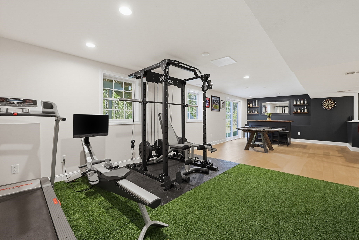
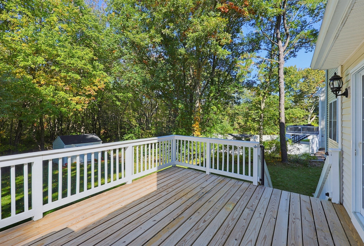
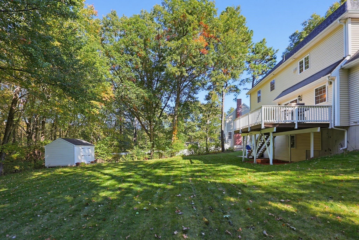
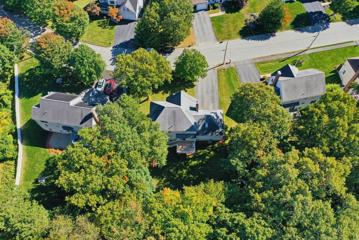
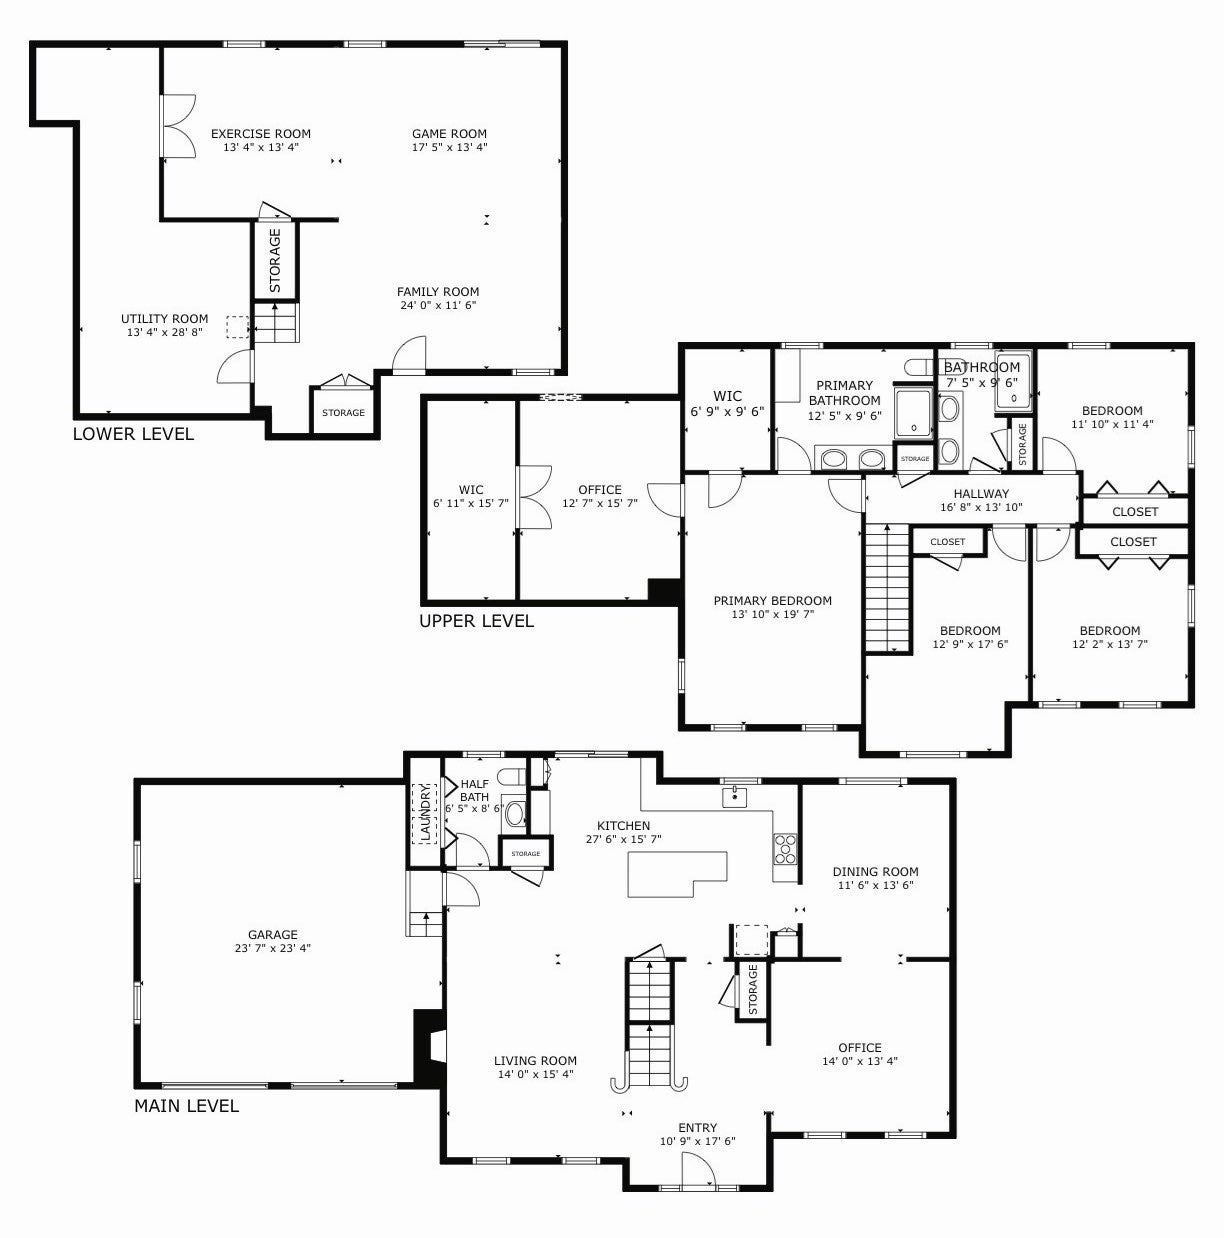
Welcome to Oak Ridge Estates, where a sidewalk-lined neighborhood, mature landscaping with irrigation, and a beautifully renovated interior come together to create a home designed for both everyday living and entertaining. In 2023 the home went under an extensive top-to-bottom interior transformation. The heart of the home is the stunning custom kitchen, thoughtfully designed with crisp white cabinetry, quartz countertops, stainless steel appliances, a large center island, dedicated coffee bar, pot filler, and an abundance of storage. The light and airy first floor provides plenty of room to gather, entertain, host the holidays, or settle in beside the wood-burning fireplace on a cold New England evening. Just off the kitchen, a spacious deck extends the living space outdoors and overlooks the backyard and mature surroundings. Upstairs, the impressive primary suite is a true retreat. The sun-drenched bedroom features TWO walk-in closets PLUS a separate sitting room—perfect for a home office, lounge, dressing room, or quiet escape. The beautifully renovated ensuite offers dual sinks, a large tiled shower, and dedicated makeup vanity. Three additional generously sized bedrooms, an updated main bath, and linen closet complete the second floor. Need even more space? The finished walkout lower level offers flexible additional living space, a workout area, storage, and direct backyard access. Additional highlights include a two-car garage and energy-efficient ducted electric heat pumps providing both heating and central cooling. Enjoy the convenience of Attleboro living with easy access to major highways, commuter rail service to Boston and Providence, shopping, dining, parks, recreation, and everyday amenities. Renovated, spacious, and move-in ready—this Oak Ridge Estates home offers room to gather, room to retreat, and room to grow. Call today for a private showing!
- Additional Details
- Status: New
- Type: Single Family, Single Family Residence
- Zip Code: 02703
- Parking
- Garage: 2
- Garage Capacity: 2
- Parking: Paved,Attached,Garage Door Opener,Off Street,Driveway,Garage
- Parking Spaces: 6
- Rooms and Dimensions
- Total Rooms: 8
- Has Basement: Yes
Loading...
$875,000
- Status: New
- Listing ID: 73587732
- Bedrooms: 4
- Full Baths: 2
- Half Baths: 1
- Living Area: 3,739 sqft Convert
- Lot Size: 18,804 sqft Convert
- Acres: 0.43
View description

Luxury Residential Group
(617) 233-5800
Receive more info or arrange a tour
When you are ready, please contact us and we will put our unrivaled knowledge of the Boston real estate market to work for you. Whether you are buying a luxury condo or renting a luxury apartment, we pledge to make your experience as stress free and enjoyable as possible.
Please call, email, or send us a message through the web form below. An LRG Real Estate agent will contact you promptly.

 LRG Luxury Residential Group | 355 Boylston St, Boston MA 02116 | (617) 233-5800 | |