


Unit Information
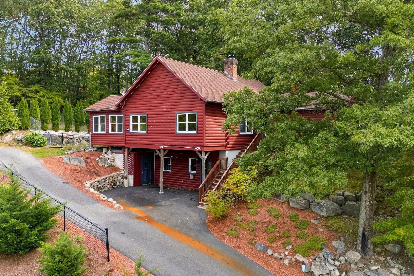
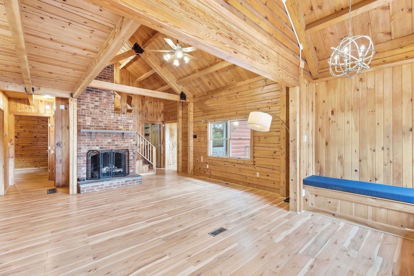
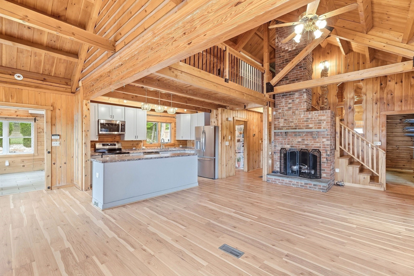
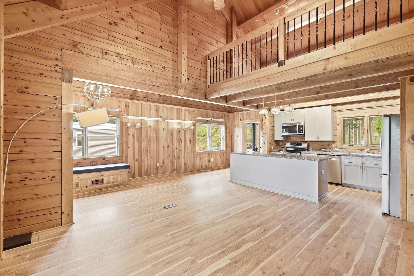
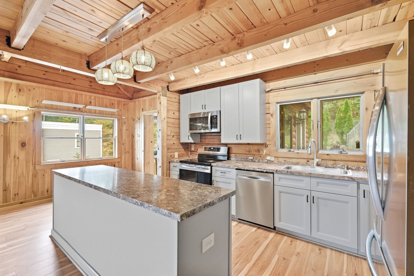
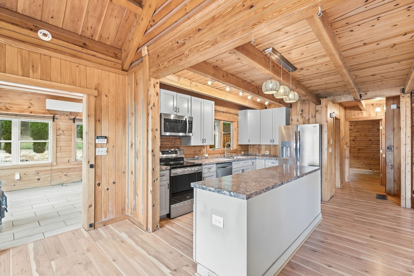
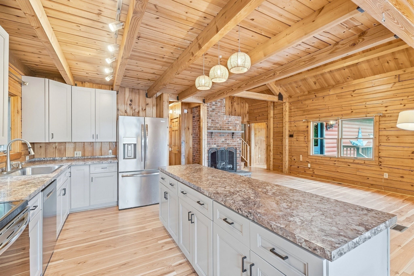
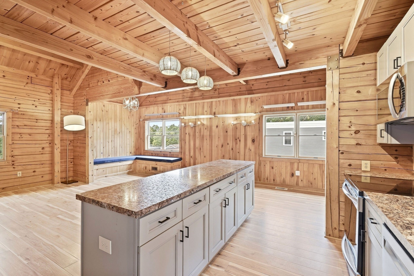
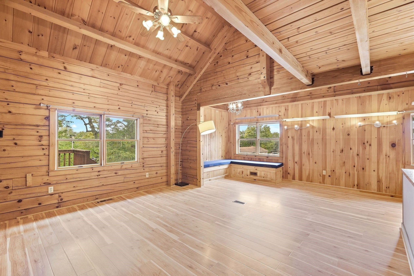
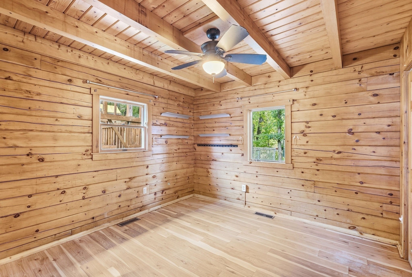
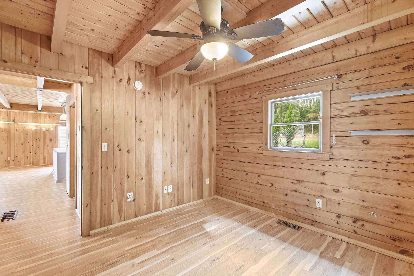
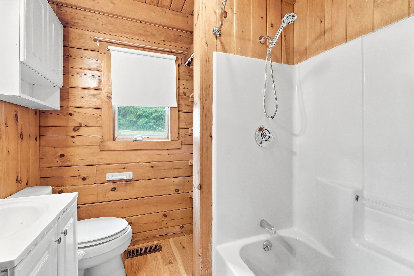
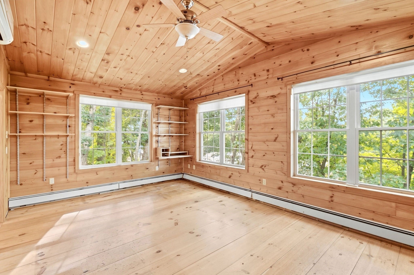
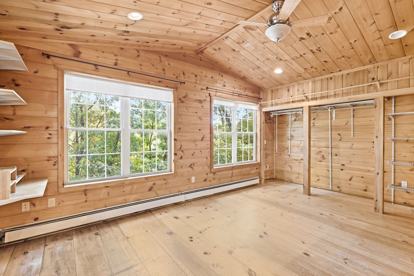
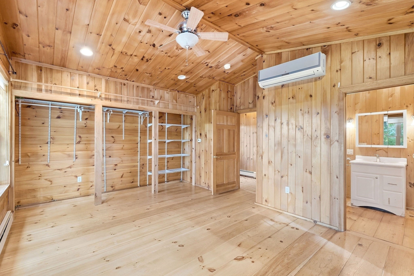
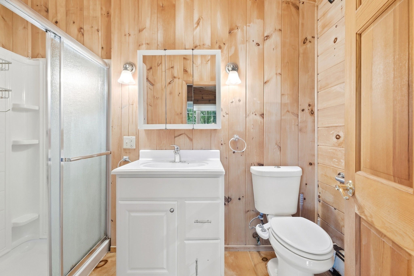
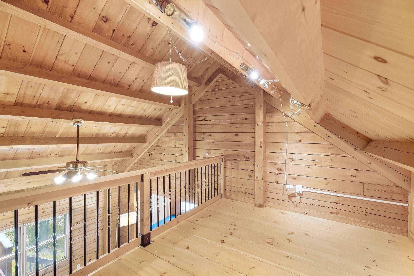
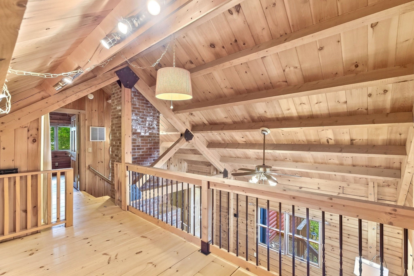
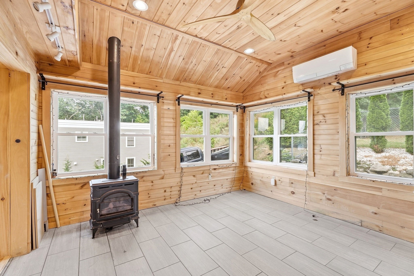
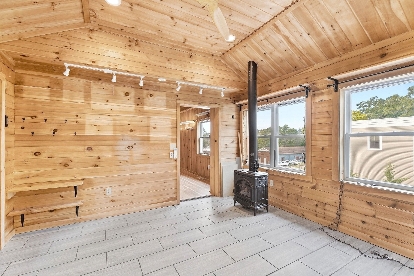
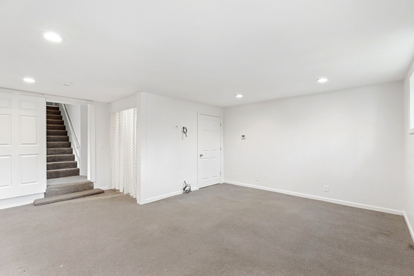
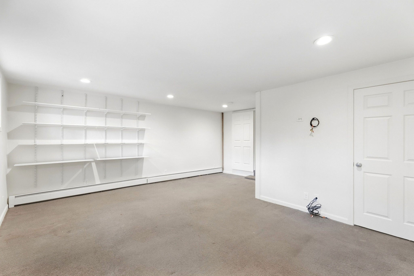
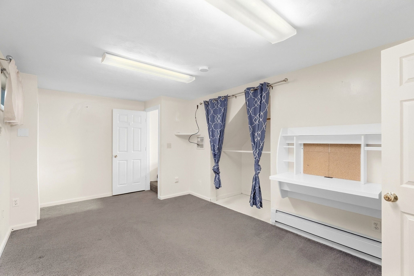
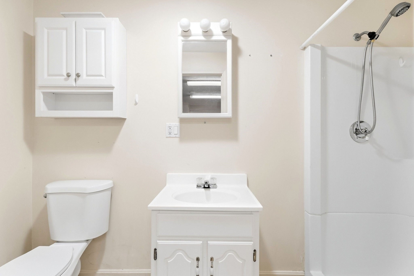
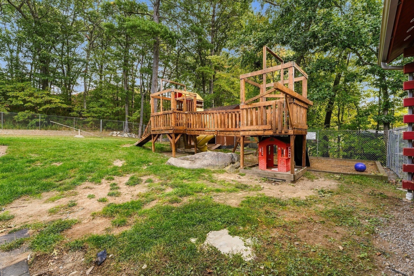
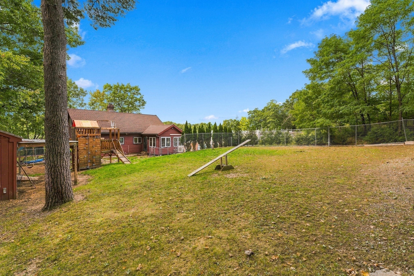
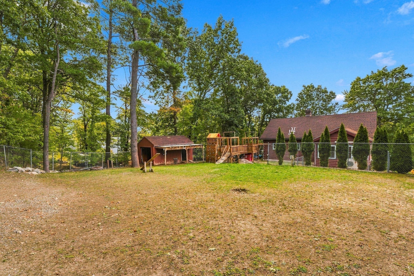
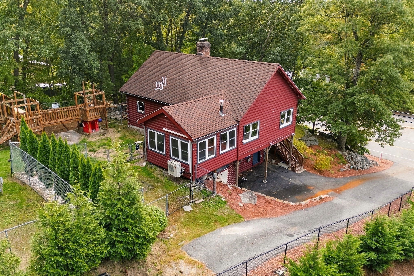
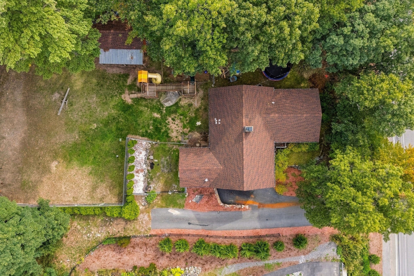
There’s something special about a log home tucked into a private setting—especially when downtown Ayer is just minutes away. Offered for the first time, this four-bedroom home gives you the character and warmth of log cabin living with restaurants, shops and the commuter rail close at hand. Step inside to an open main level where a vaulted ceiling draws your eye to the towering brick fireplace. The kitchen, with stainless steel appliances and a center island, opens to the dining and living areas, making it easy to gather around the fire or host a crowd. When it’s time to slow down, settle into the heated sunroom, where a freestanding gas stove adds warmth on cooler evenings. The main level also includes a primary bedroom with en suite bath, two additional bedrooms and a full bath. Upstairs, a charming loft and fourth bedroom offer space to spread out. The lower level adds another full bath and two bonus rooms ready to suit your needs and add potential sleeping areas. The walkout utility area may offer the potential to convert back to a one-car garage. Outside, the spacious fenced backyard has room to play, garden or simply enjoy the privacy, along with a swing set and storage shed. Come see how this one-of-a-kind home feels in person, it might just be exactly what you've been waiting for! Open House Saturday 10/3 from 11am to 1pm!
- Additional Details
- Status: New
- Type: Single Family, Single Family Residence
- Zip Code: 01432
- Parking
- Garage Capacity: 4
- Parking: Paved,Off Street,Tandem
- Parking Spaces: 4
- Rooms and Dimensions
- Total Rooms: 8
- Has Basement: Yes
Loading...
$619,900
- Status: New
- Listing ID: 73583862
- Bedrooms: 4
- Full Baths: 3
- Living Area: 2,635 sqft Convert
- Lot Size: 22,216 sqft Convert
- Acres: 0.51
View description

Luxury Residential Group
(617) 233-5800
Receive more info or arrange a tour
When you are ready, please contact us and we will put our unrivaled knowledge of the Boston real estate market to work for you. Whether you are buying a luxury condo or renting a luxury apartment, we pledge to make your experience as stress free and enjoyable as possible.
Please call, email, or send us a message through the web form below. An LRG Real Estate agent will contact you promptly.

 LRG Luxury Residential Group | 355 Boylston St, Boston MA 02116 | (617) 233-5800 | |