


Unit Information
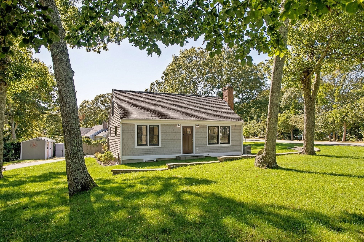
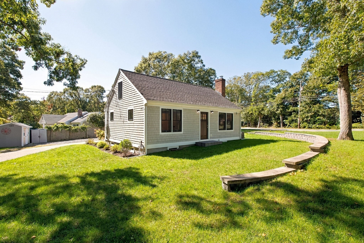
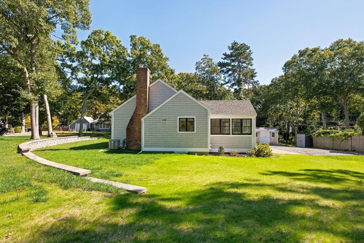
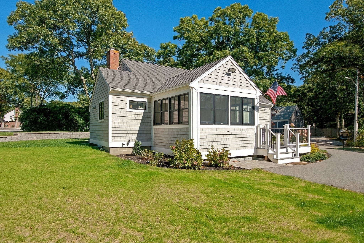
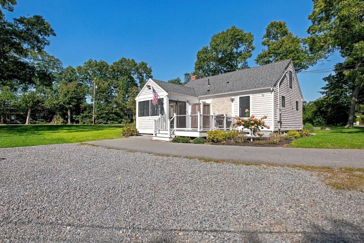
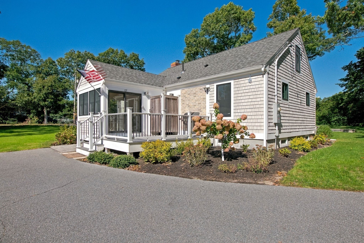
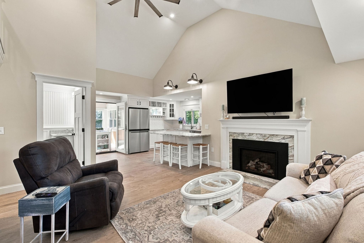
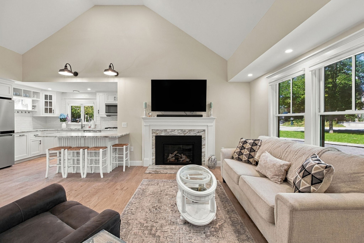
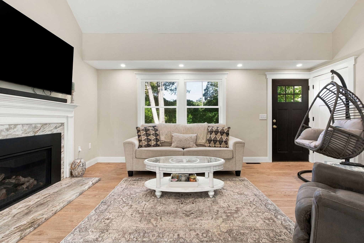
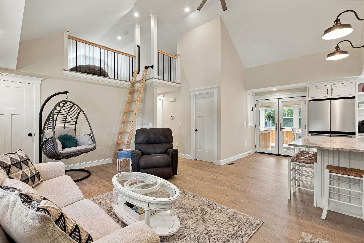
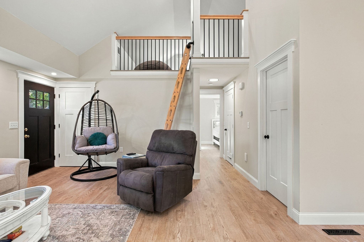
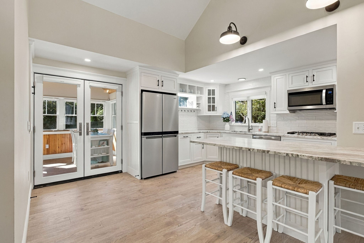
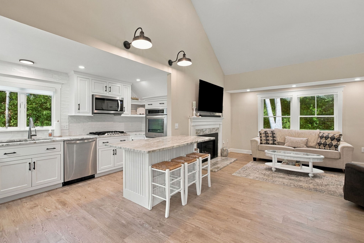
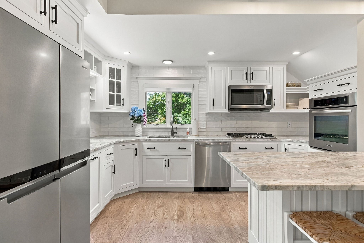
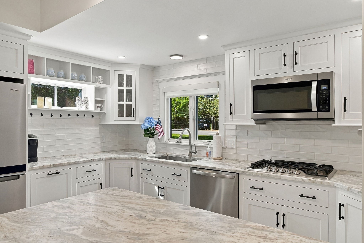
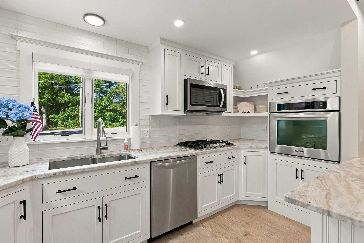
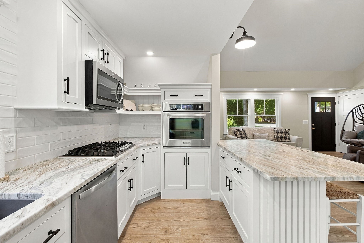
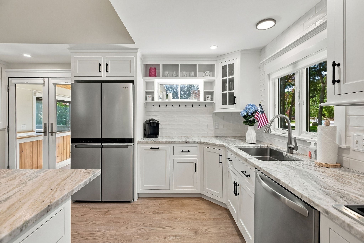
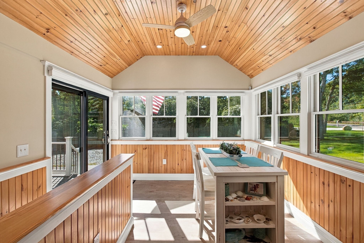
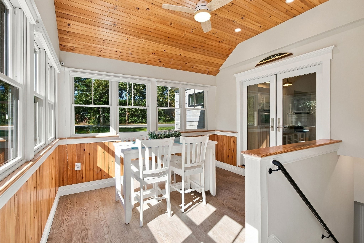
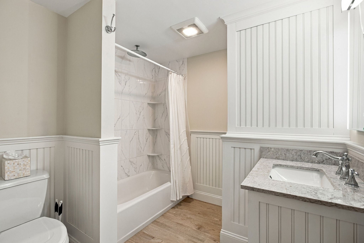
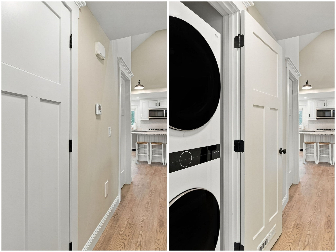
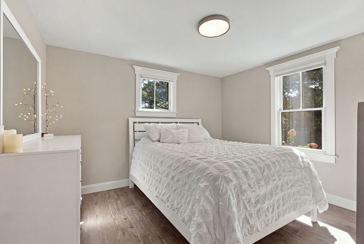
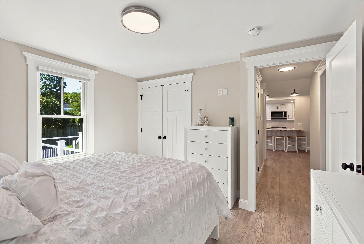
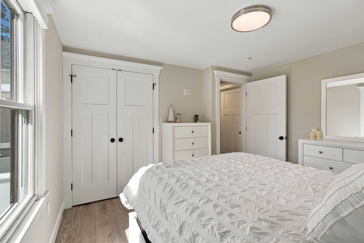
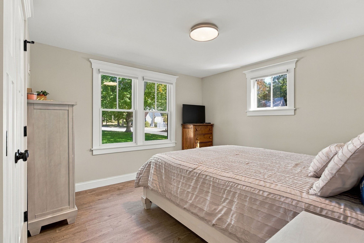
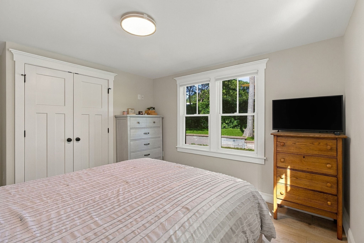
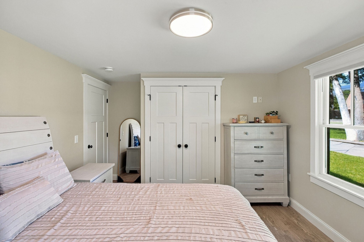
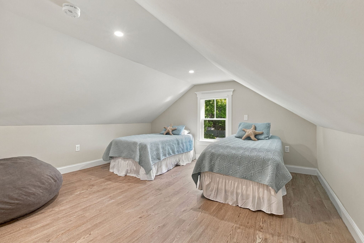
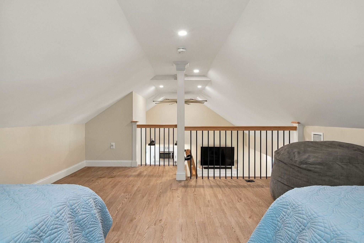
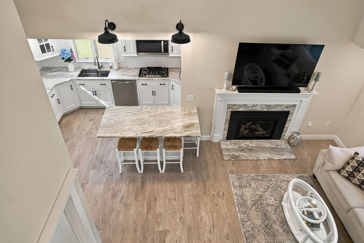
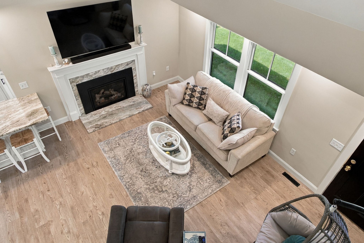
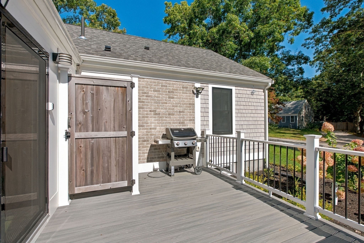
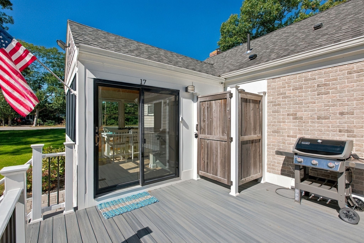
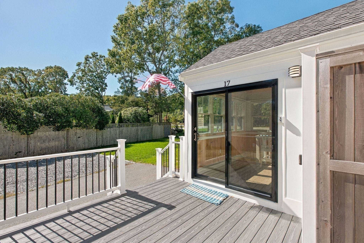
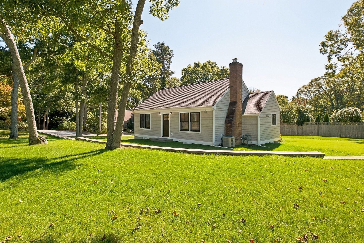
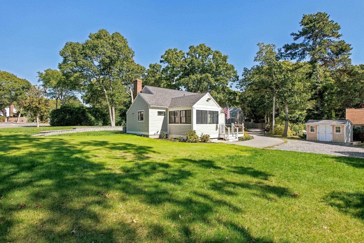
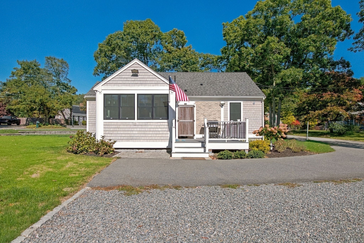
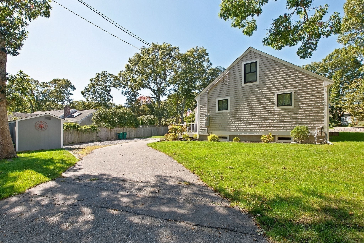
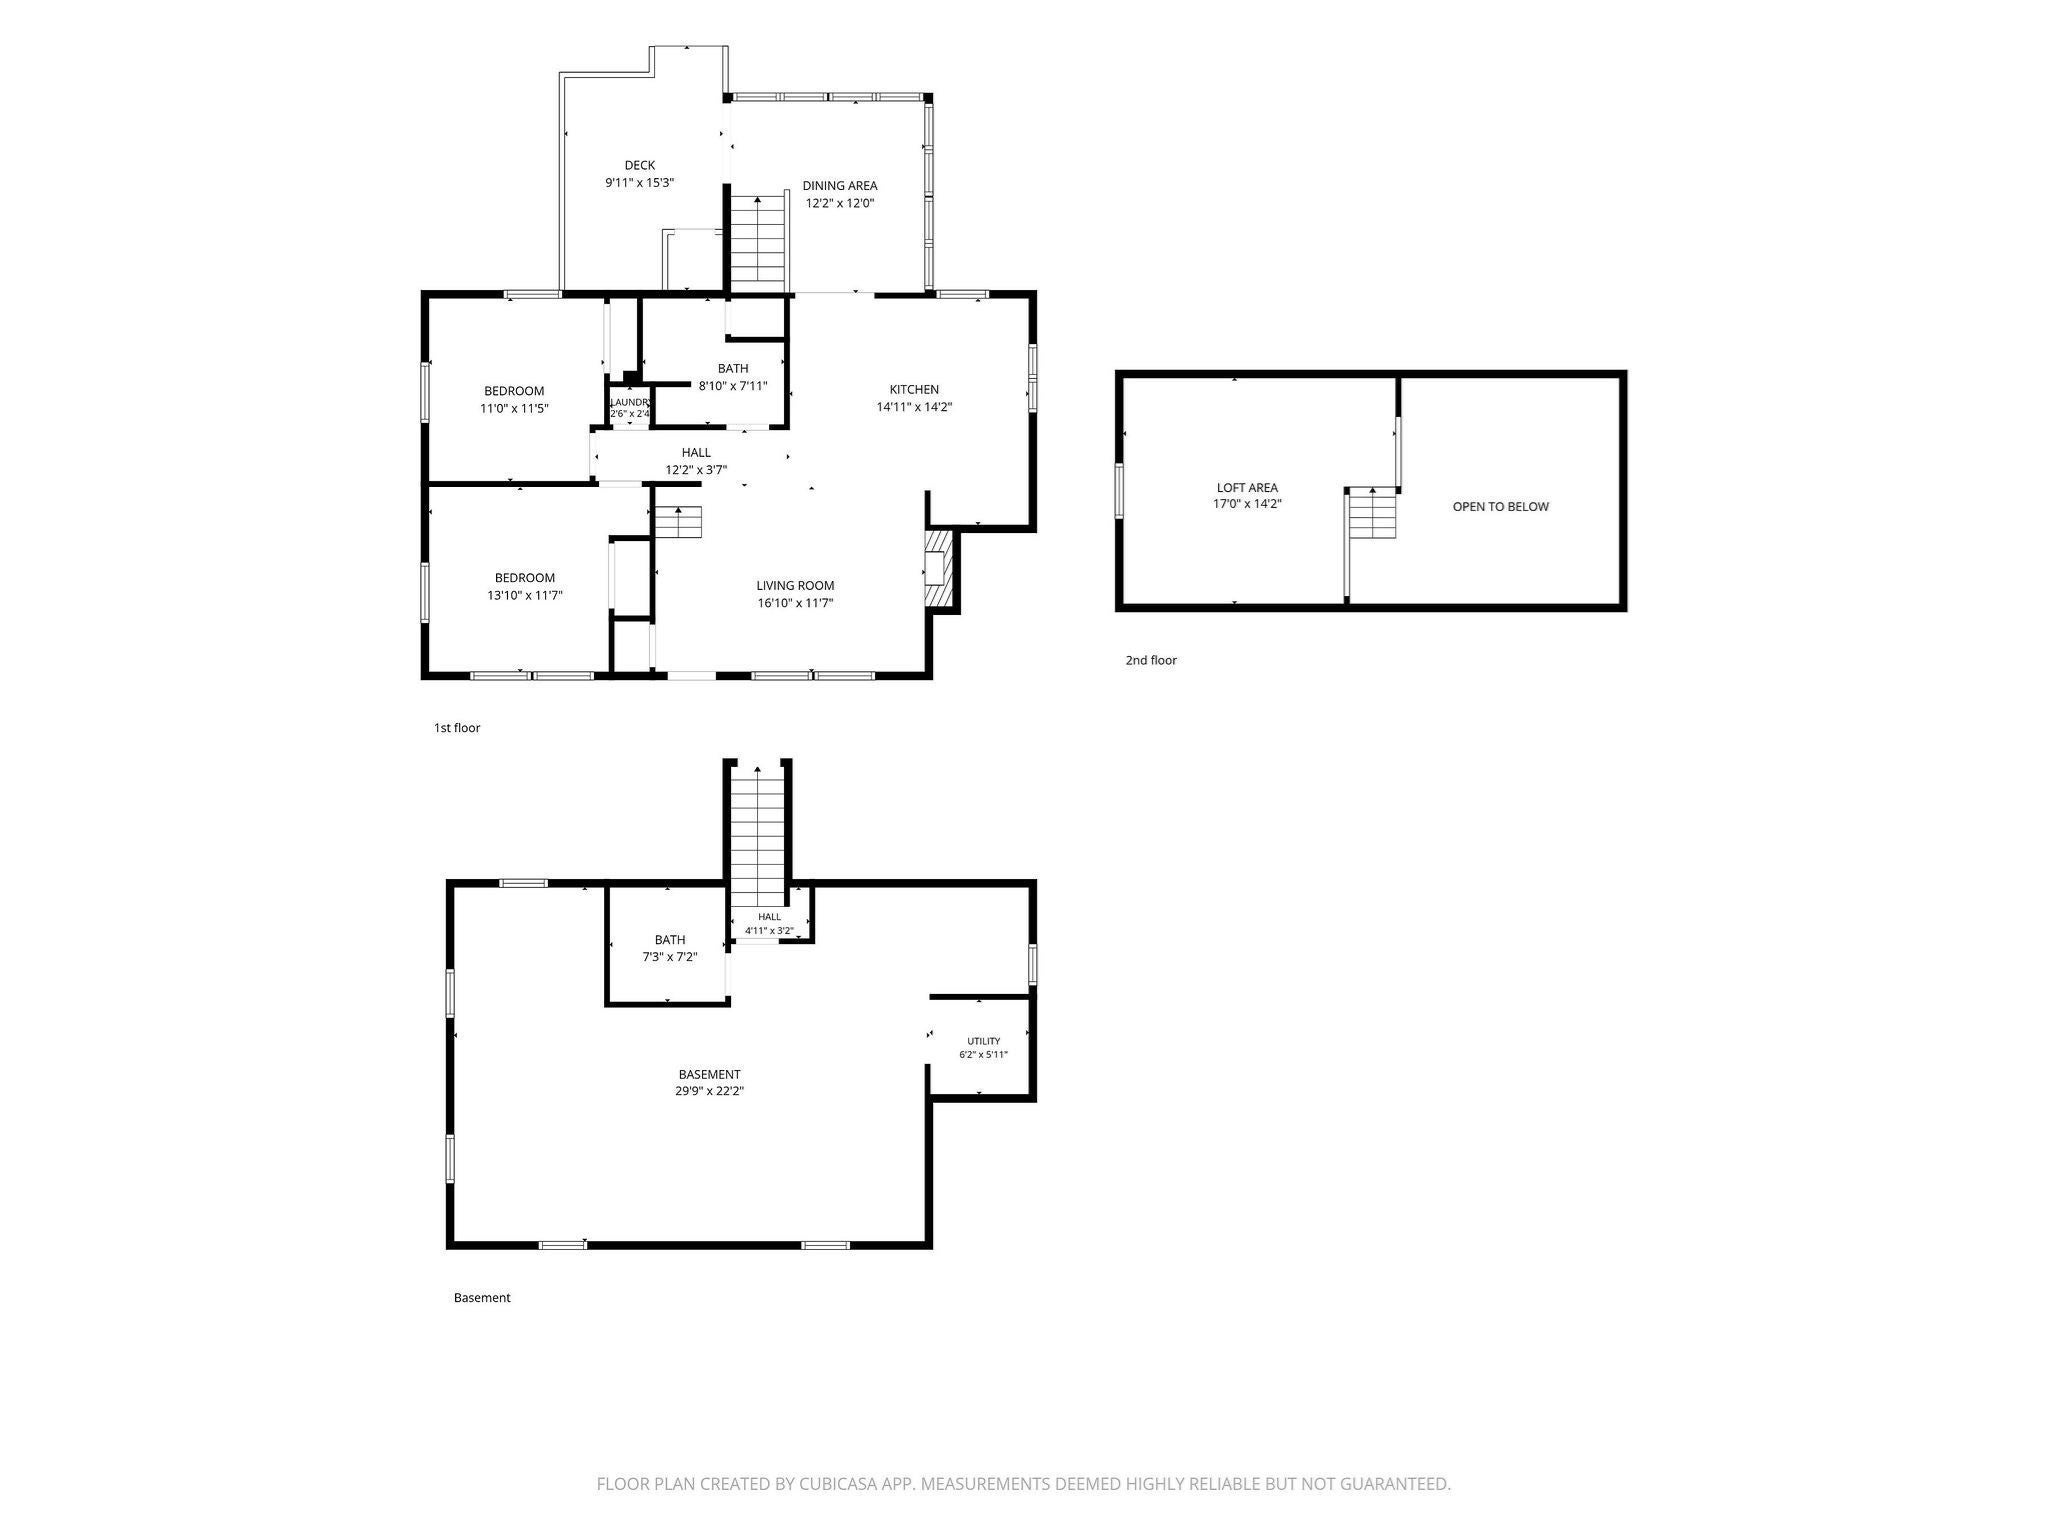
Gorgeous custom renovation by homeowner/ builder with impeccable custom finishes throughout. Observably recreated, designed and finished NOT as a "fix and flip" but a home for only friends and family since 2022 when it was fully and properly renovated as a 2 bedroom home. Recently the home was connected to sewer (w/ betterment already paid) and at the time when the Town of Barnstable was ready to connect this part of Centerville. The sewer connection lends itself well to creating extra bedroom areas inside the home. The basement is not finished but was set up with that possibility in mind in 2022 when sewer was imminent. With the lot being on the larger side, it is also set up quite well for an ADU pad at the end of the driveway for easy access to the sewer tie-in connection. The placement of sewer line also left room for a future outdoor/ pool location. The exterior of the home was completely stripped in 2021 and replaced with new roof, Anderson windows (black) and gray Maibec (dipped) eastern white cedar shingles. The home was trimmed out with PVC and/ or exterior trim. A turnkey home with lots of planning ahead for future expansion possibilities. All appliances, fixtures and furniture can stay as needed by buyer- owner is relocating out of state and furniture was purchased to suit the home. Great option for buyers looking turn key. See floor plans for layout- access off the driveway from the large (12' x 12' deck) w/ slider entrance into dining room which flows into an open concept kitchen/ living room area. Living room is generously sized with a 16'+ ceiling and a gas fireplace. The kitchen has a peninsula island w/ seating for 3, s/s appliance suite w/ wall open and range top. Beautifully set up for entertaining. There is also a (17' x 14' not included in SF) loft overlooking the vaulted living room. Lovely full bath with privacy toilet area services the first floor bedrooms. Navian on demand water heater and separate furnace both connected with natural gas. The HVAC was part of renovation approximately 4 years old. There is also professional landscaping w/ irrigation and a spot set up for a future gas generator. Lots of value for the turnkey seeking buyer. The home was professionally spray foamed from the top to bottom after rough inspections. Details and planning ahead abound throughout and well beyond what is typically available at this price point.
- Additional Details
- Status: Active
- Type: Single Family, Single Family Residence
- Area: Centerville
- Zip Code: 02632
- Parking
- Garage Capacity: 8
- Parking: Paved,Off Street
- Parking Spaces: 8
- Rooms and Dimensions
- Total Rooms: 6
- Has Basement: Yes
Loading...
$579,900
- Listing ID: 73599178
- Bedrooms: 2
- Full Baths: 1
- Living Area: 912 sqft Convert
- Lot Size: 14,810 sqft Convert
- Acres: 0.34
View description

Luxury Residential Group
(617) 233-5800
Receive more info or arrange a tour
When you are ready, please contact us and we will put our unrivaled knowledge of the Boston real estate market to work for you. Whether you are buying a luxury condo or renting a luxury apartment, we pledge to make your experience as stress free and enjoyable as possible.
Please call, email, or send us a message through the web form below. An LRG Real Estate agent will contact you promptly.

 LRG Luxury Residential Group | 355 Boylston St, Boston MA 02116 | (617) 233-5800 | |