


Unit Information
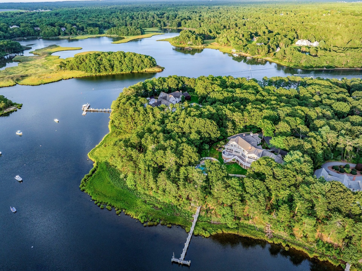
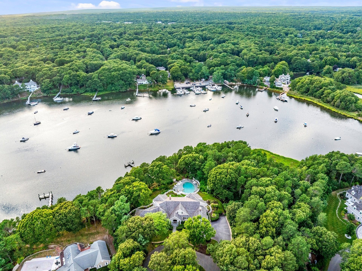
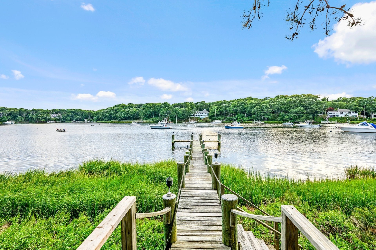
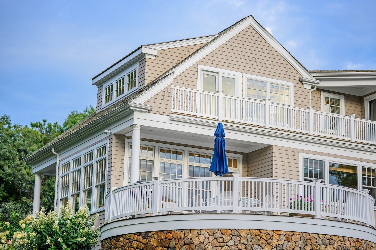
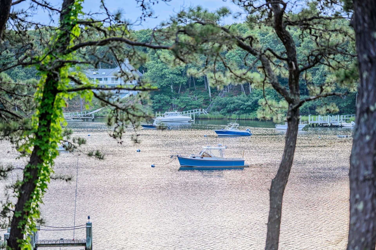
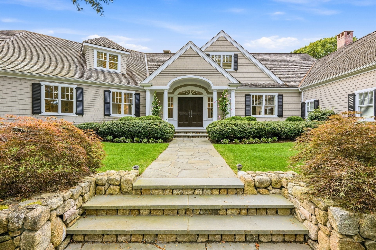
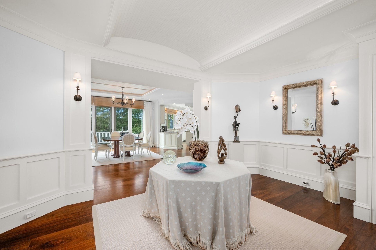
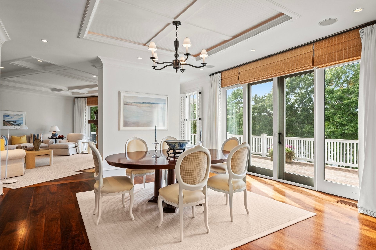
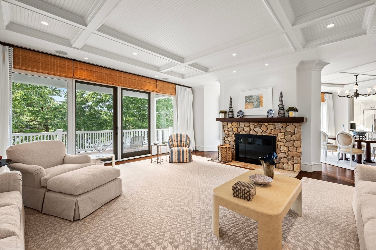
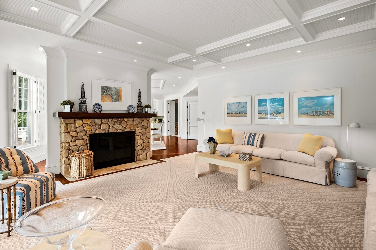
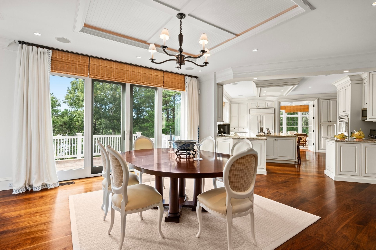
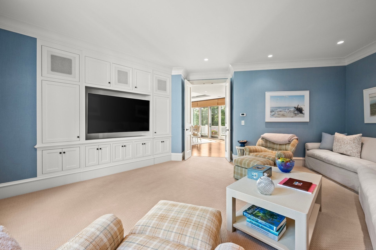
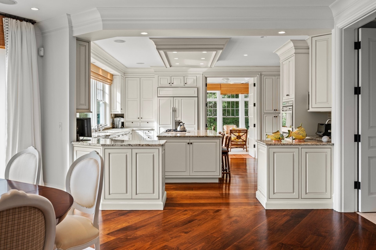
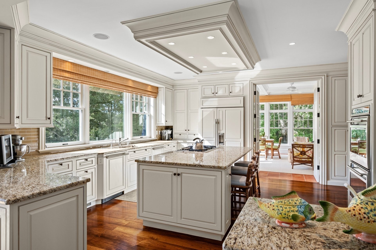
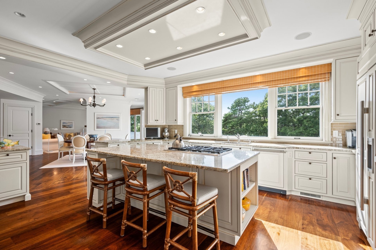
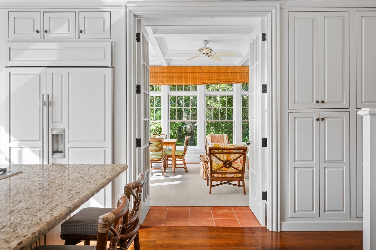
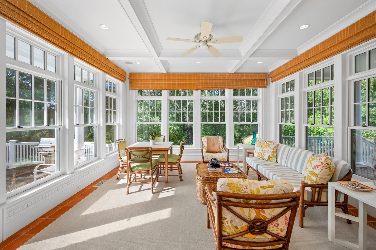
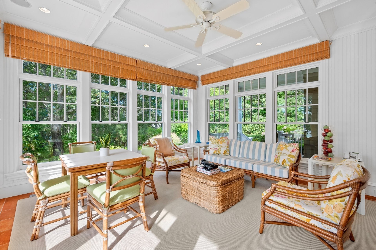
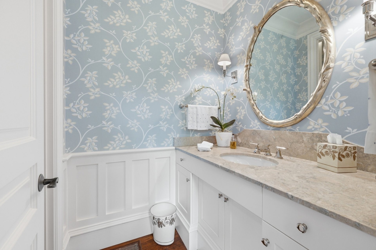
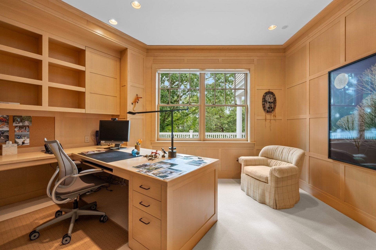
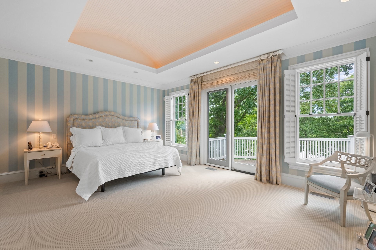
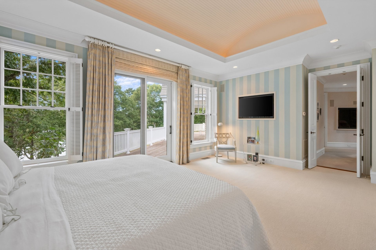
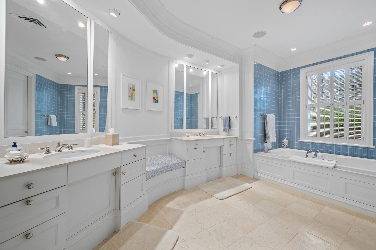
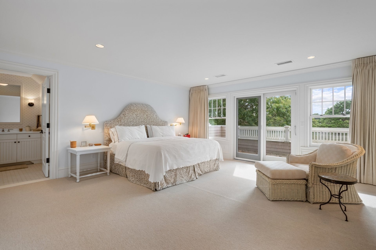
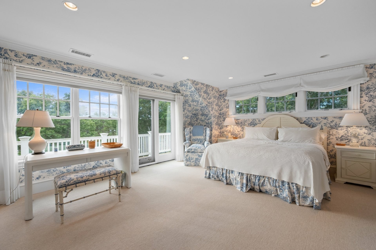
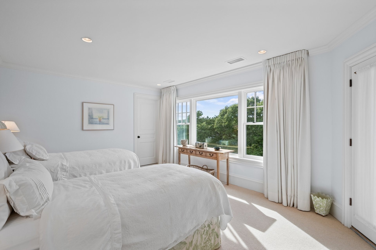
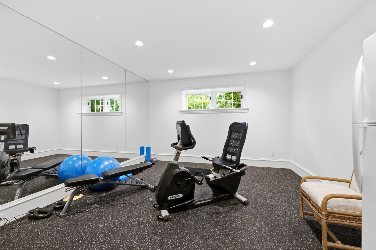
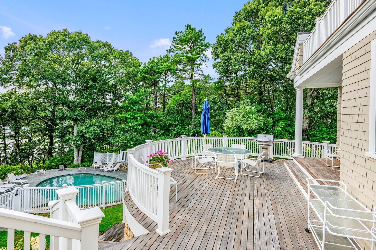
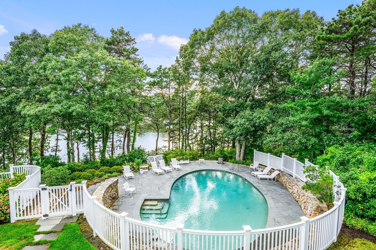
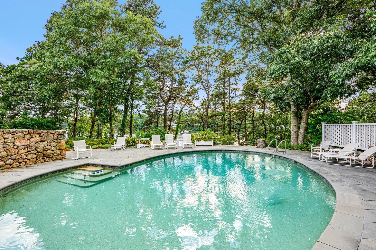
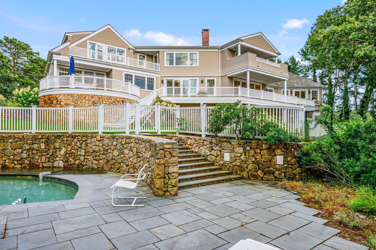
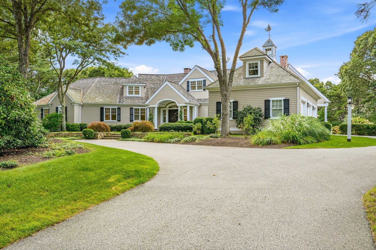
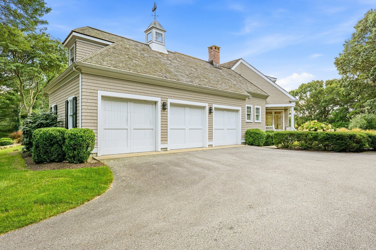
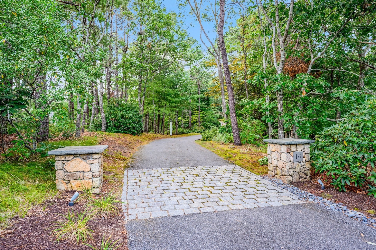
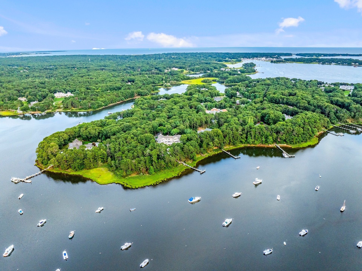
Situated on a bluff overlooking Prince Cove, this exceptional waterfront estate presents a rare combination of natural beauty, modern luxury, and total privacy in an unmatched setting. Meticulously designed and cared for, the property delivers Cape Cod living at its finest with a private dock, resort-style swimming pool, and extensive outdoor living spaces surrounded by water views and lush plantings. Upon approach, a winding drive gives way to manicured grounds as the stately residence comes into view. Inside, the home offers a light-filled open layout showcasing detailed millwork, custom trim, and high-end finishes throughout. The main living spaces emphasize indoor-outdoor living with floor-to-ceiling glass doors that capture breathtaking views and seamlessly open to an expansive deck overlooking the water that spans the length of the home. The eat-in chef's kitchen is ideal for entertaining on any scale with professional-grade appliances, granite countertops, and custom cabinetry. Ensuring the utmost comfort and convenience, the first-floor primary suite comprises an entire wing, complete with a wood-paneled office, two walk-in closets, a sumptuous bathroom, and direct access to the waterside deck. On the second level, three en suite bedrooms provide well-appointed accommodations for all. The walkout lower level features two additional en suite bedrooms, as well as a recreation area and fitness room. Whether spending sun-splashed days relaxing by the pool or boating from the protected waters of Prince Cove to Nantucket Sound, this exquisitely designed estate delivers an unsurpassed lifestyle in one of Cape Cod's most sought-after communities.
- Additional Details
- Status: Active
- Type: Single Family, Single Family Residence
- Area: Marstons Mills
- Zip Code: 02648
- Parking
- Garage: 3
- Garage Capacity: 3
- Parking: Attached,Garage Door Opener,Off Street,Paved,Garage
- Parking Spaces: 7
- Rooms and Dimensions
- Total Rooms: 18
- Has Basement: Yes
Loading...
$6,950,000
- Listing ID: 73571737
- Bedrooms: 6
- Full Baths: 6
- Half Baths: 2
- Living Area: 8,996 sqft Convert
- Lot Size: 82,764 sqft Convert
- Acres: 1.9
View description

Luxury Residential Group
(617) 233-5800
Receive more info or arrange a tour
When you are ready, please contact us and we will put our unrivaled knowledge of the Boston real estate market to work for you. Whether you are buying a luxury condo or renting a luxury apartment, we pledge to make your experience as stress free and enjoyable as possible.
Please call, email, or send us a message through the web form below. An LRG Real Estate agent will contact you promptly.

 LRG Luxury Residential Group | 355 Boylston St, Boston MA 02116 | (617) 233-5800 | |