


Unit Information
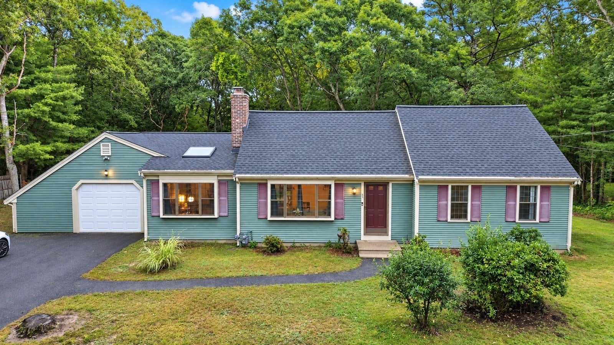
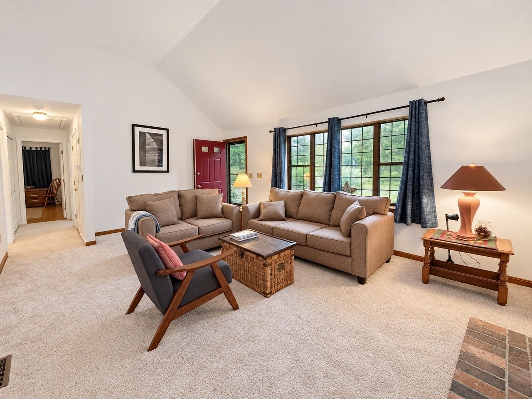
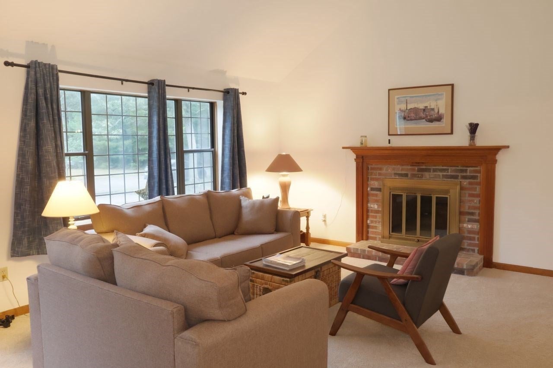
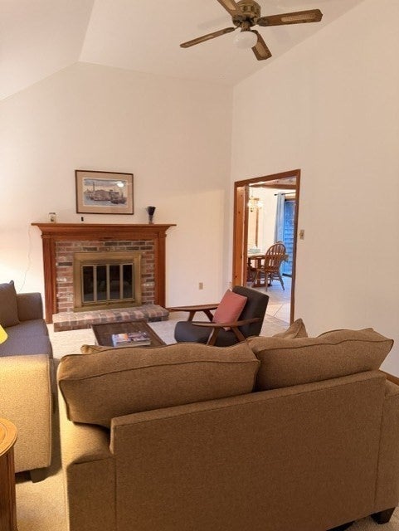
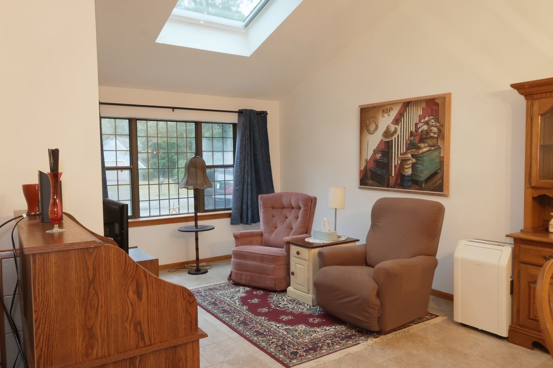
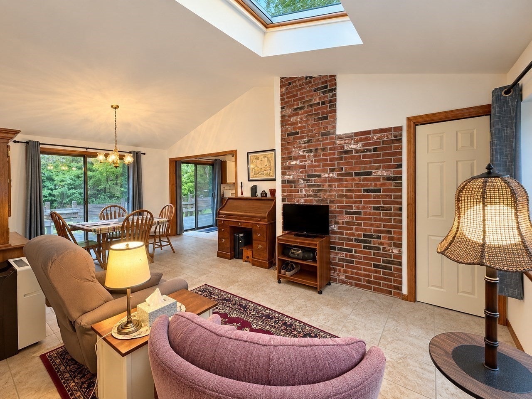
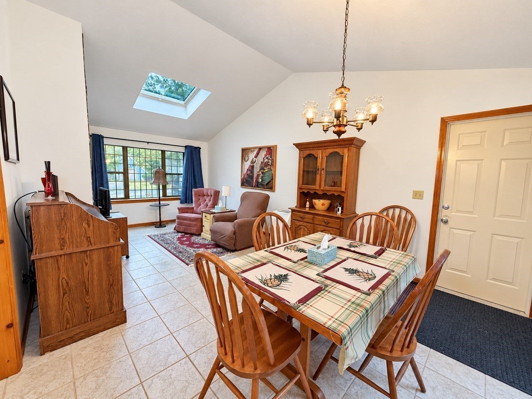
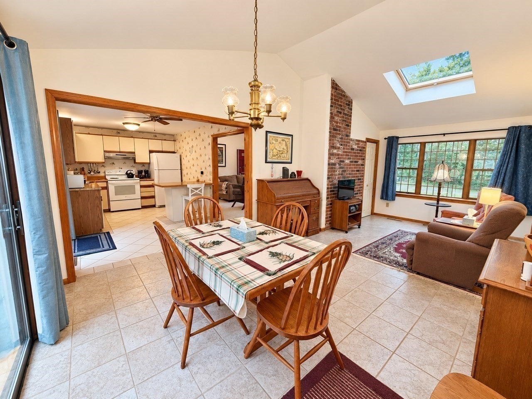
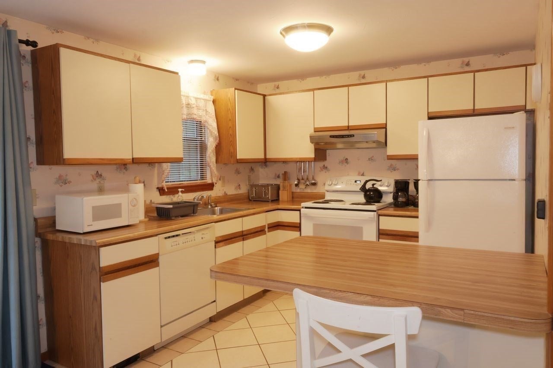
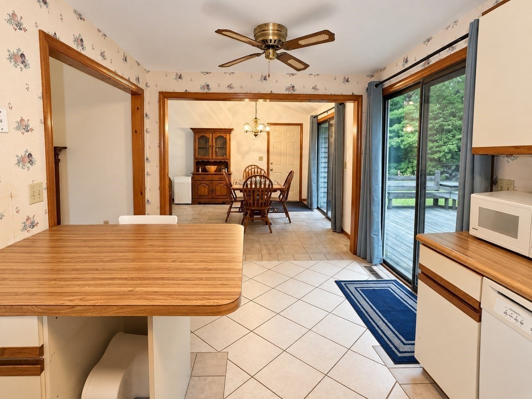
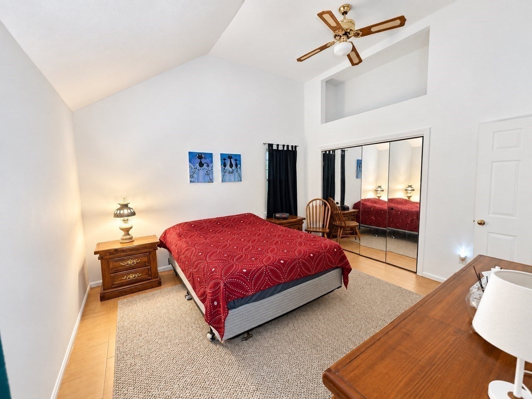
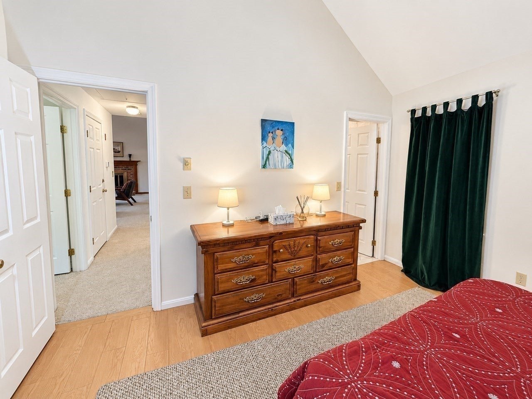
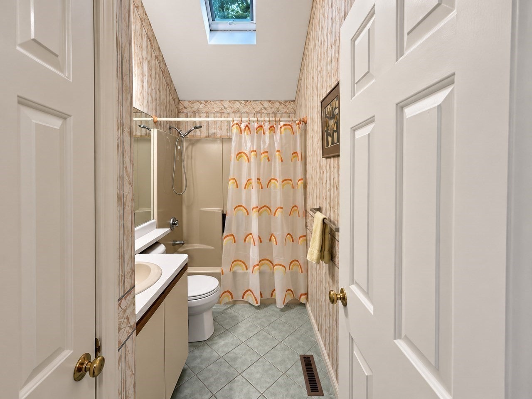
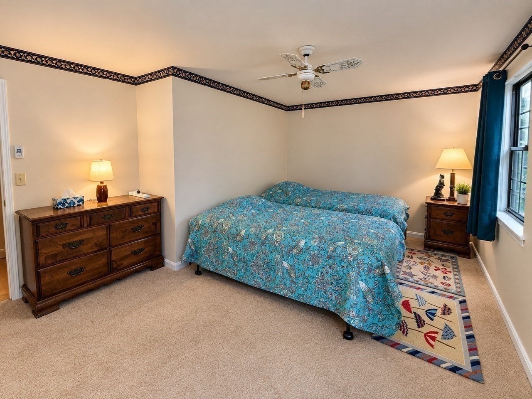
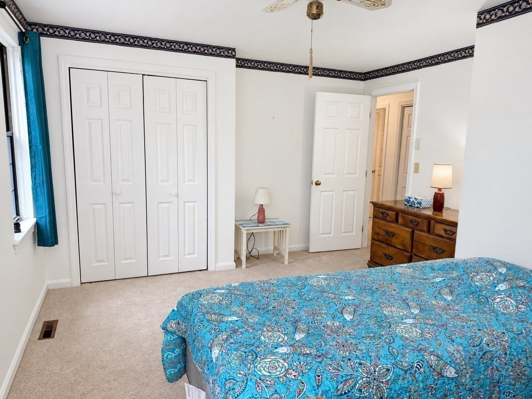
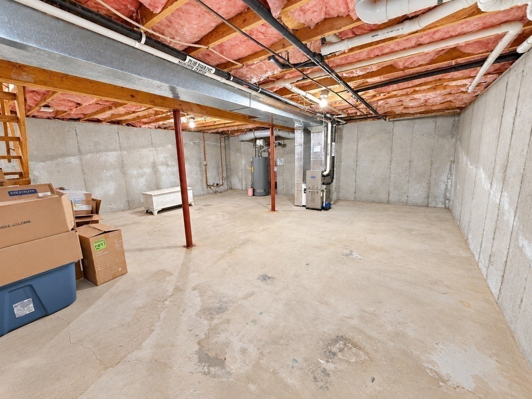
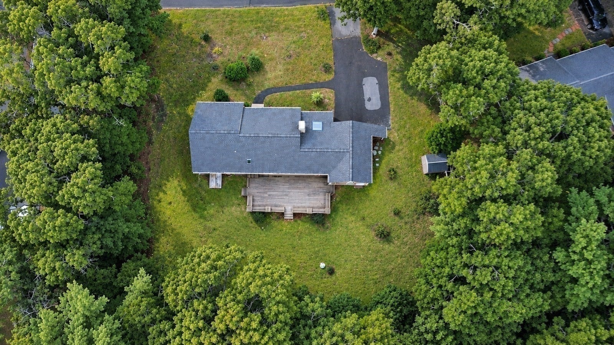
Welcome to 30 Sandy Valley Road, a 2-bedroom, 2-full-bath ranch set in an established Marstons Mills neighborhood. Enter into the inviting living room featuring a vaulted ceiling and brick fireplace. The family room is filled with natural light from a skylight, while the dining room and main bedroom also feature vaulted ceilings. A full bath with a skylight is located off the hallway, and the main bedroom offers a private full bath, creating a comfortable ensuite. The home offers one-level living, a private yard, and an attached one-car garage. The full basement provides abundant storage and plenty of potential for future additional living space. With some cosmetic updates, buyers can add their own style and create the Cape Cod home they envision. Improvements include a new roof with two new skylights and a new gas furnace in 2022, plus a new garage door and carpeting in 2026. Passing Title V in hand. A one-year home warranty will be provided at closing. Buyer/Buyer's Agent to verify all information deemed reliable.
- Additional Details
- Status: New
- Type: Single Family, Single Family Residence
- Area: Marstons Mills
- Zip Code: 02648
- Parking
- Garage: 1
- Garage Capacity: 1
- Parking: Paved,Attached,Off Street,Garage
- Parking Spaces: 3
- Rooms and Dimensions
- Total Rooms: 5
- Has Basement: Yes
Loading...
$559,000
- Status: New
- Listing ID: 73584653
- Bedrooms: 2
- Full Baths: 2
- Living Area: 1,260 sqft Convert
- Lot Size: 20,909 sqft Convert
- Acres: 0.48
View description

Luxury Residential Group
(617) 233-5800
Receive more info or arrange a tour
When you are ready, please contact us and we will put our unrivaled knowledge of the Boston real estate market to work for you. Whether you are buying a luxury condo or renting a luxury apartment, we pledge to make your experience as stress free and enjoyable as possible.
Please call, email, or send us a message through the web form below. An LRG Real Estate agent will contact you promptly.

 LRG Luxury Residential Group | 355 Boylston St, Boston MA 02116 | (617) 233-5800 | |