


Unit Information
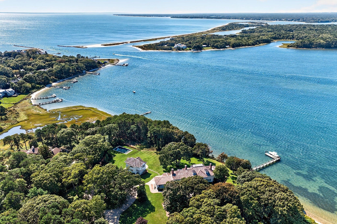
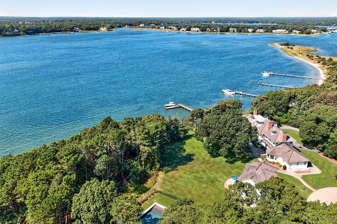
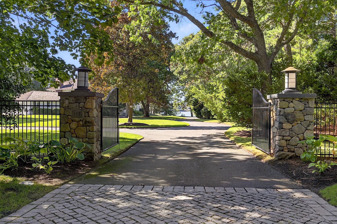
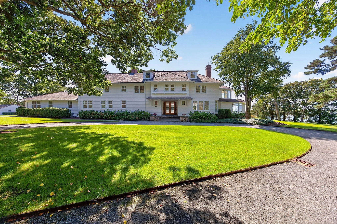
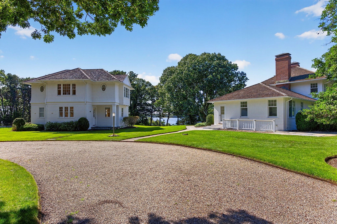
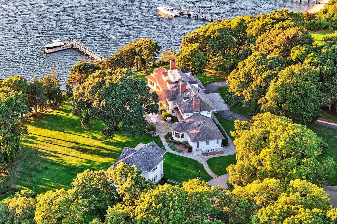
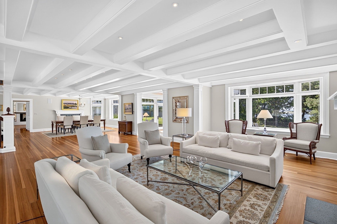
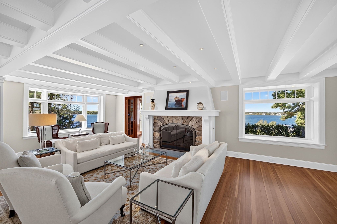
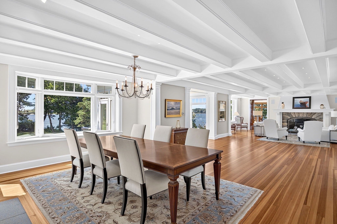
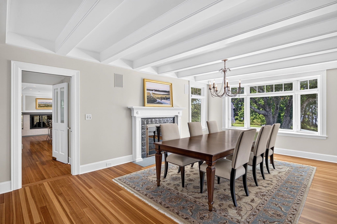
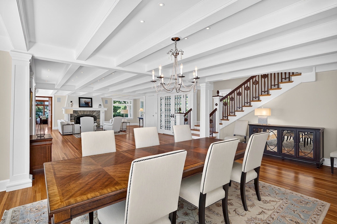
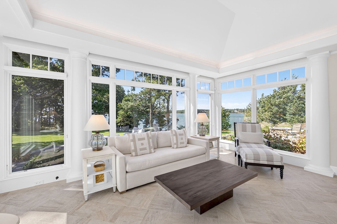
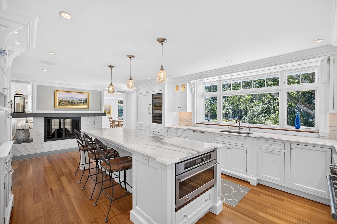
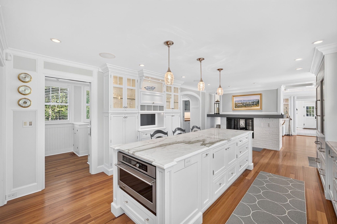
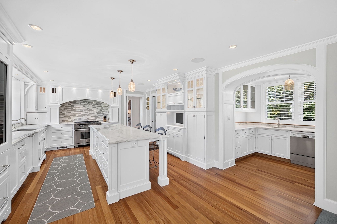
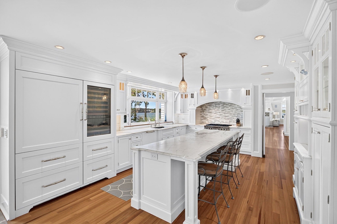
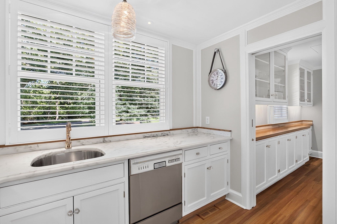
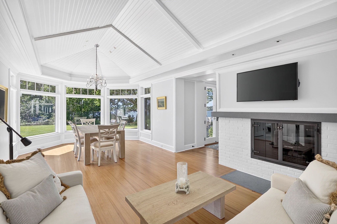
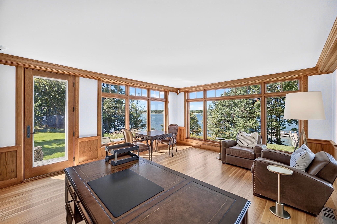
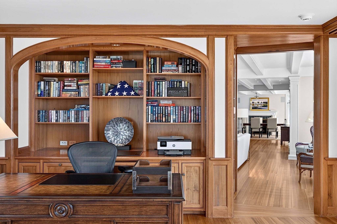
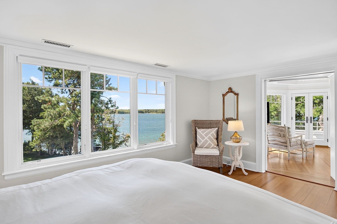
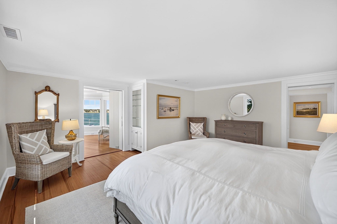
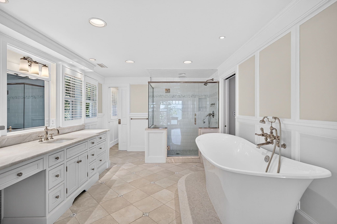
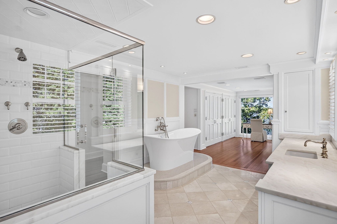
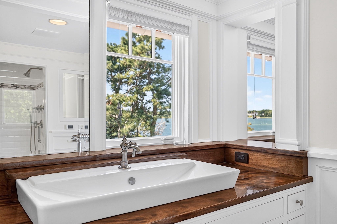
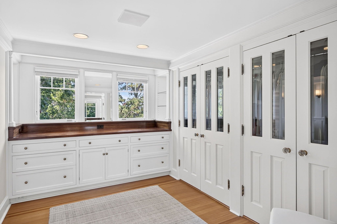
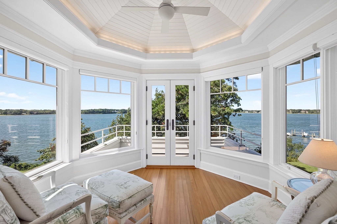
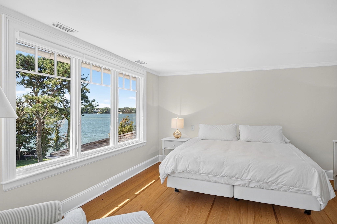
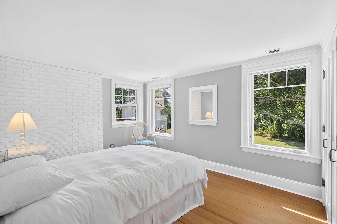
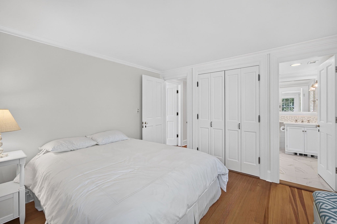
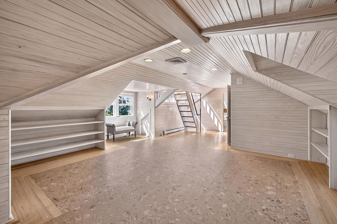
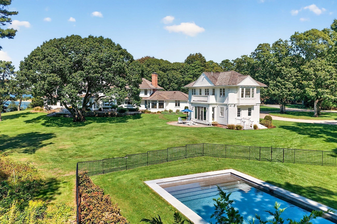
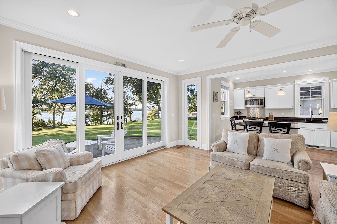
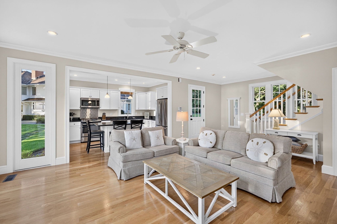
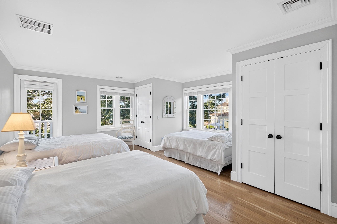
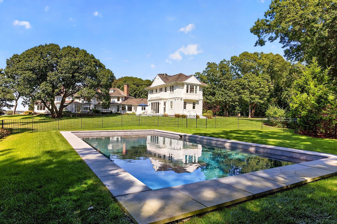
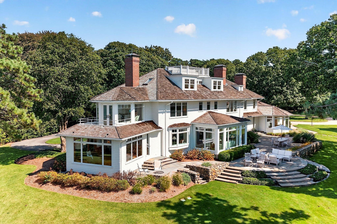
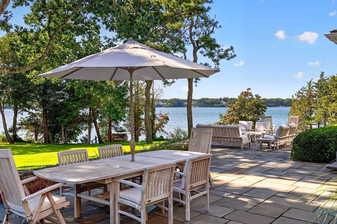
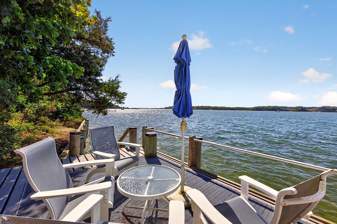
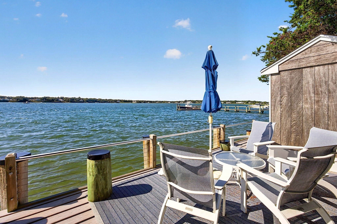
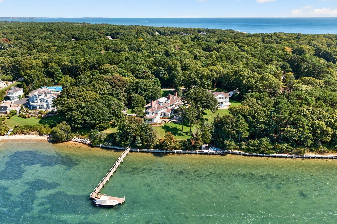
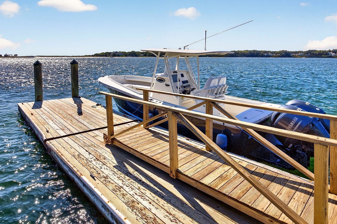
Set along the soothing waters of West Bay, this exceptional waterfront estate, with approx. 400' of waterfront, captures magnificent western exposure, offering ever-changing views of boats navigating to and from the harbor and spectacular evening sunsets dancing across the water. This 'Wianno Head' area is one of the most coveted areas of Osterville with large, private estate settings. This property also benefits from protected conservation 'Land Trust' land directly across from its gated entrance to the property. The main residence encompasses warm, luxurious living spaces, distinguished by extensive custom millwork, custom stone, tile and brick work, and refined architectural details throughout. The gourmet kitchen and butler's pantry are designed to delight, while the grand living room and adjoining dining room provide an elegant setting for entertaining. A sunroom overlooks the water, while the inviting family room and adjacent dining area create comfortable spaces for everyday living. The residence offers a 1st floor bedroom suite, and the 2nd floor provides three bedroom suites and a glorious master suite with his-and-her bathrooms and dressing rooms, a private sitting room, and a deck with exceptional water views. The third floor features an additional bedroom and bath, a family room, and a charming widow's walk overlooking the surrounding landscape and bay. A finished lower level provides additional flexible living and recreational space. A separate two-bedroom, two-bath carriage house offers a full kitchen and living room, providing an ideal private retreat for guests and extended family. Encompassing three acres of beautifully landscaped, park-like grounds, that are irrigated by a private well, the property offers an extraordinary sense of privacy. Manicured lawns and gracious mature trees frame an inviting PebbleTech-finish pool, an expansive terrace, perfectly suited for outdoor entertaining and enjoying unforgettable sunsets. Steps lead down to the water's edge, where a private sitting area provides a peaceful place to take in the views. A permanent deep-water dock on West Bay complete this remarkable waterfront setting. The prestigious Wianno Club and Oyster Harbors Club, as well as Nauticus Yacht Club, Crosby Boatyard, and the numerous shops and restaurants in the village, are only minutes away. All information stated here in or verbally stated, should be verified by the Buyer(s) and their representatives.
- Additional Details
- Status: New
- Type: Single Family, Single Family Residence
- Area: Osterville
- Zip Code: 02655
- Parking
- Garage: 2
- Garage Capacity: 2
- Parking: Detached,Garage Door Opener
- Parking Spaces: 12
- Rooms and Dimensions
- Total Rooms: 20
- Has Basement: Yes
Loading...
$16,500,000
- Status: New
- Listing ID: 73586293
- Bedrooms: 8
- Full Baths: 9
- Half Baths: 2
- Living Area: 8,763 sqft Convert
- Lot Size: 131,551 sqft Convert
- Acres: 3.02
View description

Luxury Residential Group
(617) 233-5800
Receive more info or arrange a tour
When you are ready, please contact us and we will put our unrivaled knowledge of the Boston real estate market to work for you. Whether you are buying a luxury condo or renting a luxury apartment, we pledge to make your experience as stress free and enjoyable as possible.
Please call, email, or send us a message through the web form below. An LRG Real Estate agent will contact you promptly.

 LRG Luxury Residential Group | 355 Boylston St, Boston MA 02116 | (617) 233-5800 | |