


Unit Information
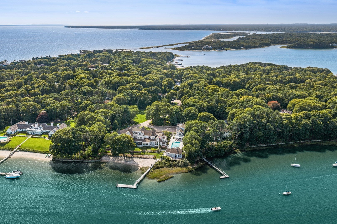
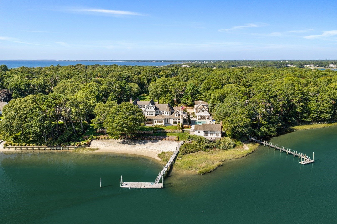
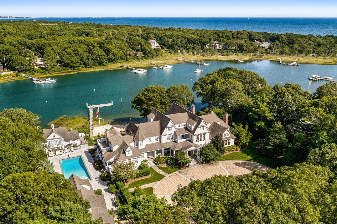
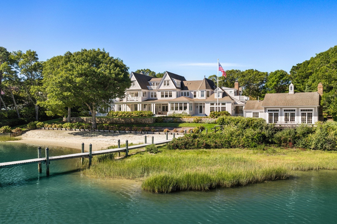
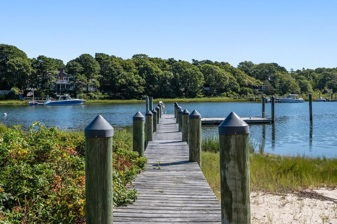
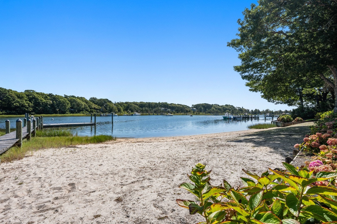
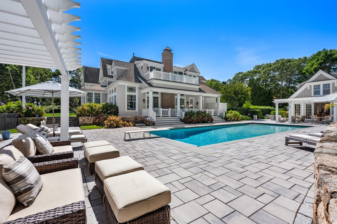
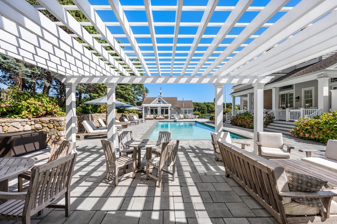
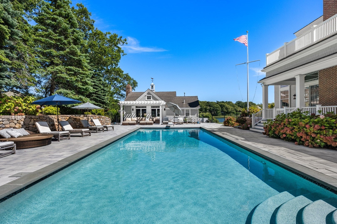
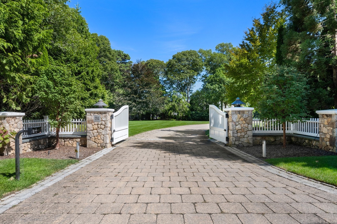
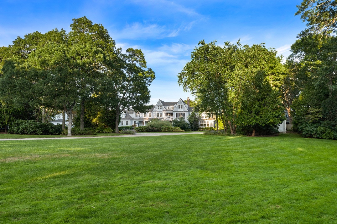
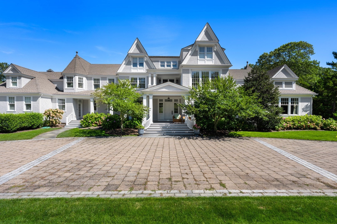
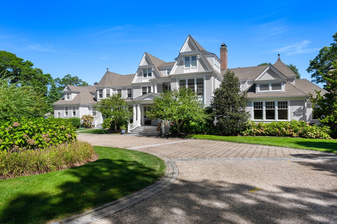
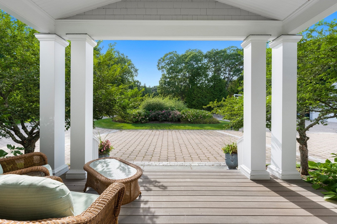
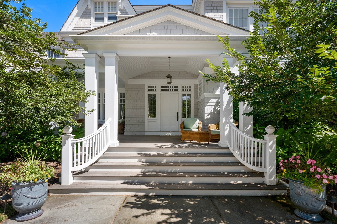
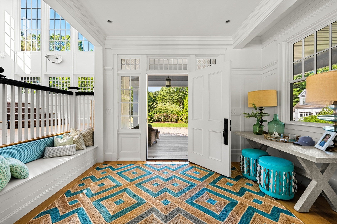
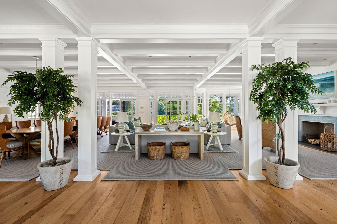
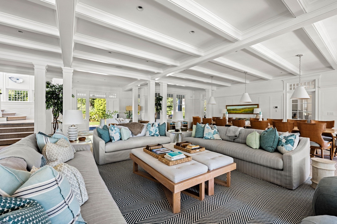
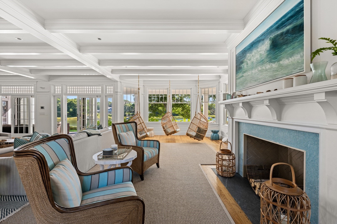
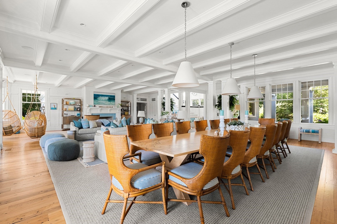
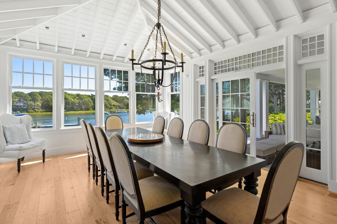
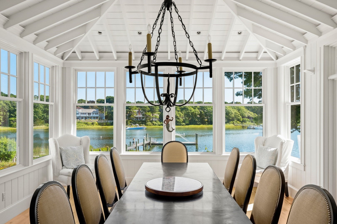
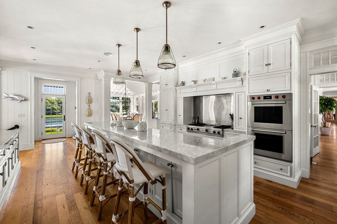
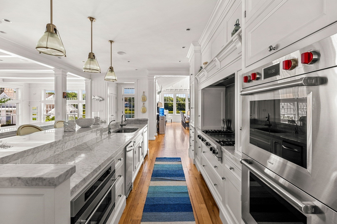
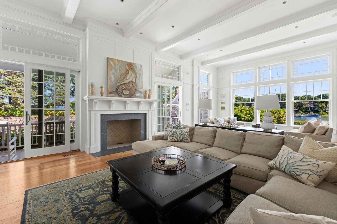
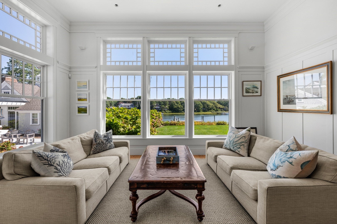
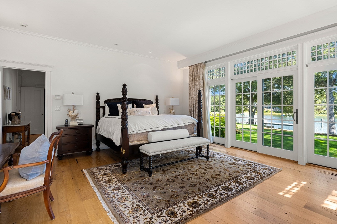
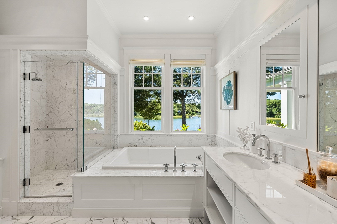
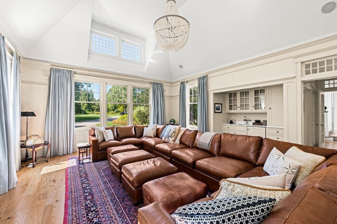
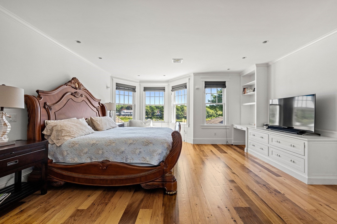
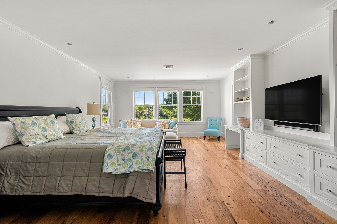
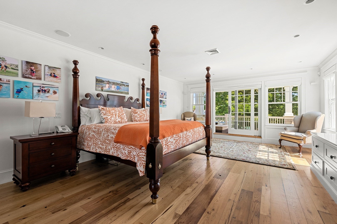
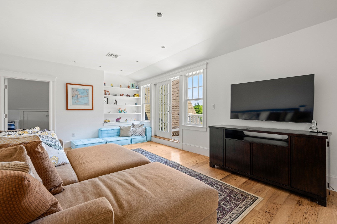
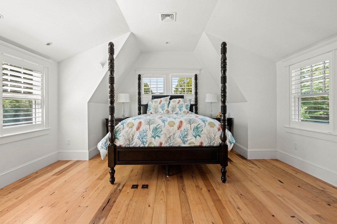
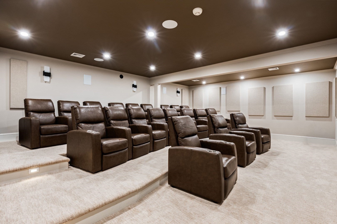
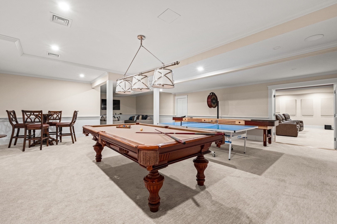
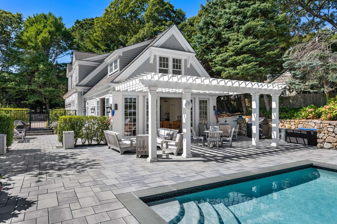
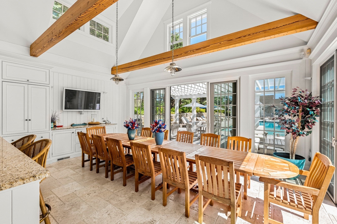
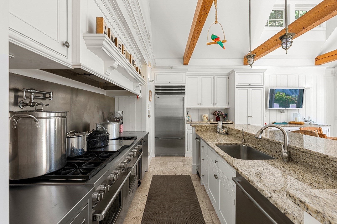
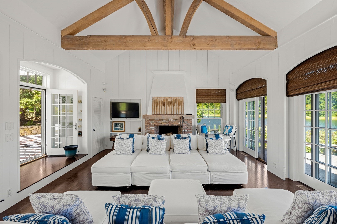
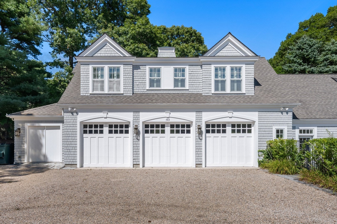
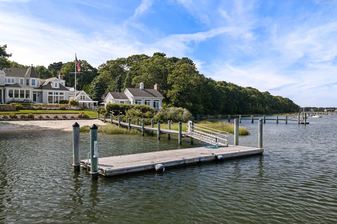
Privately set behind a gated drive on two acres along Eel River, this remarkable Osterville waterfront estate commands a rare vantage point overlooking the river and Nantucket Sound. The architecture is designed around the setting, with broad expanses of glass, soaring coffered ceilings, fine millwork, and a succession of light-filled spaces oriented toward the water. The main level brings together a gracious chef’s kitchen, a dramatic great room overlooking the water, and a luxurious primary suite with its own media room. The residence unfolds across three levels, with a graceful stairway connecting each floor. The second level offers three additional bedroom suites, while the third floor creates a more intimate retreat, with a spacious waterfront sitting room opening to a private balcony, and a fifth bedroom along with two bonus rooms. The finished lower level is dedicated to recreation, with a theater accommodating 20 and a substantial game and media room. Beyond the main residence, the property takes on the character of a private coastal compound. A separate two-bedroom guest house with three-car garage and pool house overlooks the expansive pool and surrounding grounds. Multiple terraces and outdoor rooms lead toward the water, where a private sandy beach and substantial deep-water dock provide direct access to Eel River and Nantucket Sound. The setting is quintessentially Osterville: private, deeply connected to the water, and minutes from the village, its beaches, harbor, shops, and restaurants. With its scale, architectural pedigree, guest accommodations, and exceptional boating access, this is a distinctive waterfront offering in one of Cape Cod’s most sought-after enclaves. The information contained herein has been obtained through sources deemed reliable but cannot be guaranteed as to its accuracy. Buyers are encouraged to do their own due diligence through independent verification.
- Additional Details
- Status: New
- Type: Single Family, Single Family Residence
- Area: Osterville
- Zip Code: 02655
- Parking
- Garage: 3
- Garage Capacity: 3
- Parking: Garage Door Opener,Storage,Off Street
- Parking Spaces: 13
- Rooms and Dimensions
- Total Rooms: 17
- Has Basement: Yes
Loading...
$16,000,000
- Status: New
- Listing ID: 73584008
- Bedrooms: 7
- Full Baths: 10
- Half Baths: 3
- Living Area: 14,292 sqft Convert
- Lot Size: 87,120 sqft Convert
- Acres: 2
View description

Luxury Residential Group
(617) 233-5800
Receive more info or arrange a tour
When you are ready, please contact us and we will put our unrivaled knowledge of the Boston real estate market to work for you. Whether you are buying a luxury condo or renting a luxury apartment, we pledge to make your experience as stress free and enjoyable as possible.
Please call, email, or send us a message through the web form below. An LRG Real Estate agent will contact you promptly.

 LRG Luxury Residential Group | 355 Boylston St, Boston MA 02116 | (617) 233-5800 | |