



Unit Information
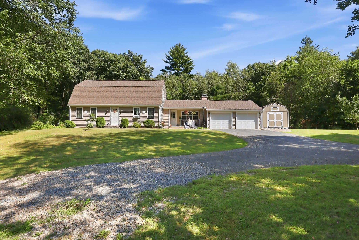
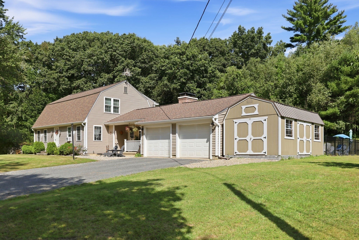
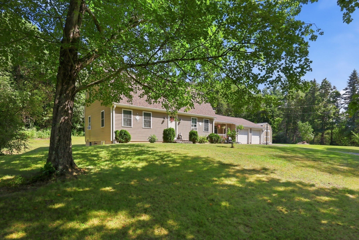
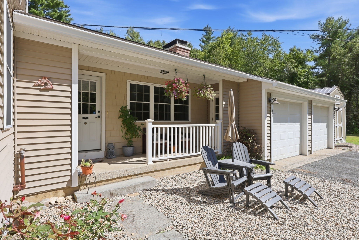
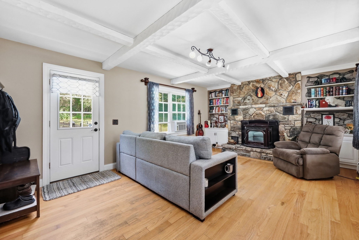
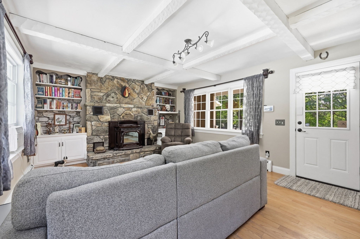
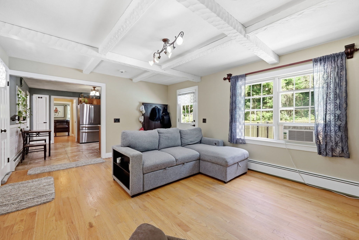
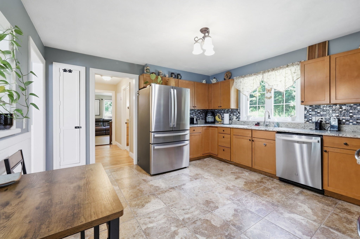
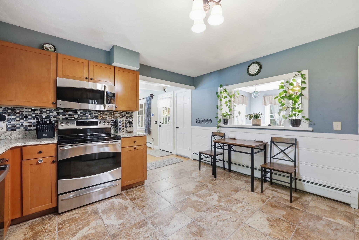
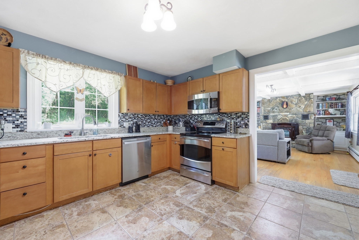
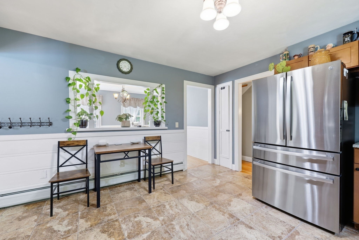
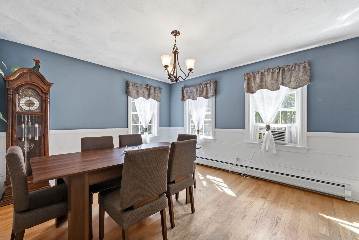
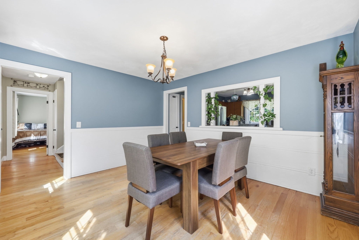
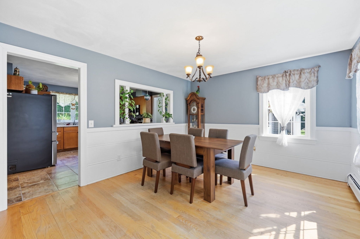
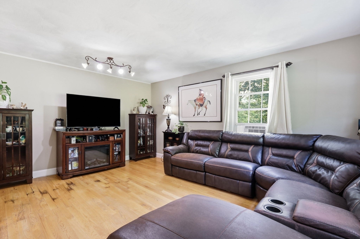
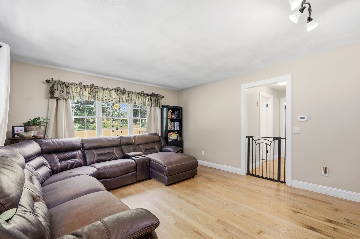
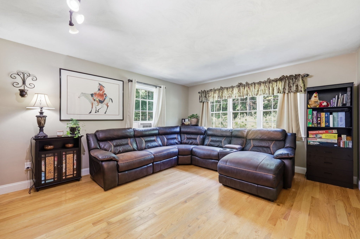
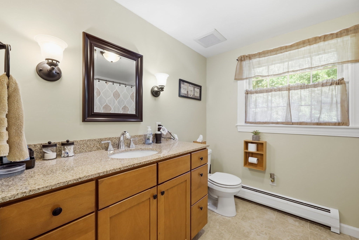
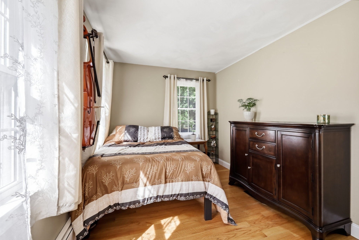
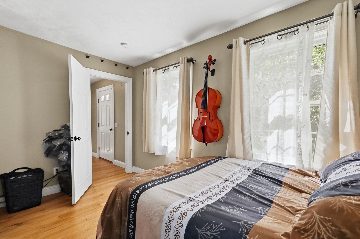
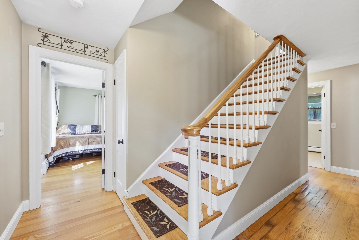
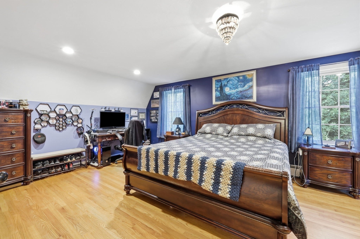
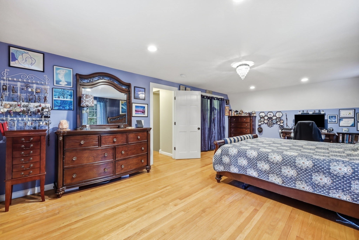
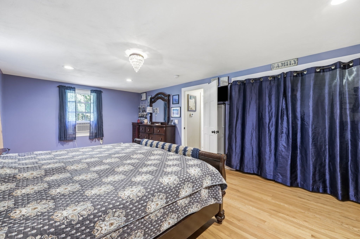
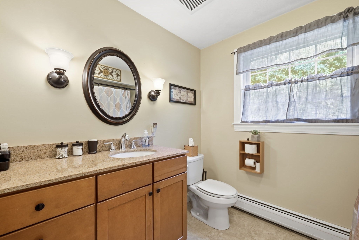
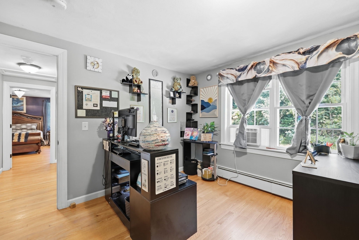
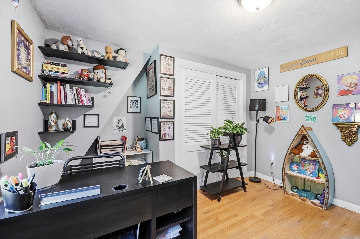
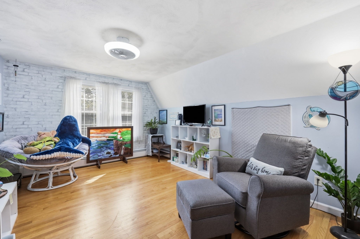
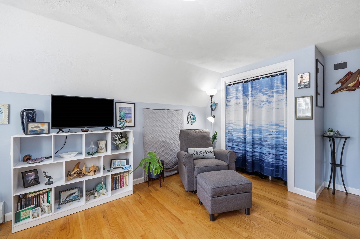
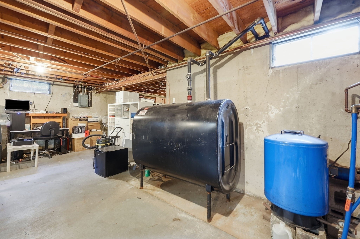
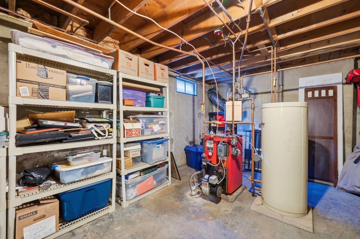
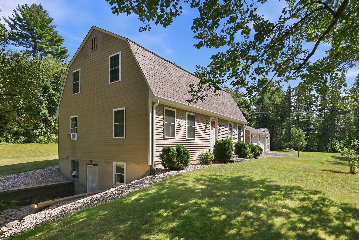
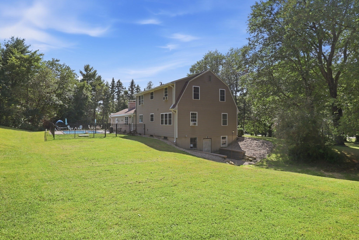
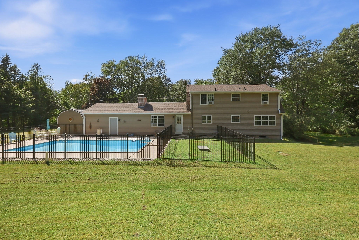
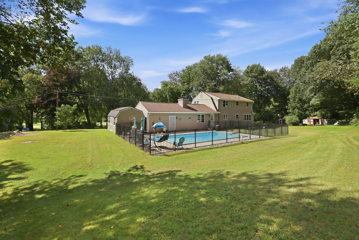
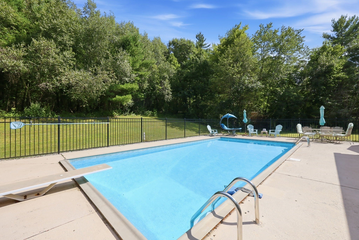
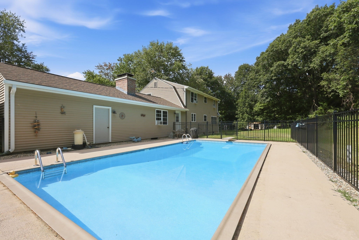
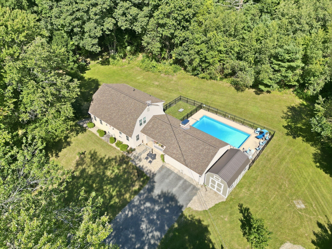
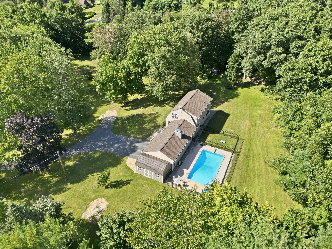
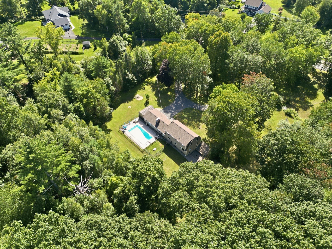
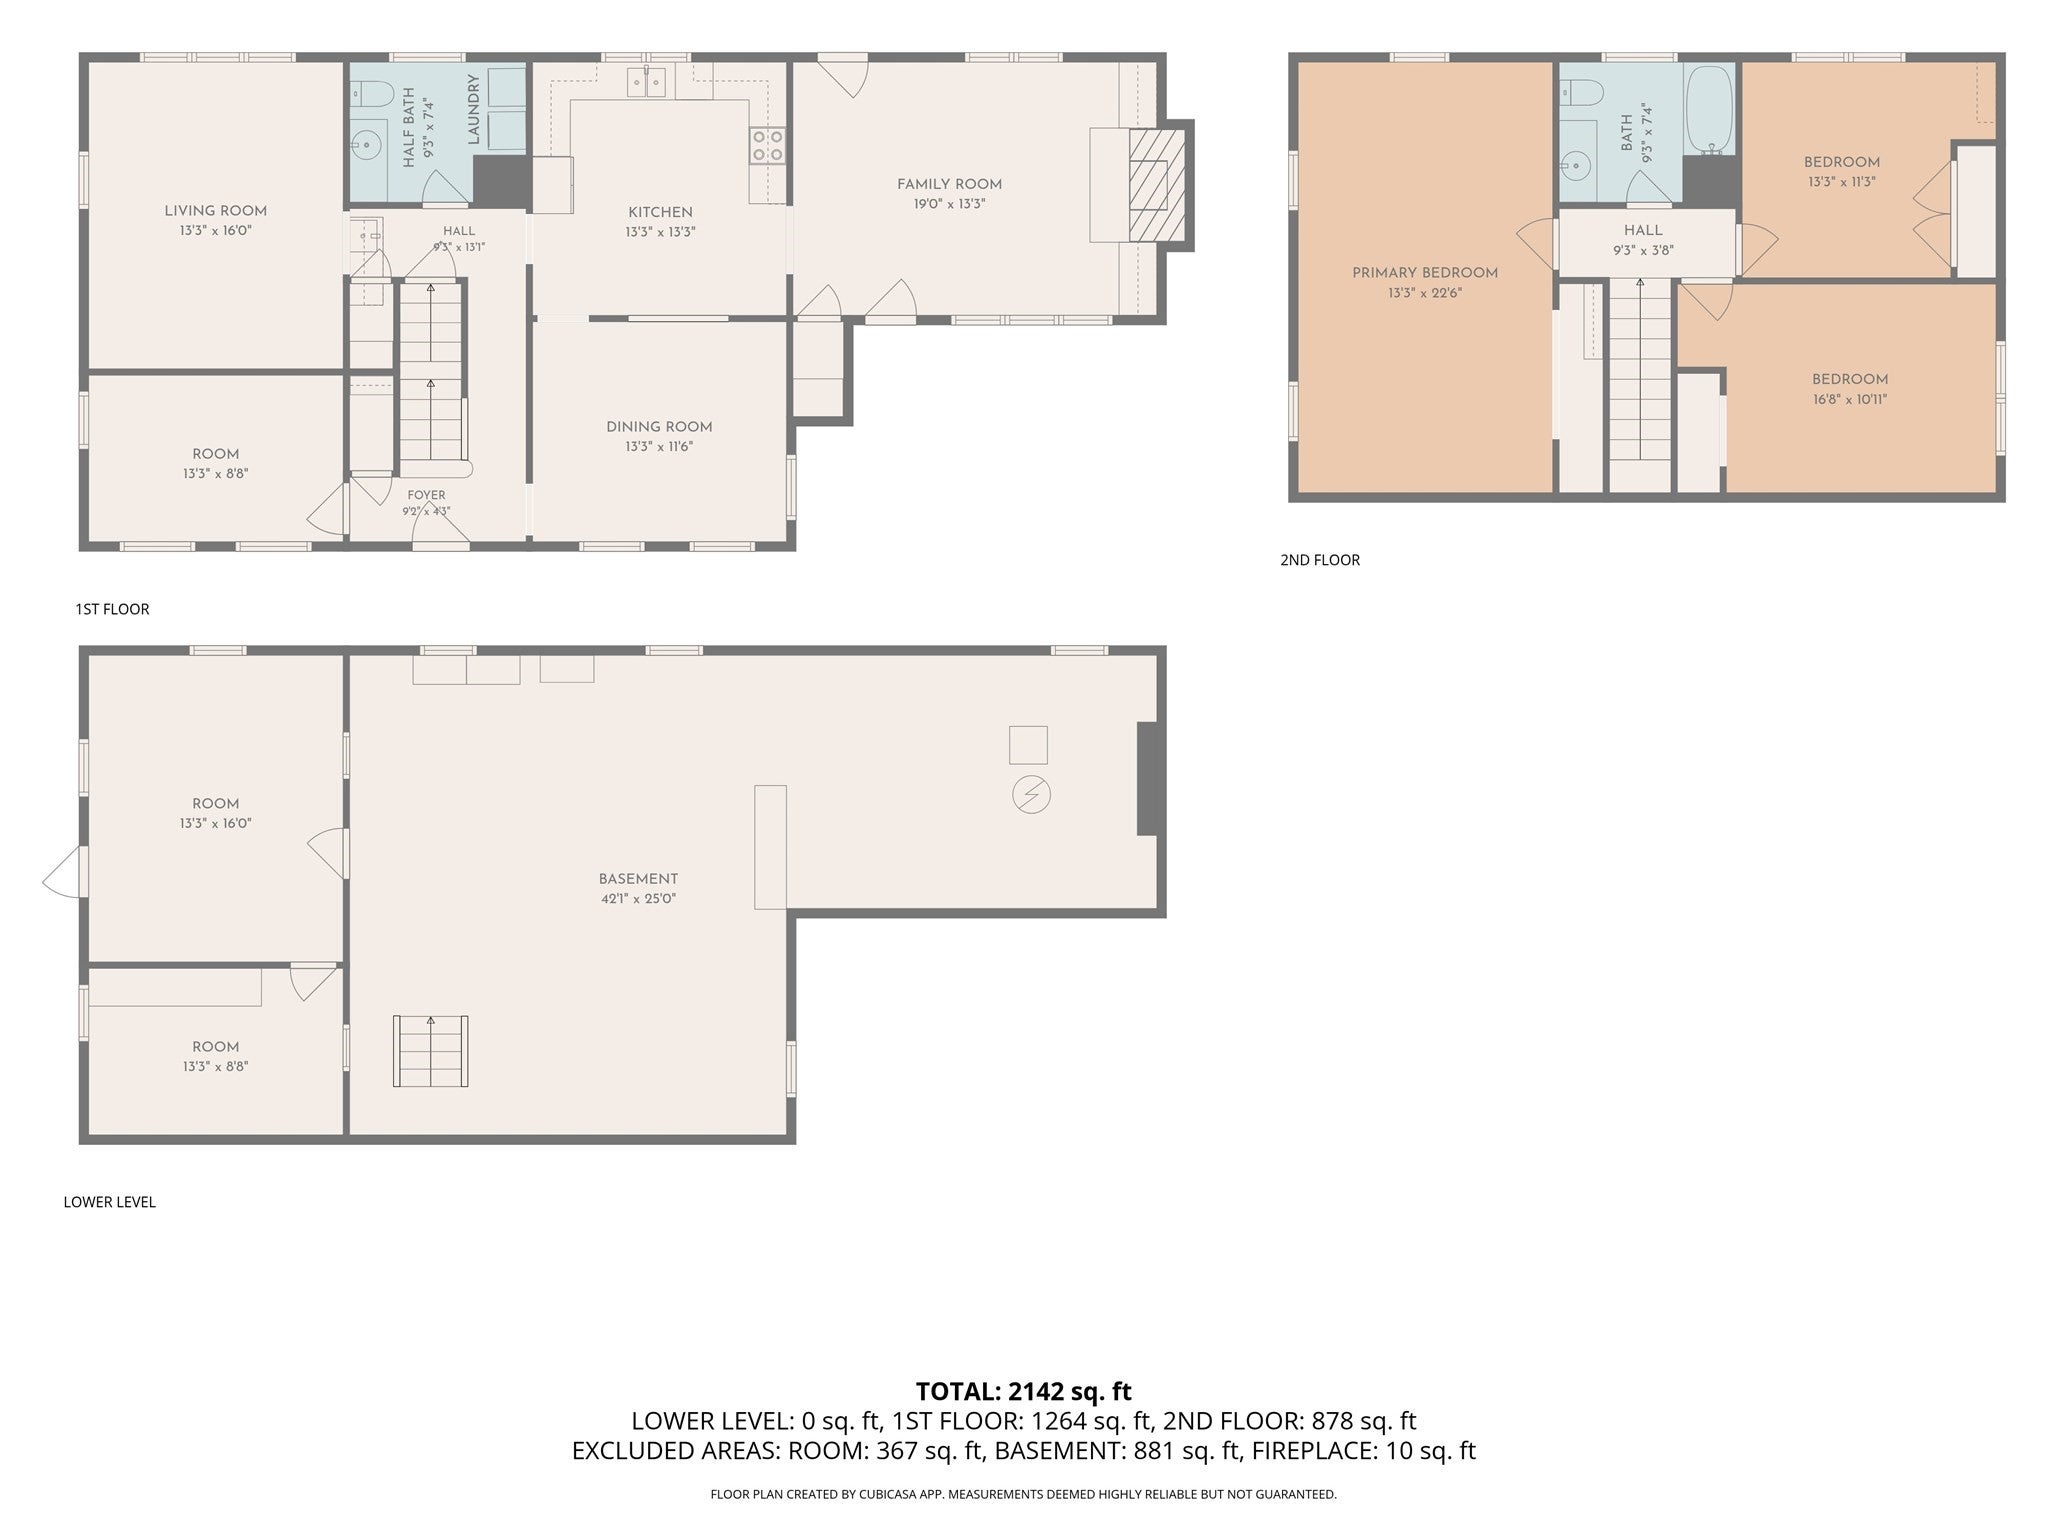
Showings start at OPEN HOUSE - Sunday, Sept 20, 11:30am - 1:30pm --- Privacy, a pool, and room to grow: Welcome to this well-maintained 3/4-bedroom, 1.5-bath gambrel-style home set on 3.53 wooded acres. Hardwood flooring runs throughout, giving the home a warm, cohesive feel from room to room. The kitchen features granite countertops, a tile backsplash, and stainless steel appliances, including a new refrigerator. It connects seamlessly to the dining area, making everyday cooking and entertaining simple. A family room is the entry point from the porch, anchored by a stone fireplace with a pellet stove insert set beneath a decorative box-beam ceiling, providing efficient supplemental heat throughout the colder months. First floor laundry adds everyday convenience, and both the full bath and half bath include granite-topped vanities. A first floor den offers flexible space for remote work, hobbies, or a potential 4th bedroom. The basement includes separate semi-finished spaces well suited for a workshop with 220 wiring, crafting room, or additional storage, adding functional square footage beyond the main living areas - Potential for home business (B1 zoning). Outside, the in-ground pool sits on its own patio, enclosed by a locking aluminum fence for safety, with a pool cover included for off-season protection. The expansive 3.53-acre lot offers privacy and room to spread out, whether for gardening, entertaining, simply taking in the surroundings, or enjoying fresh fruit from the peach tree. Many major items have already been handled: the roof was replaced 1.5 years ago, the tar and gravel driveway was redone 4 years ago, washer/dryer replaced 2 years ago, chimney and flue were redone 3 years ago. Recent drainage upgrades include a new french drain, gutters, and window wells. A small portion of the driveway near the road is shared with the neighboring property. This is a move-in ready property with everything taken care of. A rare combination of acreage, privacy, and flexible living space, within minutes of Belchertown center, easy access to the Quabbin Reservoir, the Norwottuck Rail Trail for biking and walking, and Mount Holyoke Range State Park for hiking, all while staying close to the Five College area and within commuting range of Springfield.
- Additional Details
- Status: NEW
- Type: Single Family, Single Family Residence
- Zip Code: 01007
- Parking
- Garage: 2
- Garage Capacity: 2
- Parking: Attached,Off Street,Garage
- Parking Spaces: 12
- Rooms and Dimensions
- Total Rooms: 7
- Has Basement: Yes
Loading...
$539,000
- Status: New
- Listing ID: 73574487
- Bedrooms: 4
- Full Baths: 1
- Half Baths: 1
- Living Area: 2,046 sqft Convert
- Lot Size: 153,675 sqft Convert
- Acres: 3.53
View description

Luxury Residential Group
(617) 233-5800
Receive more info or arrange a tour
When you are ready, please contact us and we will put our unrivaled knowledge of the Boston real estate market to work for you. Whether you are buying a luxury condo or renting a luxury apartment, we pledge to make your experience as stress free and enjoyable as possible.
Please call, email, or send us a message through the web form below. An LRG Real Estate agent will contact you promptly.

 LRG Luxury Residential Group | 355 Boylston St, Boston MA 02116 | (617) 233-5800 | |