


LRG: Luxury Residential Group
  • Login  /
  • 355 Boylston St
  • (617) 233-5800
Redefining Boston Real Estate

67 Crestview Road, Belmont, MA

Belmont Single Family Get directions

Click for Search Results
67 Crestview Road, Belmont, MA Photo #1
67 Crestview Road, Belmont, MA Photo #2
67 Crestview Road, Belmont, MA Photo #3
67 Crestview Road, Belmont, MA Photo #4
67 Crestview Road, Belmont, MA Photo #5
67 Crestview Road, Belmont, MA Photo #6
67 Crestview Road, Belmont, MA Photo #7
67 Crestview Road, Belmont, MA Photo #8
67 Crestview Road, Belmont, MA Photo #9
67 Crestview Road, Belmont, MA Photo #10
67 Crestview Road, Belmont, MA Photo #11
67 Crestview Road, Belmont, MA Photo #12
67 Crestview Road, Belmont, MA Photo #13
67 Crestview Road, Belmont, MA Photo #14
67 Crestview Road, Belmont, MA Photo #15
67 Crestview Road, Belmont, MA Photo #16
67 Crestview Road, Belmont, MA Photo #17
67 Crestview Road, Belmont, MA Photo #18
67 Crestview Road, Belmont, MA Photo #19
67 Crestview Road, Belmont, MA Photo #20
67 Crestview Road, Belmont, MA Photo #21
67 Crestview Road, Belmont, MA Photo #22
67 Crestview Road, Belmont, MA Photo #23
67 Crestview Road, Belmont, MA Photo #24
67 Crestview Road, Belmont, MA Photo #25
67 Crestview Road, Belmont, MA Photo #26
67 Crestview Road, Belmont, MA Photo #27
67 Crestview Road, Belmont, MA Photo #28
67 Crestview Road, Belmont, MA Photo #29
67 Crestview Road, Belmont, MA Photo #30
67 Crestview Road, Belmont, MA Photo #31
67 Crestview Road, Belmont, MA Photo #32
67 Crestview Road, Belmont, MA Photo #33
67 Crestview Road, Belmont, MA Photo #34
67 Crestview Road, Belmont, MA Photo #35
67 Crestview Road, Belmont, MA Photo #36
67 Crestview Road, Belmont, MA Photo #37
67 Crestview Road, Belmont, MA Photo #38
67 Crestview Road, Belmont, MA Photo #39
67 Crestview Road, Belmont, MA Photo #40
67 Crestview Road, Belmont, MA Photo #41
67 Crestview Road, Belmont, MA Photo #42
Previous Photo Next Photo

Image 1 of 42

previous
  • Photo #1
  • Photo #2
  • Photo #3
  • Photo #4
  • Photo #5
  • Photo #6
  • Photo #7
  • Photo #8
  • Photo #9
  • Photo #10
  • Photo #11
  • Photo #12
  • Photo #13
  • Photo #14
  • Photo #15
  • Photo #16
  • Photo #17
  • Photo #18
  • Photo #19
  • Photo #20
  • Photo #21
  • Photo #22
  • Photo #23
  • Photo #24
  • Photo #25
  • Photo #26
  • Photo #27
  • Photo #28
  • Photo #29
  • Photo #30
  • Photo #31
  • Photo #32
  • Photo #33
  • Photo #34
  • Photo #35
  • Photo #36
  • Photo #37
  • Photo #38
  • Photo #39
  • Photo #40
  • Photo #41
  • Photo #42
next

Unit Information

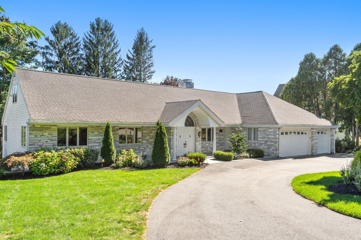
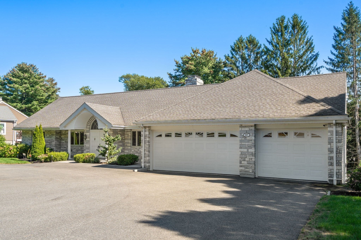
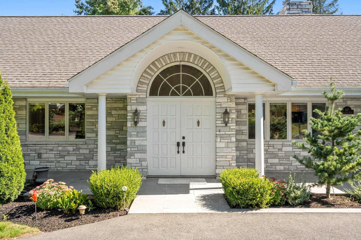
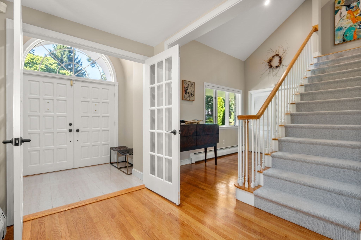
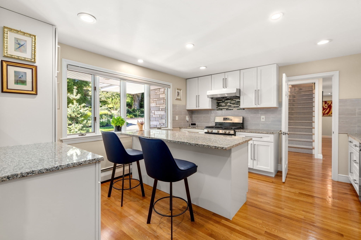
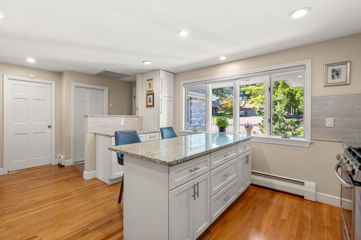
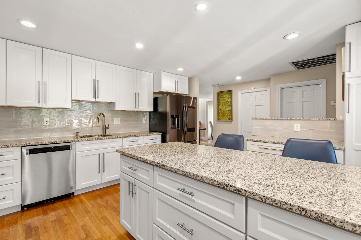
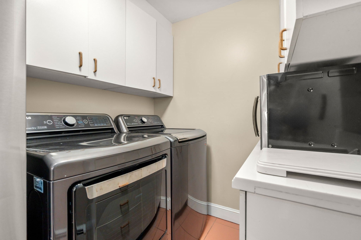
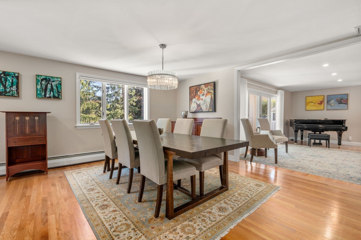
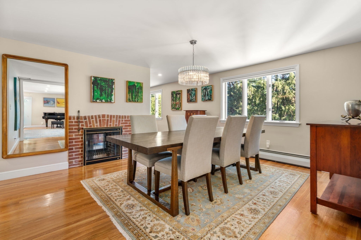
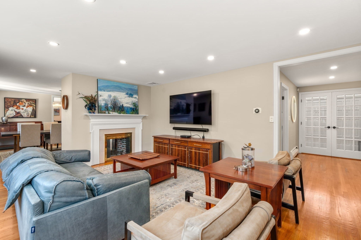
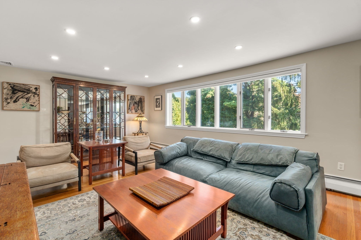
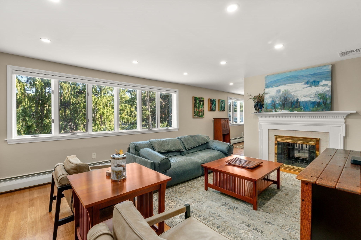
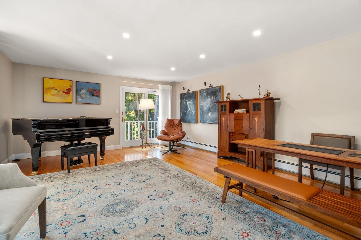
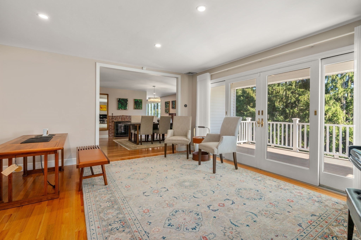
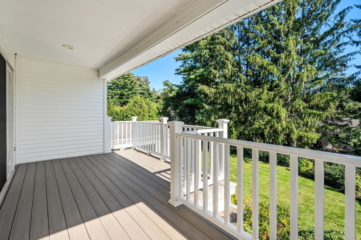
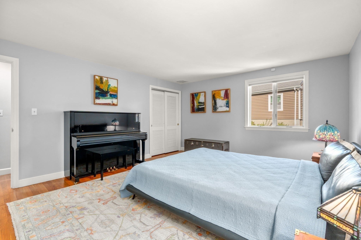
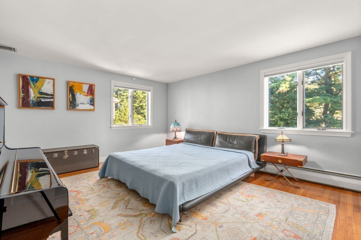
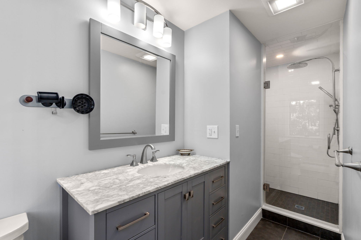
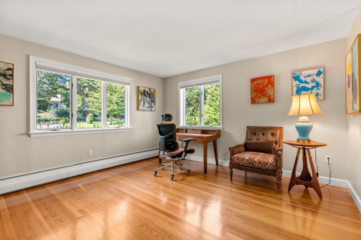
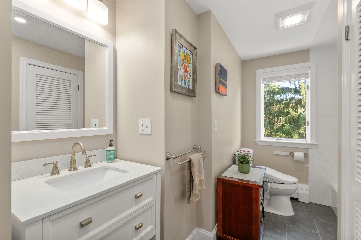
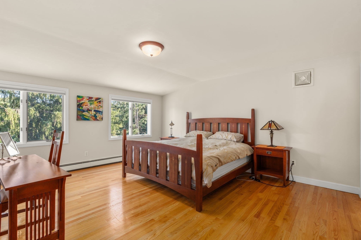
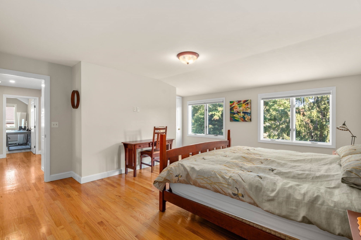
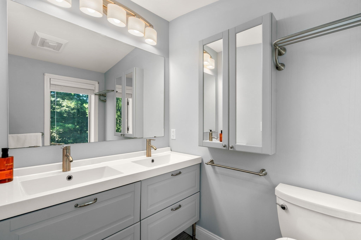
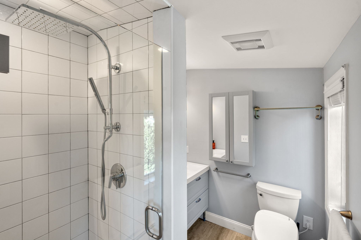
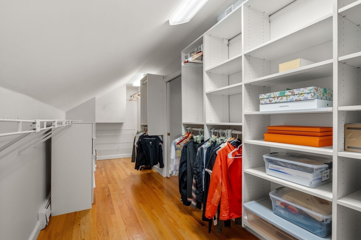
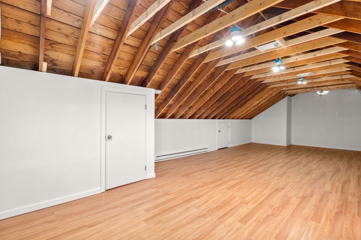
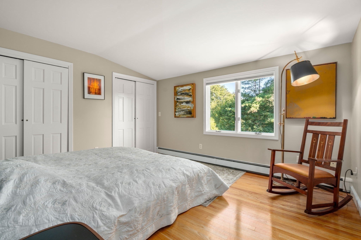
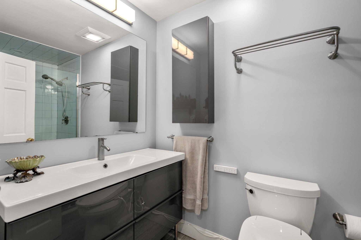
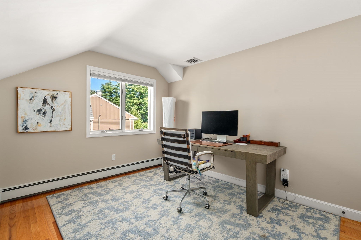
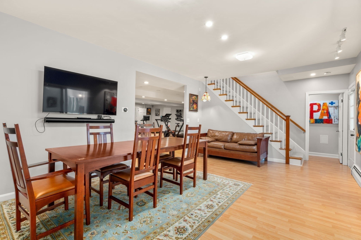
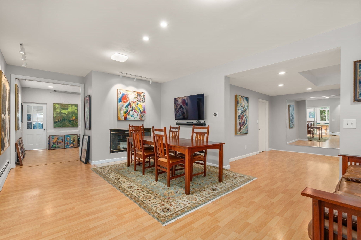
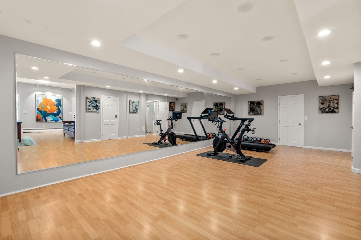
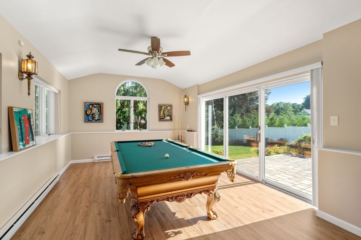
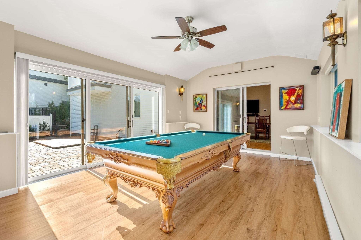
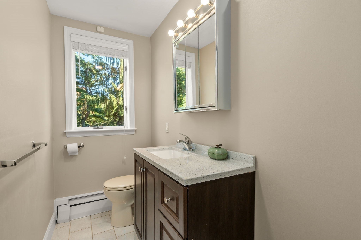
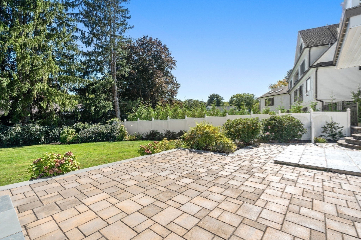
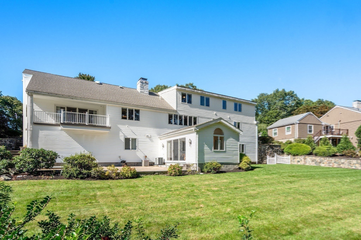
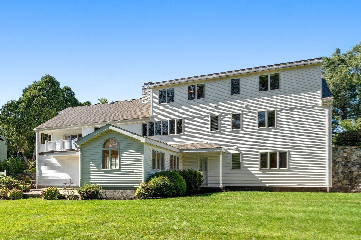
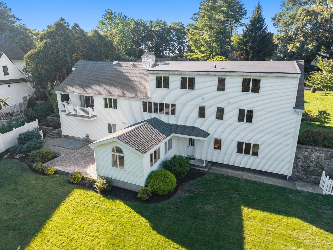
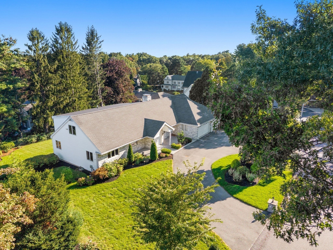
Belmont Hill Home! Sophisticated and spacious property with flexible floorplan and many great features and updates. From the approach of the circular drive and the grand front entry, this home shines at every turn. Beautifully renovated offering a large living room, dining room and family room space. The family room opens to a covered porch overlooking the professionally landscaped backyard with beautiful plantings and fruit trees.Great kitchen with new center island, new tile backsplash and a large pantry with second fridge. Convenient laundry room on first floor.This home has 3 levels of living and two primary bedrooms with en suite bathrooms - one on the main level and one on the second floor.Second floor primary bedroom offers massive walkin closet and additional heated storage. Beautiful Tiled bathrooms throughout. Full walk out lowel level offers private guest space in the large finished walk out lower inclusive of a bedroom, full bathroom, large family room and exercise space, billard room and tons of storage. Newer Boiler and Hot Water Tank. Rarely found 3 car garage, circular driveway and sunny flat private backyard with stone patio. Belmont offers top rated schools, great public transportation options, a great downtown with stops and restaurants and a new Library, skating rink and schools.

Additional Details
Status: NEW
Type: Single Family, Single Family Residence
Zip Code: 02478
Parking
Garage: 3
Garage Capacity: 3
Parking: Paved,Attached,Off Street,Garage
Parking Spaces: 6
Rooms and Dimensions
Total Rooms: 13
Has Basement: Yes
Login to view all MLS information
 

Loading...

$2,695,000

  • Status: New
  • Listing ID: 73579012
  • Bedrooms: 5
  • Full Baths: 5
  • Living Area: 4,508 sqft Convert
  • Lot Size: 19,200 sqft Convert
  • Acres: 0.44

  • View description
Inquire About This Listing
Luxury Residential Group

Luxury Residential Group

(617) 233-5800

Receive more info or arrange a tour

When you are ready, please contact us and we will put our unrivaled knowledge of the Boston real estate market to work for you. Whether you are buying a luxury condo or renting a luxury apartment, we pledge to make your experience as stress free and enjoyable as possible.

Please call, email, or send us a message through the web form below. An LRG Real Estate agent will contact you promptly.

  • reset
 
Content © 2026 MLS Property Information Network, Inc. The information in this listing was gathered from third party resources including the seller and public records. Listing information provided courtesy of Christine Pomer of Coldwell Banker Realty - Lexington. MLS Property Information Network, Inc. and its subscribers disclaim any and all representations or warranties as to the accuracy of this information.

close x
Forgot password?
