


Unit Information
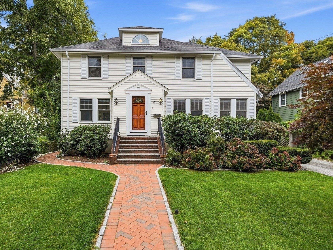
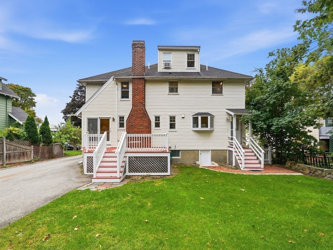
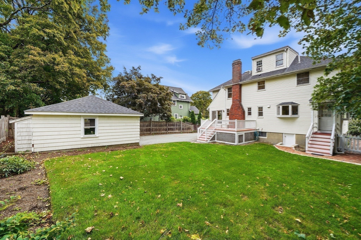
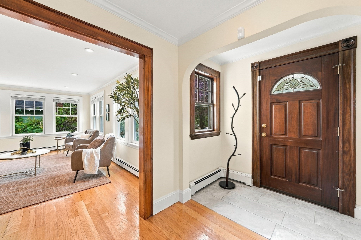
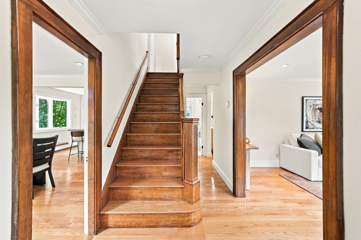
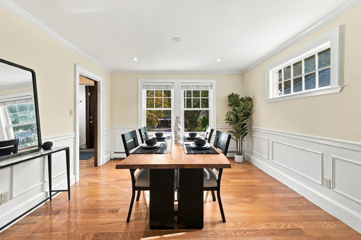
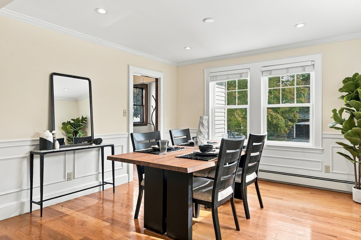
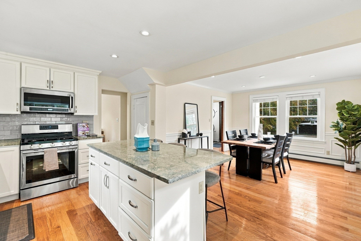
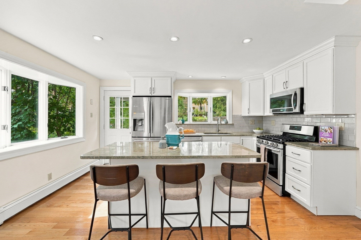
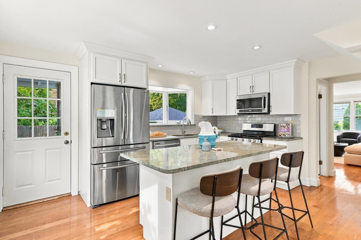
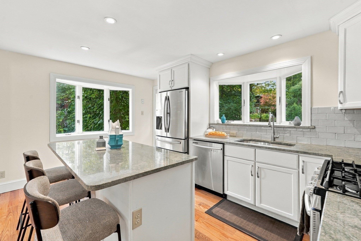
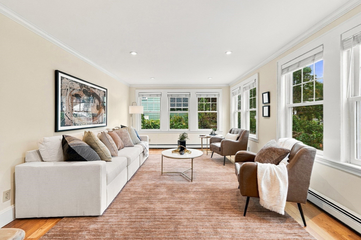
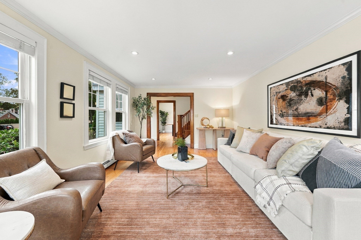
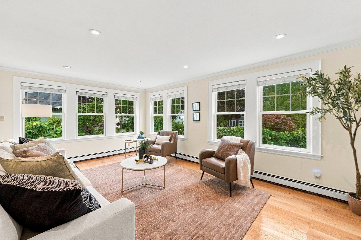
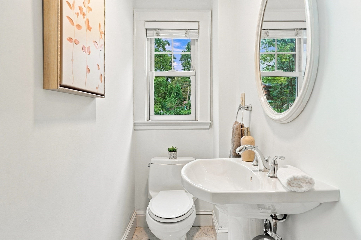
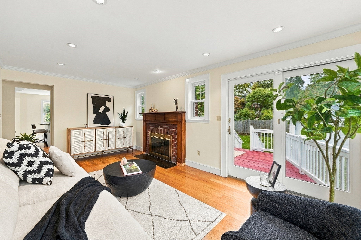
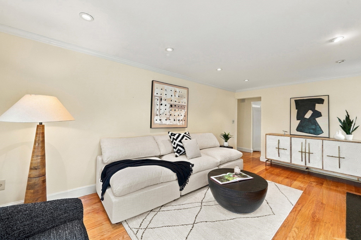
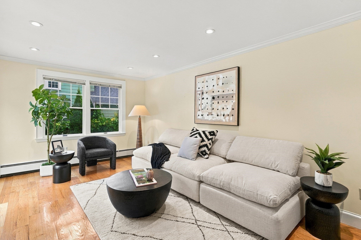
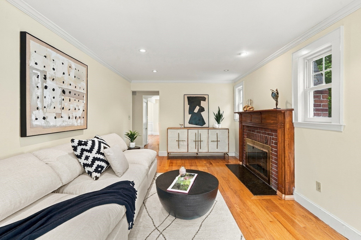
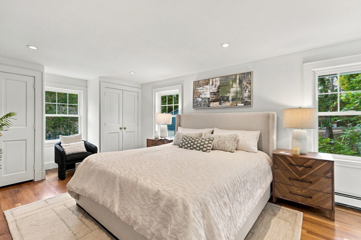
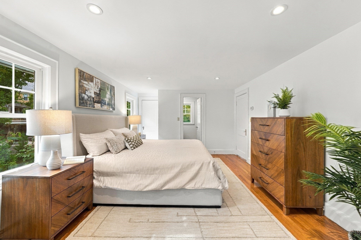
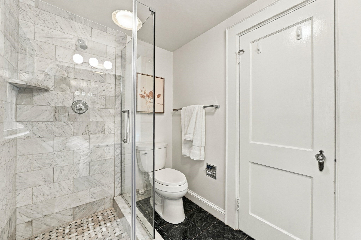
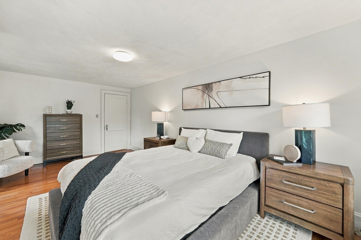
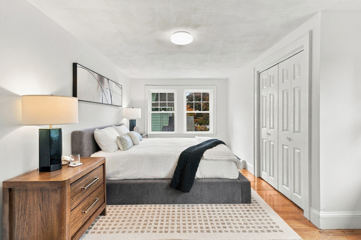
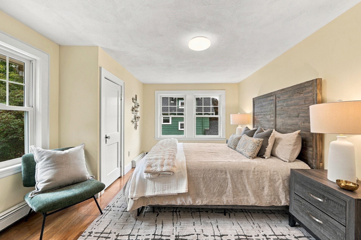
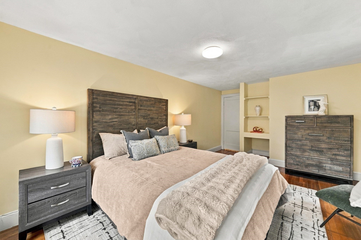
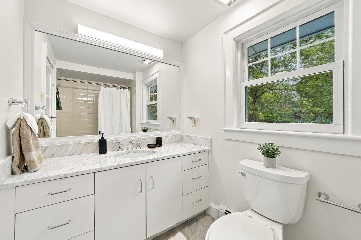
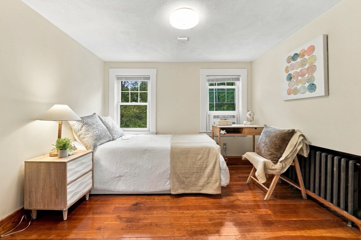
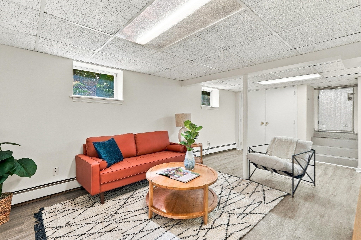
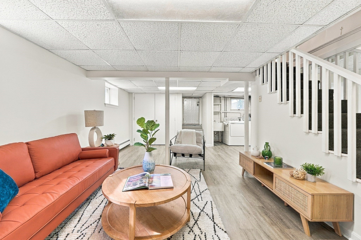
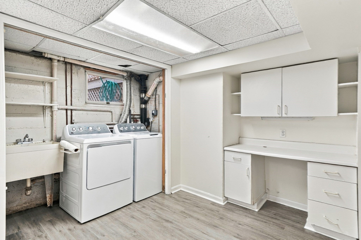
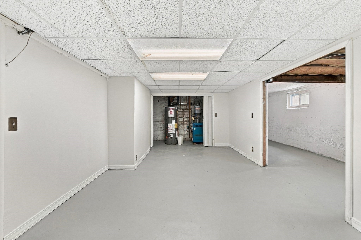
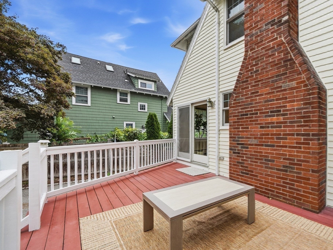
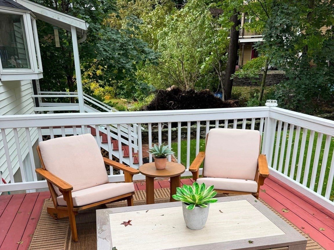
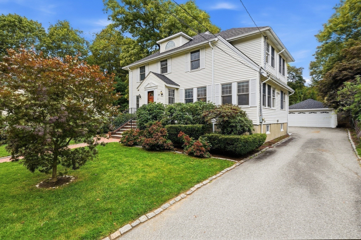
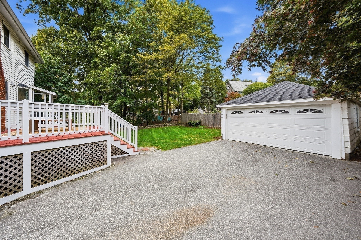
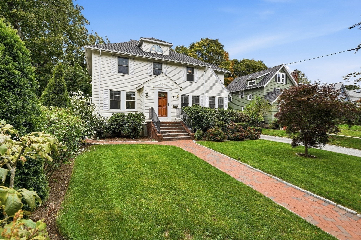
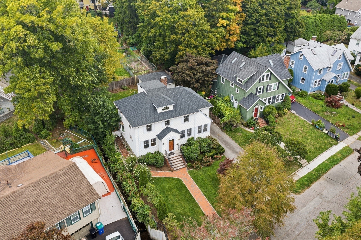
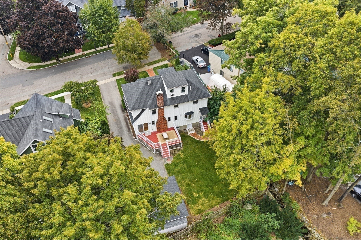
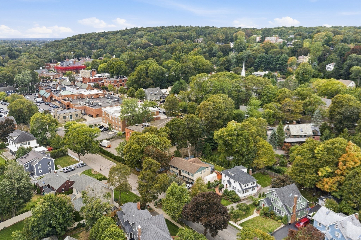
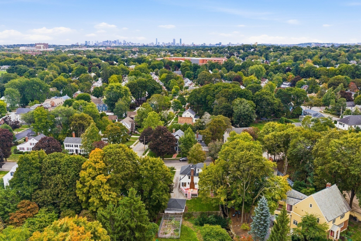
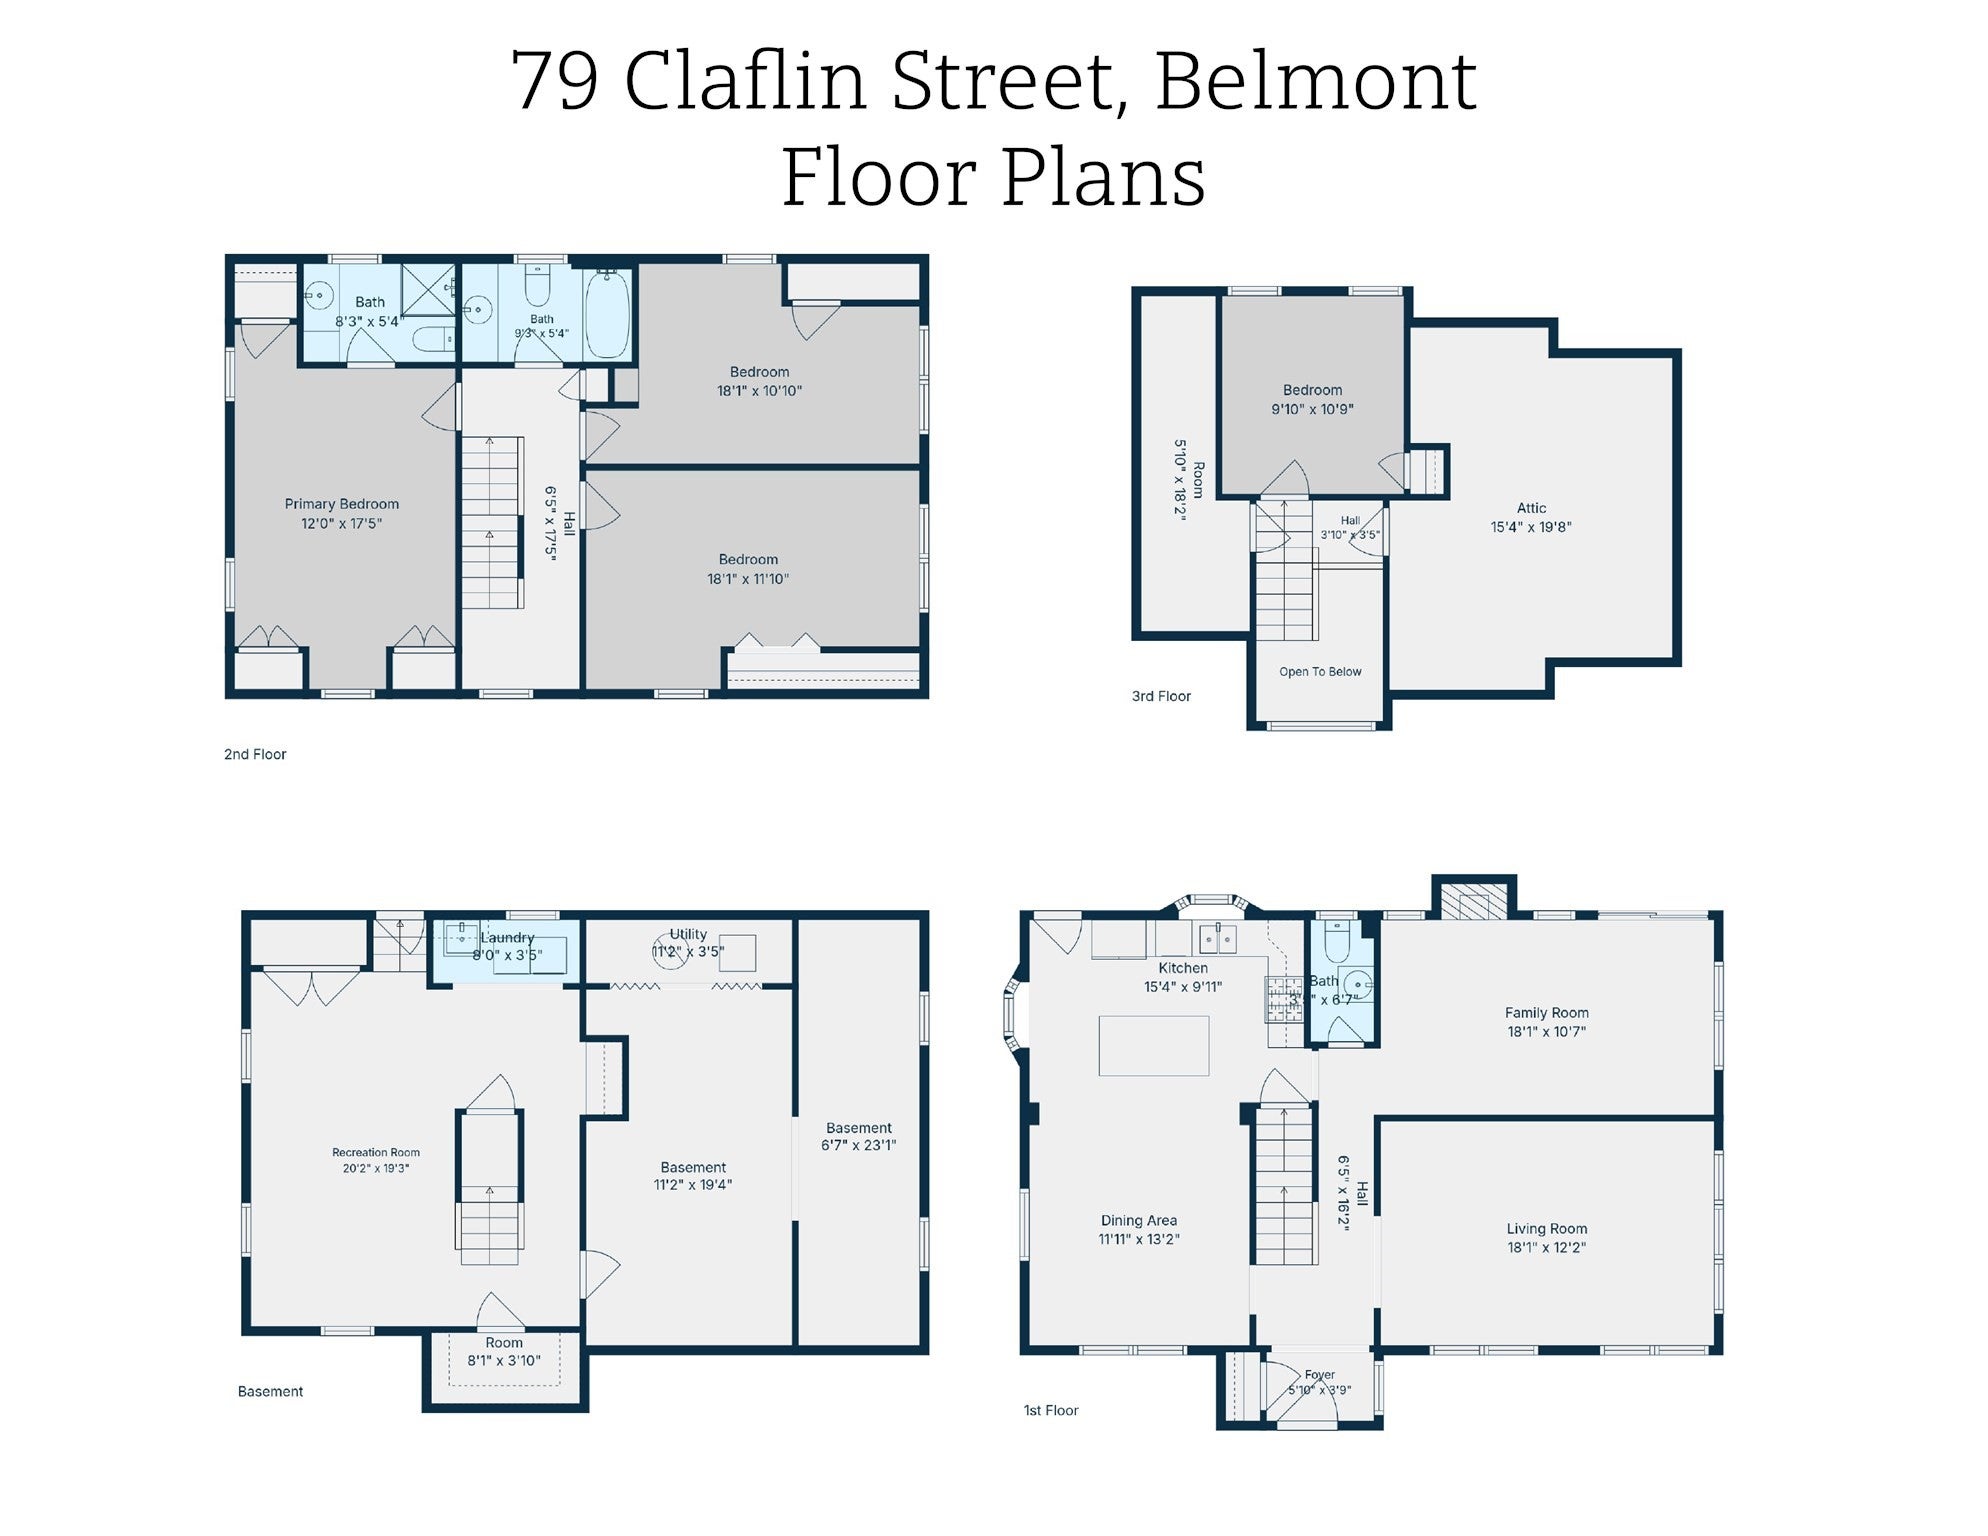
Welcome to this desired Winn Brook location tucked near Belmont Center with the rare luxury of a traffic blockade, this isn't just a home - it's where childhood plays in the street and a gentle brook whispers steps from your door. This 4-bedroom, 2.5-bath single-family gem offers space that feels generous. The eat-in kitchen is the heart of it all: 2 bay windows flood the room with light, while the gas range, center island, dishwasher, and backyard access make it equal parts gathering spot and launching pad. Wood floors gleam underfoot. Pull up a stool at the island or gather around the dining room table - there's room for both. Beyond the foyer with coat closet, the bright living room welcomes you while the family room with fireplace opens to a private deck and a backyard that feels like your own secret garden. A half-bathroom completes the first level. Upstairs, three bedrooms share the second floor. The primary suite spoils you with three closets and an ensuite full bathroon with glass door shower. In the hallway, a second full bathroom with tub serves the other bedrooms. The third level enjoys a fourth bedroom, a bonus cedar closet, and generous attic space. Below, the basement surprises with a bonus recreation room, laundry, large closet spaces, extra storage rooms, plus walk-out access to the yard. Outside? A two-car garage, expansive deck, and that serene brook-side level backyard play space you've been craving. Belmont living doesn't get better than this. You're tucked among Cambridge, Boston, Newton, and Arlington, with Routes 2, 95, and 90 nearby, the Fitchburg line commuter rail to North Station around the corner, and bus lines 74 and 75 to Harvard Square making life easy. Add top-tier Belmont schools, the new Library and Ice Rink, Fresh Pond, the bike path to Alewife T Station and multiple parks to the mix, and you've got the whole package. Don't let this special home slip away.
- Additional Details
- Status: New
- Type: Single Family, Single Family Residence
- Zip Code: 02478
- Parking
- Garage: 2
- Garage Capacity: 2
- Parking: Paved,Detached,Garage Door Opener,Off Street
- Parking Spaces: 5
- Rooms and Dimensions
- Total Rooms: 9
- Has Basement: Yes
Loading...
$1,750,000
- Status: New
- Listing ID: 73584405
- Bedrooms: 4
- Full Baths: 2
- Half Baths: 1
- Living Area: 2,481 sqft Convert
- Lot Size: 7,719 sqft Convert
- Acres: 0.18
View description

Luxury Residential Group
(617) 233-5800
Receive more info or arrange a tour
When you are ready, please contact us and we will put our unrivaled knowledge of the Boston real estate market to work for you. Whether you are buying a luxury condo or renting a luxury apartment, we pledge to make your experience as stress free and enjoyable as possible.
Please call, email, or send us a message through the web form below. An LRG Real Estate agent will contact you promptly.

 LRG Luxury Residential Group | 355 Boylston St, Boston MA 02116 | (617) 233-5800 | |