


Unit Information
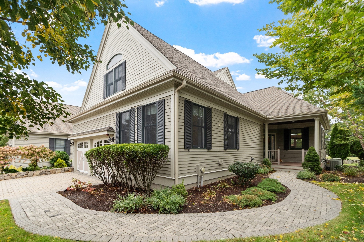
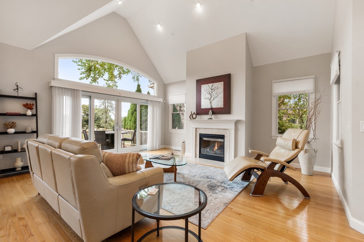
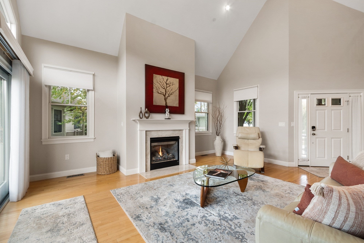
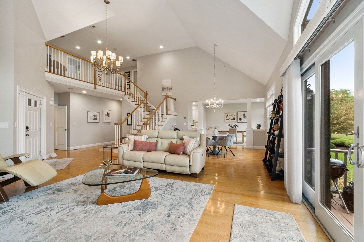
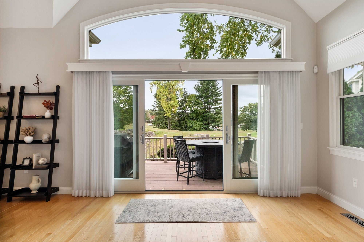
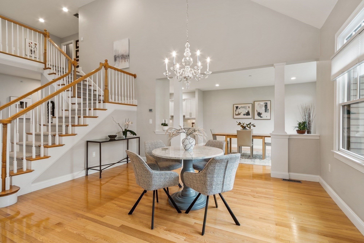
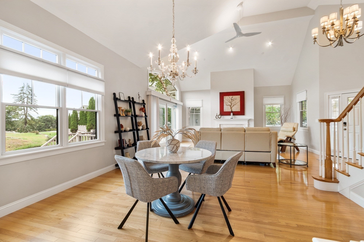
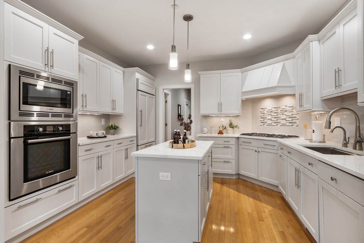
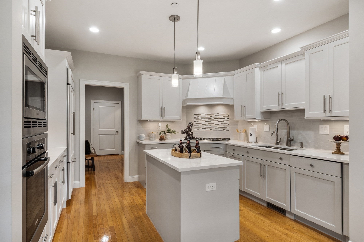
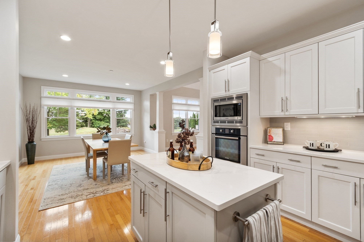
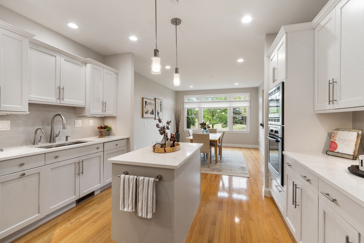
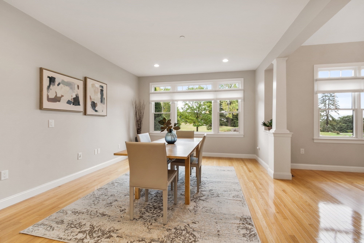
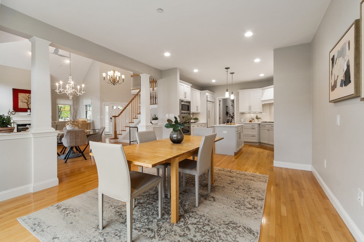
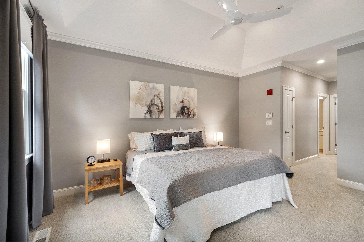
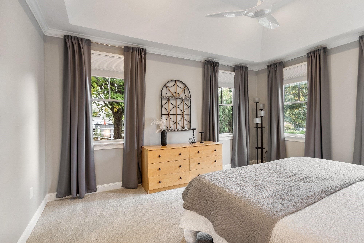
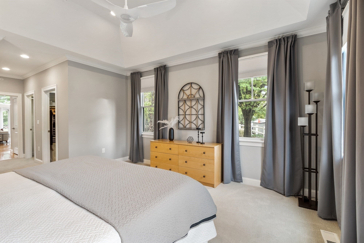
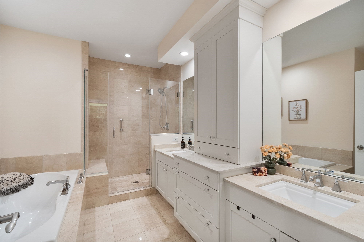
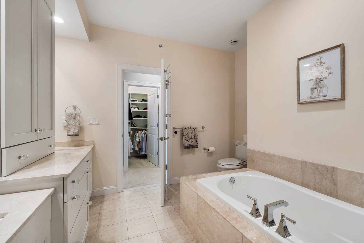
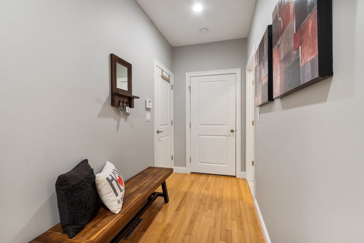
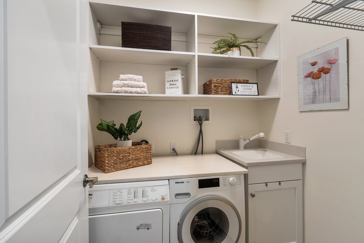
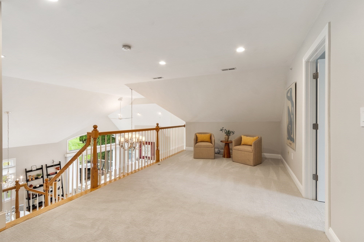
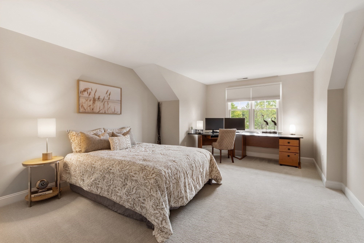
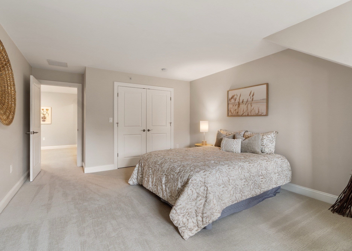
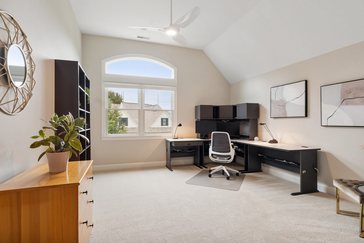
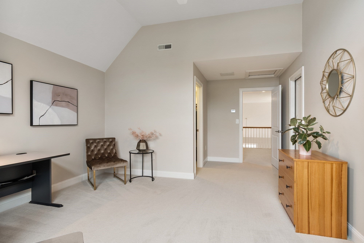
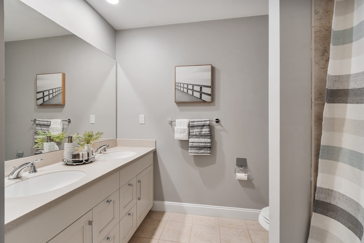
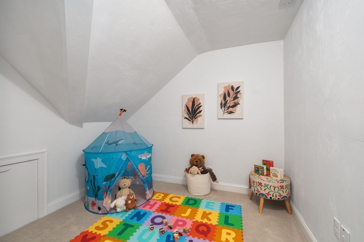
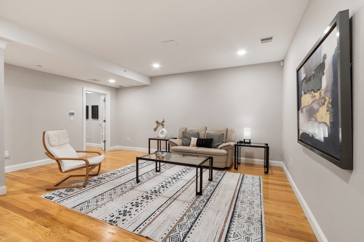
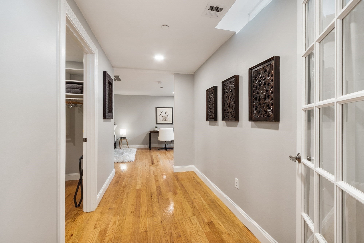
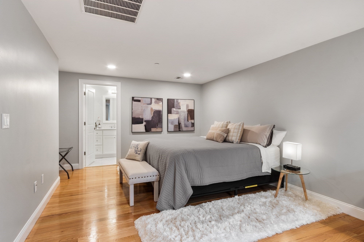
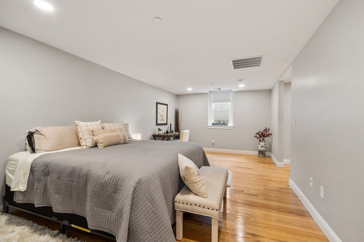
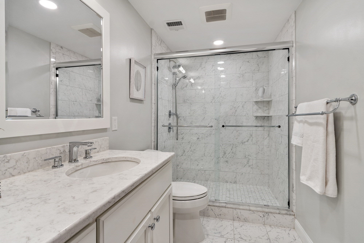
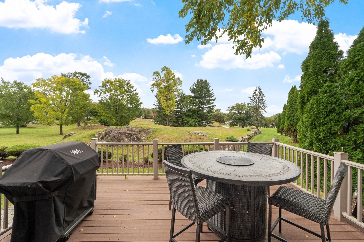
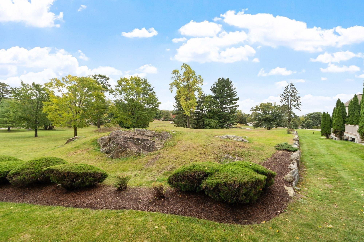
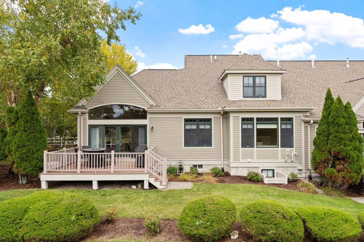
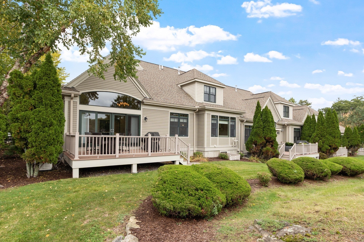
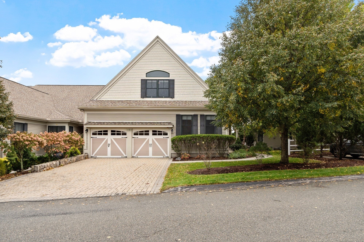
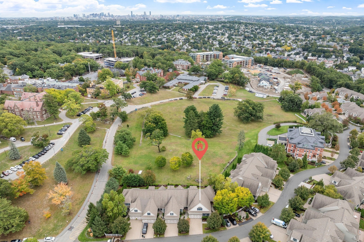
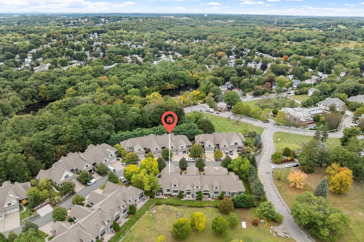
Set within The Woodlands at Belmont Hill, this meticulously maintained end-unit townhome offers a rare combination of space, thoughtful upgrades and low-maintenance living in a location convenient to Belmont, Cambridge and Boston. Soaring ceilings, expansive windows, hardwood floors and a gas fireplace create a bright, open setting for everyday living and entertaining, while a beautifully renovated chef’s kitchen—with Thermador cooking, new countertops and backsplash, refinished cabinetry and carefully selected fixtures—reflects the attention to detail found throughout the home. Glass doors extend the living space to a generous composite deck overlooking the open landscape beyond, creating an inviting place to dine, entertain or simply unwind. The first-floor primary suite is a standout, offering the ease of main-level living with two walk-in closets and a spacious private bath complete with double vanity, soaking tub and separate shower. Two additional bedrooms, a loft and flexible living space upstairs, along with a finished lower level featuring a fourth bedroom, full bath and expansive bonus space, provide exceptional versatility. Smart-home technology, custom window treatments, a standby generator and thoughtful recent updates add another layer of comfort and convenience. With landscaping, snow removal and exterior maintenance handled by the association, there is more time to enjoy nearby Waverley Square, Belmont Center, conservation trails and recreation, with commuter options and easy access to Cambridge and Boston. Thoughtfully updated, exceptionally cared for and designed for the way you want to live.
- Additional Details
- Status: New
- Type: Condo, Condominium
- Style: Townhouse
- Zip Code: 02478
- HOA Fee: $975
- Living Levels: 2
- Unit Level: 1
- Parking
- Garage: 2
- Garage Capacity: 2
- Parking: Attached,Off Street,Garage
- Parking Spaces: 4
- Rooms and Dimensions
- Total Units: 62
- Total Floors: 2
- Total Rooms: 10
- Has Basement: Yes
Loading...
$1,749,999
- Status: New
- Listing ID: 73585468
- Bedrooms: 4
- Full Baths: 3
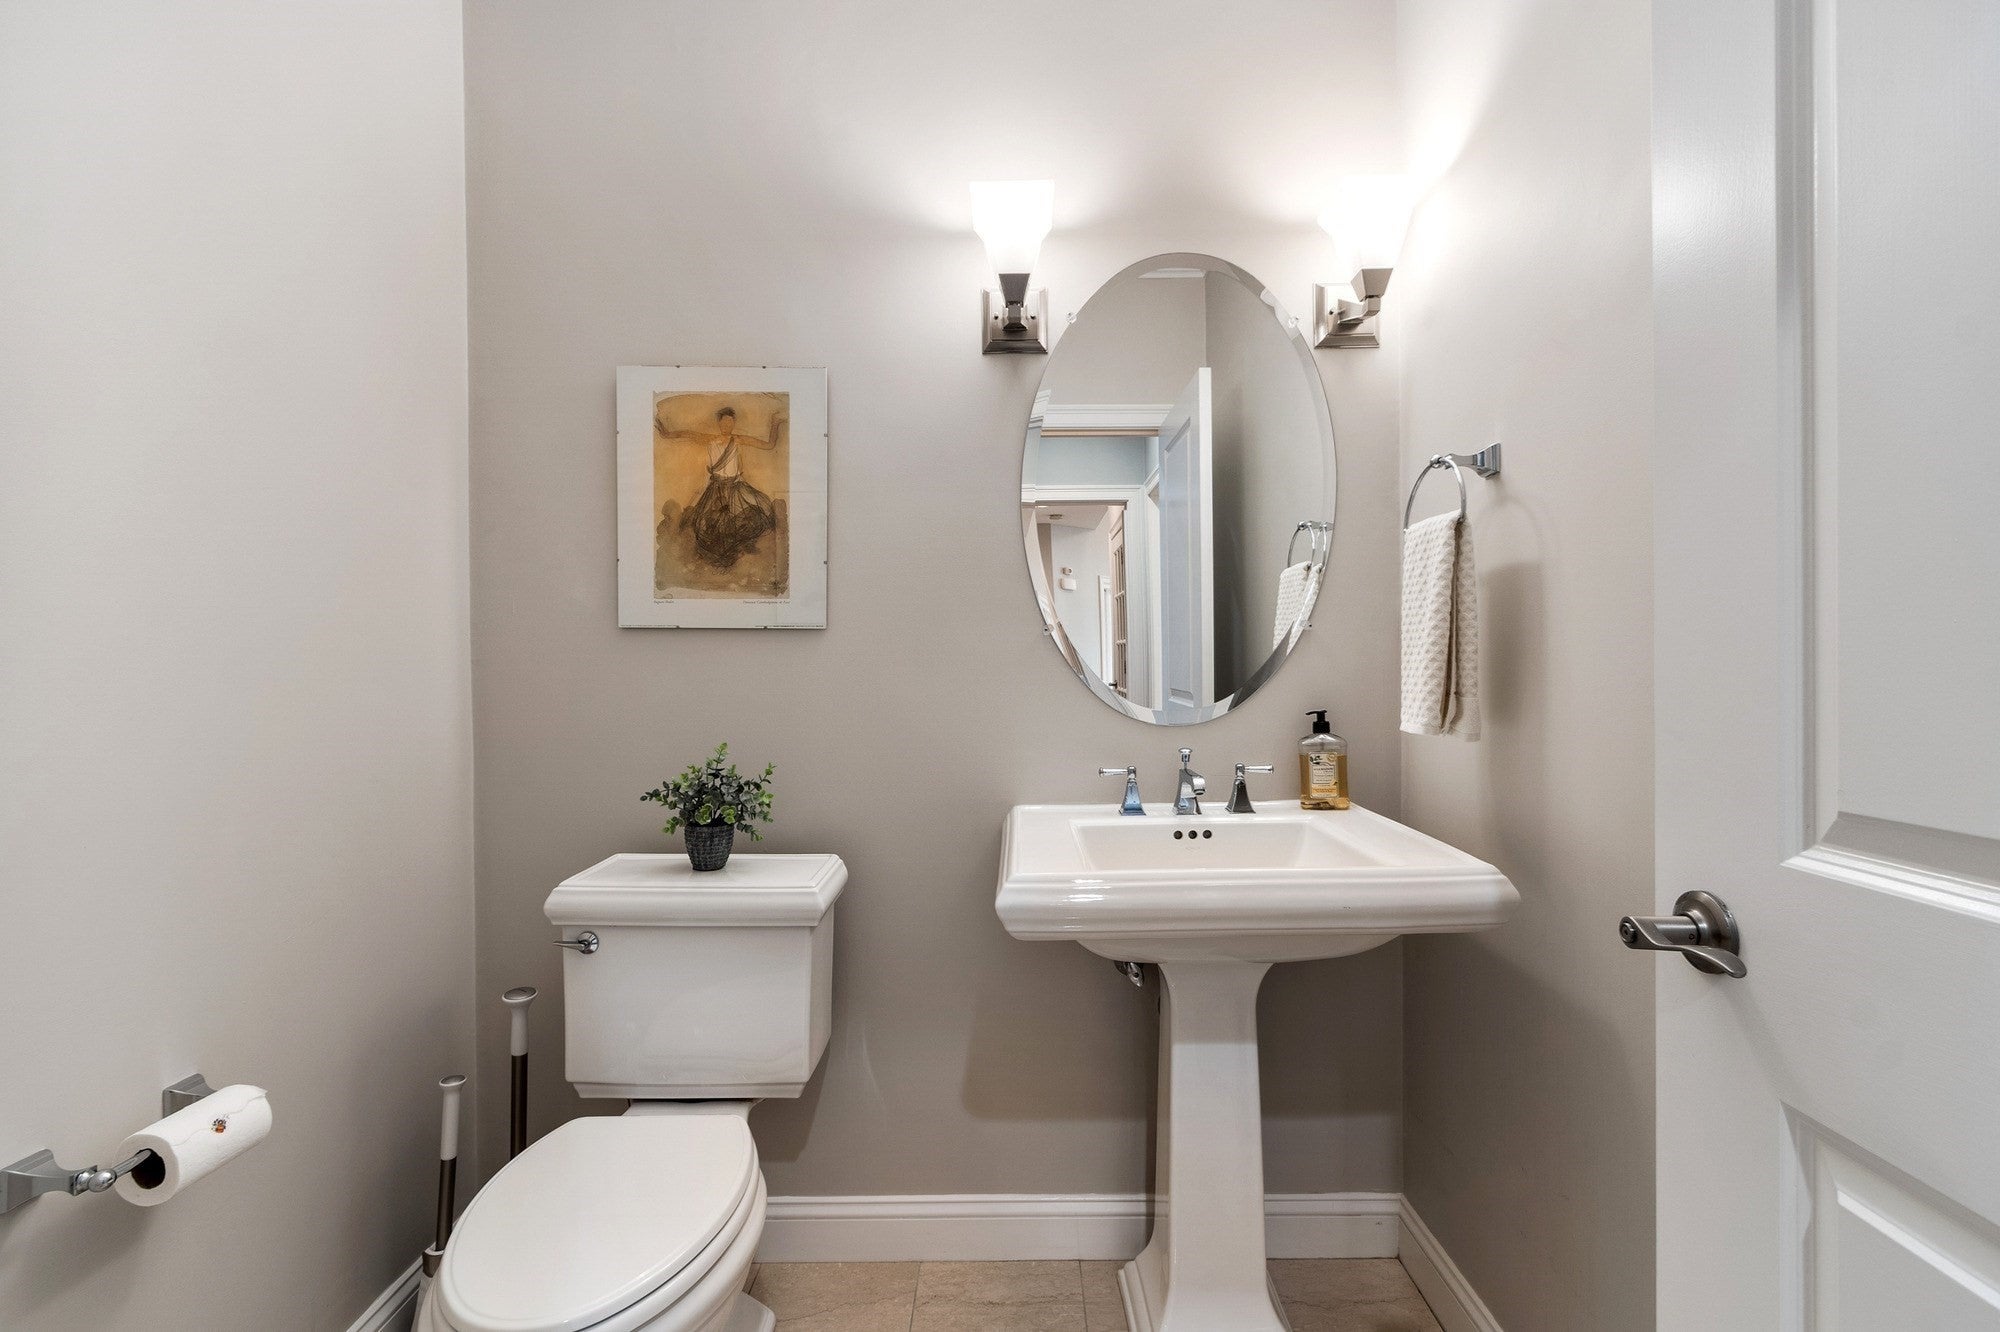
- Half Baths: 1
- Living Area: 3,456 sqft Convert
View description

Luxury Residential Group
(617) 233-5800
Receive more info or arrange a tour
When you are ready, please contact us and we will put our unrivaled knowledge of the Boston real estate market to work for you. Whether you are buying a luxury condo or renting a luxury apartment, we pledge to make your experience as stress free and enjoyable as possible.
Please call, email, or send us a message through the web form below. An LRG Real Estate agent will contact you promptly.

 LRG Luxury Residential Group | 355 Boylston St, Boston MA 02116 | (617) 233-5800 | |