


Unit Information
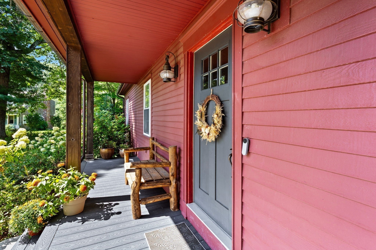
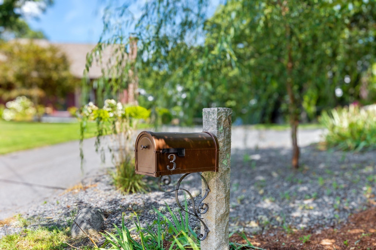
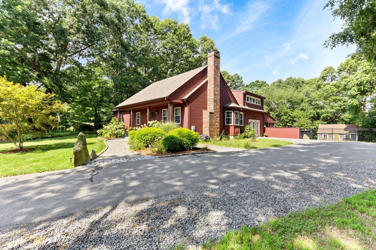
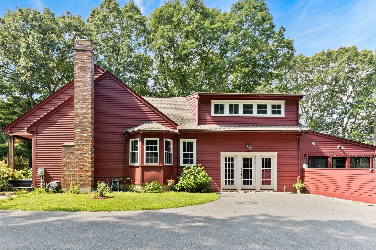
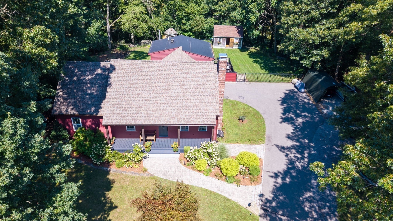
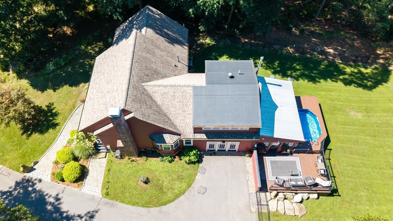
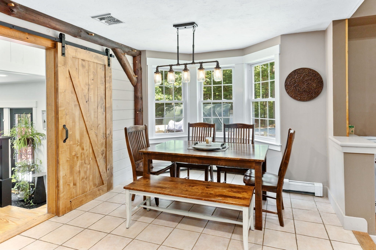
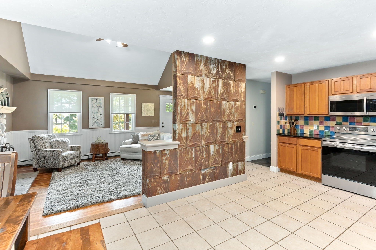
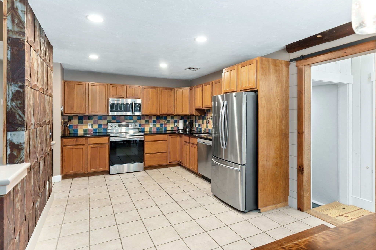
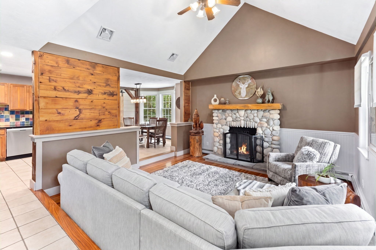
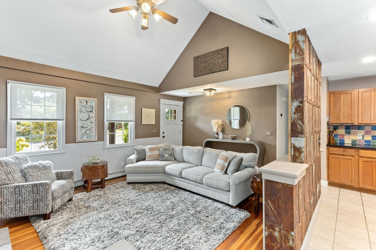
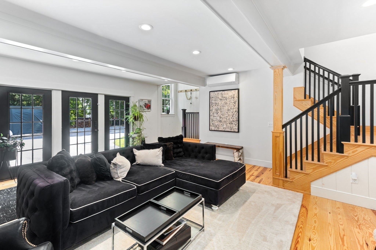
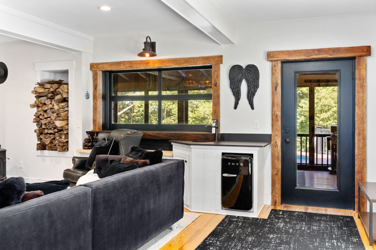
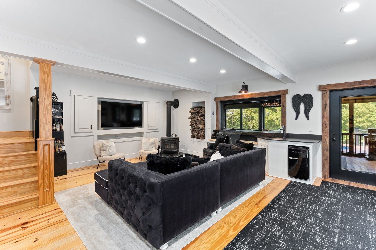
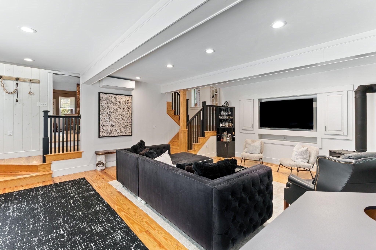
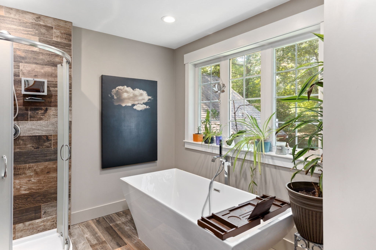
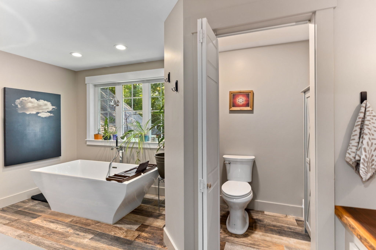
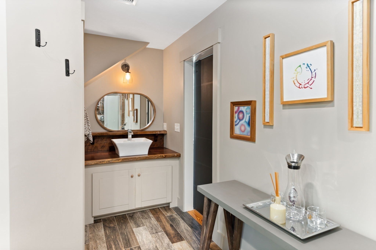
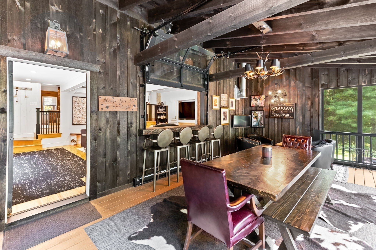
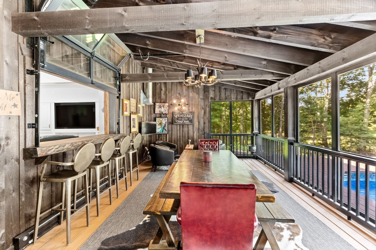
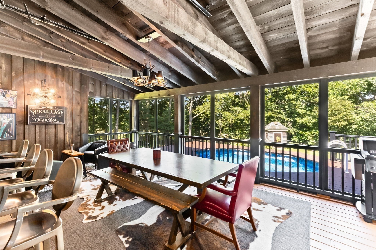
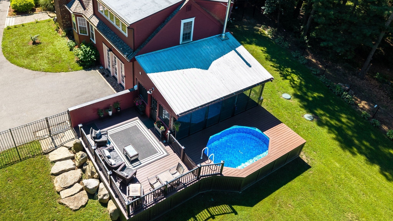
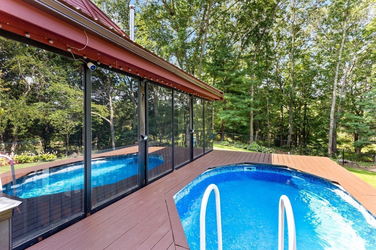
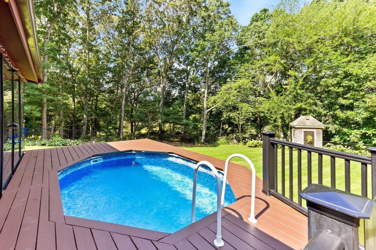
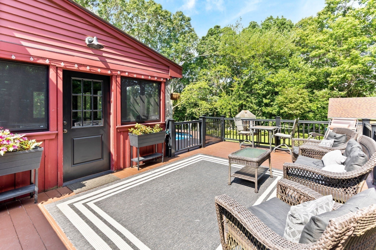
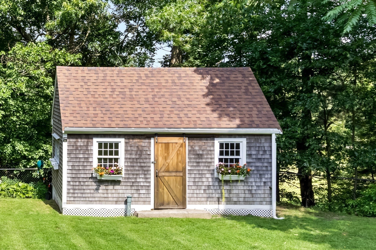
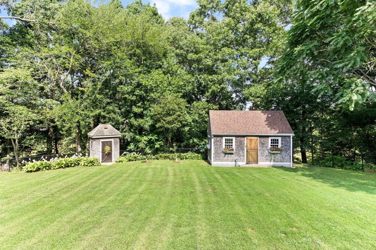
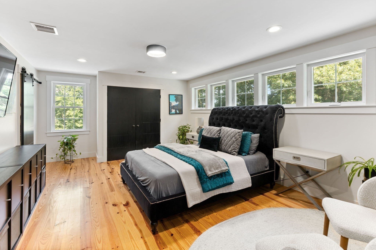
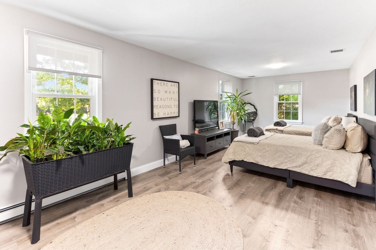
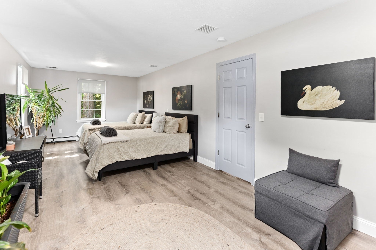
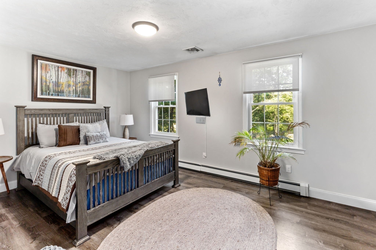
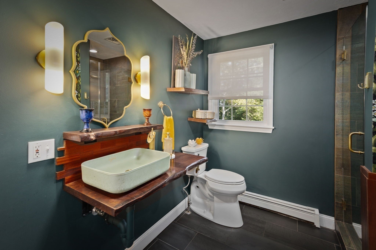
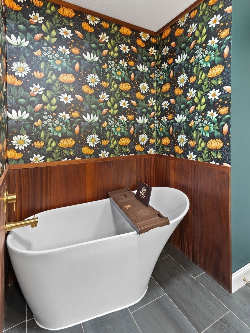
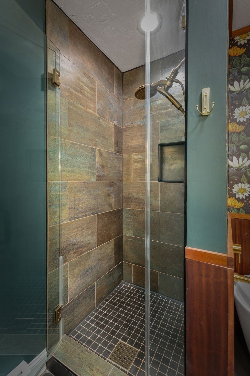
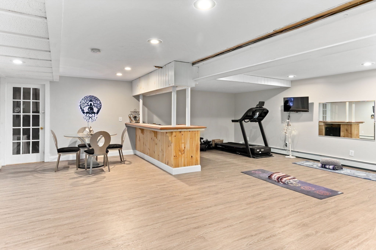
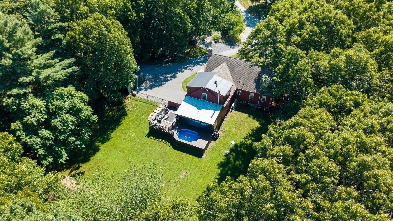
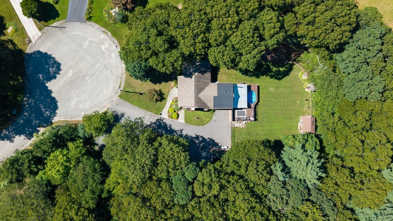
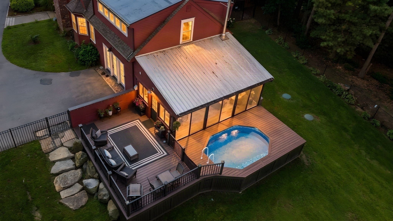
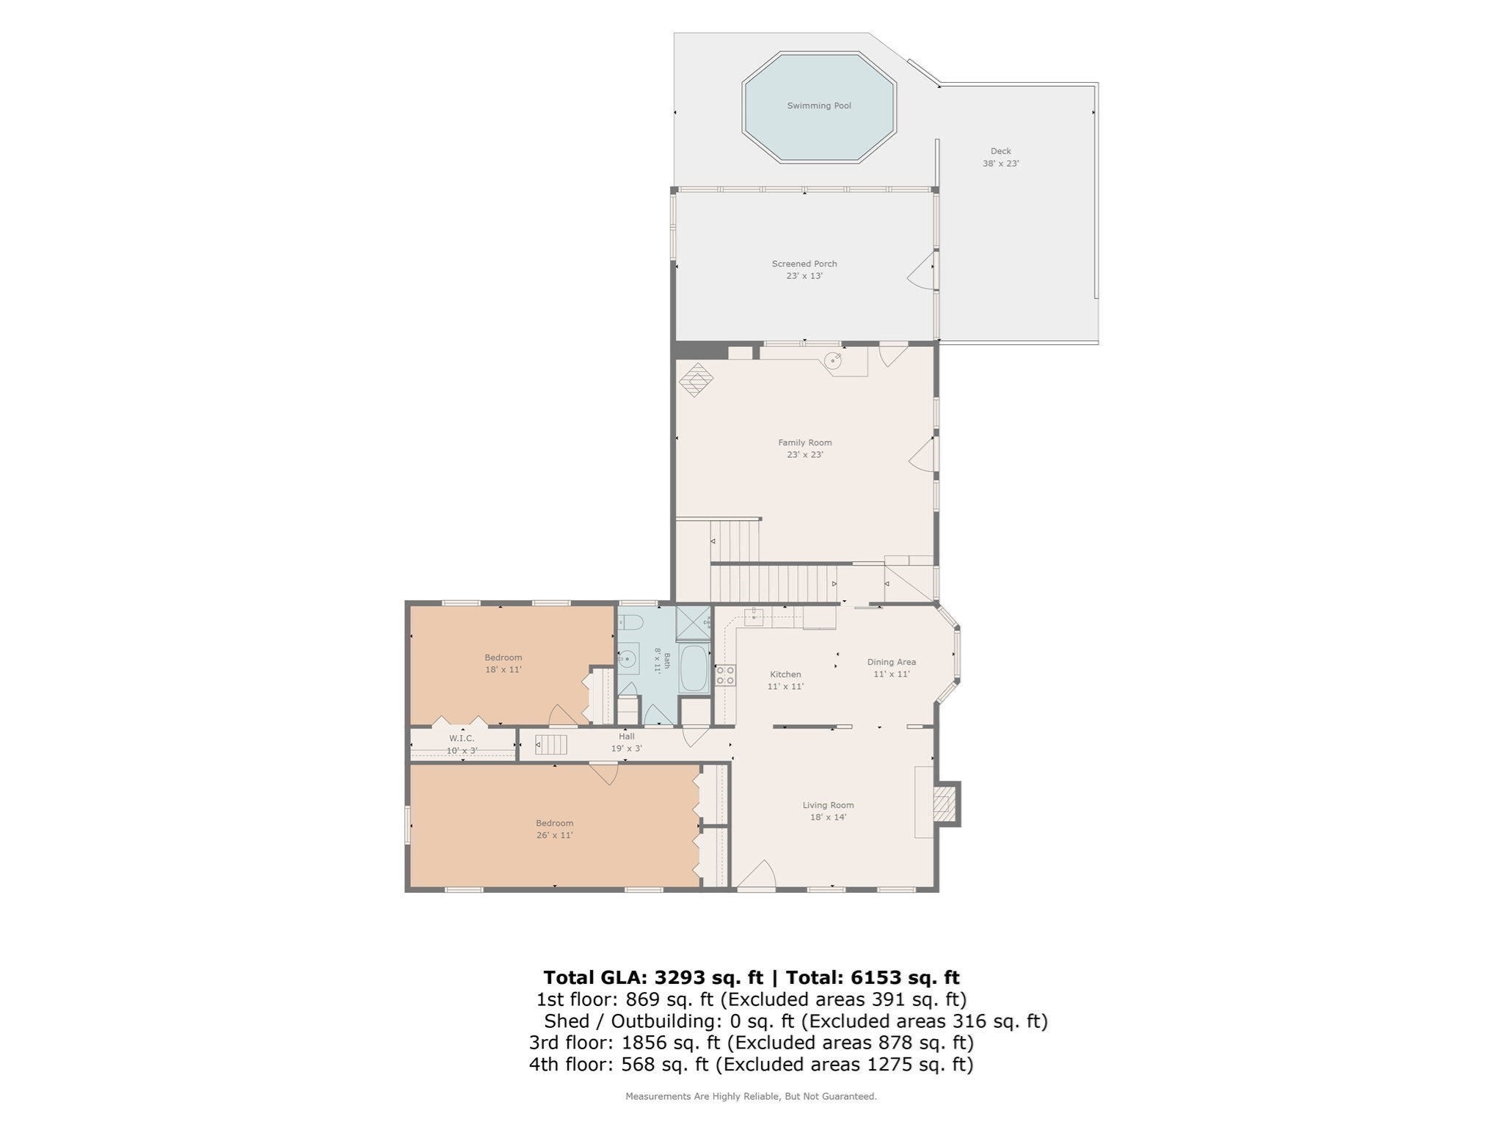
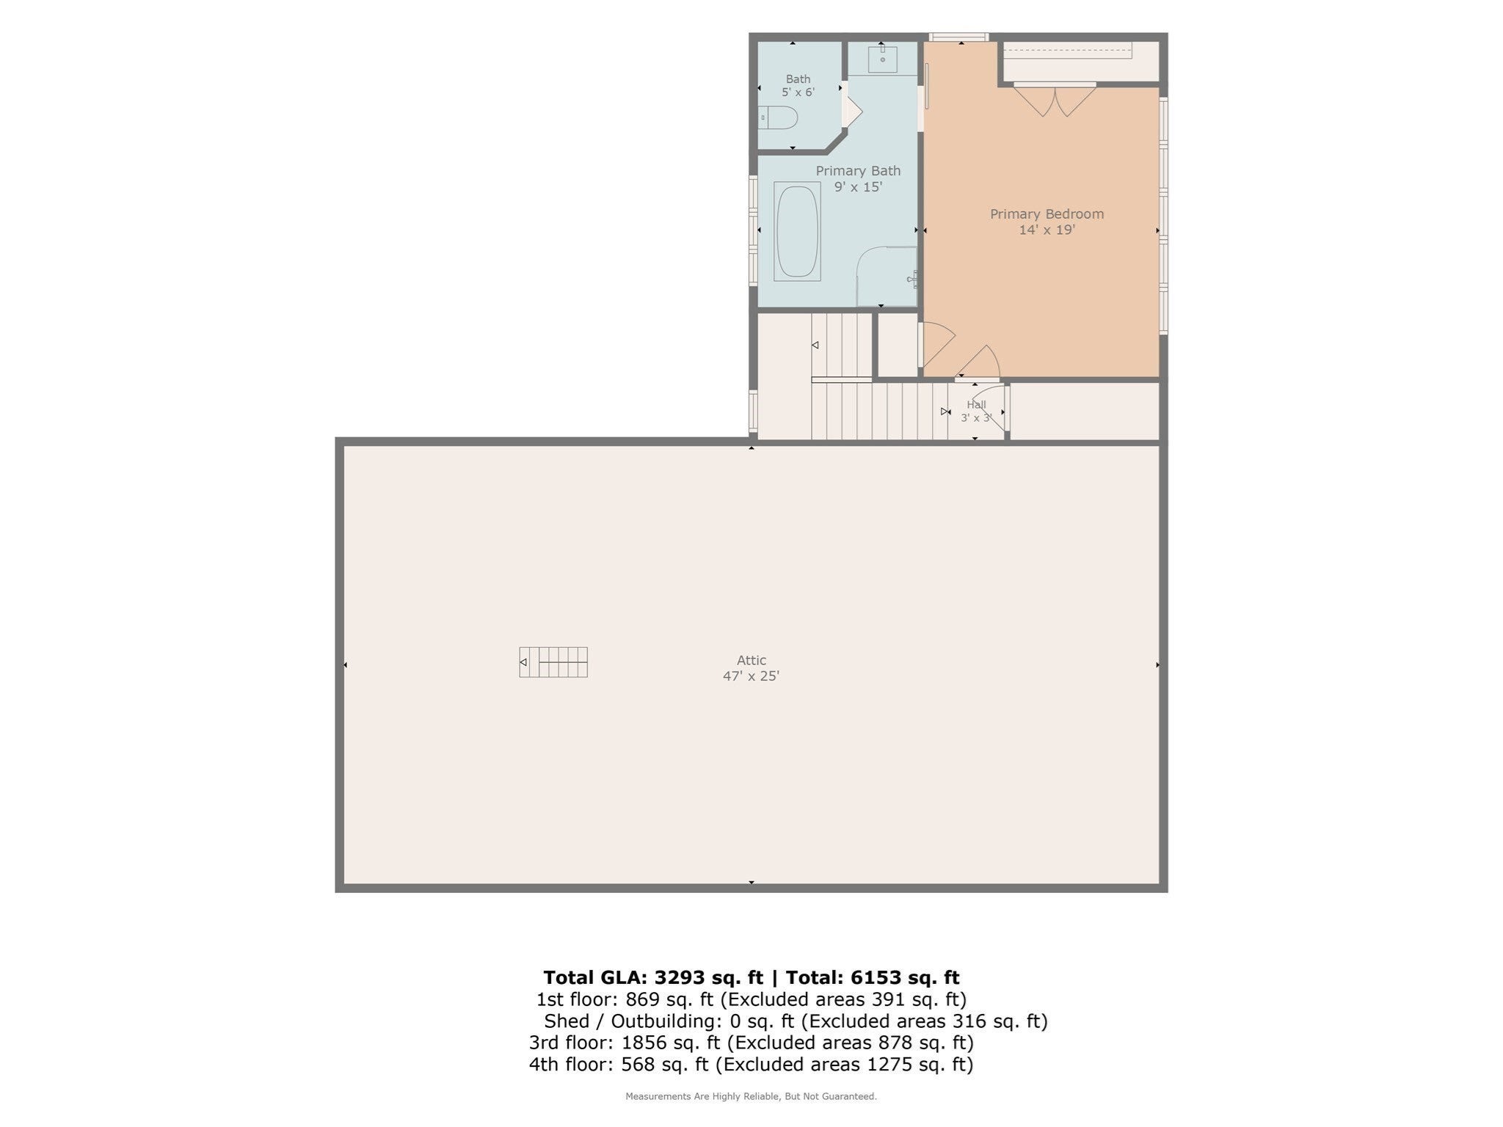
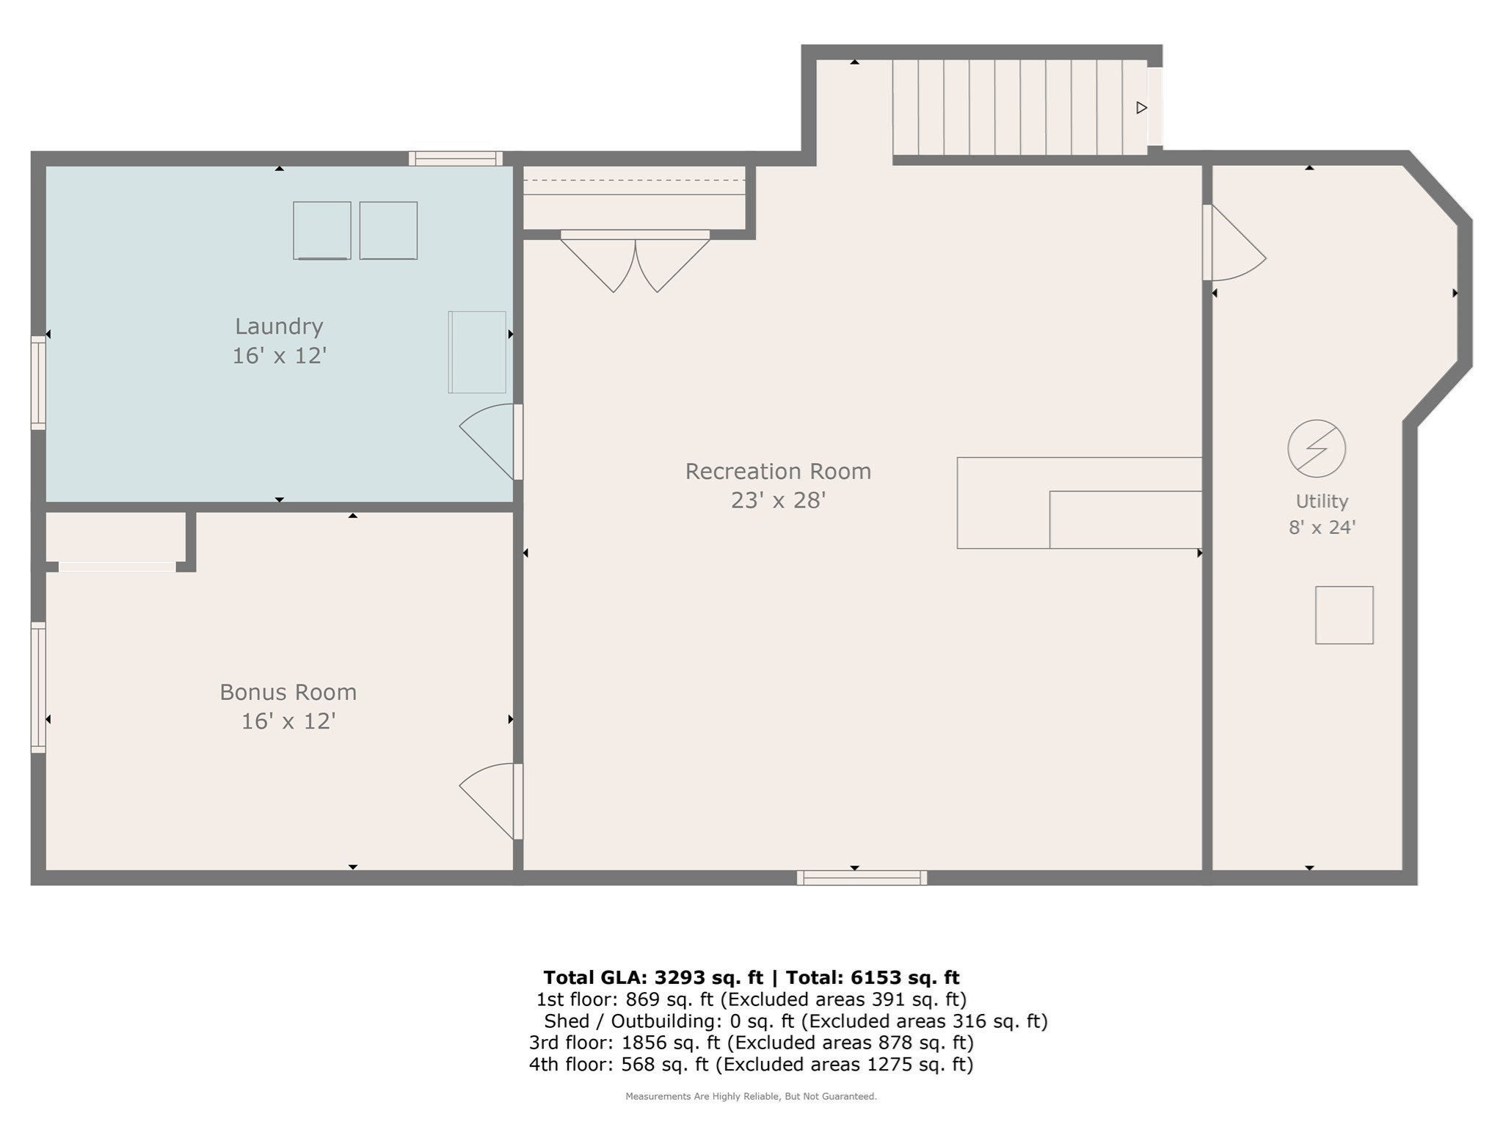
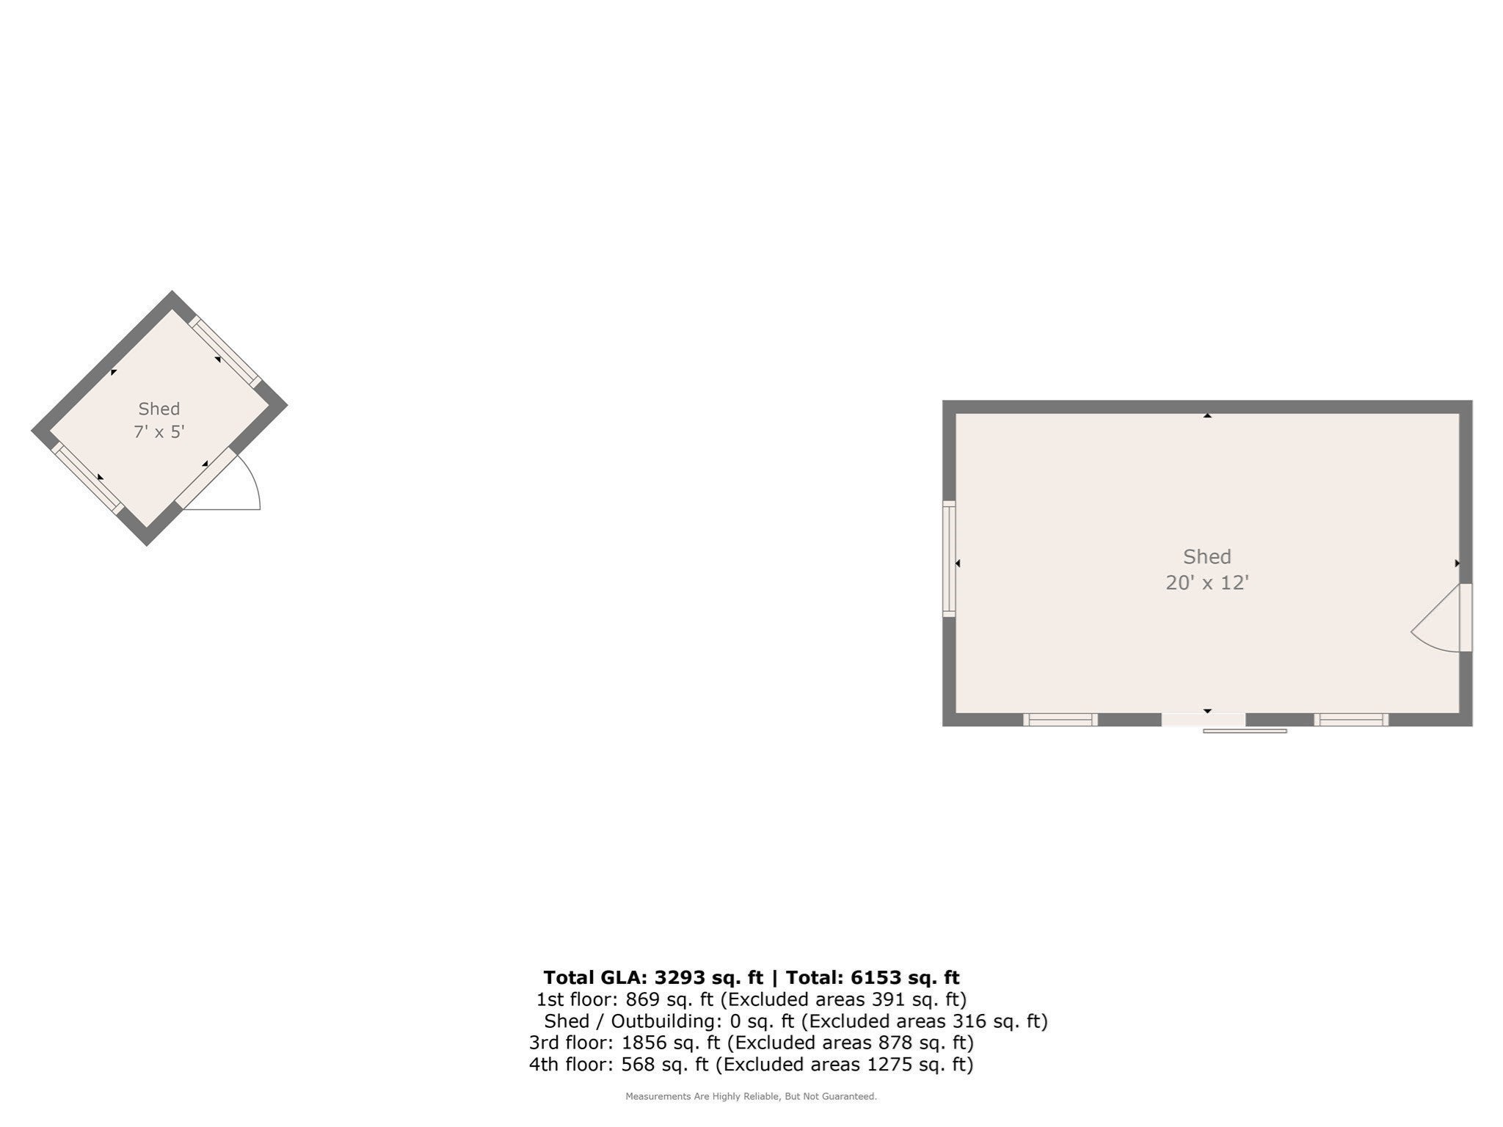
Tucked at the end of a quiet cul-de-sac and surrounded by trees and farmland, this expanded lofted ranch delivers something rare: Classic New England Charm upgraded with modern ease and a setting that feels like your own private park. Professionally designed landscaping, an 8-zone app-controlled Hunter sprinkler system, large fenced-in backyard surrounded with mature trees, lush perennial gardens and fruit trees create an exceptionally private, four-season outdoor oasis. Inside, warm hardwood floors, abundant natural light, charming barn doors, and crisp wainscoting set a welcoming tone. The living room with Stone Fireplace flows effortlessly into the dining area and kitchen. Move to the meticulously built family room that will elevate everyday life with a striking coffered ceiling, wood stove, wet bar, and refrigerator. Located above, the lofted primary suite offers wonderful separation and privacy, complete with a brand-new full bath. Then the showstopper: a dramatic Great Room / heated sun porch with beamed ceiling that opens directly onto a large deck and heated saltwater pool. Slide away the seasonal plexiglass panels and the boundary between indoors and out vanishes. This is seamless indoor-outdoor living at its best. Distinctive. Private. Unexpected. And unlike anything else. Downstairs, the finished lower level adds serious flexibility: a bonus room ideal for an office, recreation space, gym, or potential in-law suite, plus abundant storage. A skylighted shed and additional outbuilding expand the possibilities even further (including potential accessory use or ADU, subject to town approvals). Practical upgrades include a whole-home water filtration and softener system, brand-new central air, and a recently renovated full guest bathroom. Enjoy your mornings on the front deck while watching the sunrise, then retreat to the rear deck and pool area for spectacular sunsets. A truly charismatic home for the buyer looking for something distinctive. Near Taunton, MA Commuter Rail & Route 24
- Additional Details
- Status: NEW
- Type: Single Family, Single Family Residence
- Zip Code: 02779
- Parking
- Garage Capacity: 10
- Parking: Paved,Off Street
- Parking Spaces: 10
- Rooms and Dimensions
- Total Rooms: 7
- Has Basement: Yes
Loading...
$799,900
- Status: New
- Listing ID: 73571924
- Bedrooms: 3
- Full Baths: 2
- Half Baths: 1
- Living Area: 3,293 sqft Convert
- Lot Size: 65,340 sqft Convert
- Acres: 1.5
View description

Luxury Residential Group
(617) 233-5800
Receive more info or arrange a tour
When you are ready, please contact us and we will put our unrivaled knowledge of the Boston real estate market to work for you. Whether you are buying a luxury condo or renting a luxury apartment, we pledge to make your experience as stress free and enjoyable as possible.
Please call, email, or send us a message through the web form below. An LRG Real Estate agent will contact you promptly.

 LRG Luxury Residential Group | 355 Boylston St, Boston MA 02116 | (617) 233-5800 | |