




Unit Information
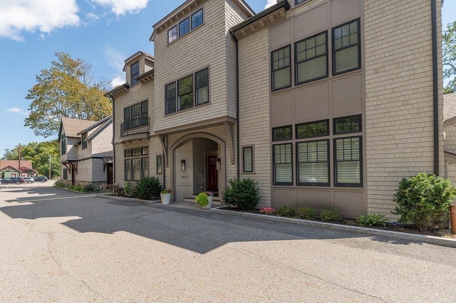
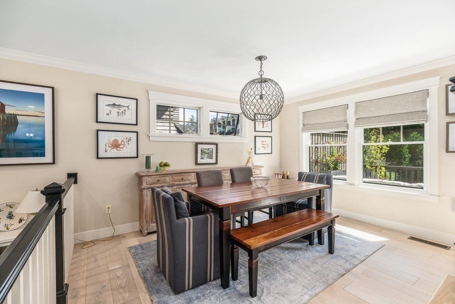
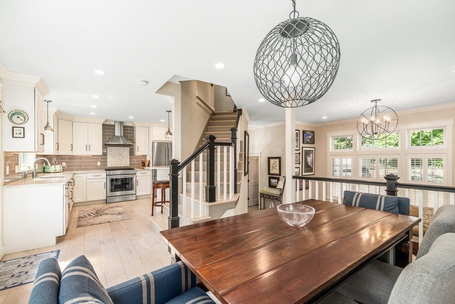
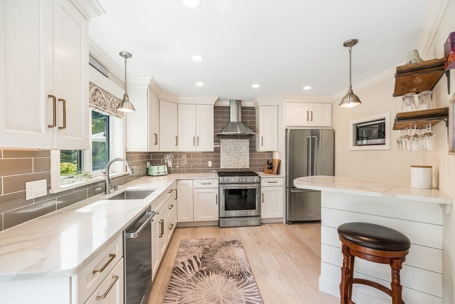
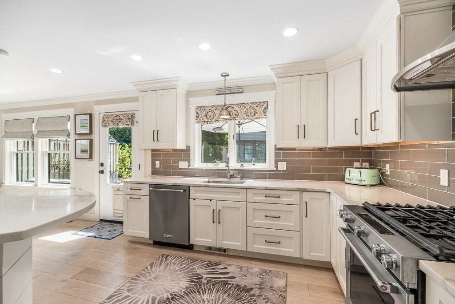
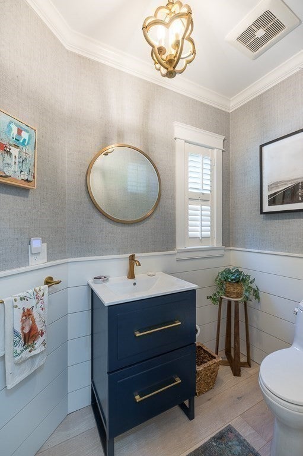
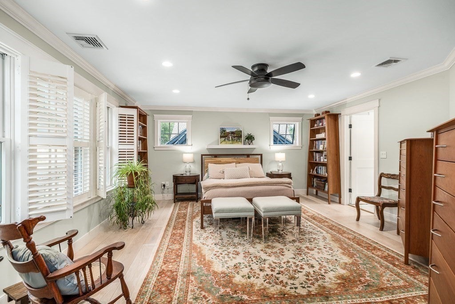
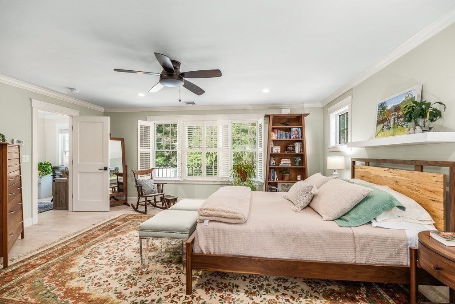
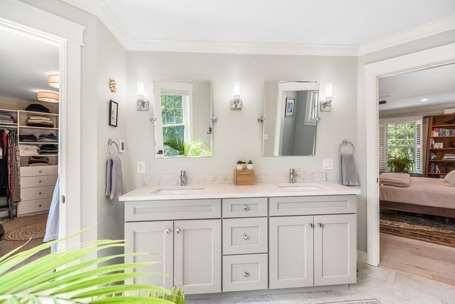
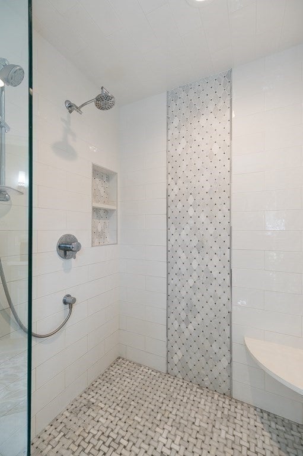
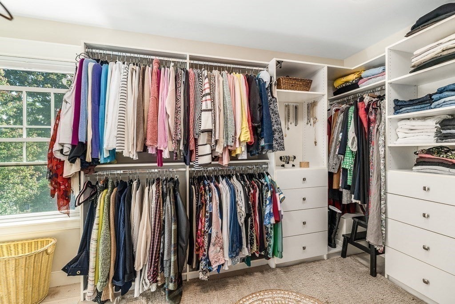
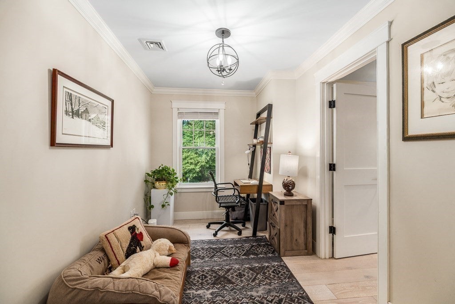
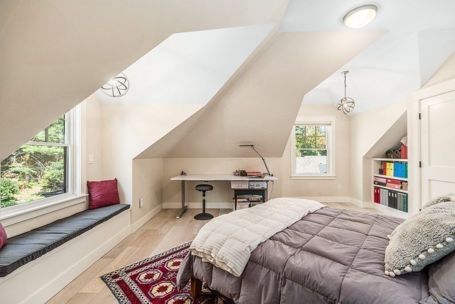
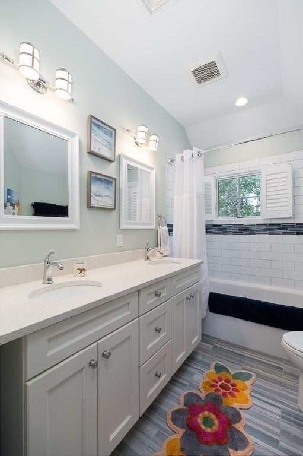
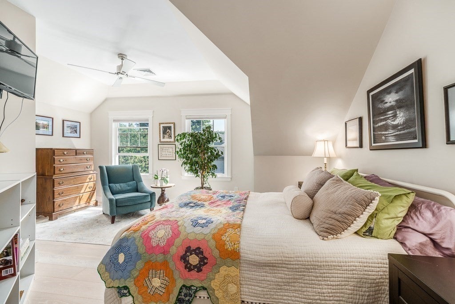
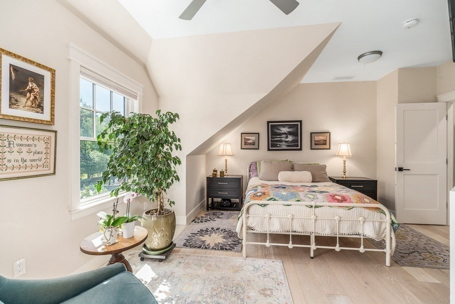
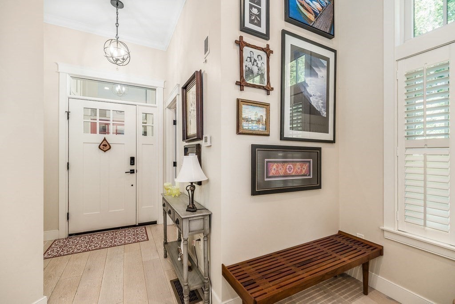
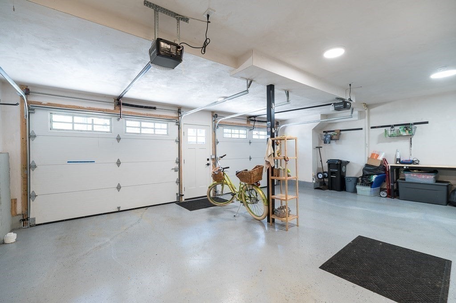
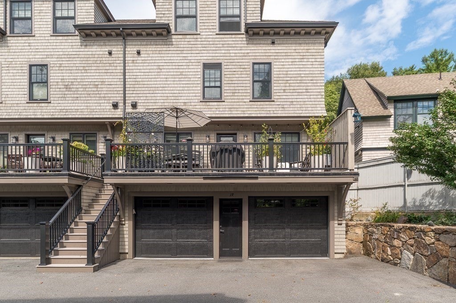
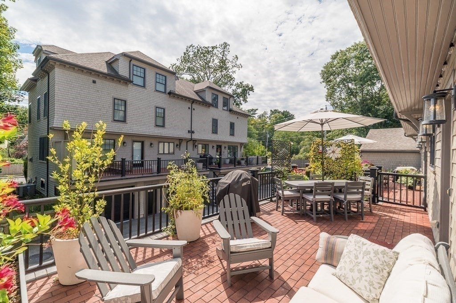
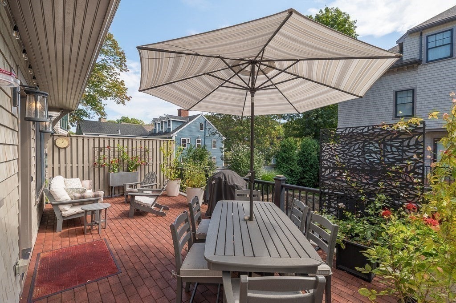
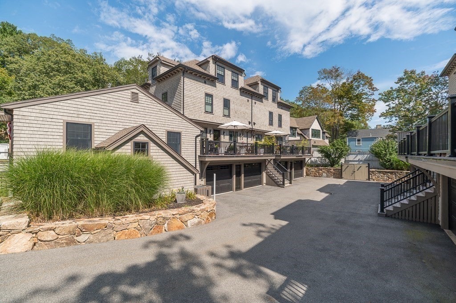
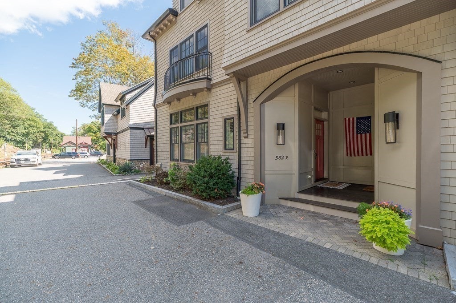
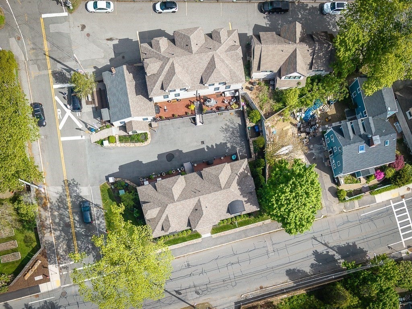
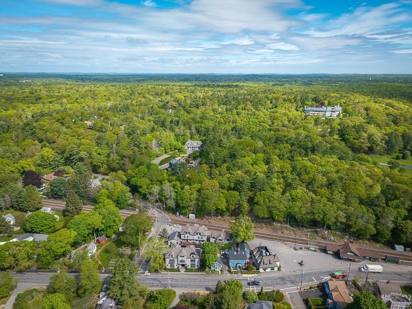
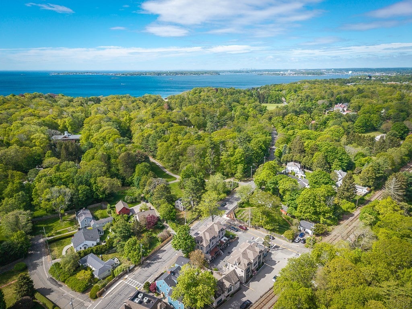
Discover this exceptional luxury townhouse in coveted Prides Crossing. Thoughtfully designed and impeccably maintained, this stunning residence showcases high-end finishes and fixtures throughout, with an open-concept layout, soaring ceilings, hardwood floors, elegant crown molding, cozy gas fireplace, and custom built-ins. The sophisticated eat-in kitchen features quartz countertops, stainless-steel appliances, a striking glass-tile backsplash, and timeless shaker-style cabinetry. The expansive second-floor primary suite offers a large walk-in closet and beautifully appointed tiled bath with radiant heat. The top level features two additional spacious bedrooms, generous closet space, and a full bath, providing flexible accommodations for family, guests, or a home office. Enjoy effortless living with a two-car garage, sun-filled private-use deck, abundant storage, and professionally landscaped grounds. Conveniently equipped with a Level 2 ChargePoint EV charger. Incredible location just steps from the commuter rail, charming Beverly Farms Village, and coveted access to West Beach.
- Additional Details
- Status: ACT
- Type: Condo, Condominium
- Style: Townhouse
- Area: Prides Crossing
- Zip Code: 01915
- HOA Fee: $238
- Living Levels: 3
- Unit Level: 1
- Parking
- Garage: 2
- Garage Capacity: 2
- Parking: Attached,Storage,Garage
- Parking Spaces: 2
- Rooms and Dimensions
- Total Units: 4
- Total Floors: 3
- Total Rooms: 6
- Has Basement: Yes
Loading...
$1,075,000
- Listing ID: 73575467
- Bedrooms: 3
- Full Baths: 2
- Half Baths: 1
- Living Area: 2,273 sqft Convert
View description

Luxury Residential Group
(617) 233-5800
Receive more info or arrange a tour
When you are ready, please contact us and we will put our unrivaled knowledge of the Boston real estate market to work for you. Whether you are buying a luxury condo or renting a luxury apartment, we pledge to make your experience as stress free and enjoyable as possible.
Please call, email, or send us a message through the web form below. An LRG Real Estate agent will contact you promptly.

 LRG Luxury Residential Group | 355 Boylston St, Boston MA 02116 | (617) 233-5800 | |