


Unit Information
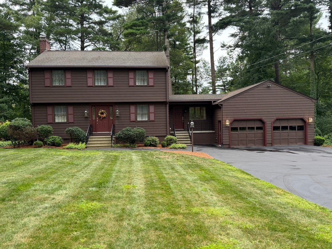
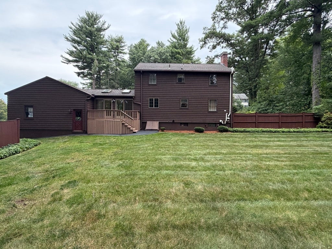
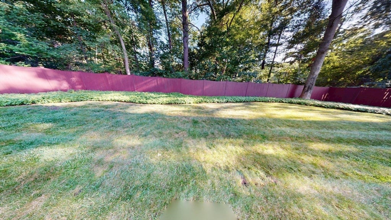
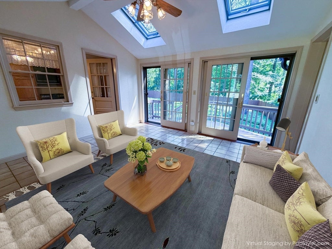
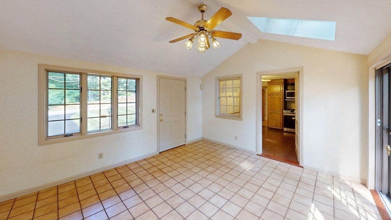
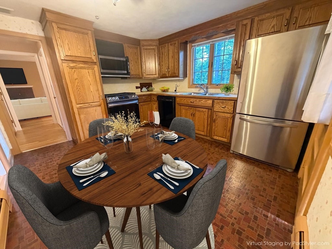
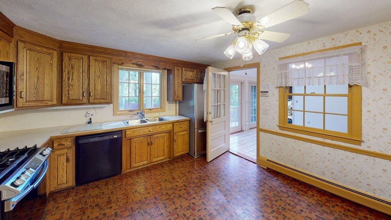
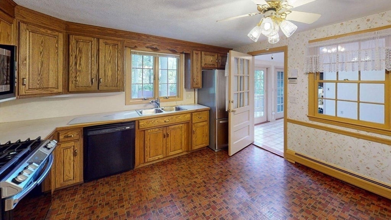
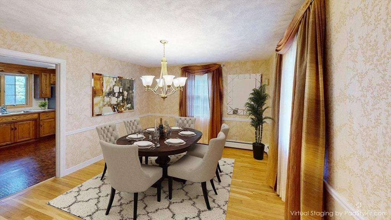
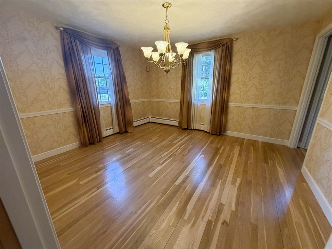
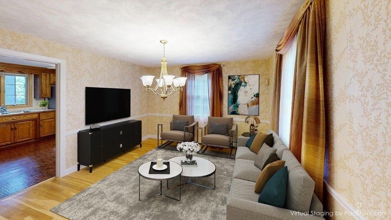
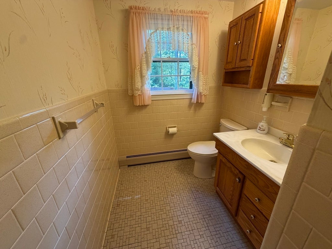
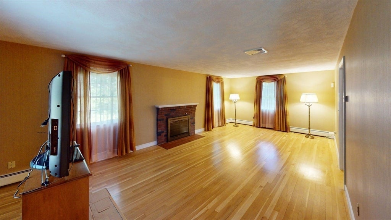
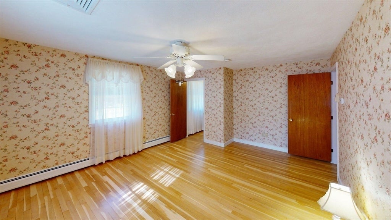
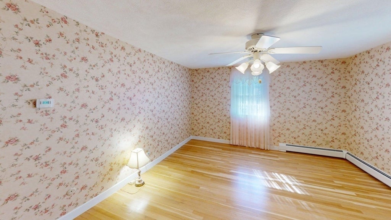
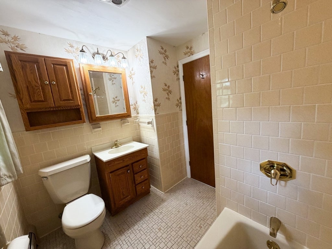
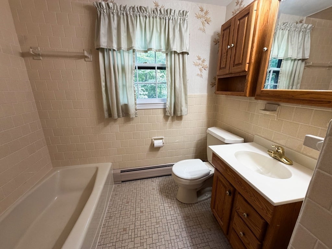
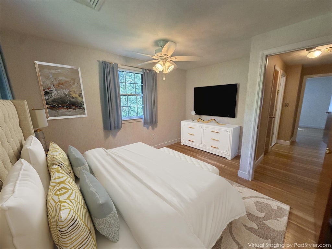
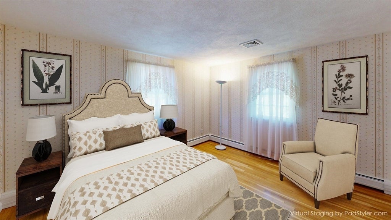
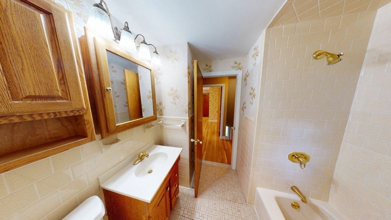
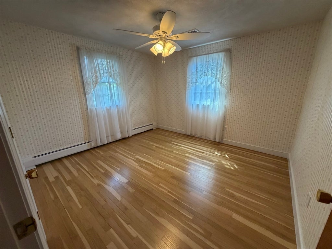
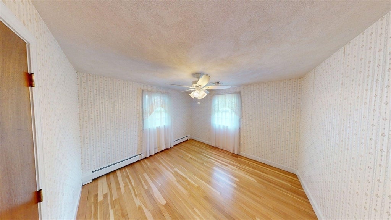
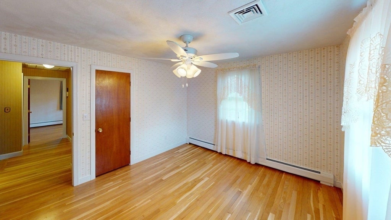
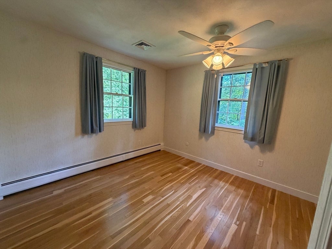
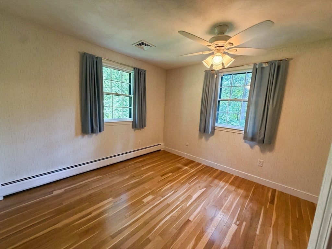
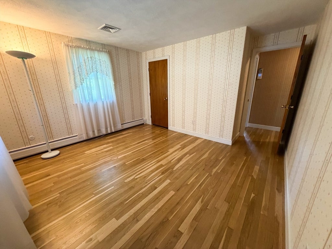
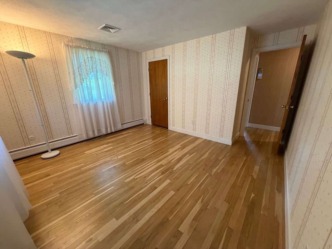
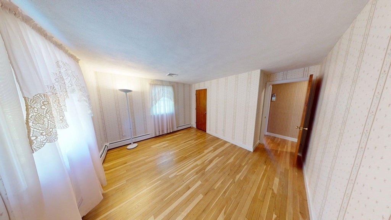
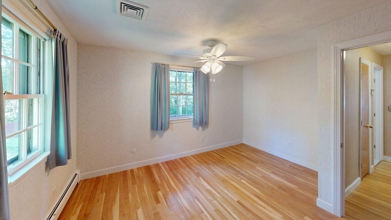
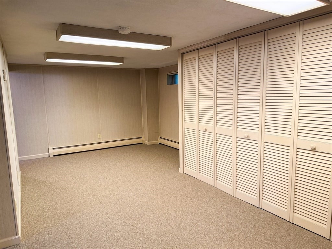
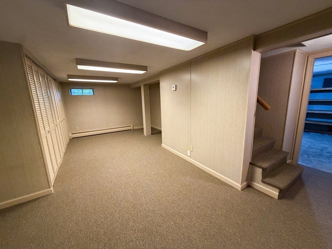
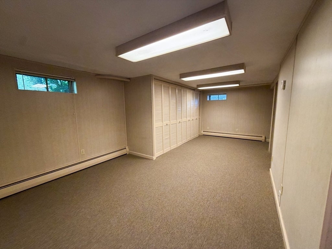
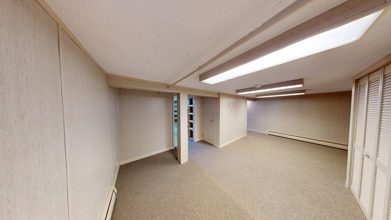
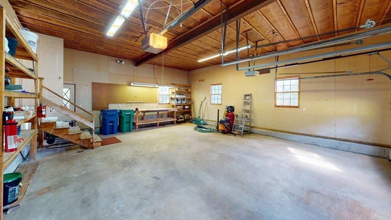
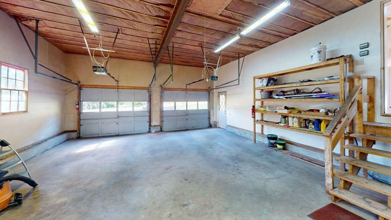
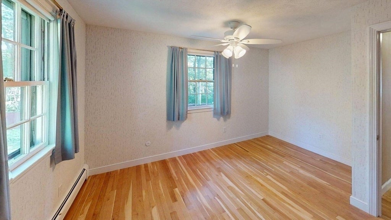
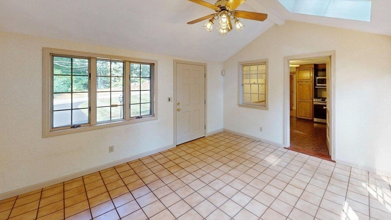
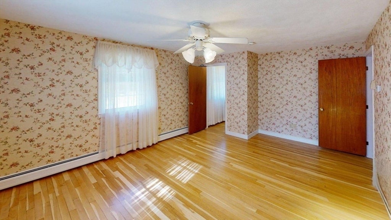
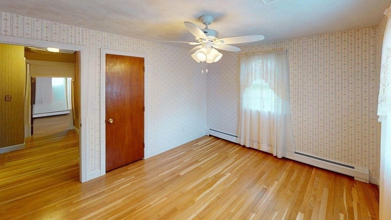
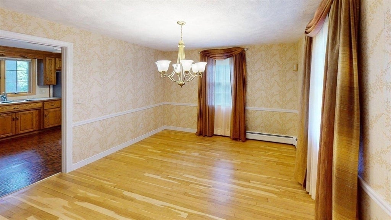
Showings are happening now. OPEN HOUSE: Sunday, 9-20-26, 12:00 PM - 1:00 PM. Offers due Monday, 9-21-26, 5:00 PM. Sellers reserve the right to accept a standout offer at any time. Info and documentation packets are attached to MLS Listing. Don’t wait! Come see this absolute gem before it’s gone or ASK for details today!GET READY TO FALL IN LOVE! Welcome to this meticulously maintained, turn-key treasure tucked away in a quiet, established neighborhood! Offering the perfect blend of private, peaceful living and an unbeatable location, this pristine home has been consistently cared for and thoughtfully improved over the years. Step inside to find a spacious primary bedroom and an oversized living room ideal for everyday relaxing and entertaining. The beautiful sunroom features vaulted skylights and sliding glass doors to the deck and large, level, semi-fenced backyard—perfect for pets, play, gardening, or summer BBQs! Need more space? The half-finished basement offers a flexible finished area ideal for a home office, media room, or gym, while the unfinished side features abundant built-in shelving for storage. A contractor or hobbyist’s dream, the massive two-car garage features high ceilings and a heavy-duty steel I-beam with NO support posts, maximizing space for parking, storage, and projects. Plus, the oversized driveway offers plenty of parking for numerous vehicles. Notable mechanical, structural, and exterior improvements that provide peace of mind include: Climate & Efficiency Updates: Quiet Carrier variable speed A/C and enhanced attic insulation (R49). Storm Preparedness Features: Two sump pumps with battery backups and a generator with transfer switch. Exterior Enhancements: Professionally installed Leafguard gutters and waterproofing beneath the first 9 feet of roofing. Owner Resources & System Documentation: Detailed whole-house electrical circuit layout, mapped sprinkler zones, and a comprehensive set of appliance and system manuals. Radon Mitigation system running 24/7. COMMUTER’S DREAM LOCATION! You are close to Routes 3, 95/128, 495, and 93!
- Additional Details
- Status: ACT
- Type: Single Family, Single Family Residence
- Zip Code: 01821
- Parking
- Garage: 2
- Garage Capacity: 2
- Parking: Paved,Attached,Garage Door Opener,Storage,Workshop in Garage,Off Street,Driveway,Garage
- Parking Spaces: 10
- Rooms and Dimensions
- Total Rooms: 7
- Has Basement: Yes
Loading...
$774,900
- Listing ID: 73567338
- Bedrooms: 4
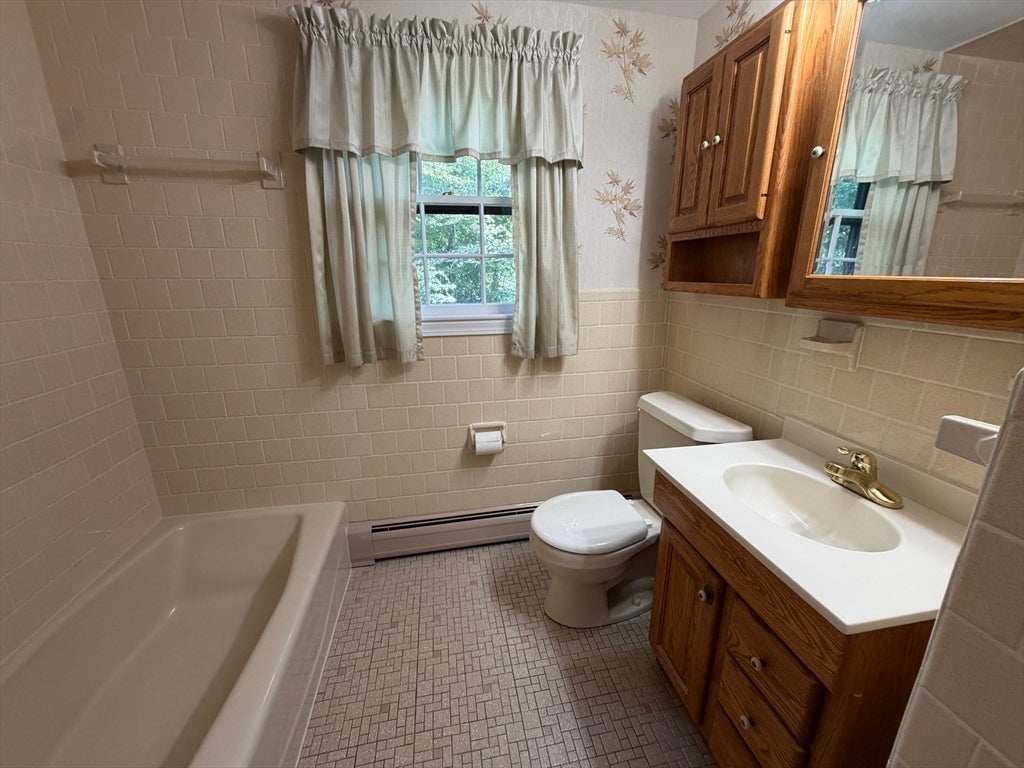
- Full Baths: 1
- Half Baths: 1
- Living Area: 1,848 sqft Convert
- Lot Size: 30,000 sqft Convert
- Acres: 0.69
View description

Luxury Residential Group
(617) 233-5800
Receive more info or arrange a tour
When you are ready, please contact us and we will put our unrivaled knowledge of the Boston real estate market to work for you. Whether you are buying a luxury condo or renting a luxury apartment, we pledge to make your experience as stress free and enjoyable as possible.
Please call, email, or send us a message through the web form below. An LRG Real Estate agent will contact you promptly.

 LRG Luxury Residential Group | 355 Boylston St, Boston MA 02116 | (617) 233-5800 | |