


LRG: Luxury Residential Group
  • Login  /
  • 355 Boylston St
  • (617) 233-5800
Redefining Boston Real Estate

27 Reilly Ave, Blackstone, MA

Blackstone Single Family Get directions

Click for Search Results
27 Reilly Ave, Blackstone, MA Photo #1
27 Reilly Ave, Blackstone, MA Photo #2
27 Reilly Ave, Blackstone, MA Photo #3
27 Reilly Ave, Blackstone, MA Photo #4
27 Reilly Ave, Blackstone, MA Photo #5
27 Reilly Ave, Blackstone, MA Photo #6
27 Reilly Ave, Blackstone, MA Photo #7
27 Reilly Ave, Blackstone, MA Photo #8
27 Reilly Ave, Blackstone, MA Photo #9
27 Reilly Ave, Blackstone, MA Photo #10
27 Reilly Ave, Blackstone, MA Photo #11
27 Reilly Ave, Blackstone, MA Photo #12
27 Reilly Ave, Blackstone, MA Photo #13
27 Reilly Ave, Blackstone, MA Photo #14
27 Reilly Ave, Blackstone, MA Photo #15
27 Reilly Ave, Blackstone, MA Photo #16
27 Reilly Ave, Blackstone, MA Photo #17
27 Reilly Ave, Blackstone, MA Photo #18
27 Reilly Ave, Blackstone, MA Photo #19
27 Reilly Ave, Blackstone, MA Photo #20
27 Reilly Ave, Blackstone, MA Photo #21
27 Reilly Ave, Blackstone, MA Photo #22
27 Reilly Ave, Blackstone, MA Photo #23
27 Reilly Ave, Blackstone, MA Photo #24
27 Reilly Ave, Blackstone, MA Photo #25
27 Reilly Ave, Blackstone, MA Photo #26
27 Reilly Ave, Blackstone, MA Photo #27
27 Reilly Ave, Blackstone, MA Photo #28
27 Reilly Ave, Blackstone, MA Photo #29
27 Reilly Ave, Blackstone, MA Photo #30
27 Reilly Ave, Blackstone, MA Photo #31
27 Reilly Ave, Blackstone, MA Photo #32
27 Reilly Ave, Blackstone, MA Photo #33
27 Reilly Ave, Blackstone, MA Photo #34
27 Reilly Ave, Blackstone, MA Photo #35
27 Reilly Ave, Blackstone, MA Photo #36
27 Reilly Ave, Blackstone, MA Photo #37
27 Reilly Ave, Blackstone, MA Photo #38
27 Reilly Ave, Blackstone, MA Photo #39
27 Reilly Ave, Blackstone, MA Photo #40
27 Reilly Ave, Blackstone, MA Photo #41
27 Reilly Ave, Blackstone, MA Photo #42
Previous Photo Next Photo

Image 1 of 42

previous
  • Photo #1
  • Photo #2
  • Photo #3
  • Photo #4
  • Photo #5
  • Photo #6
  • Photo #7
  • Photo #8
  • Photo #9
  • Photo #10
  • Photo #11
  • Photo #12
  • Photo #13
  • Photo #14
  • Photo #15
  • Photo #16
  • Photo #17
  • Photo #18
  • Photo #19
  • Photo #20
  • Photo #21
  • Photo #22
  • Photo #23
  • Photo #24
  • Photo #25
  • Photo #26
  • Photo #27
  • Photo #28
  • Photo #29
  • Photo #30
  • Photo #31
  • Photo #32
  • Photo #33
  • Photo #34
  • Photo #35
  • Photo #36
  • Photo #37
  • Photo #38
  • Photo #39
  • Photo #40
  • Photo #41
  • Photo #42
next

Unit Information

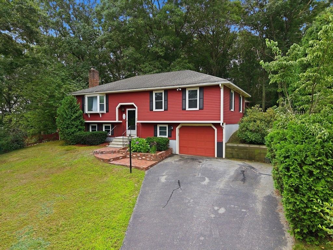
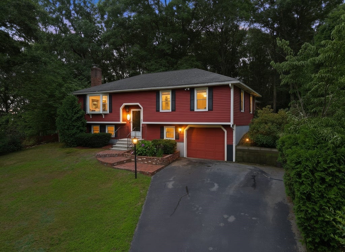
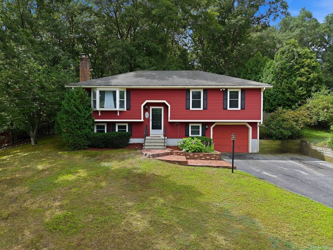
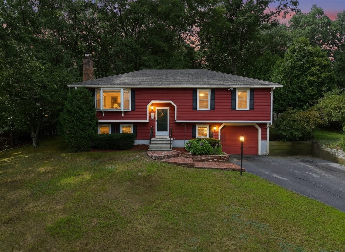
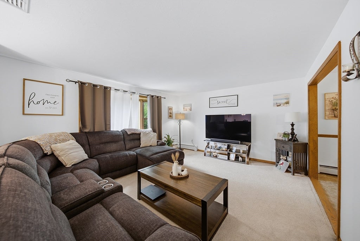
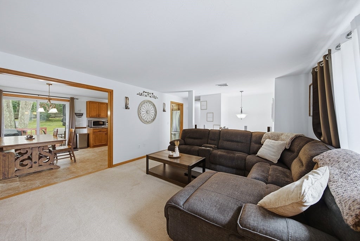
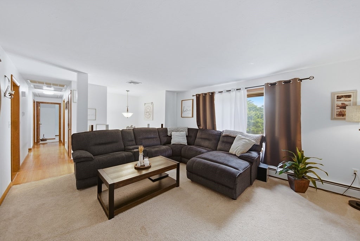
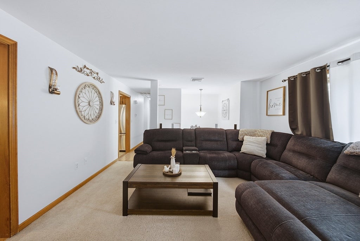
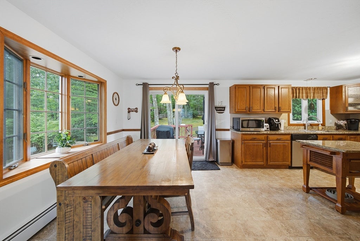
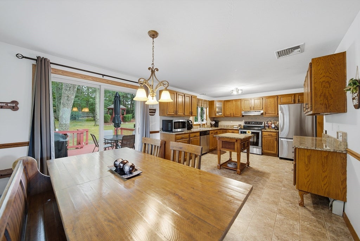
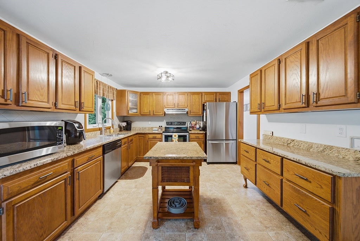
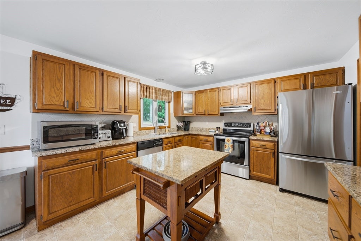
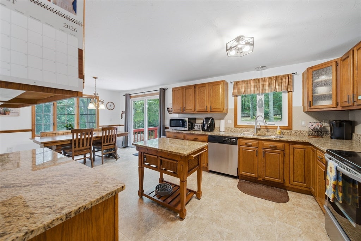
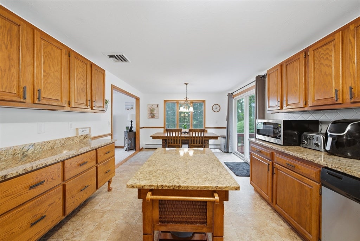
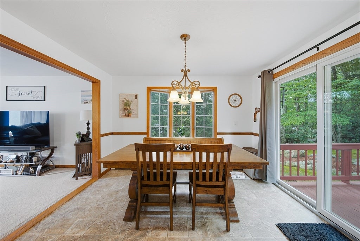
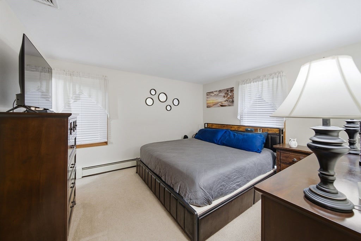
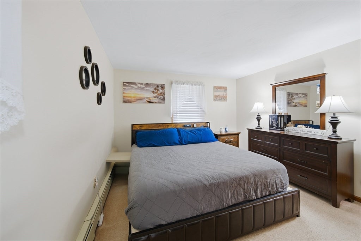
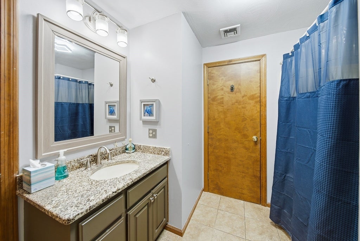
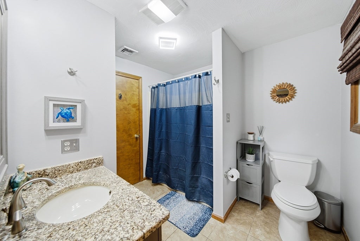
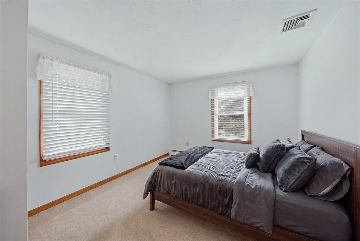
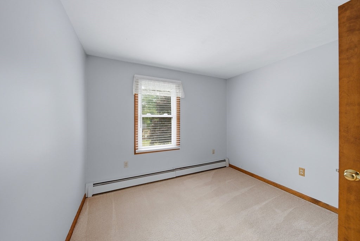
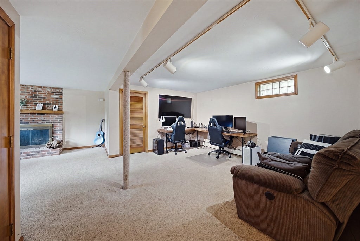
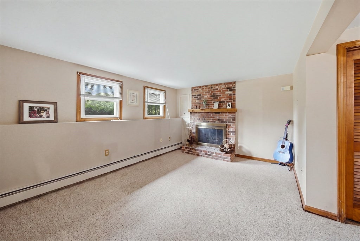
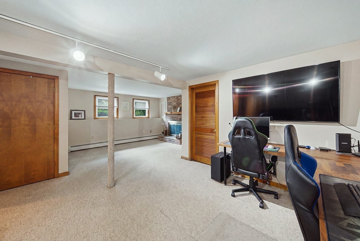
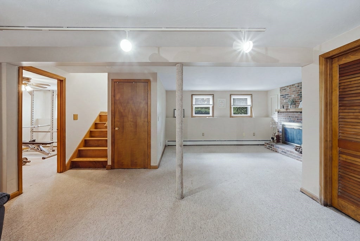
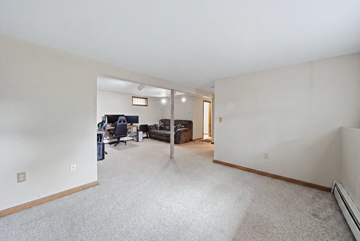
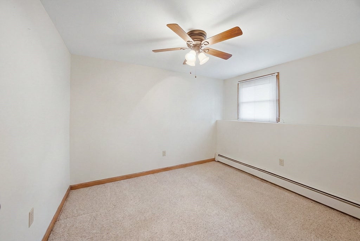
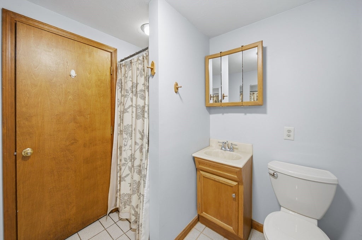
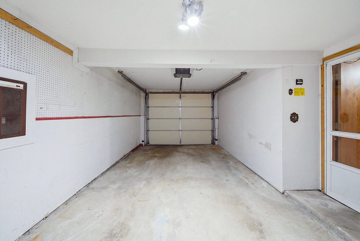
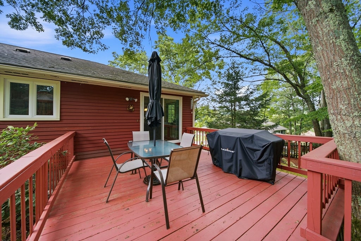
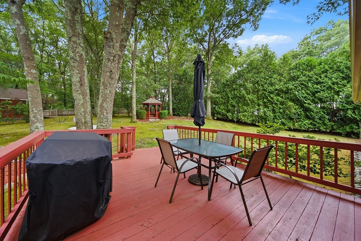
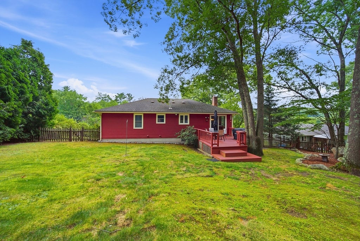
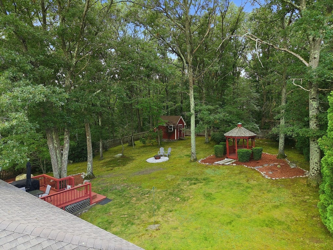
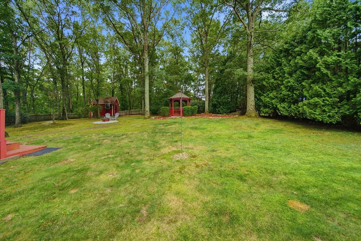
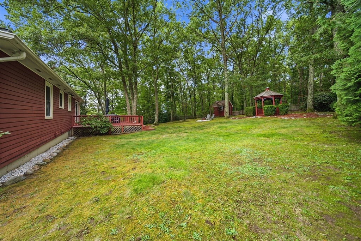
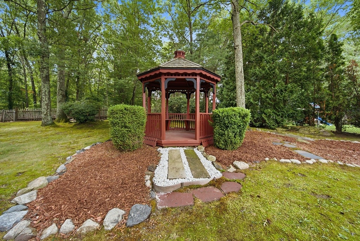
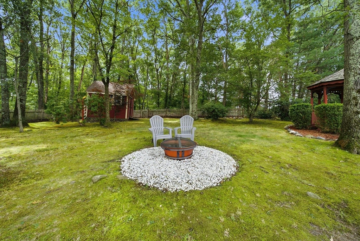
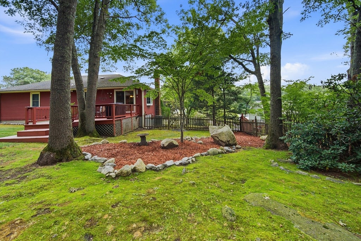
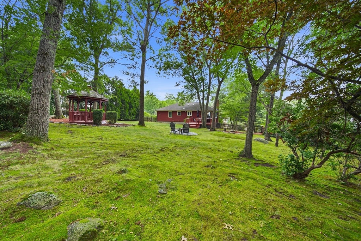
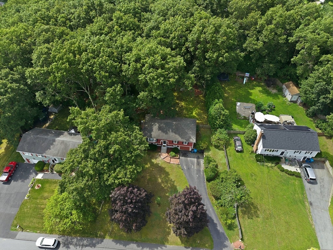
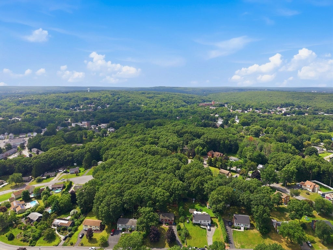
This well-maintained split-level home offers a comfortable layout with 4 bedrooms, 2 full bathrooms, and approximately 1,988 square feet of living space. New boiler and water heater installed this month. The main level features an eat-in kitchen with maple cabinetry, granite countertops, and stainless steel appliances, opening to the home's inviting living spaces. Three bedrooms are located on the upper level, each offering generous closet space and convenient access to a full bathroom. The lower level provides added flexibility with a fourth bedroom, second full bathroom, and additional living space featuring a wood-burning fireplace; ideal for a family room, guest space, home office, or recreation area. Set on approximately 0.45 acres, this home offers a spacious, private backyard with a fenced-in area, deck, and gazebo, creating plenty of opportunity for outdoor enjoyment and entertaining but can also double as an excellent quiet and serene escape from everyday life. Located in an established neighborhood with easy access to area amenities, major routes, and commuting options, this home offers a great combination of space, functionality, and outdoor living. A solid opportunity for buyers looking for a home they can enjoy today while adding their own personal touches over time.

Additional Details
Status: ACT
Type: Single Family, Single Family Residence
Zip Code: 01504
Parking
Garage: 1
Garage Capacity: 1
Parking: Paved,Attached,Off Street,Garage
Parking Spaces: 5
Rooms and Dimensions
Total Rooms: 8
Has Basement: Yes
Login to view all MLS information
 

Loading...

$544,900

  • Listing ID: 73562962
  • Bedrooms: 4
  • Full Baths: 2
  • Living Area: 1,988 sqft Convert
  • Lot Size: 19,677 sqft Convert
  • Acres: 0.45

  • View description
Inquire About This Listing
Luxury Residential Group

Luxury Residential Group

(617) 233-5800

Receive more info or arrange a tour

When you are ready, please contact us and we will put our unrivaled knowledge of the Boston real estate market to work for you. Whether you are buying a luxury condo or renting a luxury apartment, we pledge to make your experience as stress free and enjoyable as possible.

Please call, email, or send us a message through the web form below. An LRG Real Estate agent will contact you promptly.

  • reset
 
Content © 2026 MLS Property Information Network, Inc. The information in this listing was gathered from third party resources including the seller and public records. Listing information provided courtesy of David Glasberg of Century 21 North East. MLS Property Information Network, Inc. and its subscribers disclaim any and all representations or warranties as to the accuracy of this information.

close x
Forgot password?
