


LRG: Luxury Residential Group
  • Login  /
  • 355 Boylston St
  • (617) 233-5800
Redefining Boston Real Estate

106 Main St, Blandford, MA

Blandford Single Family Get directions

Click for Search Results
106 Main St, Blandford, MA Photo #1
106 Main St, Blandford, MA Photo #2
106 Main St, Blandford, MA Photo #3
106 Main St, Blandford, MA Photo #4
106 Main St, Blandford, MA Photo #5
106 Main St, Blandford, MA Photo #6
106 Main St, Blandford, MA Photo #7
106 Main St, Blandford, MA Photo #8
106 Main St, Blandford, MA Photo #9
106 Main St, Blandford, MA Photo #10
106 Main St, Blandford, MA Photo #11
106 Main St, Blandford, MA Photo #12
106 Main St, Blandford, MA Photo #13
106 Main St, Blandford, MA Photo #14
106 Main St, Blandford, MA Photo #15
106 Main St, Blandford, MA Photo #16
106 Main St, Blandford, MA Photo #17
106 Main St, Blandford, MA Photo #18
106 Main St, Blandford, MA Photo #19
106 Main St, Blandford, MA Photo #20
106 Main St, Blandford, MA Photo #21
106 Main St, Blandford, MA Photo #22
106 Main St, Blandford, MA Photo #23
106 Main St, Blandford, MA Photo #24
106 Main St, Blandford, MA Photo #25
106 Main St, Blandford, MA Photo #26
106 Main St, Blandford, MA Photo #27
106 Main St, Blandford, MA Photo #28
106 Main St, Blandford, MA Photo #29
106 Main St, Blandford, MA Photo #30
106 Main St, Blandford, MA Photo #31
106 Main St, Blandford, MA Photo #32
106 Main St, Blandford, MA Photo #33
106 Main St, Blandford, MA Photo #34
106 Main St, Blandford, MA Photo #35
106 Main St, Blandford, MA Photo #36
106 Main St, Blandford, MA Photo #37
106 Main St, Blandford, MA Photo #38
106 Main St, Blandford, MA Photo #39
106 Main St, Blandford, MA Photo #40
106 Main St, Blandford, MA Photo #41
106 Main St, Blandford, MA Photo #42
Previous Photo Next Photo

Image 1 of 42

previous
  • Photo #1
  • Photo #2
  • Photo #3
  • Photo #4
  • Photo #5
  • Photo #6
  • Photo #7
  • Photo #8
  • Photo #9
  • Photo #10
  • Photo #11
  • Photo #12
  • Photo #13
  • Photo #14
  • Photo #15
  • Photo #16
  • Photo #17
  • Photo #18
  • Photo #19
  • Photo #20
  • Photo #21
  • Photo #22
  • Photo #23
  • Photo #24
  • Photo #25
  • Photo #26
  • Photo #27
  • Photo #28
  • Photo #29
  • Photo #30
  • Photo #31
  • Photo #32
  • Photo #33
  • Photo #34
  • Photo #35
  • Photo #36
  • Photo #37
  • Photo #38
  • Photo #39
  • Photo #40
  • Photo #41
  • Photo #42
next

Unit Information

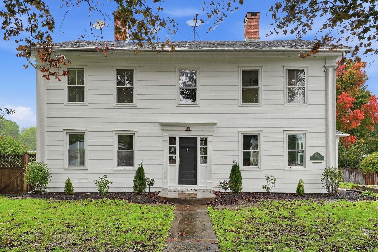
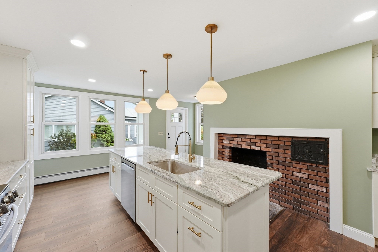
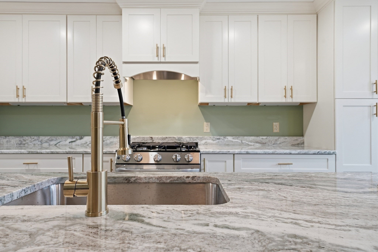
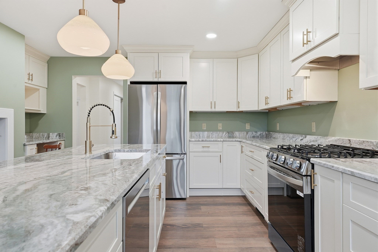
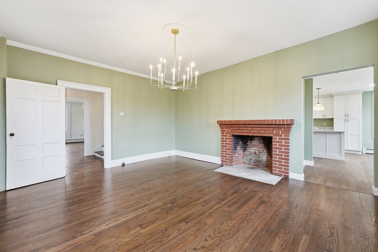
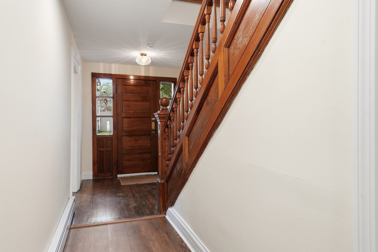
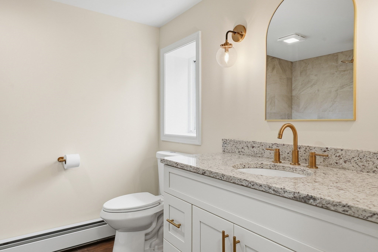
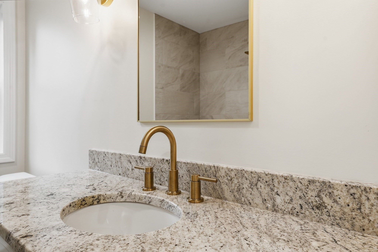
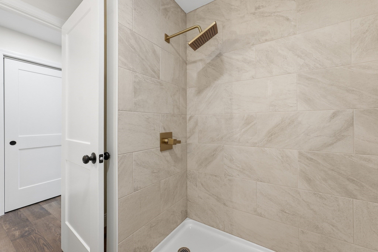
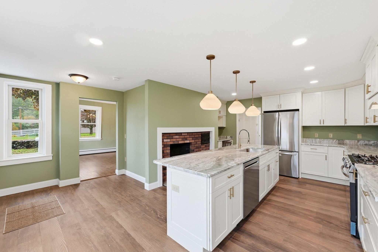
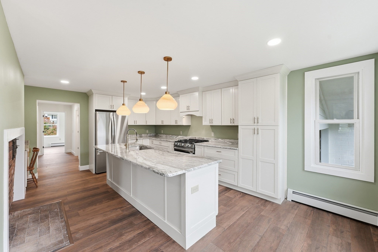
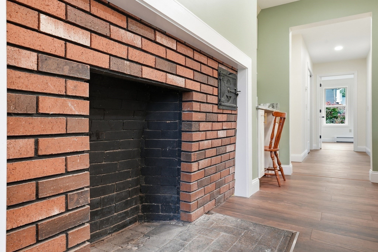
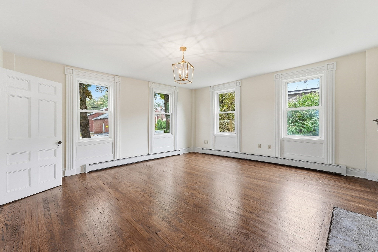
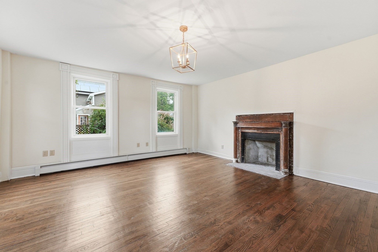
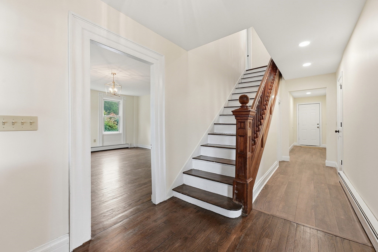
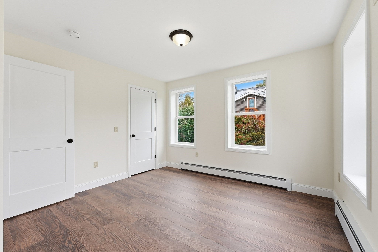
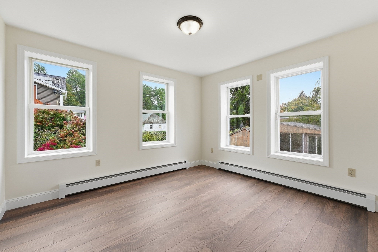
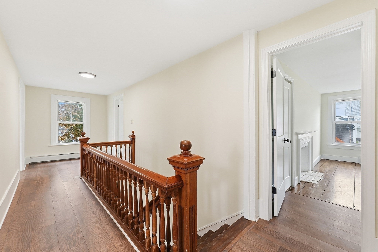
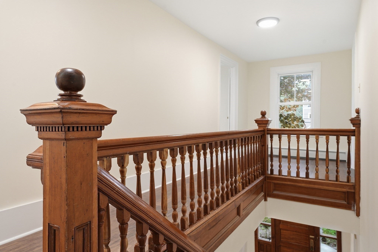
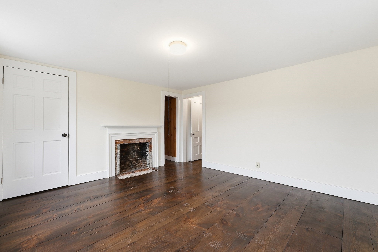
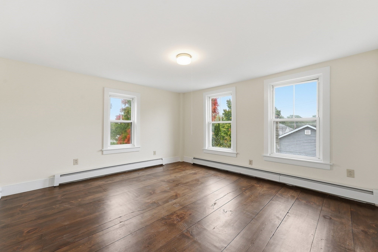
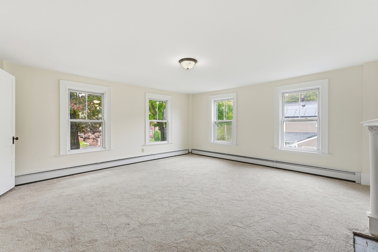
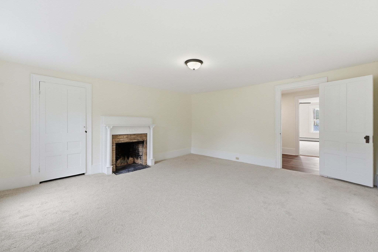
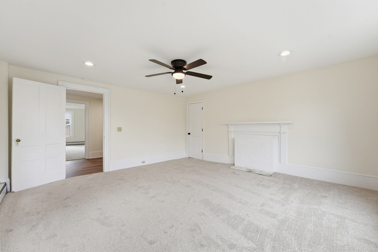
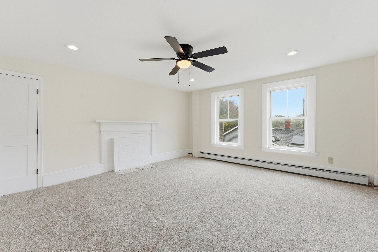
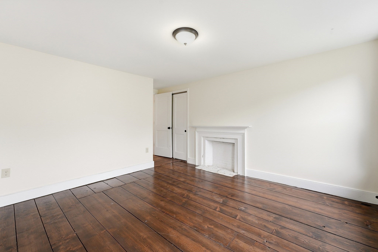
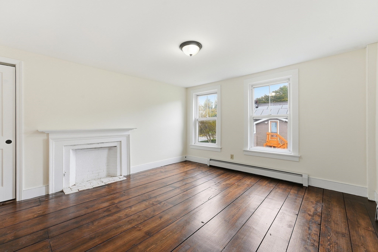
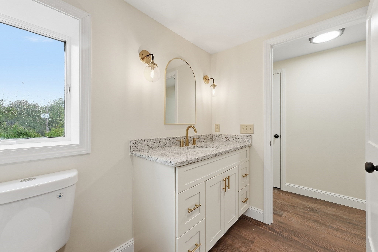
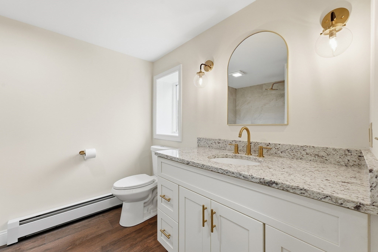
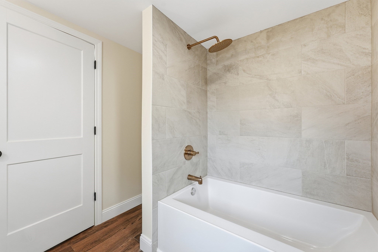
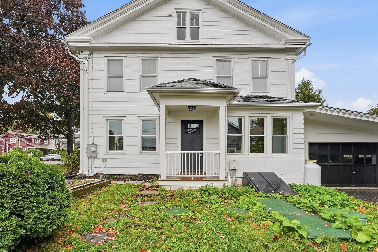
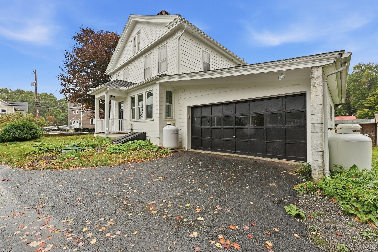
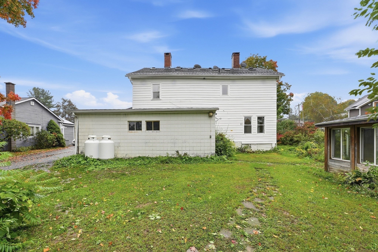
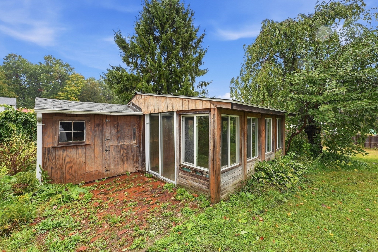
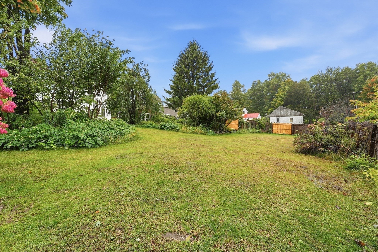
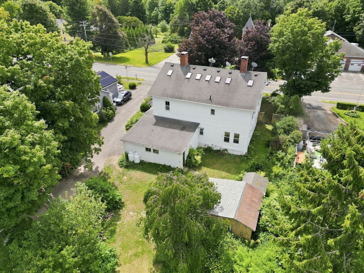
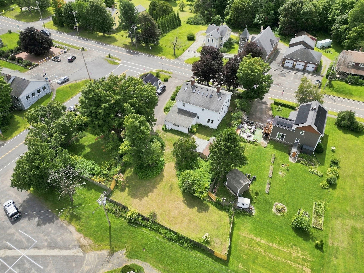
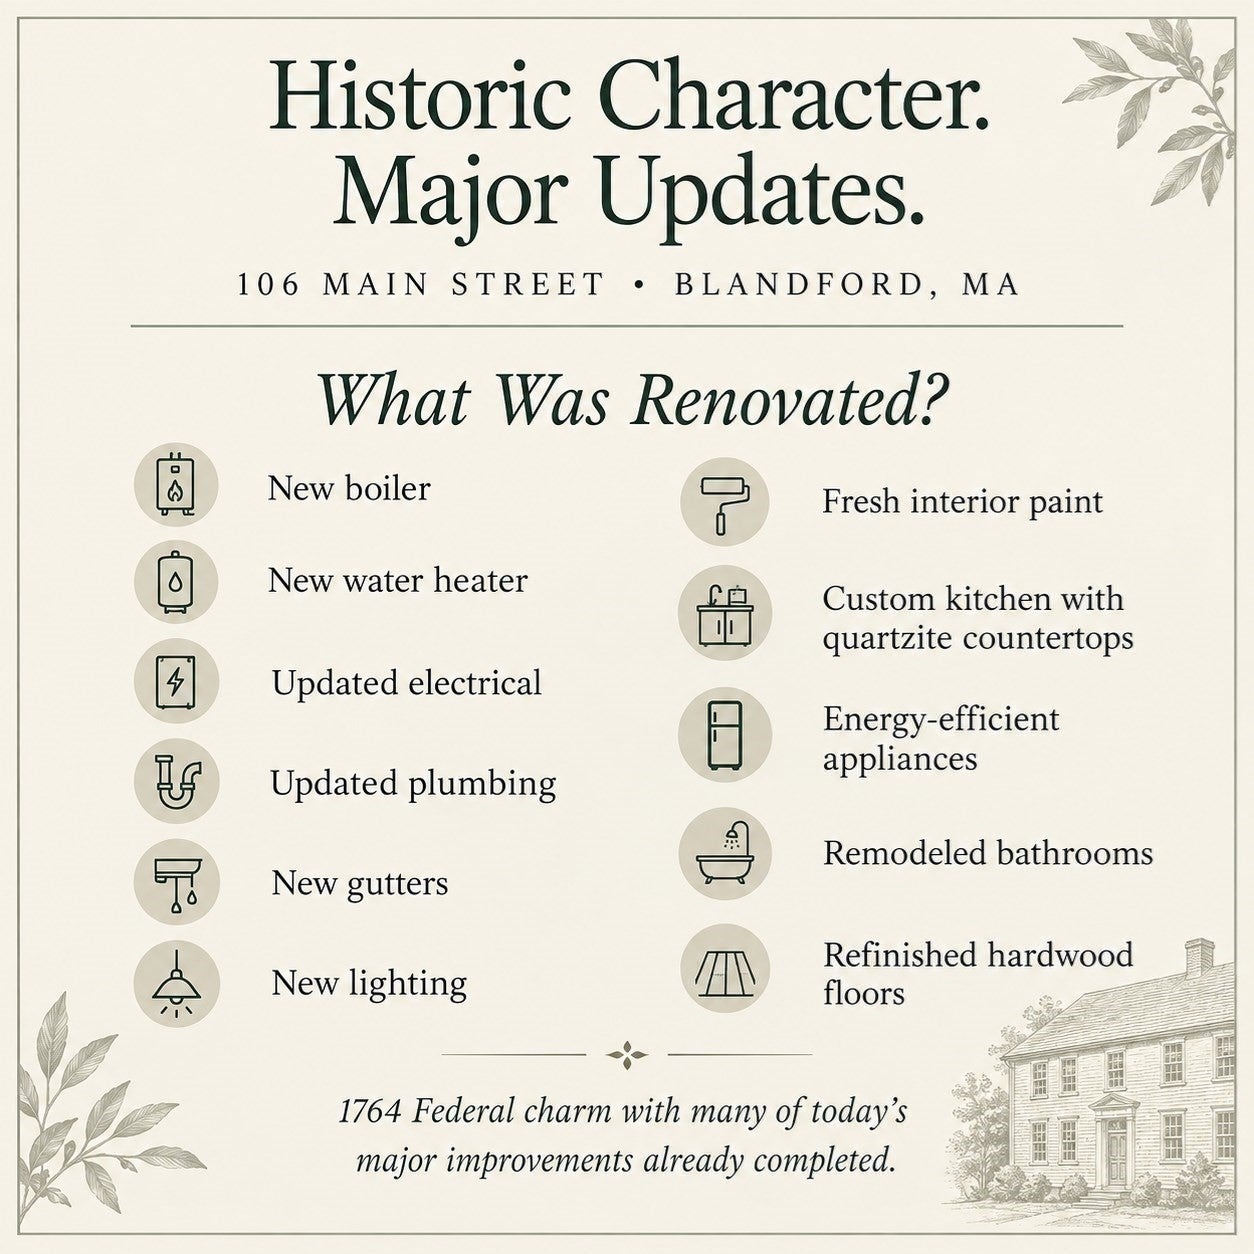
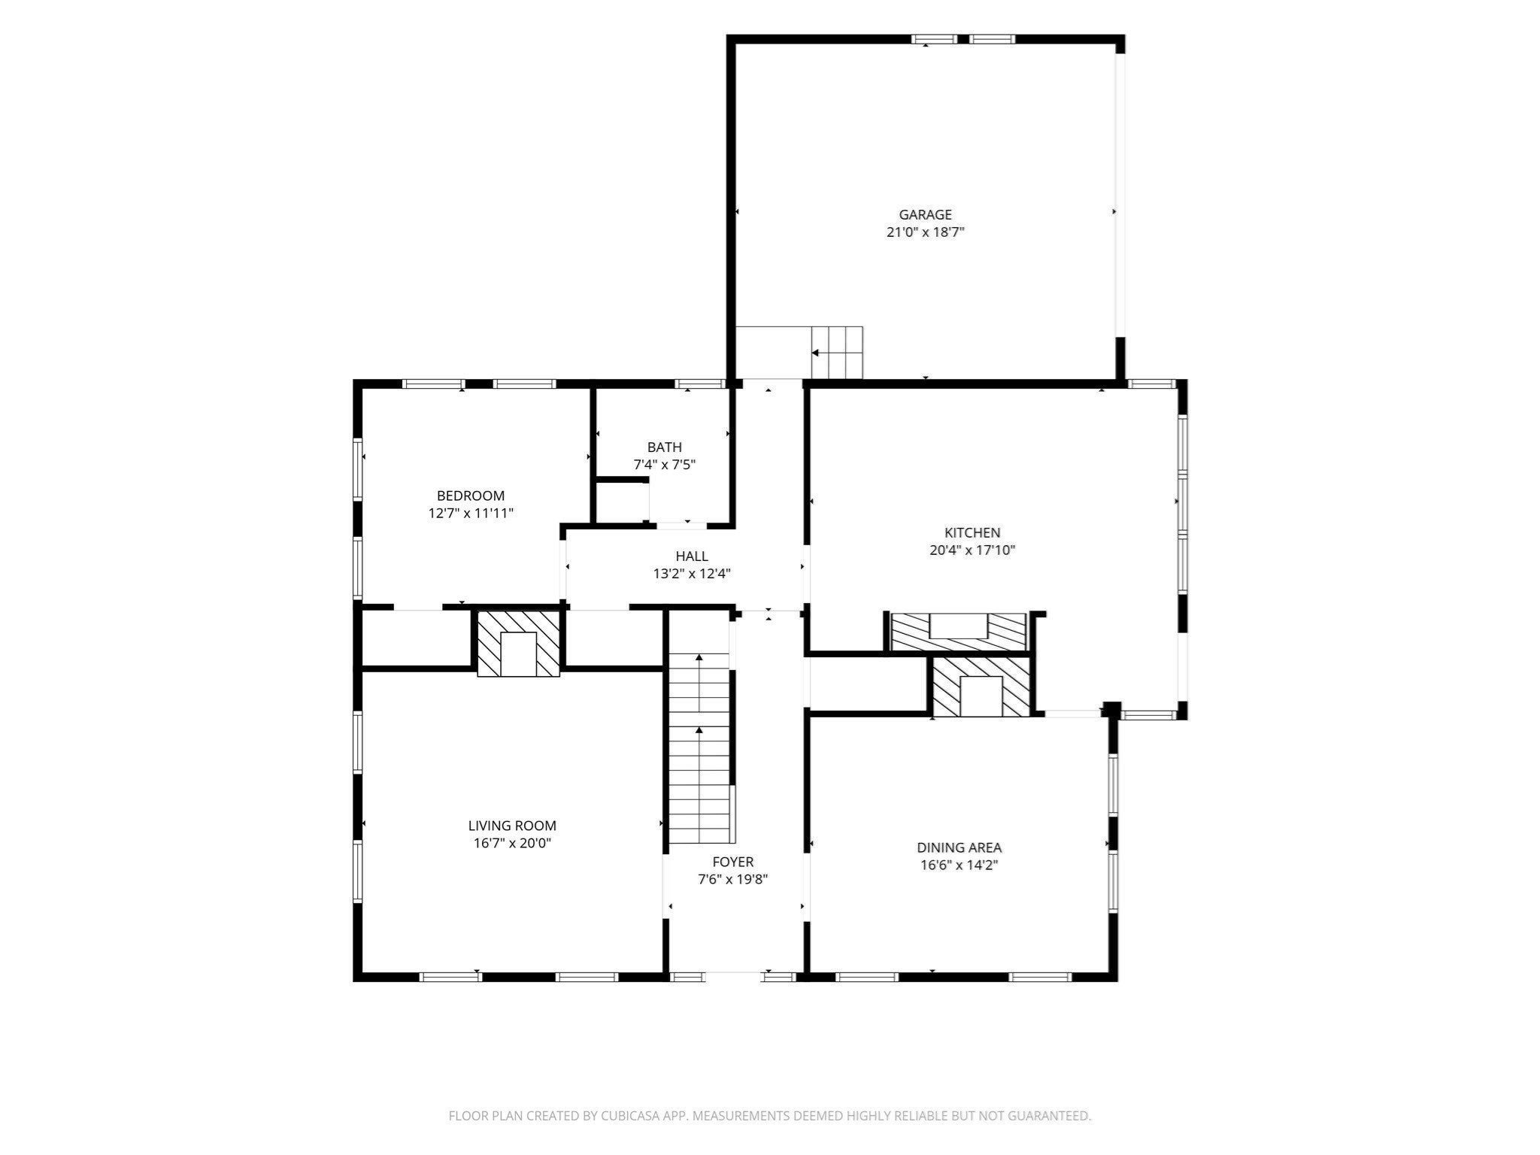
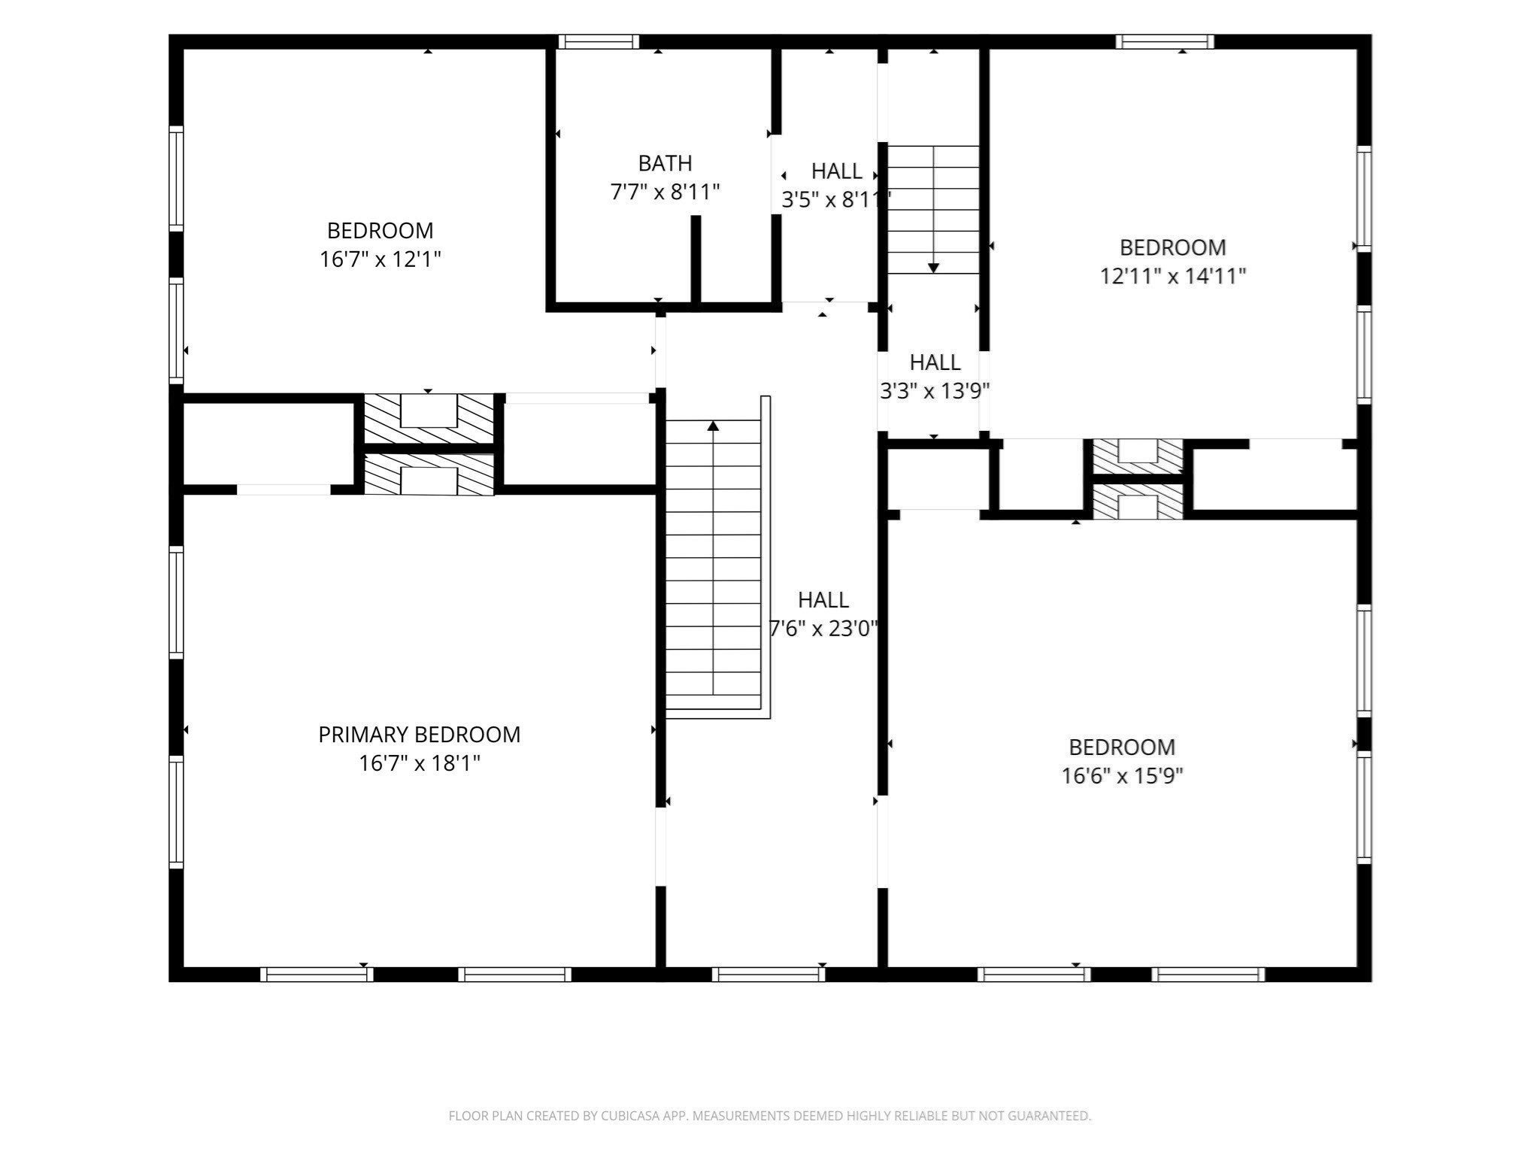
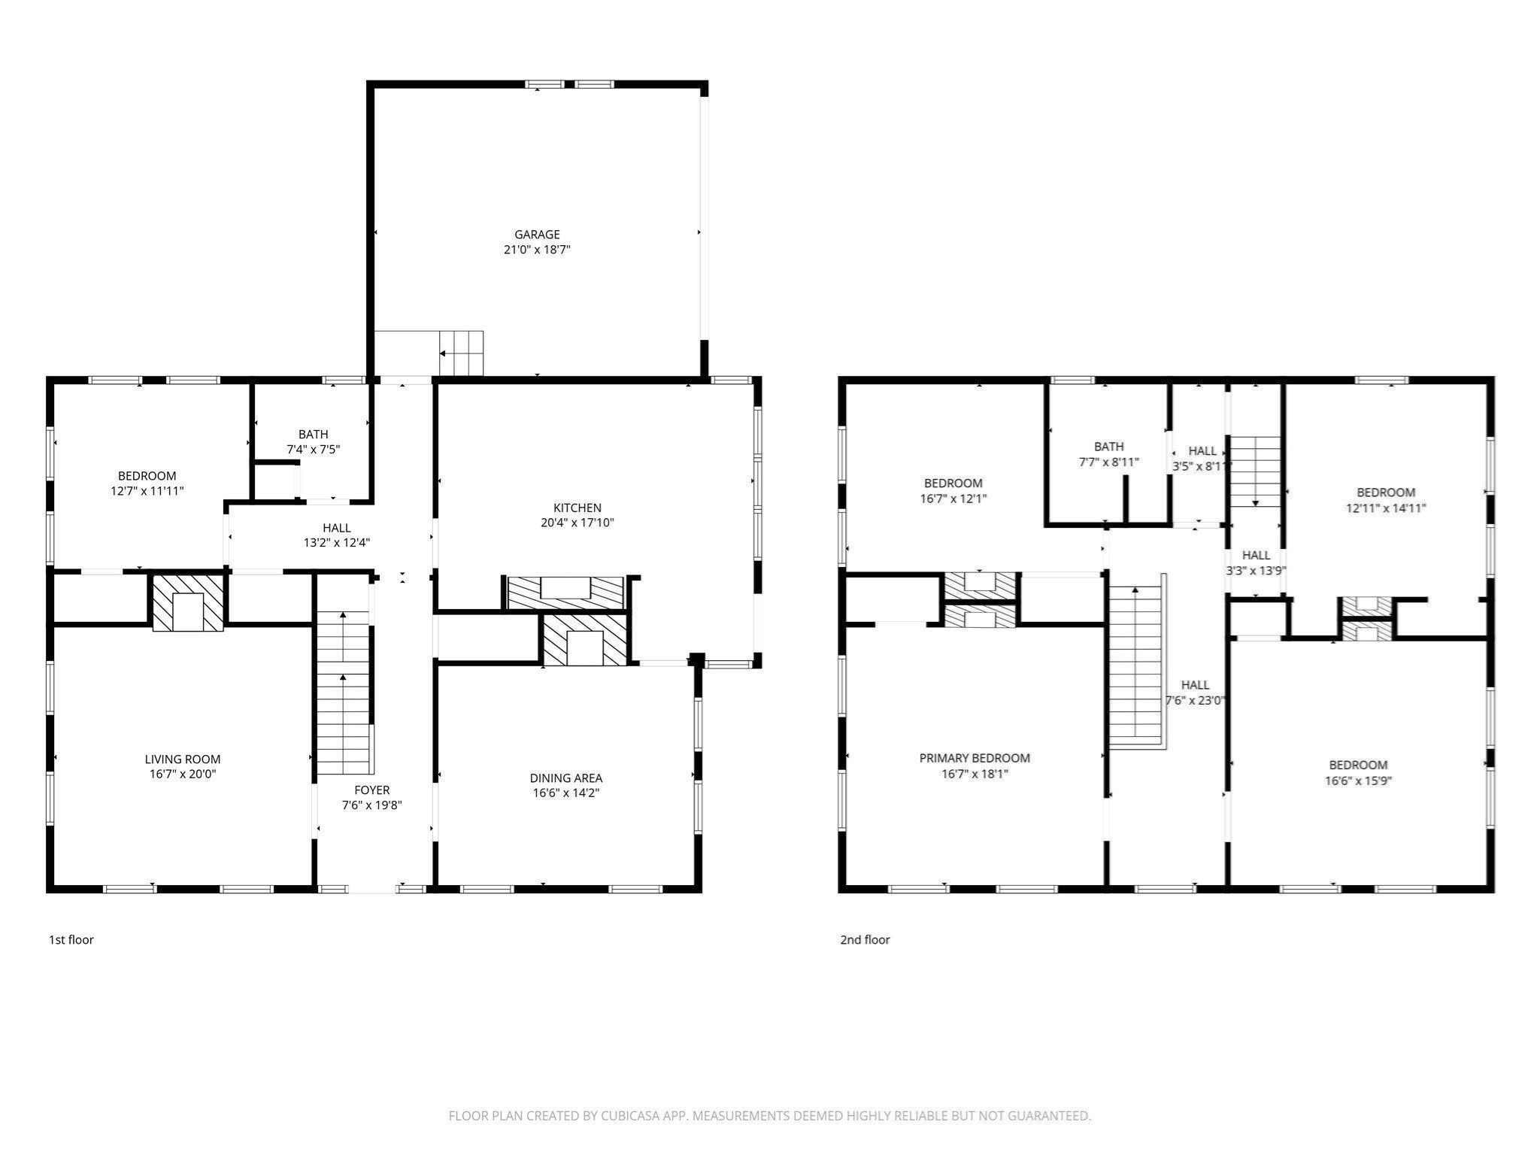
SELLER OFFERING BUYER FINANCING INCENTIVE! The seller will contribute up to one mortgage discount point toward the buyer's financing at closing, subject to lender approval and applicable loan-program requirements. * Own a piece of Blandford history without taking on a renovation project. Dating to 1764, this remarkable Federal home blends original character with thoughtful updates and modern comfort. Original fireplaces, refinished hardwood floors, beautiful woodwork, and classic architectural details tell the story of the home's past, while a custom renovated kitchen with quartzite countertops, energy-efficient appliances, eat-in space, and coffee/wine bar brings it comfortably into today. The spacious dining and living rooms provide beautiful gathering spaces, while the first floor offers a flexible bedroom or home office, full bath, and laundry. Four additional bedrooms and a second full bath are located upstairs. The renovation goes well beyond cosmetics, with updated electrical and plumbing, new boiler and water heater, new gutters and lighting, fresh paint, refinished floors, and remodeled bathrooms. Outside, enjoy a heated two-car garage, walk-up attic with skylights and separate electric panel, electrically equipped outbuilding, and partially fenced yard. Located in Blandford's historic village center, you'll enjoy the character and community of a small New England town with local amenities within a short distance, while I-90 provides convenient access to Westfield, Springfield, and surrounding communities. Historic character. Thoughtful renovation. Village charm. A home ready for its next chapter.

Additional Details
Status: Active
Type: Single Family, Single Family Residence
Zip Code: 01008
Parking
Garage: 2
Garage Capacity: 2
Parking: Attached,Shared Driveway,Paved,Garage
Parking Spaces: 6
Rooms and Dimensions
Total Rooms: 8
Has Basement: Yes
Login to view all MLS information
 

Loading...

$479,000

  • Listing ID: 73568278
  • Bedrooms: 5
  • Full Baths: 2
  • Living Area: 2,910 sqft Convert
  • Lot Size: 15,682 sqft Convert
  • Acres: 0.36

  • View description
Inquire About This Listing
Luxury Residential Group

Luxury Residential Group

(617) 233-5800

Receive more info or arrange a tour

When you are ready, please contact us and we will put our unrivaled knowledge of the Boston real estate market to work for you. Whether you are buying a luxury condo or renting a luxury apartment, we pledge to make your experience as stress free and enjoyable as possible.

Please call, email, or send us a message through the web form below. An LRG Real Estate agent will contact you promptly.

  • reset
 
Content © 2026 MLS Property Information Network, Inc. The information in this listing was gathered from third party resources including the seller and public records. Listing information provided courtesy of Jessica Sperry of Maverick Realty. MLS Property Information Network, Inc. and its subscribers disclaim any and all representations or warranties as to the accuracy of this information.

close x
Forgot password?
