


LRG: Luxury Residential Group
  • Login  /
  • 355 Boylston St
  • (617) 233-5800
Redefining Boston Real Estate

106 Green Road, Bolton, MA

Bolton Single Family Get directions

Click for Search Results
106 Green Road, Bolton, MA Photo #1
106 Green Road, Bolton, MA Photo #2
106 Green Road, Bolton, MA Photo #3
106 Green Road, Bolton, MA Photo #4
106 Green Road, Bolton, MA Photo #5
106 Green Road, Bolton, MA Photo #6
106 Green Road, Bolton, MA Photo #7
106 Green Road, Bolton, MA Photo #8
106 Green Road, Bolton, MA Photo #9
106 Green Road, Bolton, MA Photo #10
106 Green Road, Bolton, MA Photo #11
106 Green Road, Bolton, MA Photo #12
106 Green Road, Bolton, MA Photo #13
106 Green Road, Bolton, MA Photo #14
106 Green Road, Bolton, MA Photo #15
106 Green Road, Bolton, MA Photo #16
106 Green Road, Bolton, MA Photo #17
106 Green Road, Bolton, MA Photo #18
106 Green Road, Bolton, MA Photo #19
106 Green Road, Bolton, MA Photo #20
106 Green Road, Bolton, MA Photo #21
106 Green Road, Bolton, MA Photo #22
106 Green Road, Bolton, MA Photo #23
106 Green Road, Bolton, MA Photo #24
106 Green Road, Bolton, MA Photo #25
106 Green Road, Bolton, MA Photo #26
106 Green Road, Bolton, MA Photo #27
106 Green Road, Bolton, MA Photo #28
106 Green Road, Bolton, MA Photo #29
106 Green Road, Bolton, MA Photo #30
106 Green Road, Bolton, MA Photo #31
106 Green Road, Bolton, MA Photo #32
106 Green Road, Bolton, MA Photo #33
106 Green Road, Bolton, MA Photo #34
106 Green Road, Bolton, MA Photo #35
106 Green Road, Bolton, MA Photo #36
106 Green Road, Bolton, MA Photo #37
106 Green Road, Bolton, MA Photo #38
106 Green Road, Bolton, MA Photo #39
106 Green Road, Bolton, MA Photo #40
106 Green Road, Bolton, MA Photo #41
106 Green Road, Bolton, MA Photo #42
Previous Photo Next Photo

Image 1 of 42

previous
  • Photo #1
  • Photo #2
  • Photo #3
  • Photo #4
  • Photo #5
  • Photo #6
  • Photo #7
  • Photo #8
  • Photo #9
  • Photo #10
  • Photo #11
  • Photo #12
  • Photo #13
  • Photo #14
  • Photo #15
  • Photo #16
  • Photo #17
  • Photo #18
  • Photo #19
  • Photo #20
  • Photo #21
  • Photo #22
  • Photo #23
  • Photo #24
  • Photo #25
  • Photo #26
  • Photo #27
  • Photo #28
  • Photo #29
  • Photo #30
  • Photo #31
  • Photo #32
  • Photo #33
  • Photo #34
  • Photo #35
  • Photo #36
  • Photo #37
  • Photo #38
  • Photo #39
  • Photo #40
  • Photo #41
  • Photo #42
next

Unit Information

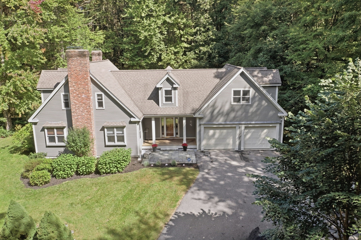
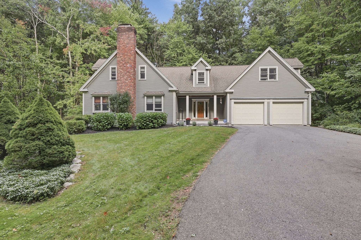
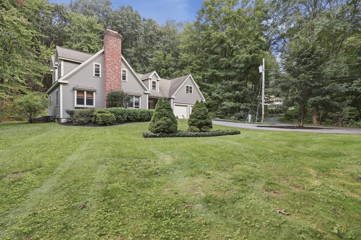
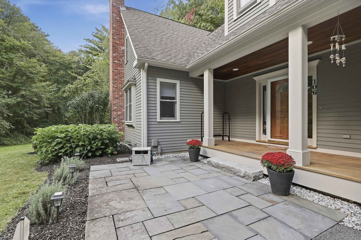
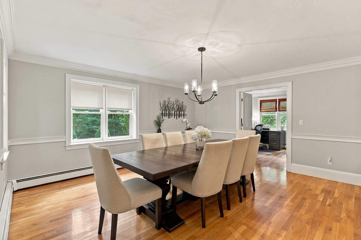
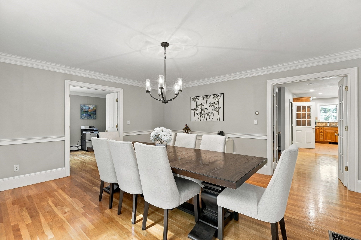
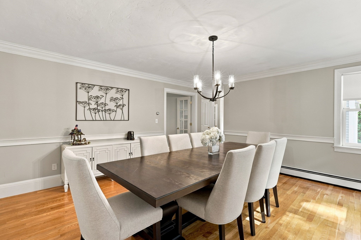
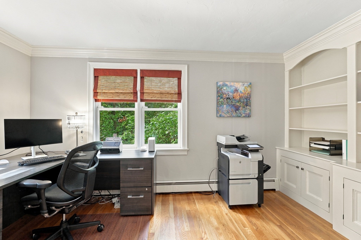
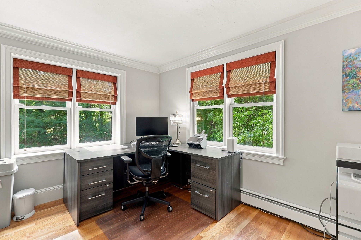
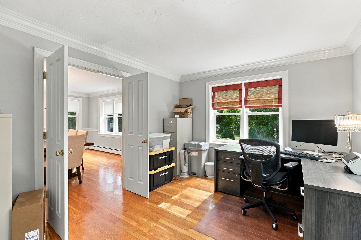
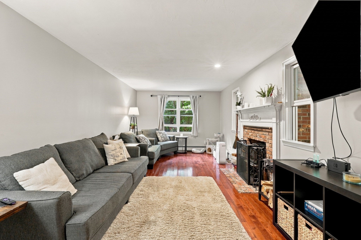
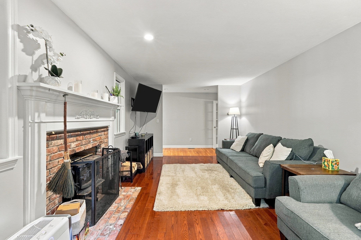
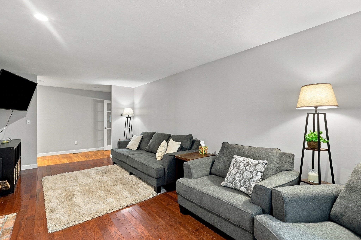
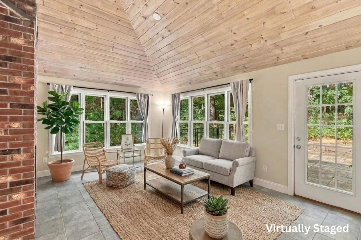
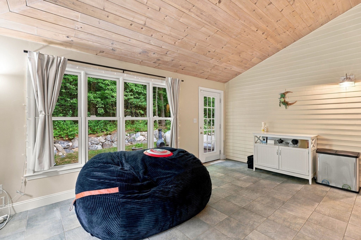
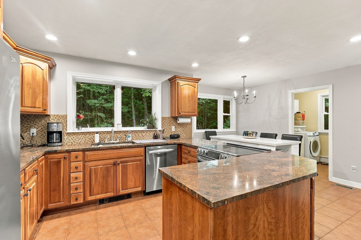
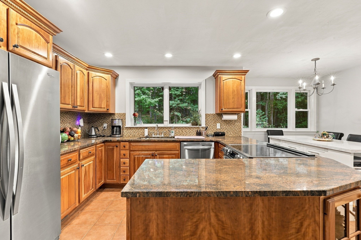
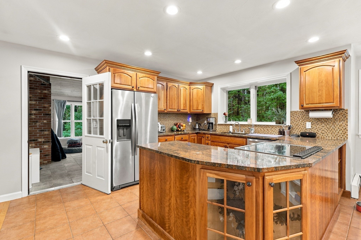
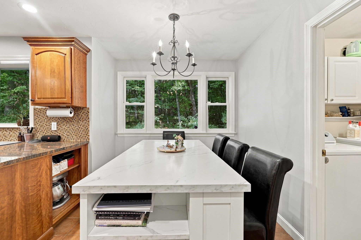
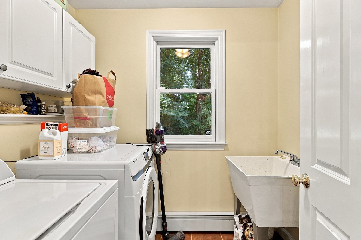
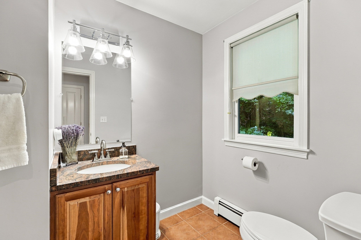
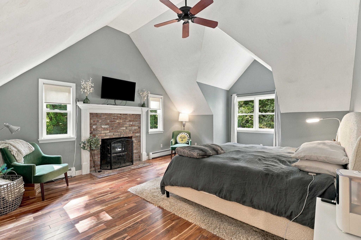
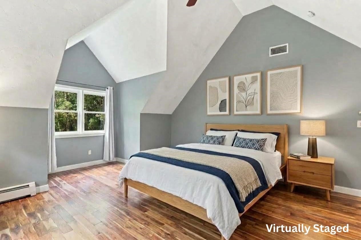
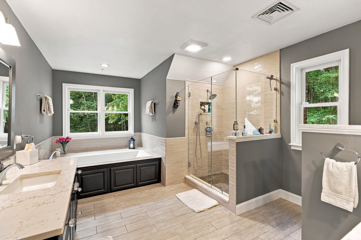
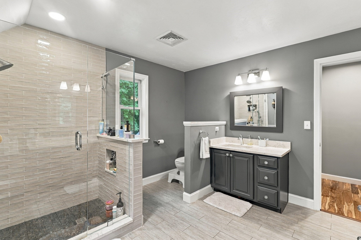
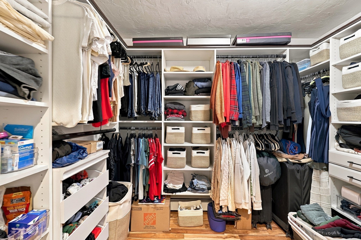
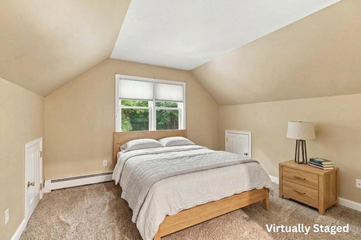
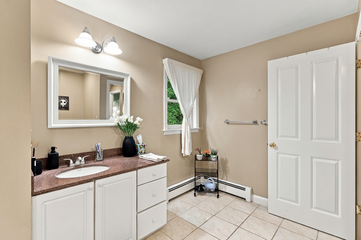
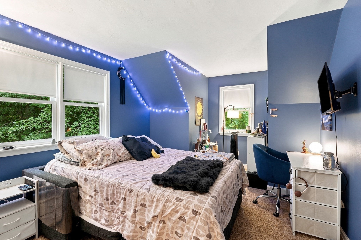
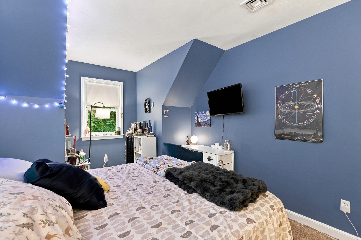
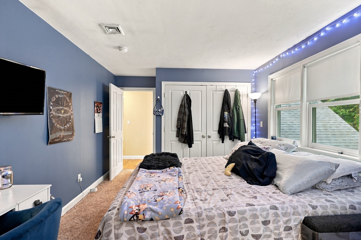
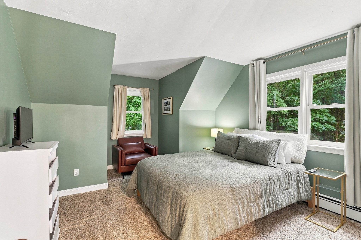
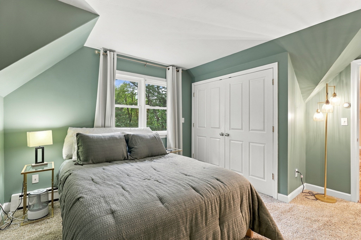
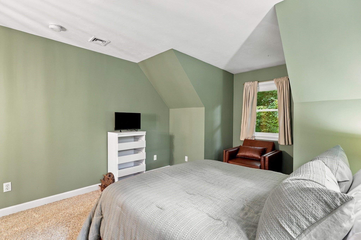
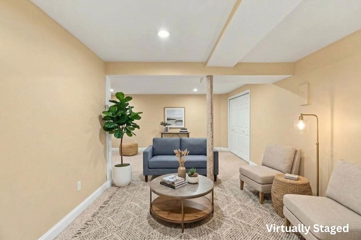
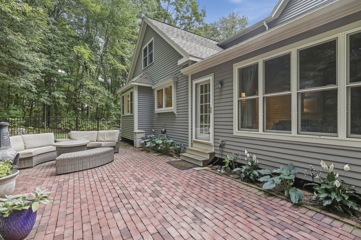
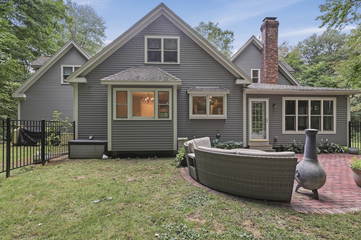
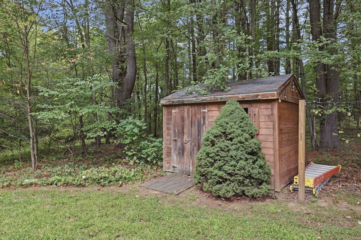
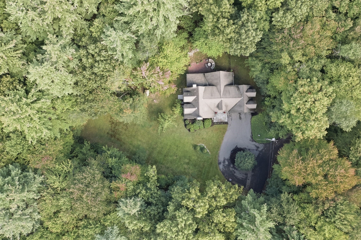
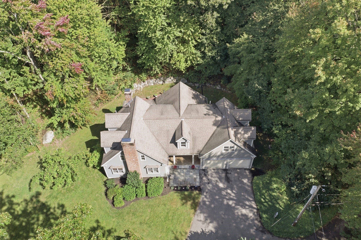
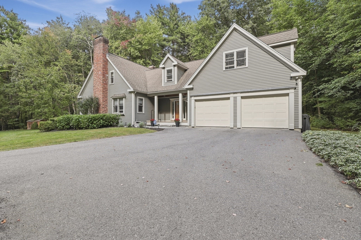
Stately columns frame the covered front porch, creating a distinctive first impression for this Bolton Colonial. Inside you will find a graceful dining room accented by chair rail, a nearby office with custom built-ins offering a polished setting for work or study, a spacious living room centered around a brick fireplace and a sunroom, where wood-paneled cathedral ceilings and walls of windows create a memorable place to relax. Continue into the kitchen, designed with a dining area, generous island, tile backsplash, granite counters, recessed lighting, and stainless steel appliances. A separate laundry room keeps everyday tasks neatly organized. Upstairs, the main bedroom makes a striking retreat with its own fireplace, cathedral ceiling, walk-in closet, and en suite bath featuring a double vanity, tiled shower, and soaking tub. The partially finished lower level offers flexible bonus space along with unfinished utility and storage areas. Central air provides added comfort throughout the warmer months. Updates include a new water filtration system ($11,000) and an ADT alarm system ($10,000) transferrable to new owners! Outdoors, a large brick patio extends the living area for meals and gatherings, complemented by a storage shed and fenced yard. An attached garage and plenty of off-street parking add practical convenience. Set on a wooded corner lot along a dead-end road, the property is just minutes from Nashoba Regional High School, with nearby trails enhancing the location.

Additional Details
Status: Active
Type: Single Family, Single Family Residence
Zip Code: 01740
Parking
Garage: 2
Garage Capacity: 2
Parking: Paved,Attached,Garage
Parking Spaces: 6
Rooms and Dimensions
Total Rooms: 10
Has Basement: Yes
Login to view all MLS information
 

Loading...

$1,029,000

  • Listing ID: 73584736
  • Bedrooms: 4
  • Full Baths: 2
  • Half Baths: 1
  • Living Area: 3,546 sqft Convert
  • Lot Size: 198,198 sqft Convert
  • Acres: 4.55

  • View description
Inquire About This Listing
Luxury Residential Group

Luxury Residential Group

(617) 233-5800

Receive more info or arrange a tour

When you are ready, please contact us and we will put our unrivaled knowledge of the Boston real estate market to work for you. Whether you are buying a luxury condo or renting a luxury apartment, we pledge to make your experience as stress free and enjoyable as possible.

Please call, email, or send us a message through the web form below. An LRG Real Estate agent will contact you promptly.

  • reset
 
Content © 2026 MLS Property Information Network, Inc. The information in this listing was gathered from third party resources including the seller and public records. Listing information provided courtesy of Genevieve Botelho of Lamacchia Realty, Inc.. MLS Property Information Network, Inc. and its subscribers disclaim any and all representations or warranties as to the accuracy of this information.

close x
Forgot password?
