


LRG: Luxury Residential Group
  • Login  /
  • 355 Boylston St
  • (617) 233-5800
Redefining Boston Real Estate

422 Still River Road, Bolton, MA

Bolton Single Family Get directions

Click for Search Results
422 Still River Road, Bolton, MA Photo #1
422 Still River Road, Bolton, MA Photo #2
422 Still River Road, Bolton, MA Photo #3
422 Still River Road, Bolton, MA Photo #4
422 Still River Road, Bolton, MA Photo #5
422 Still River Road, Bolton, MA Photo #6
422 Still River Road, Bolton, MA Photo #7
422 Still River Road, Bolton, MA Photo #8
422 Still River Road, Bolton, MA Photo #9
422 Still River Road, Bolton, MA Photo #10
422 Still River Road, Bolton, MA Photo #11
422 Still River Road, Bolton, MA Photo #12
422 Still River Road, Bolton, MA Photo #13
422 Still River Road, Bolton, MA Photo #14
422 Still River Road, Bolton, MA Photo #15
422 Still River Road, Bolton, MA Photo #16
422 Still River Road, Bolton, MA Photo #17
422 Still River Road, Bolton, MA Photo #18
422 Still River Road, Bolton, MA Photo #19
422 Still River Road, Bolton, MA Photo #20
422 Still River Road, Bolton, MA Photo #21
422 Still River Road, Bolton, MA Photo #22
422 Still River Road, Bolton, MA Photo #23
422 Still River Road, Bolton, MA Photo #24
422 Still River Road, Bolton, MA Photo #25
422 Still River Road, Bolton, MA Photo #26
422 Still River Road, Bolton, MA Photo #27
422 Still River Road, Bolton, MA Photo #28
422 Still River Road, Bolton, MA Photo #29
422 Still River Road, Bolton, MA Photo #30
422 Still River Road, Bolton, MA Photo #31
422 Still River Road, Bolton, MA Photo #32
422 Still River Road, Bolton, MA Photo #33
422 Still River Road, Bolton, MA Photo #34
422 Still River Road, Bolton, MA Photo #35
422 Still River Road, Bolton, MA Photo #36
422 Still River Road, Bolton, MA Photo #37
422 Still River Road, Bolton, MA Photo #38
422 Still River Road, Bolton, MA Photo #39
422 Still River Road, Bolton, MA Photo #40
Previous Photo Next Photo

Image 1 of 40

previous
  • Photo #1
  • Photo #2
  • Photo #3
  • Photo #4
  • Photo #5
  • Photo #6
  • Photo #7
  • Photo #8
  • Photo #9
  • Photo #10
  • Photo #11
  • Photo #12
  • Photo #13
  • Photo #14
  • Photo #15
  • Photo #16
  • Photo #17
  • Photo #18
  • Photo #19
  • Photo #20
  • Photo #21
  • Photo #22
  • Photo #23
  • Photo #24
  • Photo #25
  • Photo #26
  • Photo #27
  • Photo #28
  • Photo #29
  • Photo #30
  • Photo #31
  • Photo #32
  • Photo #33
  • Photo #34
  • Photo #35
  • Photo #36
  • Photo #37
  • Photo #38
  • Photo #39
  • Photo #40
next

Unit Information

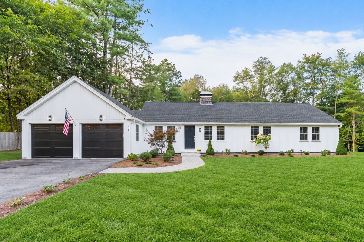
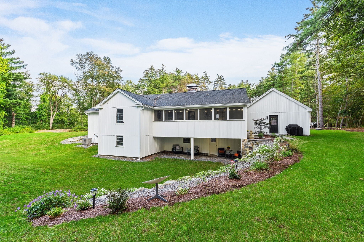
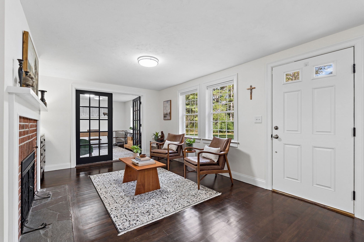
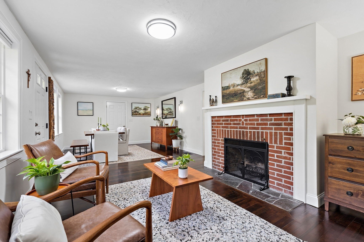
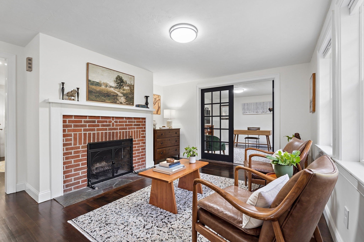
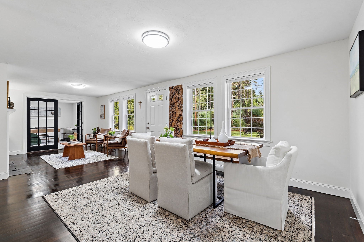
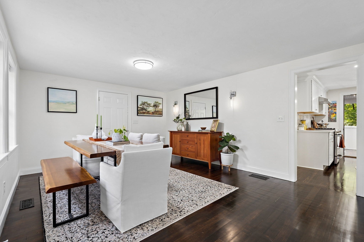
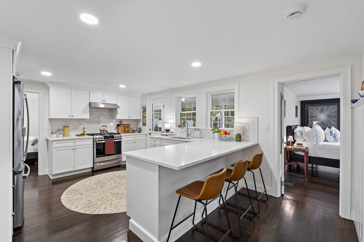
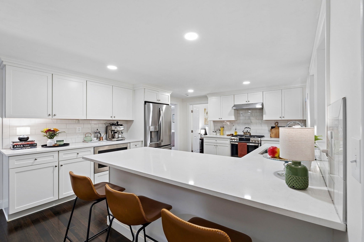
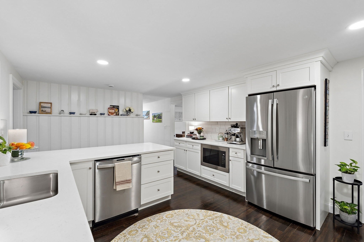
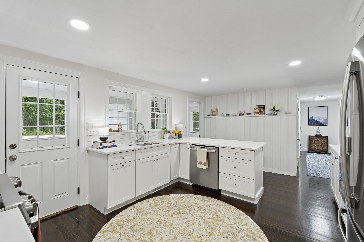
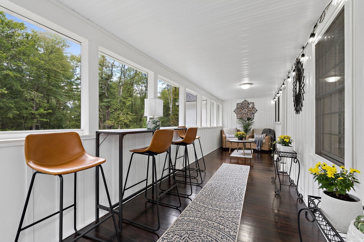
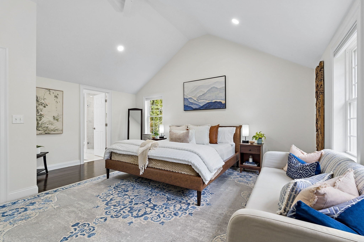
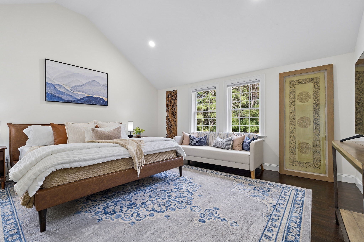
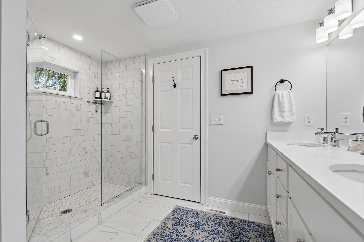
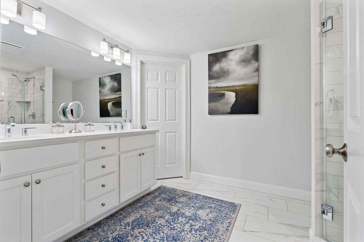
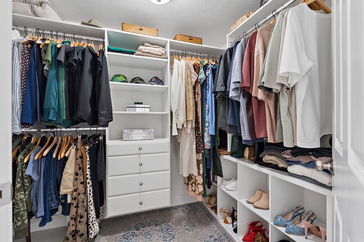
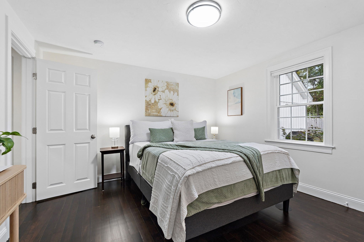
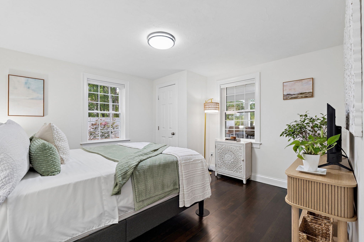
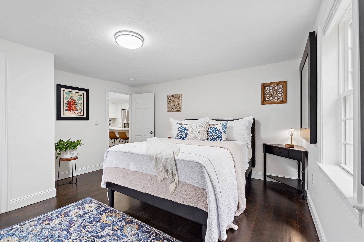
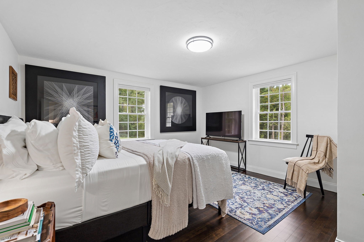
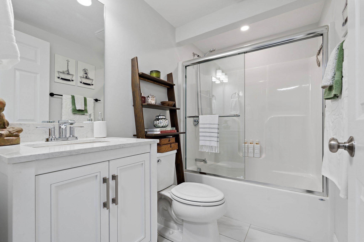
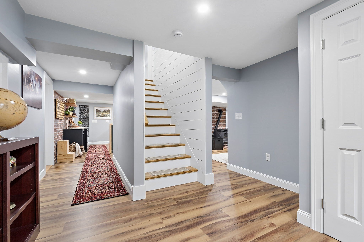
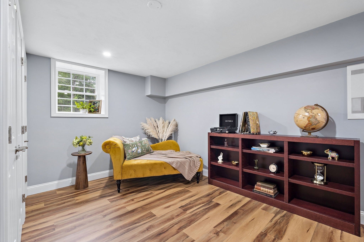
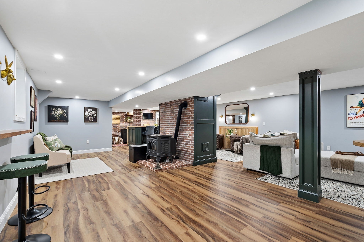
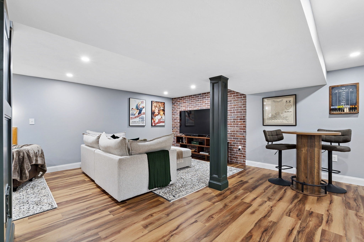
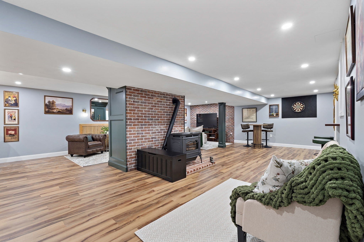
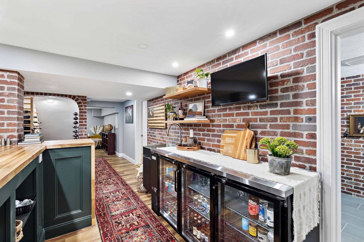
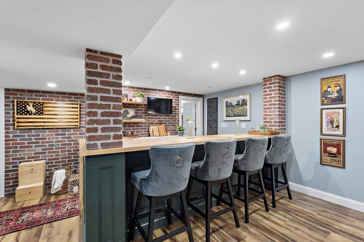
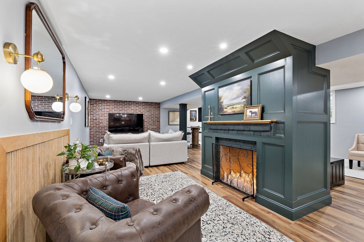
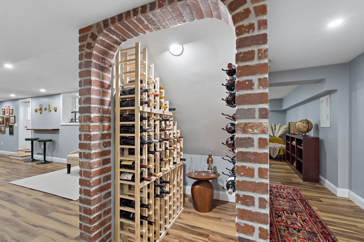
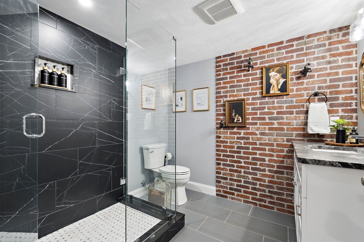
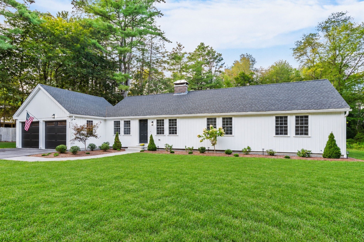
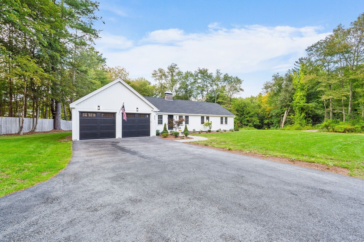
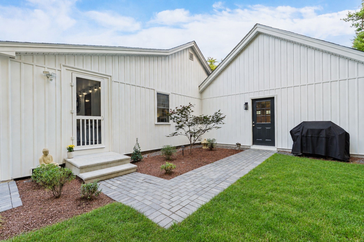
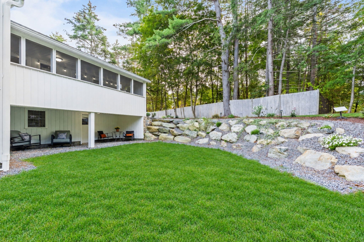
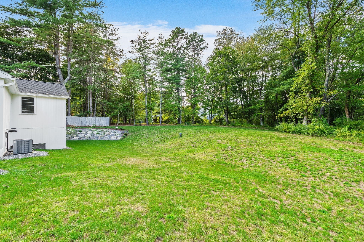
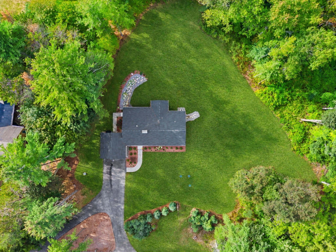
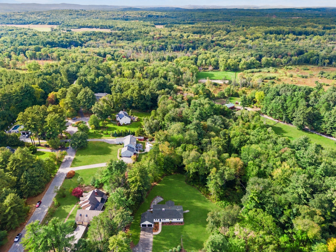
Fully renovated and beautifully appointed, this exceptional ranch offers an elevated take on single-level living set against a picturesque backdrop of sprawling lawn, mature landscaping, and private woodlands. Thoughtfully designed for both everyday comfort and effortless entertaining, the home pairs sophisticated finishes with inviting spaces for both quiet moments and unforgettable gatherings. The gleaming white kitchen is both timeless and contemporary, with crisp white cabinetry, quartz countertops, stainless appliances and connects effortlessly to the bright and open-concept living spaces, creating an atmosphere that is bright, sophisticated open concept living spaces. The spectacular primary suite is a private retreat, distinguished by its vaulted ceiling, walk-in closet w/custom shelving system, and spa inspired bath - a space designed to make every day feel a little more indulgent. Step outside to the cheerful screened porch overlooking the private backyard, an idyllic setting for morning coffee, al fresco dining, or evenings spent lingering long after sunset. The finished walk-out lower level is a destination of its own with a stylish wet bar, inviting lounge, exposed brick accents, cozy pellet stove, & full bath. Whether hosting game nights, relaxing by the fire, or settling in for a movie, this versatile space offers an entirely separate space for gathering and making memorable moments. With its beautifully curated interiors, seamless indoor-outdoor connection, and exceptional versatility, this is more than a renovated ranch. It is a home designed around the way you want to live.

Additional Details
Status: New
Type: Single Family, Single Family Residence
Zip Code: 01740
Parking
Garage: 2
Garage Capacity: 2
Parking: Attached,Garage Door Opener,Garage Faces Side,Off Street,Paved,Garage
Parking Spaces: 6
Rooms and Dimensions
Total Rooms: 9
Has Basement: Yes
Login to view all MLS information
 

Loading...

$825,000

  • Status: New
  • Listing ID: 73581444
  • Bedrooms: 3
  • Full Baths: 3
  • Living Area: 2,871 sqft Convert
  • Lot Size: 80,150 sqft Convert
  • Acres: 1.84

  • View description
Inquire About This Listing
Luxury Residential Group

Luxury Residential Group

(617) 233-5800

Receive more info or arrange a tour

When you are ready, please contact us and we will put our unrivaled knowledge of the Boston real estate market to work for you. Whether you are buying a luxury condo or renting a luxury apartment, we pledge to make your experience as stress free and enjoyable as possible.

Please call, email, or send us a message through the web form below. An LRG Real Estate agent will contact you promptly.

  • reset
 
Content © 2026 MLS Property Information Network, Inc. The information in this listing was gathered from third party resources including the seller and public records. Listing information provided courtesy of Amy Balewicz Homes of Keller Williams Realty Boston Northwest. MLS Property Information Network, Inc. and its subscribers disclaim any and all representations or warranties as to the accuracy of this information.

close x
Forgot password?
