


Unit Information
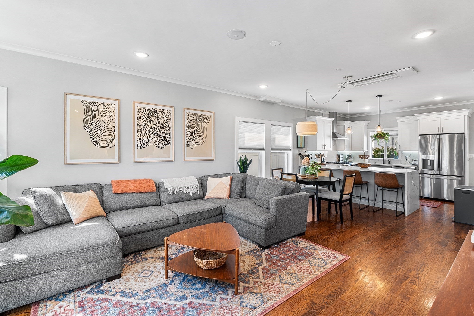
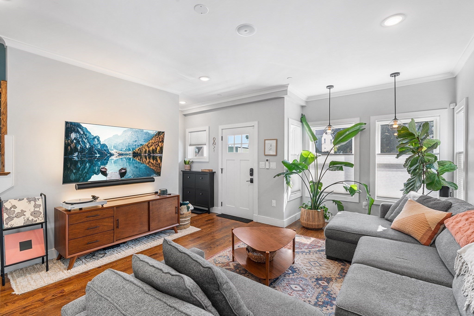
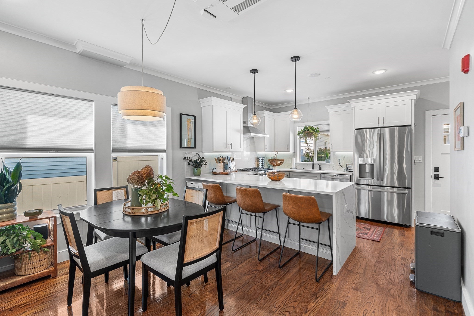
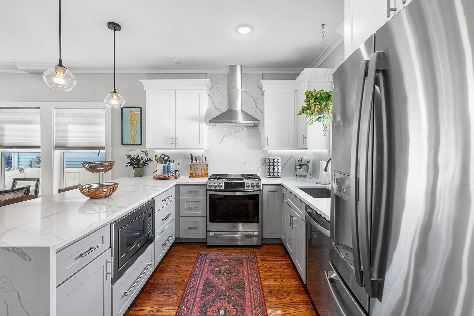
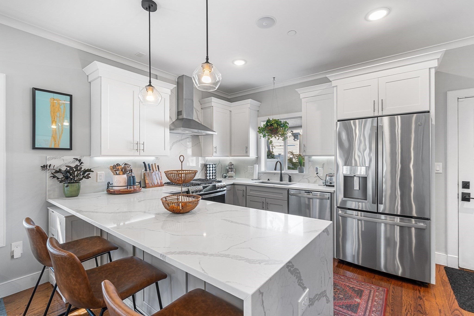
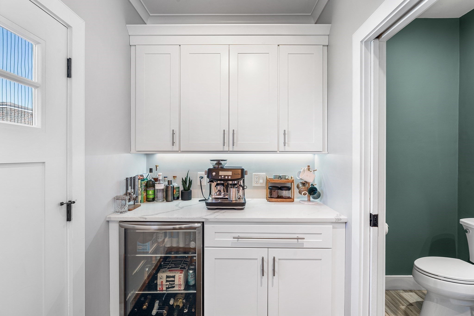
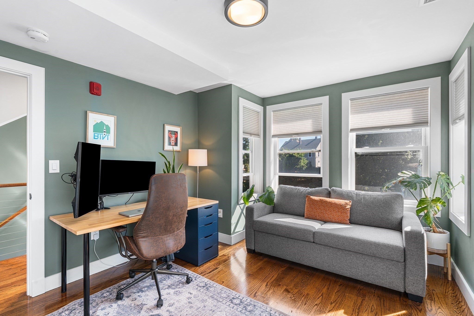
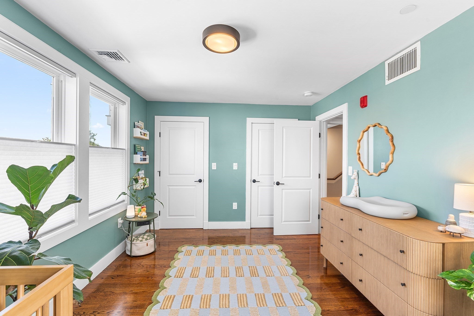
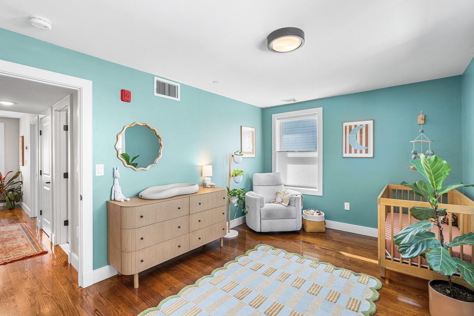
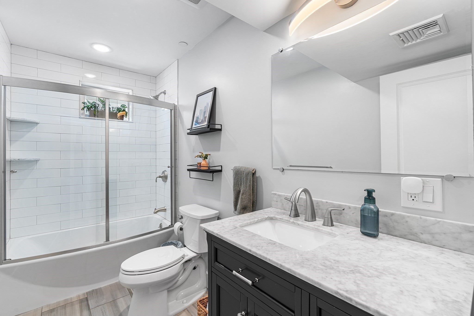
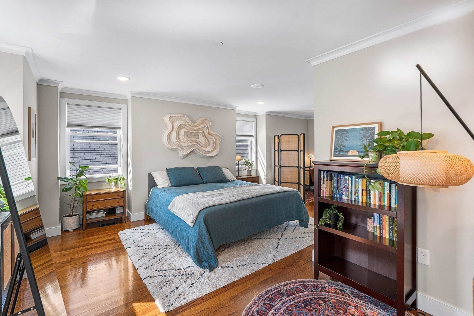
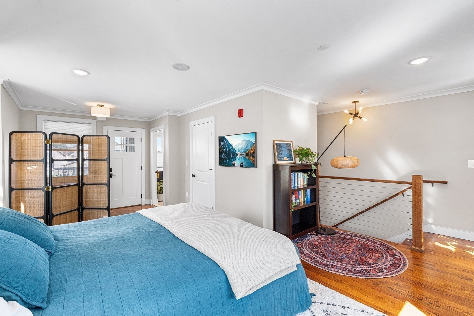
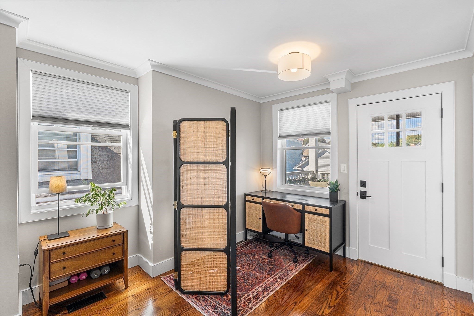
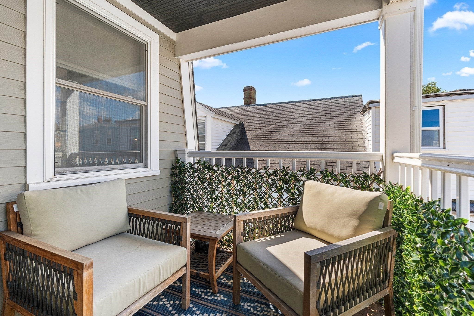
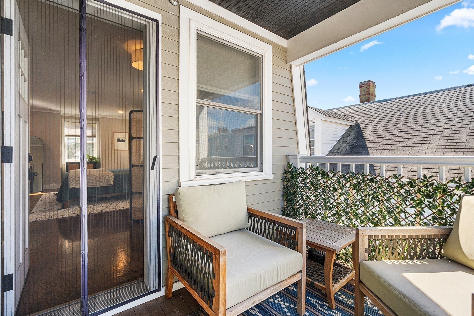
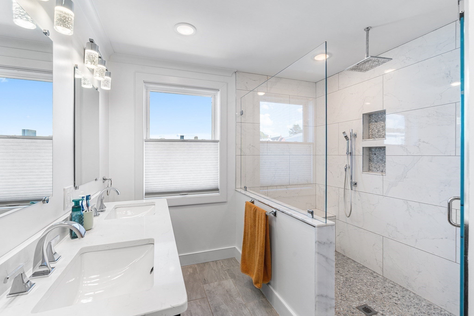
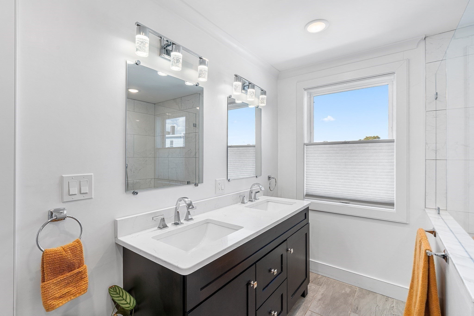
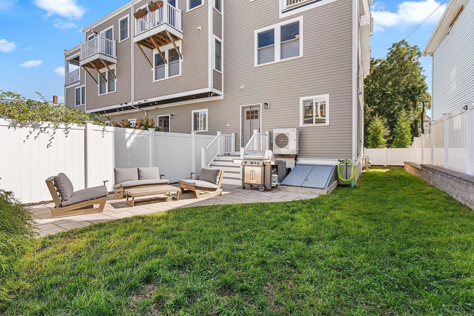
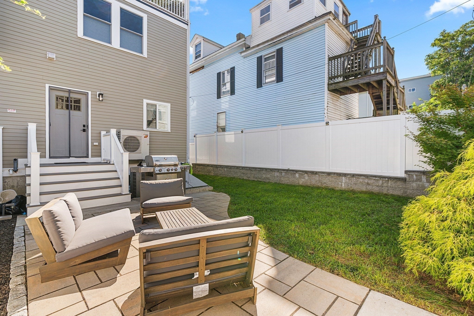
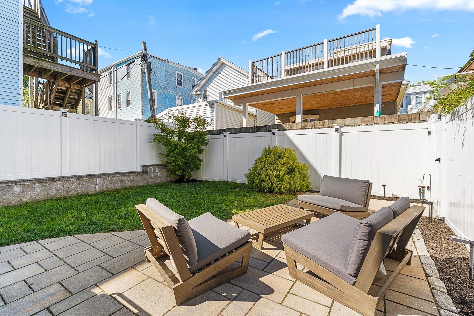
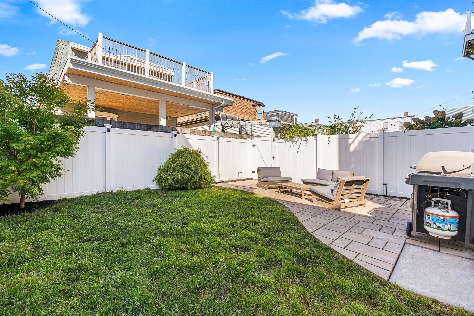
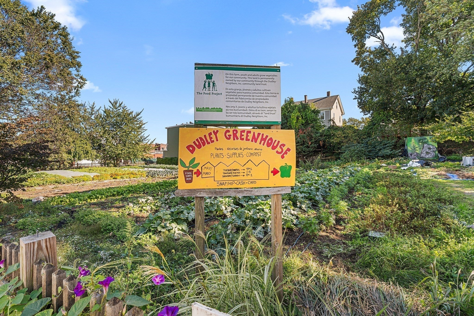
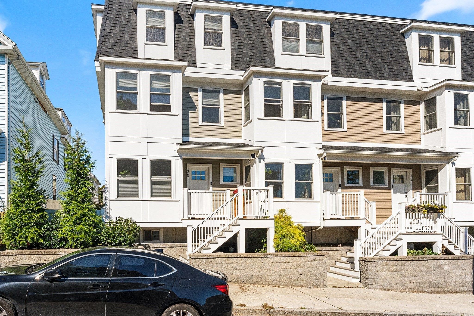
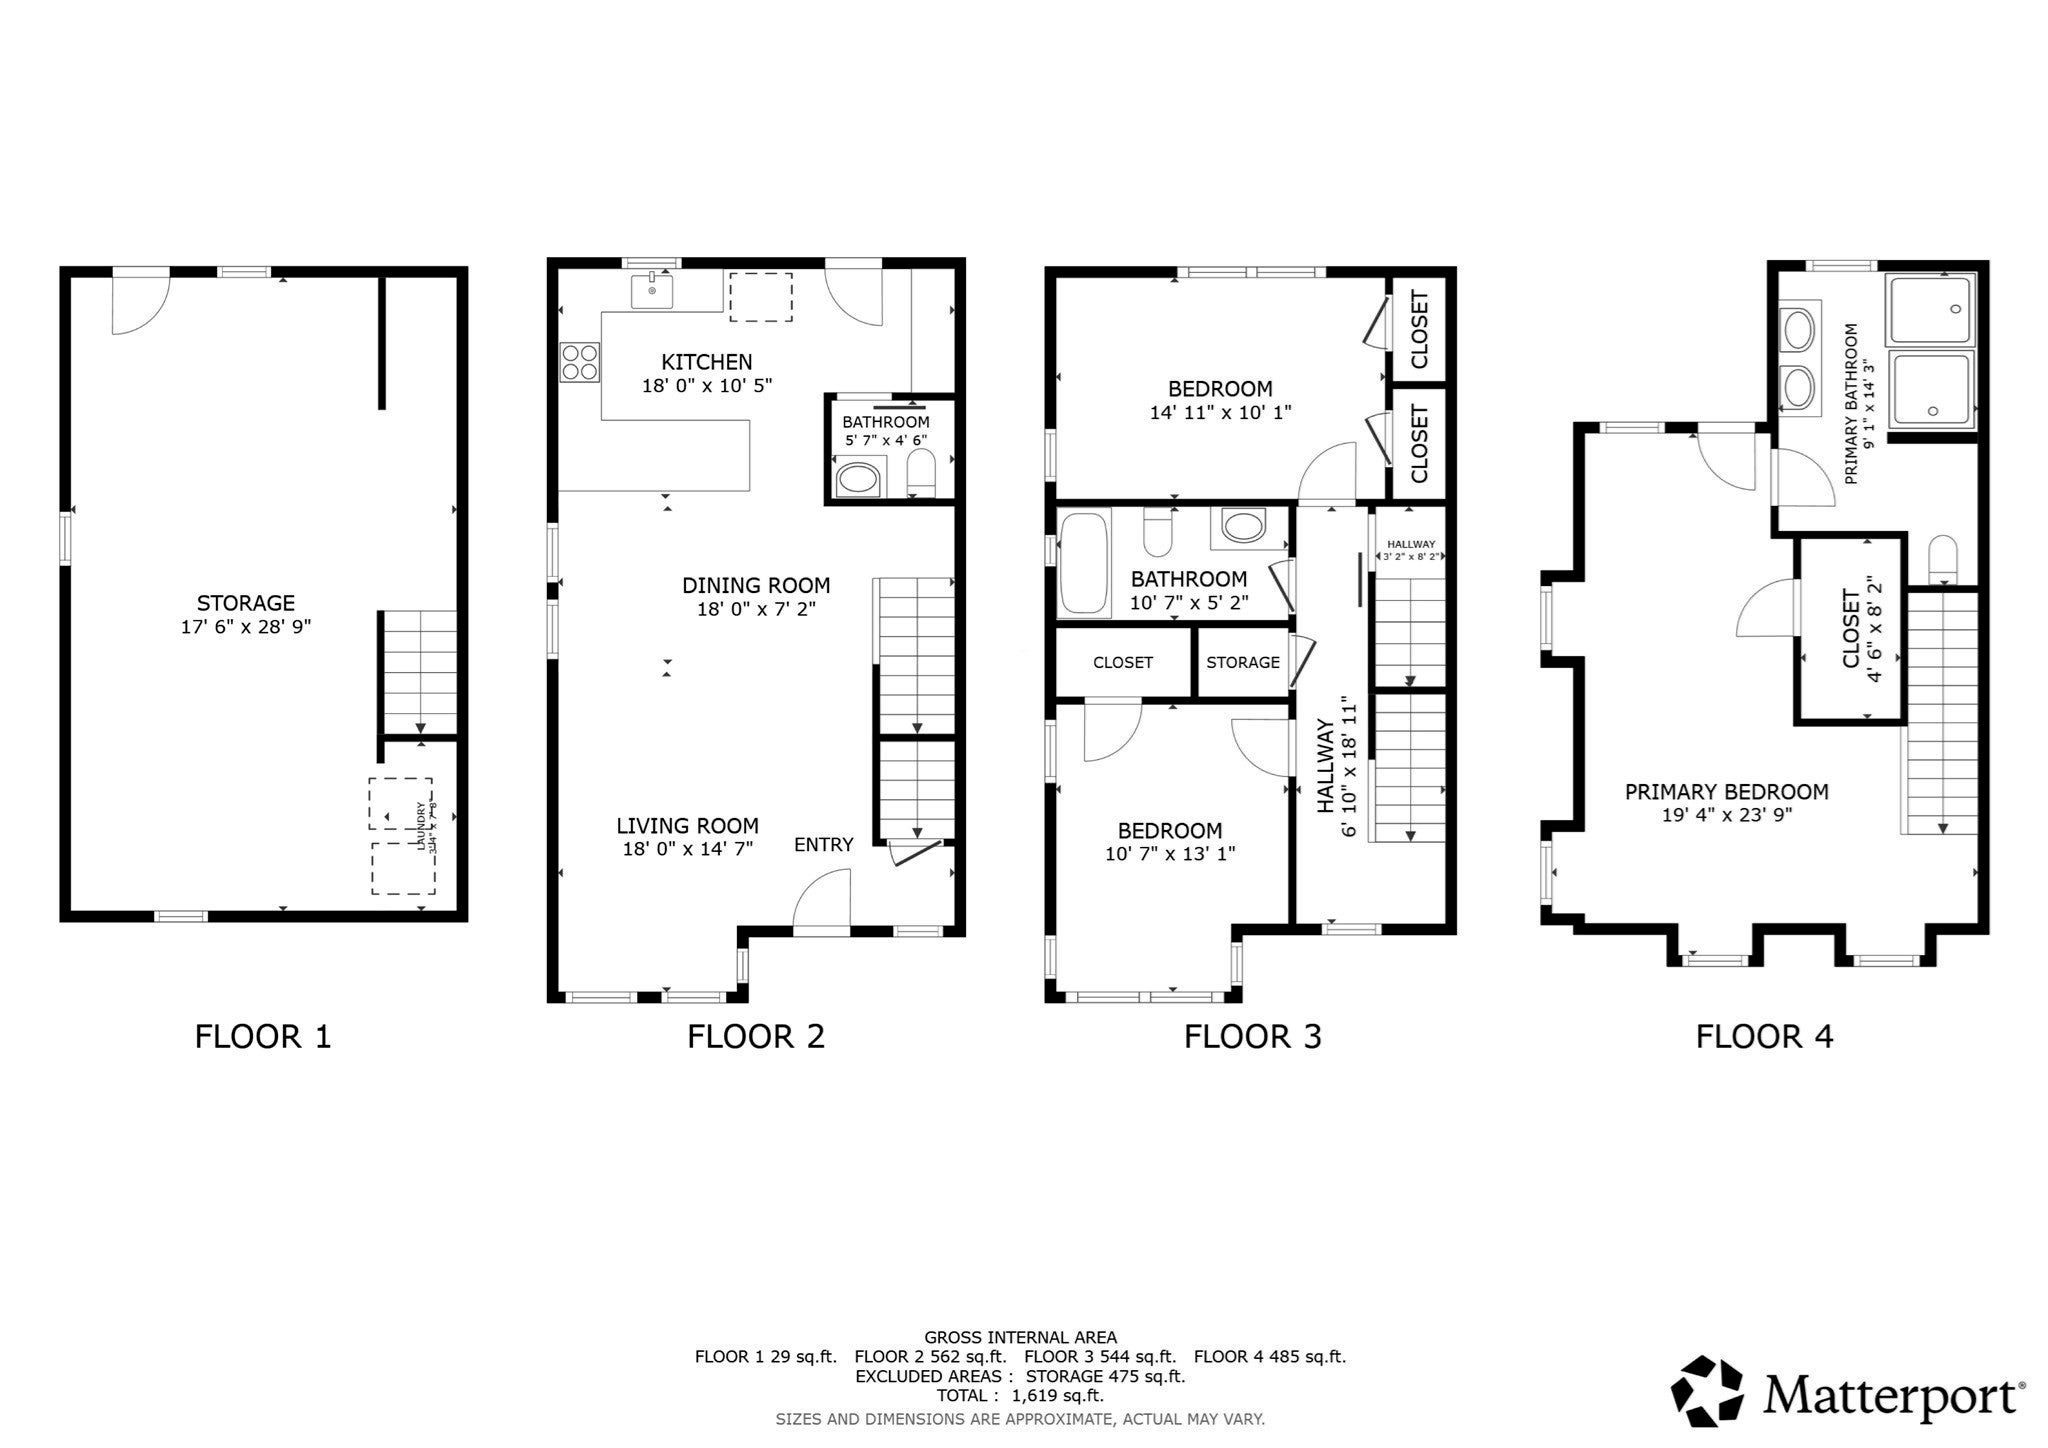
City living with the outdoor space to match. Set directly across from a beautiful neighborhood public community garden, 28 Langdon Street pairs a rare private, fenced-in yard and patio with deeded parking and a 3-bedroom, 2.5-bath multi-level layout, all just over two miles from Downtown Boston. The open main level offers defined living and dining areas centered around a well-designed kitchen with a large island and dedicated wine bar. The second floor features two generously sized bedrooms with excellent closet space and a full bath. The entire third floor is dedicated to a floor-through primary suite, creating a private retreat with room for a king-size bed, sitting area, and home office. The spacious en-suite bath features a custom-tiled shower and double vanity, complemented by a walk-in closet. A private balcony adds another place to unwind, while the heated and cooled basement provides valuable bonus space for a home gym, office, or storage. With deeded parking, a versatile multi-level layout, private outdoor space, and a beautiful public garden just outside your door, 28 Langdon Street offers a compelling combination of indoor and outdoor living just minutes from Downtown Boston.
- Additional Details
- Status: New
- Type: Condo, Condominium
- Style: Townhouse
- Zip Code: 02119
- HOA Fee: $400
- Living Levels: 3
- Unit Level: 1
- Parking
- Garage Capacity: 1
- Parking: Off Street,Paved
- Parking Spaces: 1
- Rooms and Dimensions
- Total Units: 4
- Total Floors: 3
- Total Rooms: 6
- Has Basement: Yes
Loading...
$830,000
- Status: New
- Listing ID: 73587282
- Bedrooms: 3
- Full Baths: 2
- Half Baths: 1
- Living Area: 1,606 sqft Convert
- Lot Size: 1,606 sqft Convert
- Acres: 0.04
View description

Luxury Residential Group
(617) 233-5800
Receive more info or arrange a tour
When you are ready, please contact us and we will put our unrivaled knowledge of the Boston real estate market to work for you. Whether you are buying a luxury condo or renting a luxury apartment, we pledge to make your experience as stress free and enjoyable as possible.
Please call, email, or send us a message through the web form below. An LRG Real Estate agent will contact you promptly.

 LRG Luxury Residential Group | 355 Boylston St, Boston MA 02116 | (617) 233-5800 | |