


Unit Information
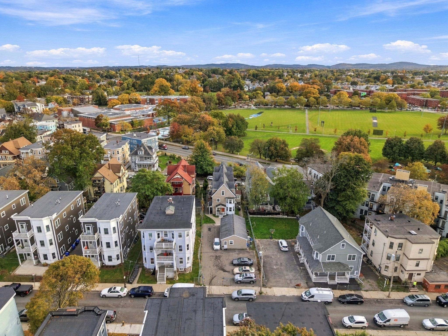
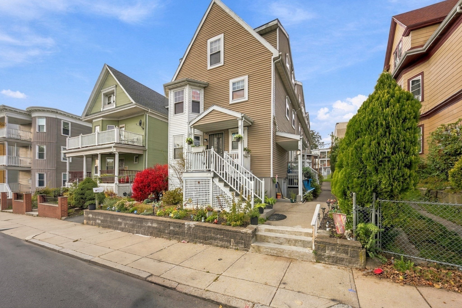
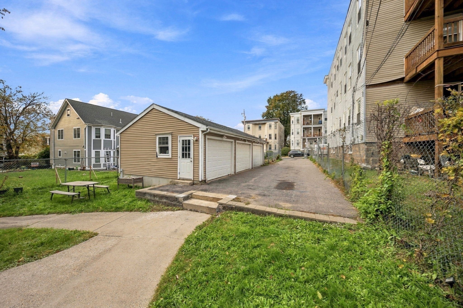
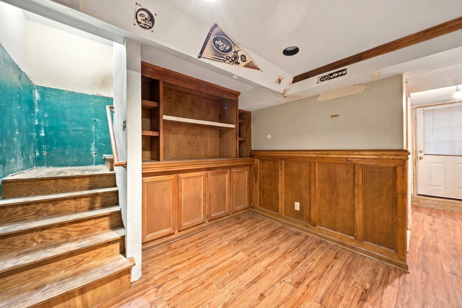
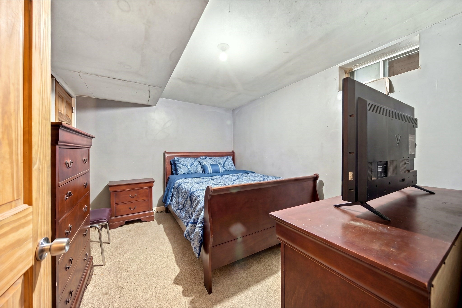
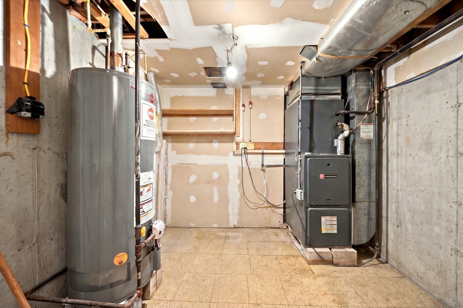
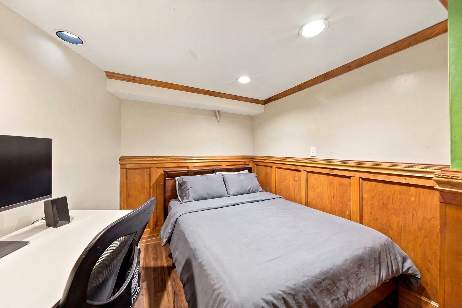
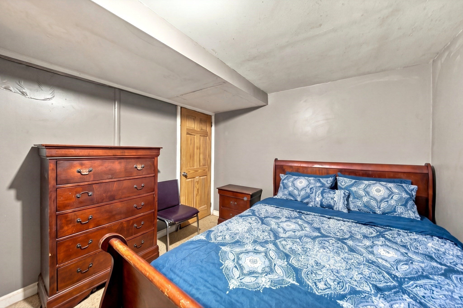
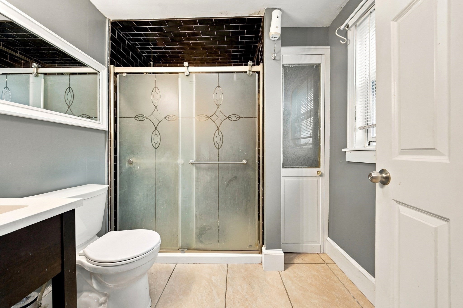
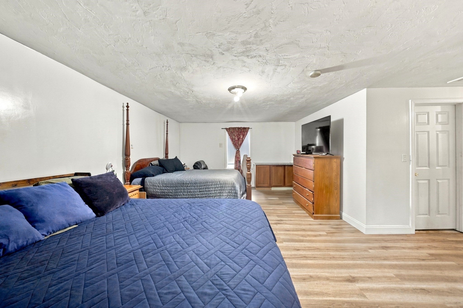
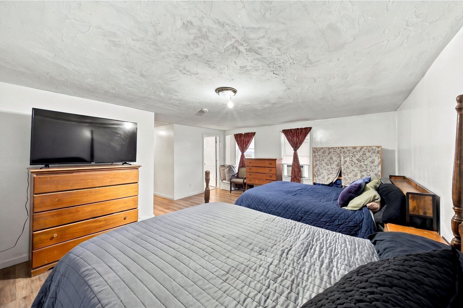
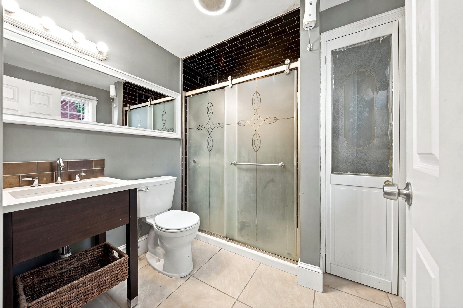
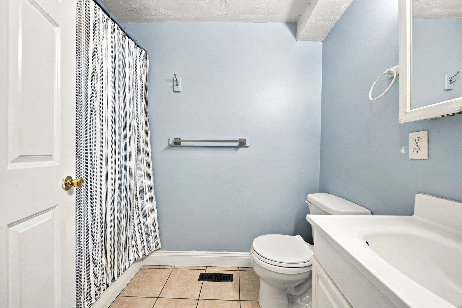
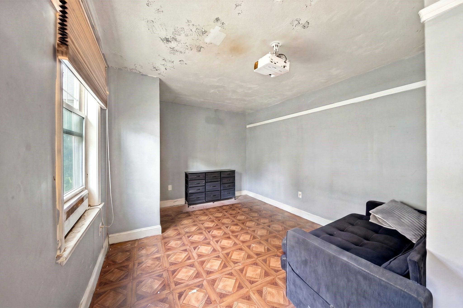
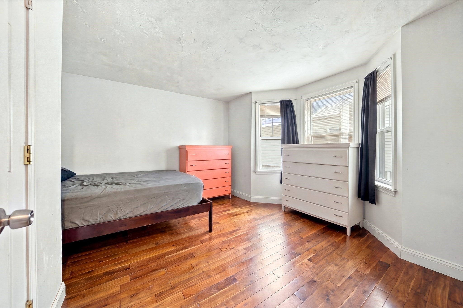
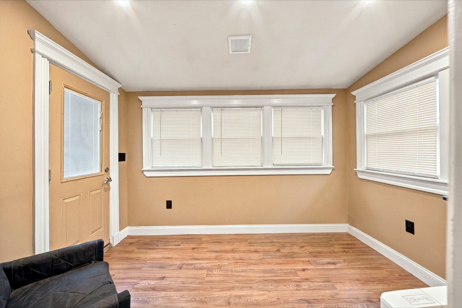
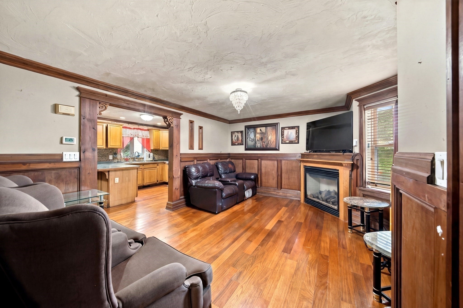
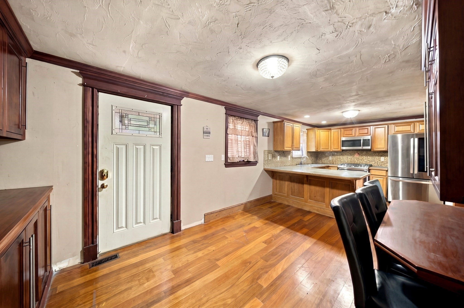
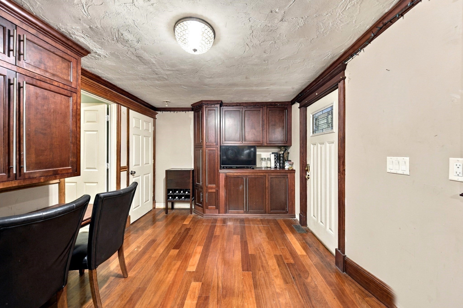
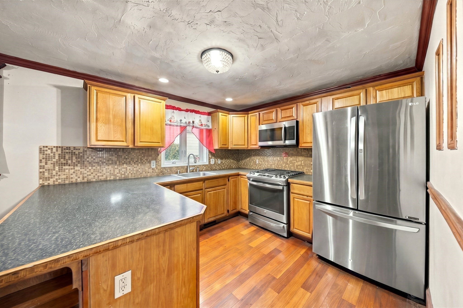
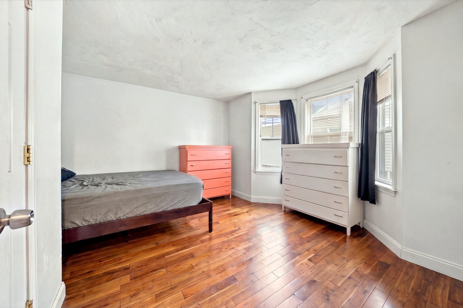
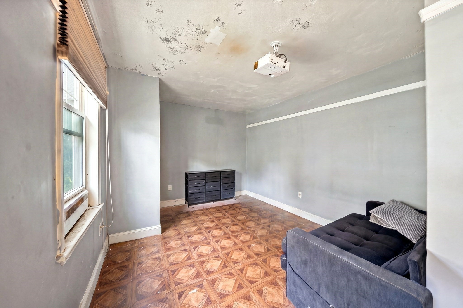
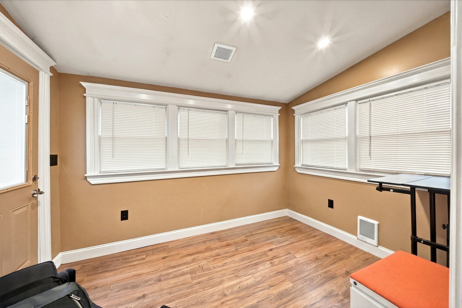
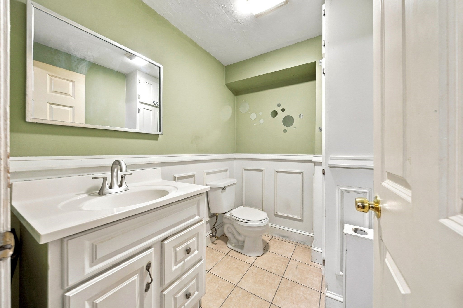
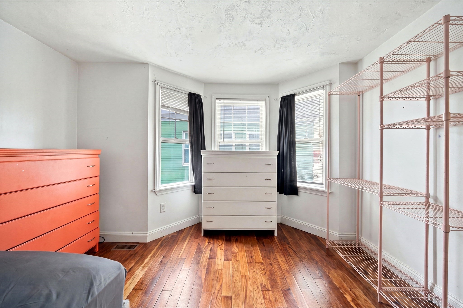
Welcome to 37 Kerwin St, Unit B, a spacious multi-level Dorchester condo built in 2005 with 4 bedrooms and 2.5 baths. The main level is warm and inviting, with hardwood floors, crown molding, and custom wood wainscoting throughout. You enter through a bright enclosed sunroom with walls of windows and its own exterior entry makes an ideal home office, den, or bonus space. The living room centers on a gas fireplace and flows through an archway into an open kitchen with oak cabinetry, stainless steel appliances and a breakfast bar. Upstairs, generously sized bedrooms including a large owner's suite with a private bathroom. The finished basement adds more room, with built-in cabinetry and shelving, recessed lighting, and additional sleeping or recreation space. The home includes central air and plenty of storage. Includes a 1 car garage plus one additional off street parking space. Bring your vision and make it your own.
- Additional Details
- Status: New
- Type: Condo, Condominium
- Style: Townhouse
- Zip Code: 02124
- HOA Fee: $328
- Living Levels: 3
- Unit Level: 1
- Parking
- Garage: 1
- Garage Capacity: 1
- Parking: Detached,Off Street
- Parking Spaces: 2
- Rooms and Dimensions
- Total Units: 3
- Total Floors: 3
- Total Rooms: 6
- Has Basement: Yes
Loading...
$550,000
- Status: New
- Listing ID: 73594956
- Bedrooms: 4
- Full Baths: 2
- Half Baths: 1
- Living Area: 1,587 sqft Convert
View description

Luxury Residential Group
(617) 233-5800
Receive more info or arrange a tour
When you are ready, please contact us and we will put our unrivaled knowledge of the Boston real estate market to work for you. Whether you are buying a luxury condo or renting a luxury apartment, we pledge to make your experience as stress free and enjoyable as possible.
Please call, email, or send us a message through the web form below. An LRG Real Estate agent will contact you promptly.

 LRG Luxury Residential Group | 355 Boylston St, Boston MA 02116 | (617) 233-5800 | |