




Unit Information
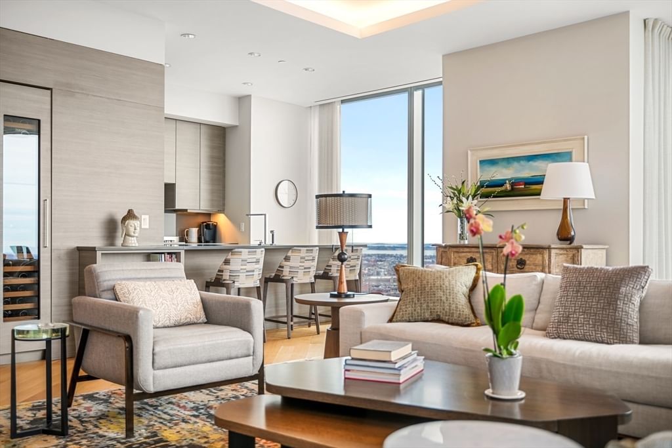
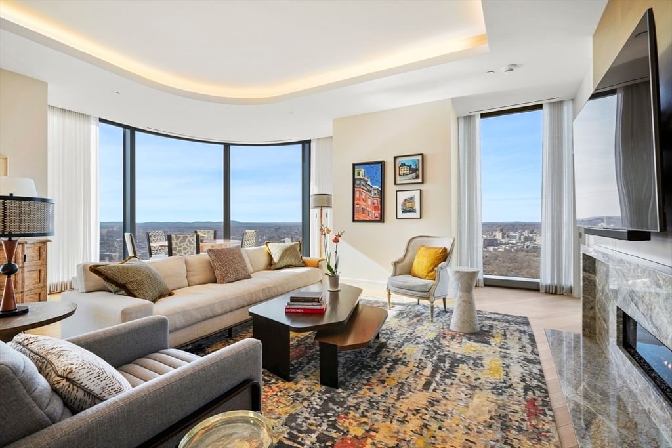
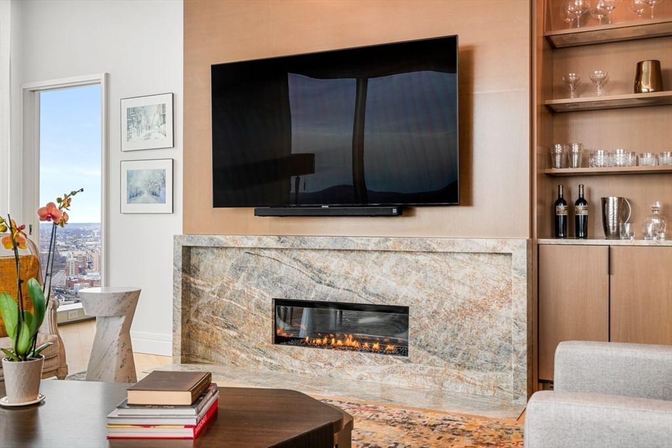
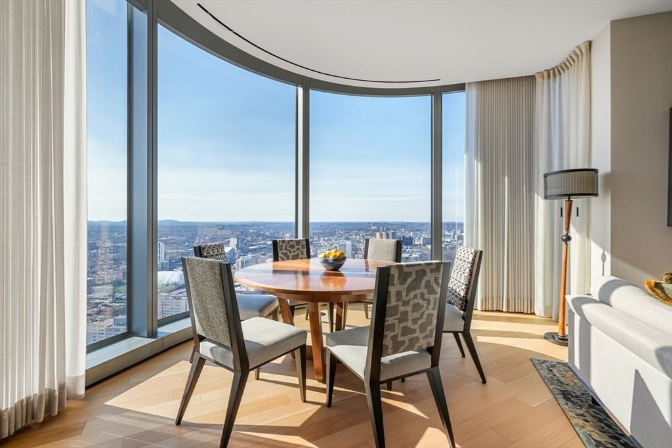
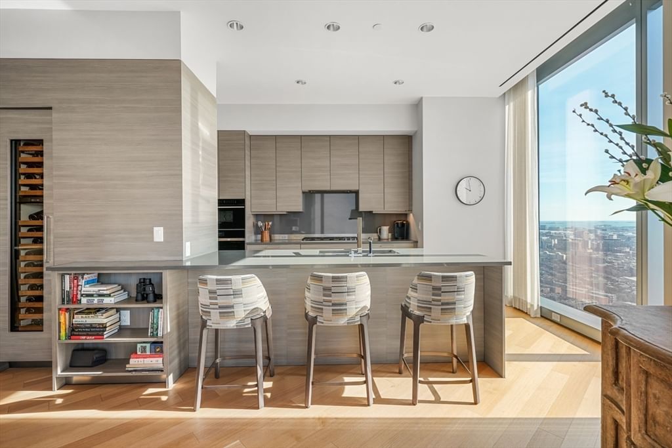
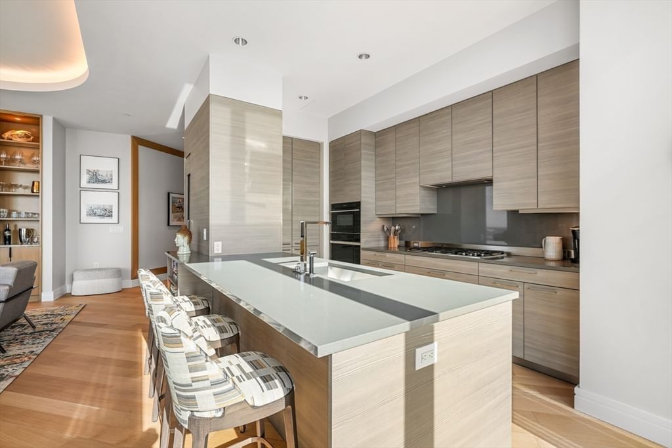
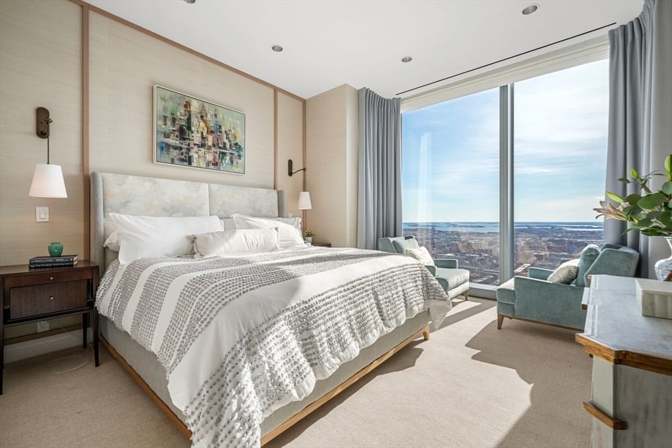
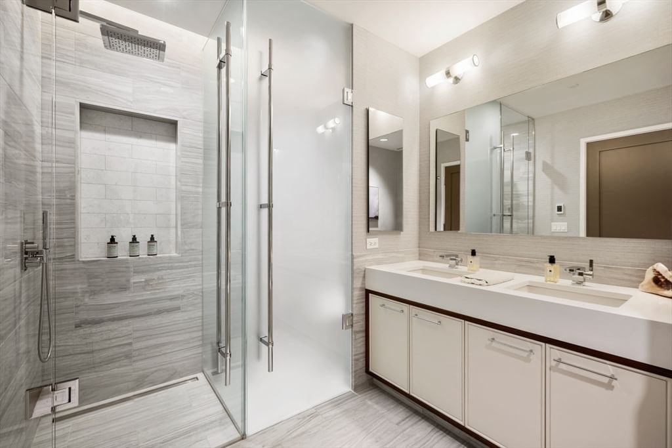
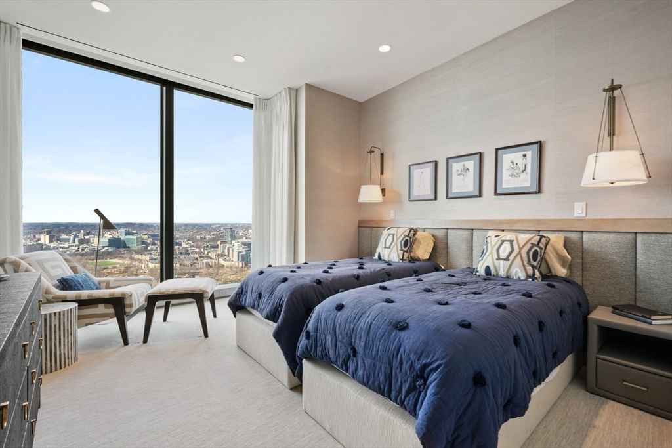
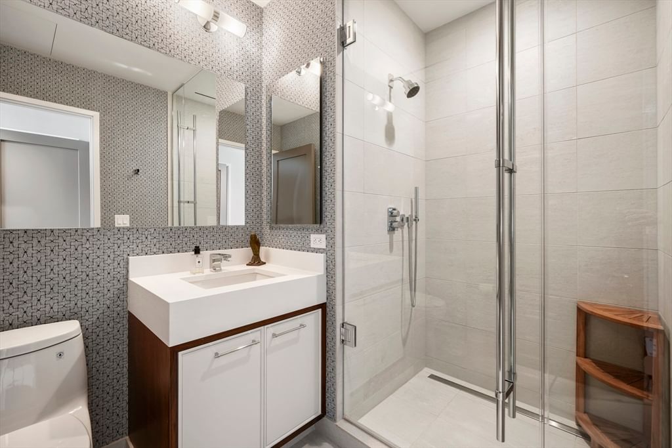
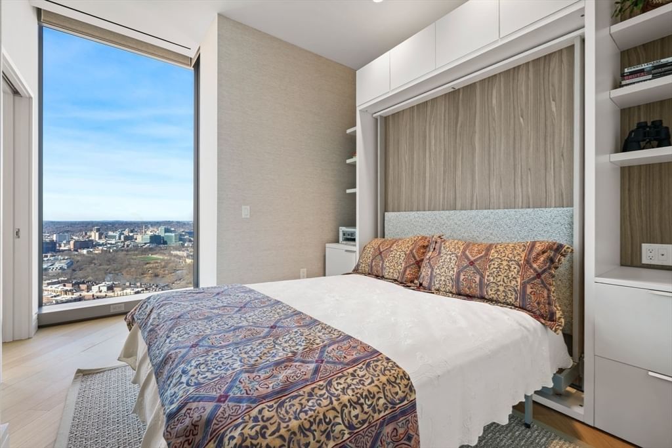
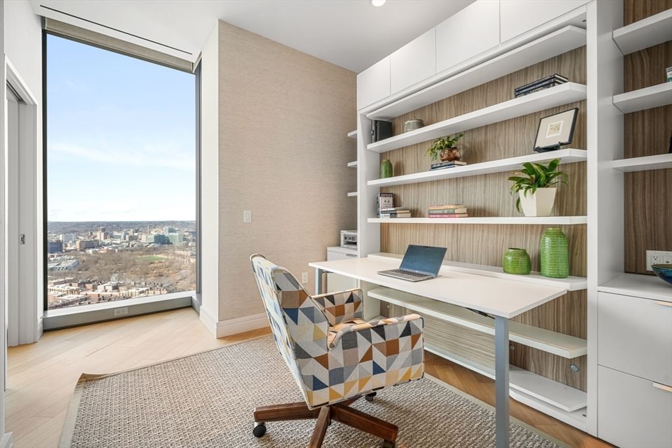
Serene, versatile, and set 40 floors above Boston, this corner 3-bedroom at the Four Seasons Private Residences is a rare offering in the city’s tallest residential building. Daher Interior Design customized every detail, and the views take it from there: Boston Harbor to the Charles River, unobstructed, with evening sunsets that paint the sky in vivid color. A gallery-inspired entry hall and rotunda lead into the living and entertaining space, framed by floor-to-ceiling curved glass. 11-ft cove ceilings and a gas fireplace with a custom stone surround anchor the room, while the harbor and city views do the rest. The open SieMatic kitchen in Graphite Grey offers vented gas cooking and a breakfast bar, ideal for quiet mornings or a full house. Both bedroom suites are true retreats, each with an en-suite bath and custom closets. The third room is the floorplan’s clever surprise: a custom-built system that glides on a track from a fully outfitted desk to a queen-size Murphy bed with a headboard. It’s a home office by day and a guest room by night, complete with a closet and flat-screen TV. Designer details appear throughout, including lighting, custom millwork, decorative drapes, electronic blinds, and white oak floors. Living here means 24/7 service, exceptional amenities, and multiple dining options, including Zuma and the recently opened LPM. Storage and valet parking complete this bespoke residence.
- Additional Details
- Status: Active
- Type: Condo, Condominium
- Style: High-Rise
- Area: Back Bay
- Zip Code: 02116
- HOA Fee: $5,050
- Living Levels: 61
- Unit Level: 40
- Parking
- Garage: 1
- Garage Capacity: 1
- Parking: Attached,Garage
- Parking Spaces: 1
- Rooms and Dimensions
- Total Units: 160
- Total Floors: 61
- Total Rooms: 6
Loading...
$6,099,000
- Listing ID: 73503389
- Bedrooms: 3
- Full Baths: 2
- Half Baths: 1
- Living Area: 2,186 sqft Convert
View description

Luxury Residential Group
(617) 233-5800
Receive more info or arrange a tour
When you are ready, please contact us and we will put our unrivaled knowledge of the Boston real estate market to work for you. Whether you are buying a luxury condo or renting a luxury apartment, we pledge to make your experience as stress free and enjoyable as possible.
Please call, email, or send us a message through the web form below. An LRG Real Estate agent will contact you promptly.

 LRG Luxury Residential Group | 355 Boylston St, Boston MA 02116 | (617) 233-5800 | |