


LRG: Luxury Residential Group
  • Login  /
  • 355 Boylston St
  • (617) 233-5800
Redefining Boston Real Estate

10 Cumberland Street #4, Boston, MA

Back Bay, Boston Condo Get directions

Click for Search Results
10 Cumberland Street #4, Boston, MA Photo #1
10 Cumberland Street #4, Boston, MA Photo #2
10 Cumberland Street #4, Boston, MA Photo #3
10 Cumberland Street #4, Boston, MA Photo #4
10 Cumberland Street #4, Boston, MA Photo #5
10 Cumberland Street #4, Boston, MA Photo #6
10 Cumberland Street #4, Boston, MA Photo #7
10 Cumberland Street #4, Boston, MA Photo #8
10 Cumberland Street #4, Boston, MA Photo #9
10 Cumberland Street #4, Boston, MA Photo #10
10 Cumberland Street #4, Boston, MA Photo #11
10 Cumberland Street #4, Boston, MA Photo #12
10 Cumberland Street #4, Boston, MA Photo #13
10 Cumberland Street #4, Boston, MA Photo #14
10 Cumberland Street #4, Boston, MA Photo #15
10 Cumberland Street #4, Boston, MA Photo #16
10 Cumberland Street #4, Boston, MA Photo #17
10 Cumberland Street #4, Boston, MA Photo #18
10 Cumberland Street #4, Boston, MA Photo #19
10 Cumberland Street #4, Boston, MA Photo #20
10 Cumberland Street #4, Boston, MA Photo #21
10 Cumberland Street #4, Boston, MA Photo #22
10 Cumberland Street #4, Boston, MA Photo #23
10 Cumberland Street #4, Boston, MA Photo #24
10 Cumberland Street #4, Boston, MA Photo #25
10 Cumberland Street #4, Boston, MA Photo #26
10 Cumberland Street #4, Boston, MA Photo #27
10 Cumberland Street #4, Boston, MA Photo #28
10 Cumberland Street #4, Boston, MA Photo #29
10 Cumberland Street #4, Boston, MA Photo #30
Previous Photo Next Photo

Image 1 of 30

previous
  • Photo #1
  • Photo #2
  • Photo #3
  • Photo #4
  • Photo #5
  • Photo #6
  • Photo #7
  • Photo #8
  • Photo #9
  • Photo #10
  • Photo #11
  • Photo #12
  • Photo #13
  • Photo #14
  • Photo #15
  • Photo #16
  • Photo #17
  • Photo #18
  • Photo #19
  • Photo #20
  • Photo #21
  • Photo #22
  • Photo #23
  • Photo #24
  • Photo #25
  • Photo #26
  • Photo #27
  • Photo #28
  • Photo #29
  • Photo #30
next

Unit Information

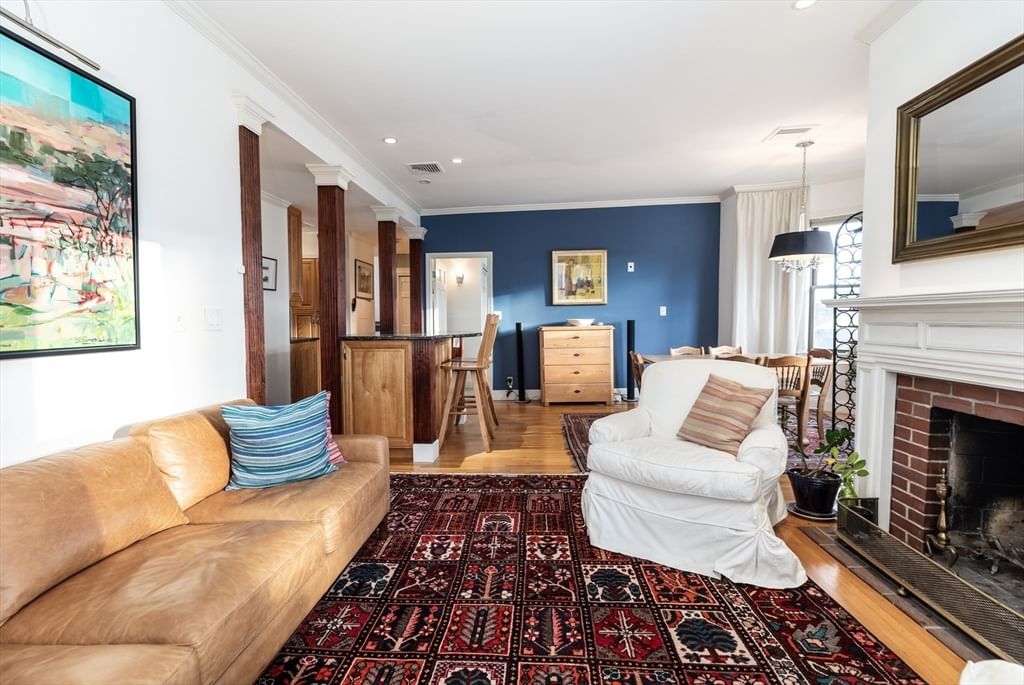
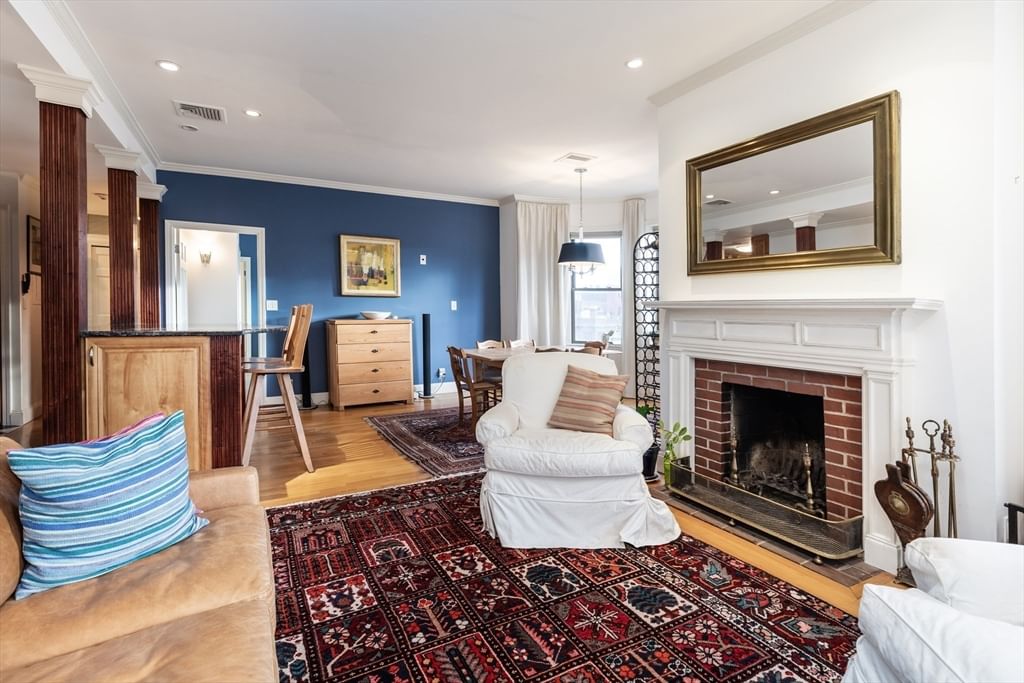
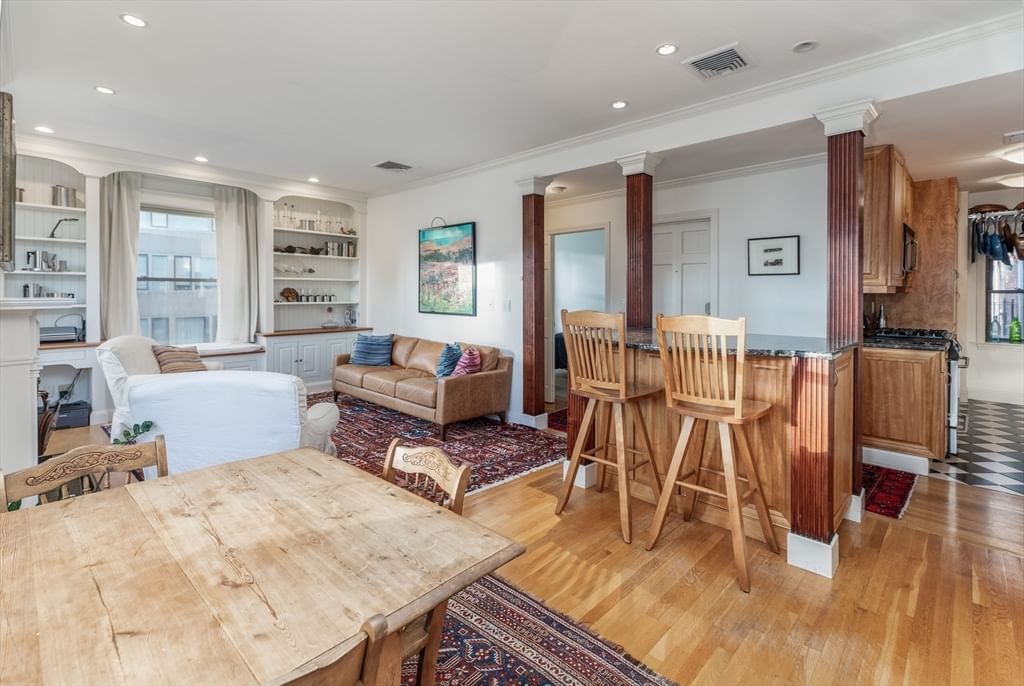
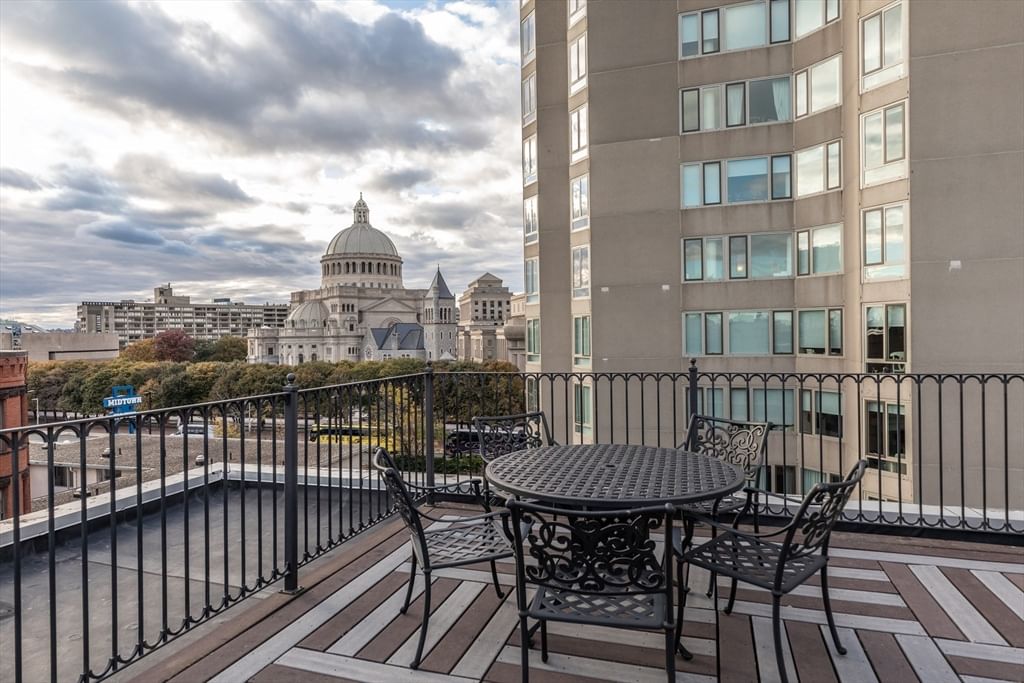
Penthouse 2BR/2BA condo (1,160 sf) atop an 1890 Back Bay brownstone with a fireplace, bow front windows, and sweeping views of the Christian Science Reflecting Pool & dome — on one of the prettiest residential streets, midway between Newbury and Tremont's Restaurant Row.Equidistant from the Prudential and Symphony T stops; Mass Ave (Orange Line) steps further; Southwest Corridor parks and tennis courts around the corner. Kitchen: Sub-Zero, Bosch dishwasher, granite counters, custom birch cabinetry, wine fridge, trash compactor. Primary suite fits a California King — walk-in closet, double sinks, Jacuzzi tub. Hardwood floors throughout the main living areas. In-unit laundry, central air, custom built-ins.Direct access to a shared roof deck with BBQ grill and skyline views — built for summer entertaining. Locked basement storage; valet garage next door. Well-established, professionally managed association with strong reserves and high owner occupancy.

Additional Details
Status: ACT
Type: Condo, Condominium
Style: Brownstone
Area: Back Bay
Zip Code: 02115
HOA Fee: $723
Living Levels: 1
Unit Level: 4
Parking
Parking: Rented
Rooms and Dimensions
Total Units: 10
Total Floors: 1
Total Rooms: 4
Login to view all MLS information
 

Loading...

$1,359,000

  • Listing ID: 73492743
  • Bedrooms: 2
  • Full Baths: 2
  • Living Area: 1,160 sqft Convert
  • Lot Size: 1,160 sqft Convert
  • Acres: 0.03

  • View description
Inquire About This Listing
Luxury Residential Group

Luxury Residential Group

(617) 233-5800

Receive more info or arrange a tour

When you are ready, please contact us and we will put our unrivaled knowledge of the Boston real estate market to work for you. Whether you are buying a luxury condo or renting a luxury apartment, we pledge to make your experience as stress free and enjoyable as possible.

Please call, email, or send us a message through the web form below. An LRG Real Estate agent will contact you promptly.

  • reset
 
Content © 2026 MLS Property Information Network, Inc. The information in this listing was gathered from third party resources including the seller and public records. Listing information provided courtesy of Jessica Later of JL+CoRE. MLS Property Information Network, Inc. and its subscribers disclaim any and all representations or warranties as to the accuracy of this information.

close x
Forgot password?
