


Unit Information
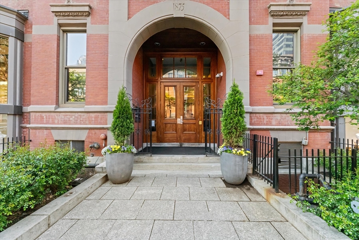
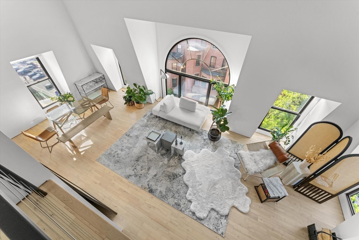
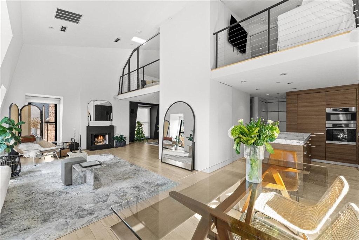
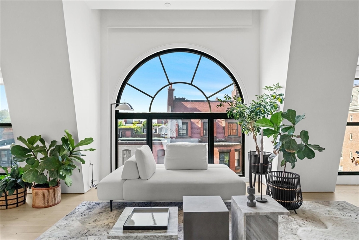
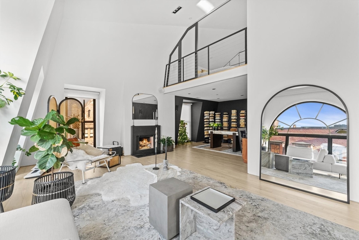
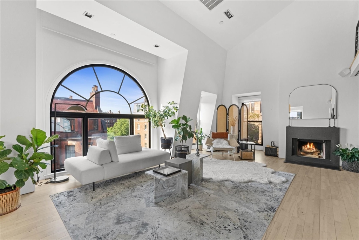
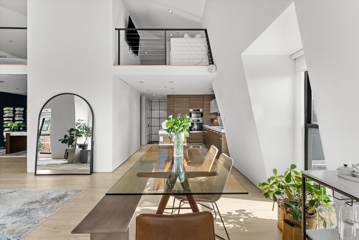
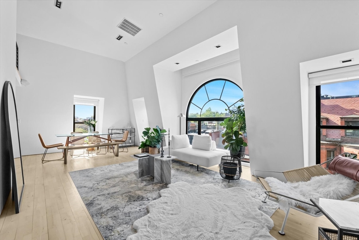
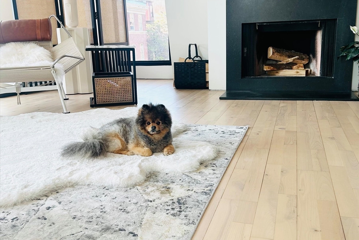
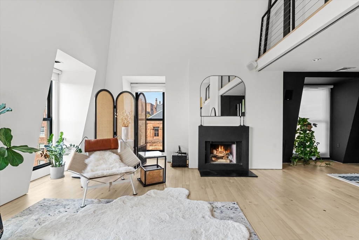
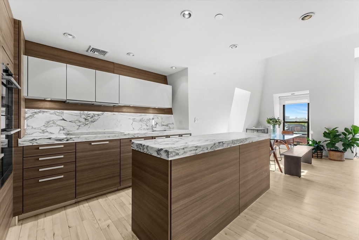
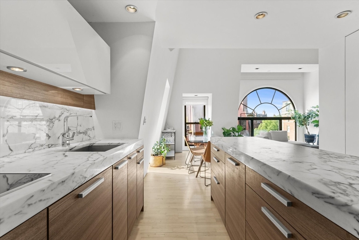
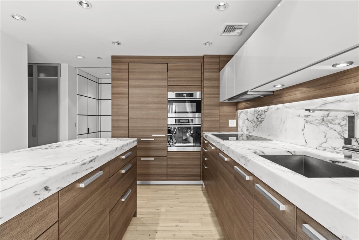
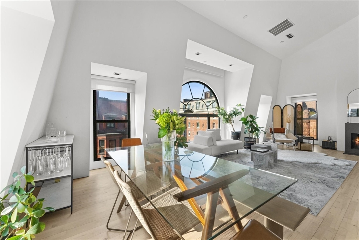
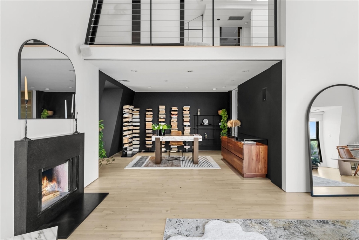
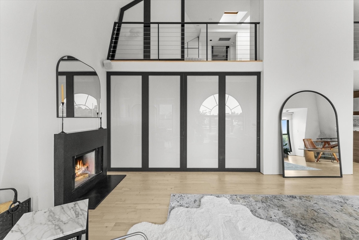
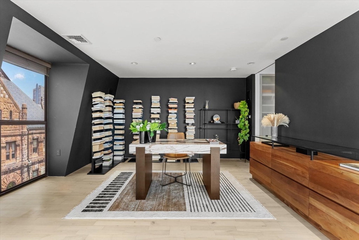
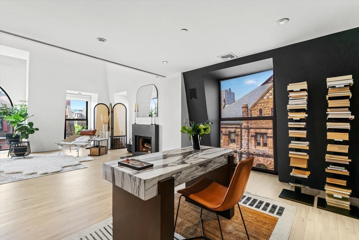
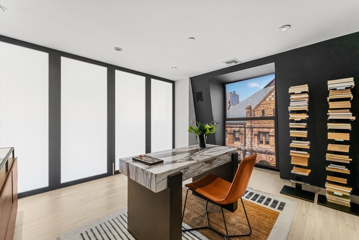
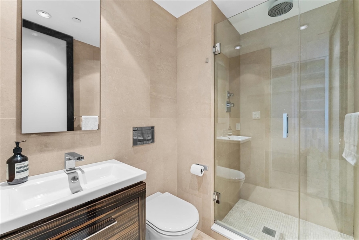
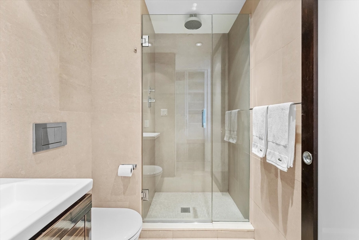
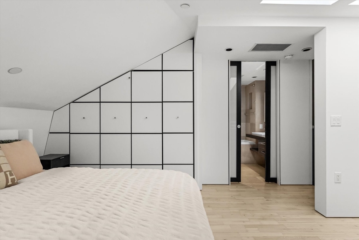
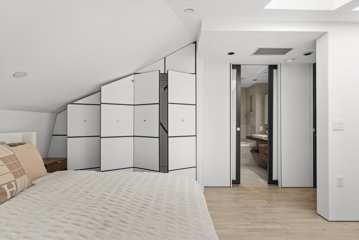
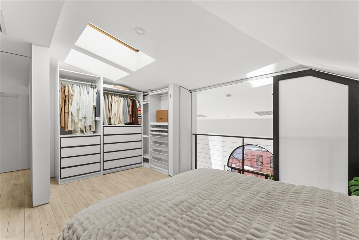
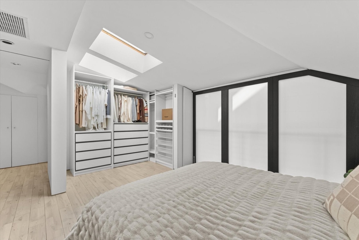
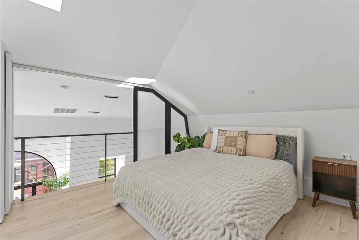
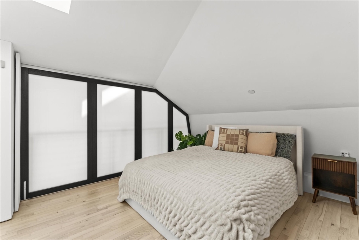
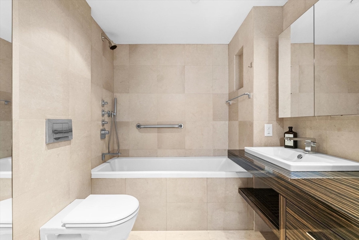
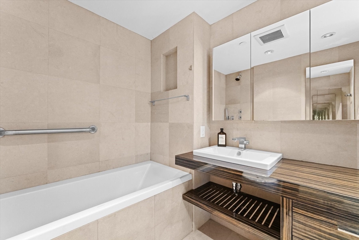
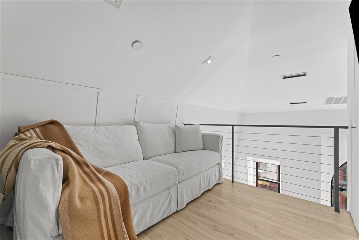
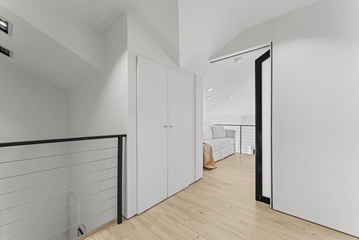
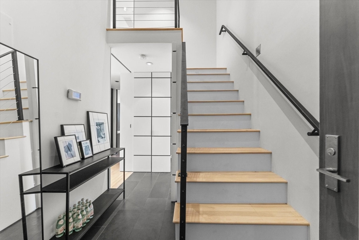
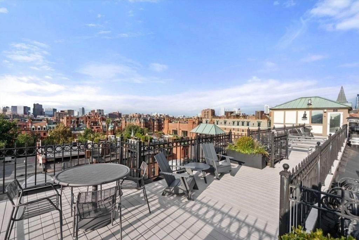
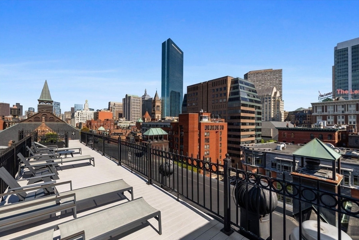
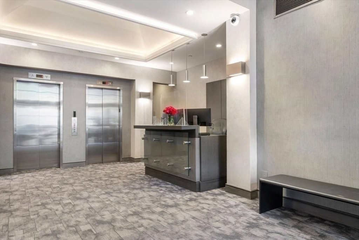
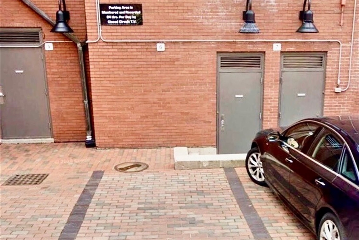
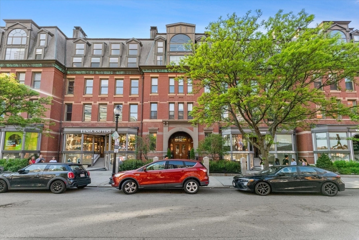
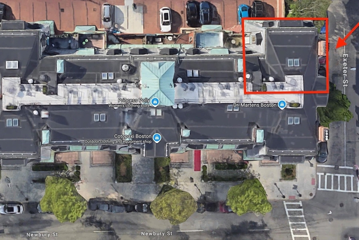
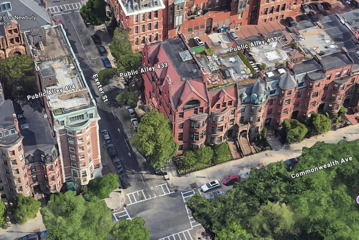
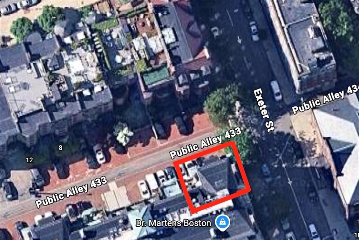
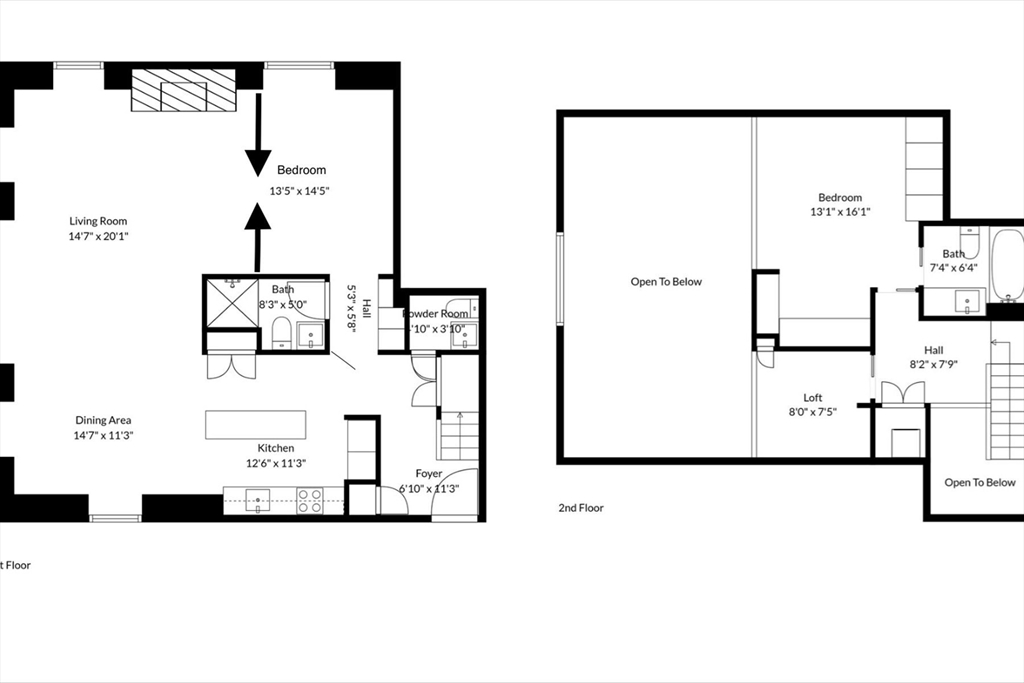
Entertainers dream!!!! This Iconic two bedroom + office, loft style, corner PENTHOUSE features a custom Poggenpohl, open concept kitchen with striking white calcutta countertops, professional Miele appliances, oversized breakfast island and two toned custom kitchen cabinetry. This two story condominium offers a jaw dropping, two story living room, flexible open concept floor plan with custom pocket doors in all living areas of this residence, providing effortless layout reconfiguring to meet all your needs. This one of a kind home offers two well appointed & separated bedrooms, both with ensuite luxury stone baths. Additional office / 3rd bedroom space, powder room on the main level and tons of creative storage throughout which is rarely offered in units in the city. With bleached hardwood floors on both levels, granite two story, wood burning fireplace, in unit laundry, central air & tons of additional storage this pet friendly home has it all. As you enter this fabulous residence you and your guests will be blown away by the soaring cathedral ceilings throughout & exceptional ceiling height on the top level. This bright & sunny home provides walls of oversized windows providing an abundance of natural light like no other with fabulous views of Exeter St & Commonwealth Ave. To top it off, this electrifying home includes ONE DEEDED PARKING SPACE with direct elevator access and hotel style luxury roof deck with views of the entire Boston skyline. This residence is located at the historic professionally managed, Prince Building on the corner of Newbury & Exeter St which is a full service, concierge, elevator association with healthy reserves and high owner occupancy. Being centrally located in the center of BackBay near all restaurants, shopping, public transit, hotels, and everything BackBay has to offer, making this residence a perfect full time home or pied-a-terre. Unit is located on the 5th floor, rear corner providing tons of light, two story windows, sky lights on the top level and fantastic views of Exeter / Commonwealth Ave while avoiding all street noise from Newbury St. This property will not last as its cannot be replicated!!! Opens this Sat & Sunday from 12-130pm and brokers open house Weds 7/29 from 12-1pm
- Additional Details
- Status: NEW
- Type: Condo, Condominium
- Style: Mid-Rise
- Area: Back Bay
- Zip Code: 02116
- HOA Fee: $1,504
- Living Levels: 2
- Unit Level: 5
- Parking
- Garage Capacity: 1
- Parking: Off Street,Assigned
- Parking Spaces: 1
- Rooms and Dimensions
- Total Units: 36
- Total Floors: 2
- Total Rooms: 5
Loading...
$2,449,990
- Status: New
- Listing ID: 73553057
- Bedrooms: 2
- Full Baths: 2
- Half Baths: 1
- Living Area: 1,314 sqft Convert
- Lot Size: 1,314 sqft Convert
- Acres: 0.03
View description

Luxury Residential Group
(617) 233-5800
Receive more info or arrange a tour
When you are ready, please contact us and we will put our unrivaled knowledge of the Boston real estate market to work for you. Whether you are buying a luxury condo or renting a luxury apartment, we pledge to make your experience as stress free and enjoyable as possible.
Please call, email, or send us a message through the web form below. An LRG Real Estate agent will contact you promptly.

 LRG Luxury Residential Group | 355 Boylston St, Boston MA 02116 | (617) 233-5800 | |