


Unit Information
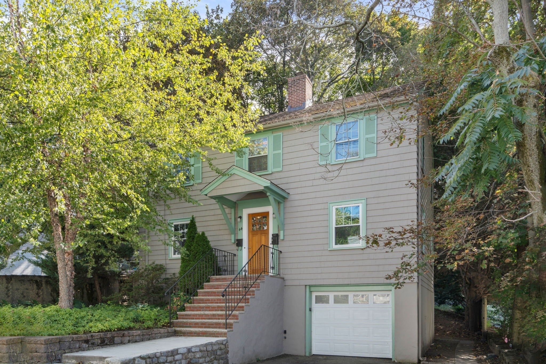
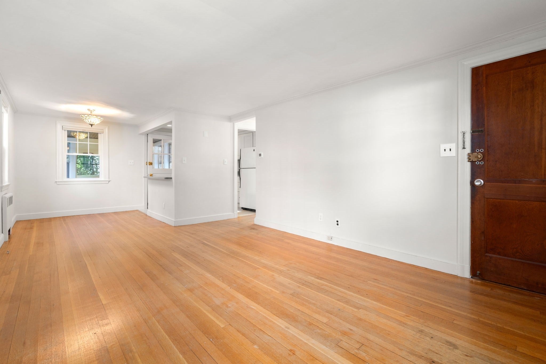
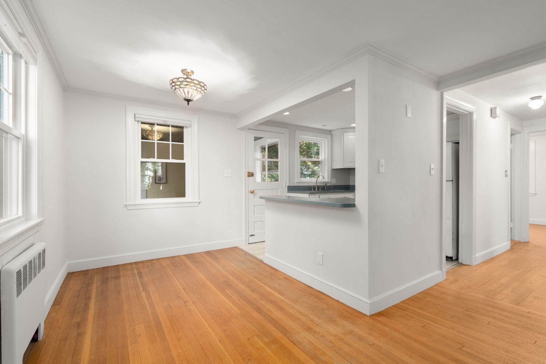
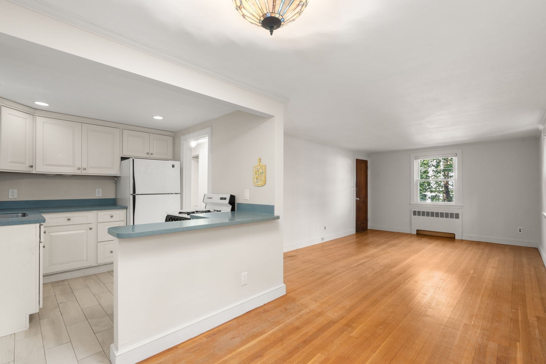
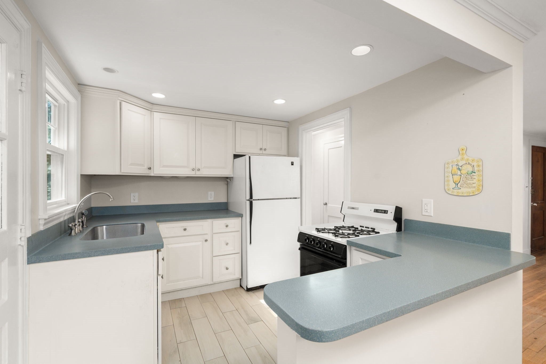
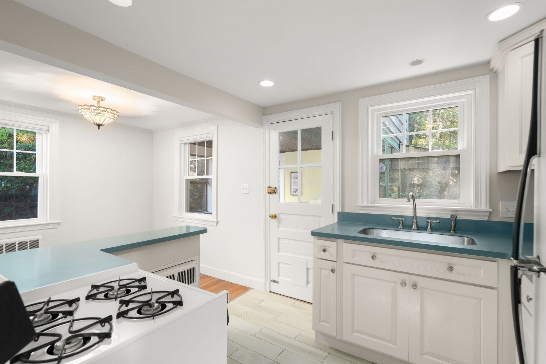
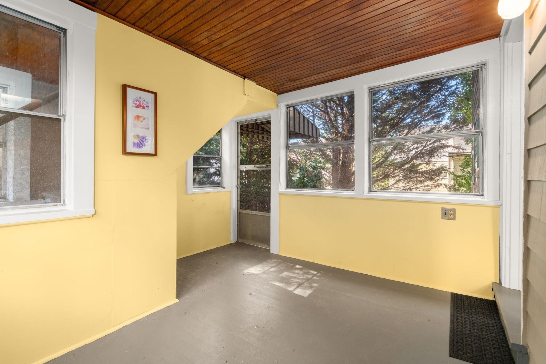
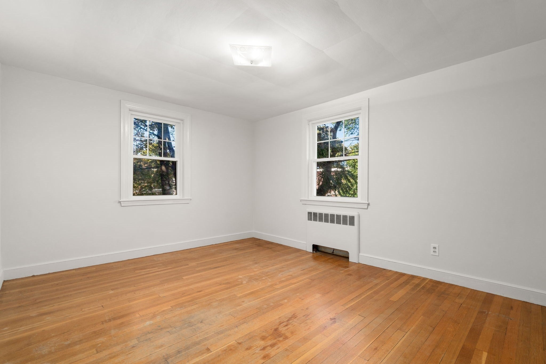
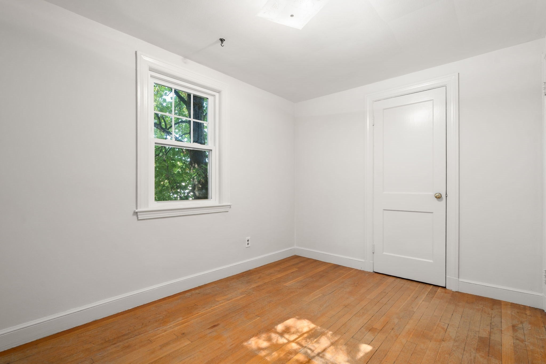
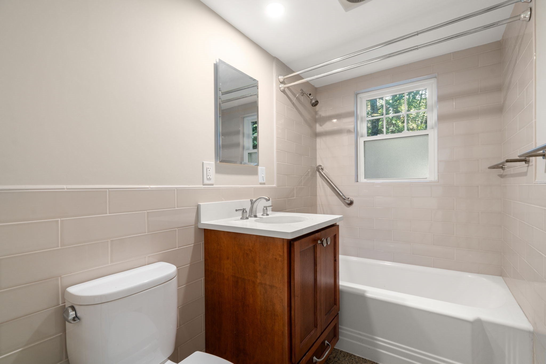
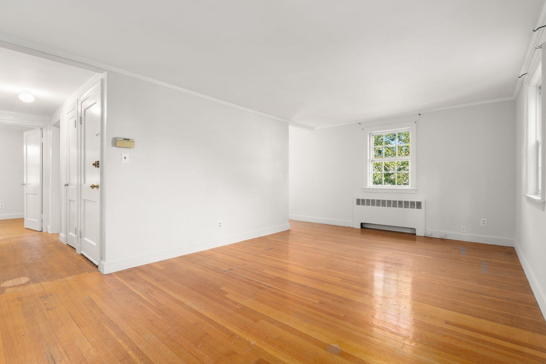
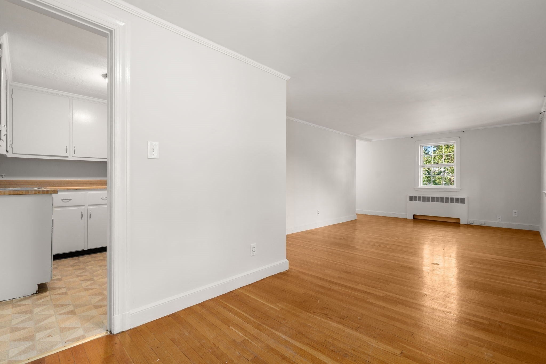
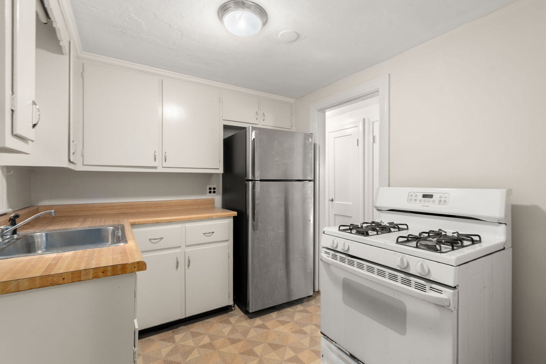
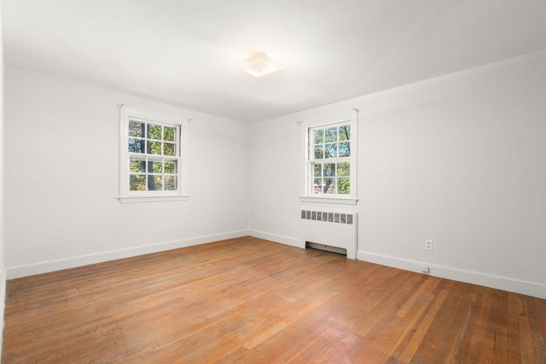
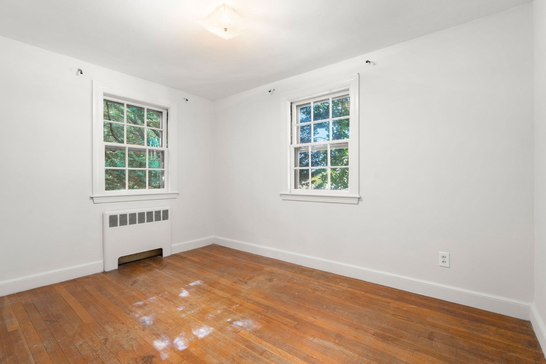
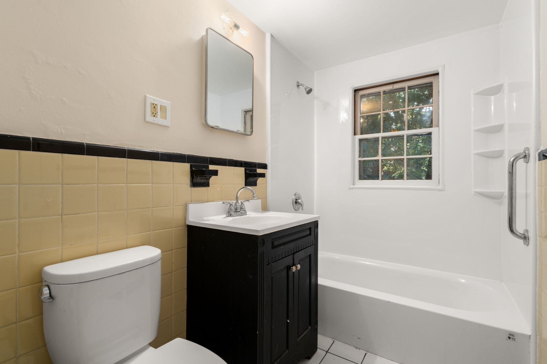
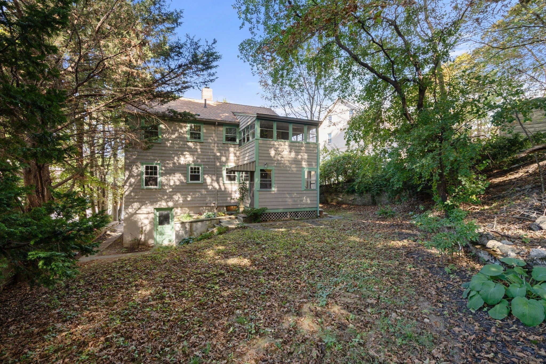
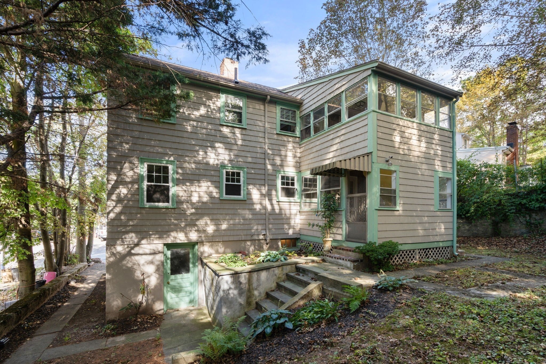
Classic 1950s traditional two-family home in a lovely, tree-lined setting with a gently sloping yard. Each apartment offers approximately 850 square feet with a traditional layout featuring living room, dining room, kitchen, two bedrooms, full bath, and an unheated sunporch off the kitchen. The first-floor apartment, formerly the owner's unit, features an updated 2017 kitchen open to the dining room. The second-floor apartment offers access to the third-floor bonus room with potential to finish. Each unit has separate gas-fired forced hot water heating with recessed radiators, gas hot water, and separate electric service. Both apartments are currently vacant, offering flexibility for an owner occupant or investor. Full basement with poured-concrete foundation, common laundry, and room to add a second laundry setup. One-car garage under with electric door opener. Conveniently located near the restaurants, cafés, and shops of Brighton Center, with Rogers Park, Charles River paths, Boston Medical Center Brighton, and Boston College nearby. Excellent commuter access to Boston from the Boston Landing Commuter Rail, the MBTA Green Line, and express bus service.
- Additional Details
- Status: New
- Type: Multi-Family, Duplex
- Area: Brighton
- Zip Code: 02135
- Levels: 3
- Parking
- Garage: 1
- Garage Capacity: 1
- Parking: Paved,Off Street,Tandem
- Parking Spaces: 2
- Rooms and Dimensions
- Total Units: 2
- Total Floors: 3
- Total Rooms: 9
- Has Basement: Yes
Loading...
$995,000
- Status: New
- Listing ID: 73594149
- Bedrooms: 4
- Full Baths: 2
- Living Area: 2,019 sqft Convert
- Lot Size: 6,137 sqft Convert
- Acres: 0.14
View description

Luxury Residential Group
(617) 233-5800
Receive more info or arrange a tour
When you are ready, please contact us and we will put our unrivaled knowledge of the Boston real estate market to work for you. Whether you are buying a luxury condo or renting a luxury apartment, we pledge to make your experience as stress free and enjoyable as possible.
Please call, email, or send us a message through the web form below. An LRG Real Estate agent will contact you promptly.

 LRG Luxury Residential Group | 355 Boylston St, Boston MA 02116 | (617) 233-5800 | |