


Unit Information
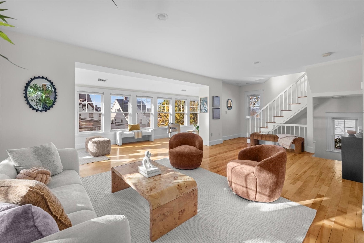
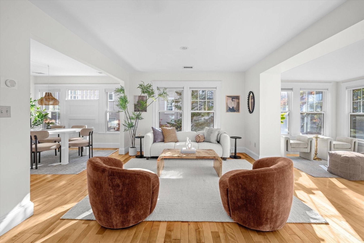
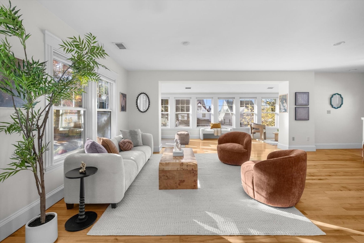
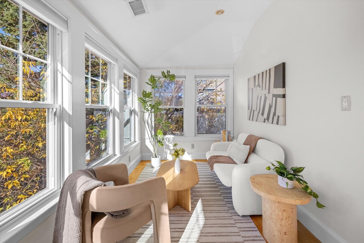
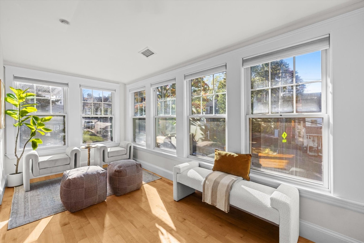
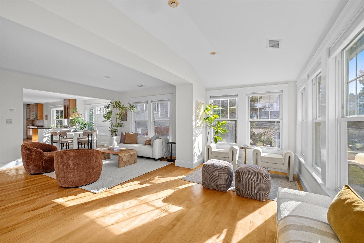
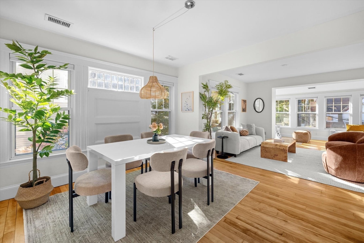
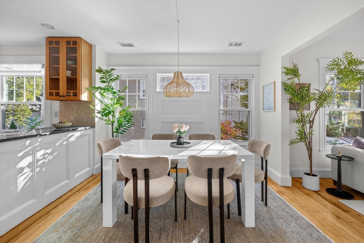
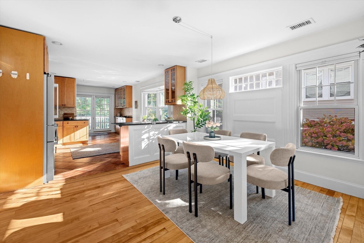
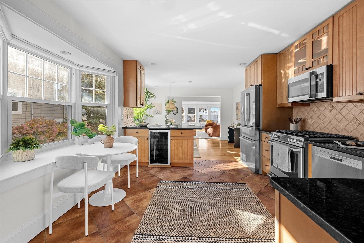
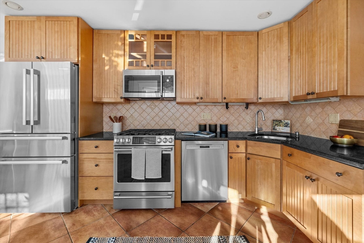
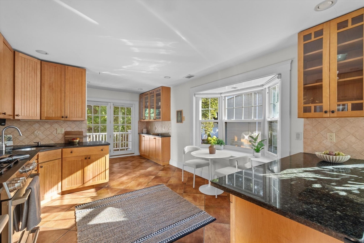
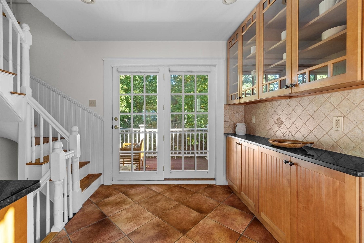
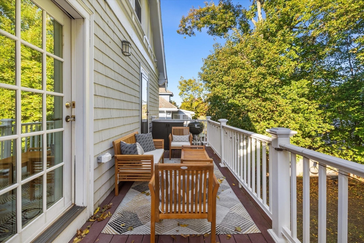
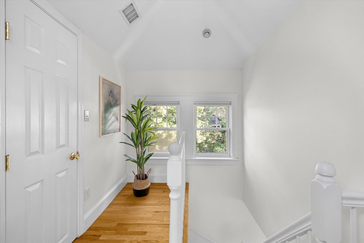
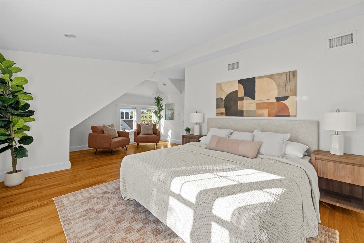
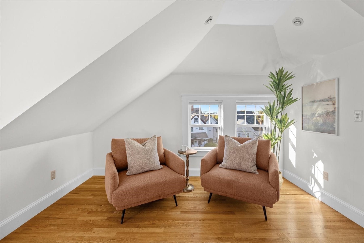
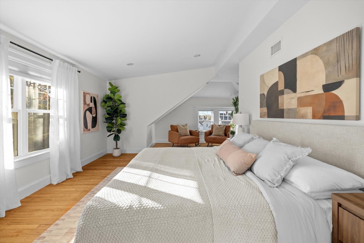
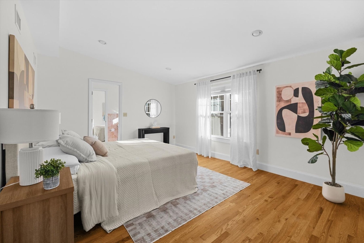
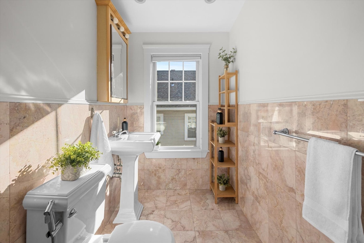
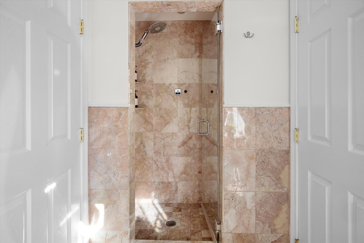
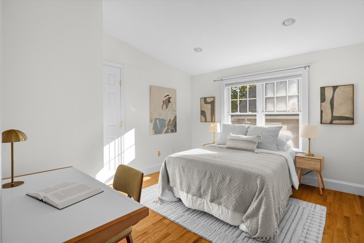
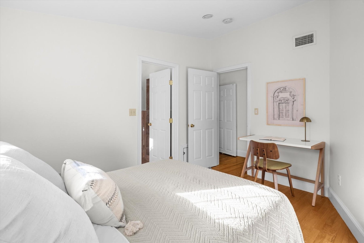
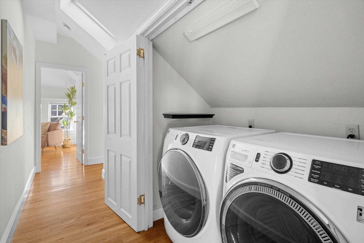
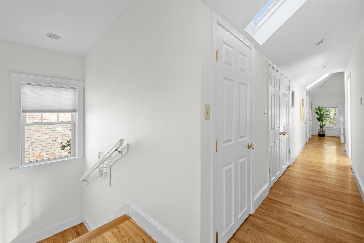
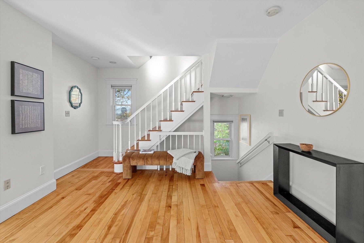
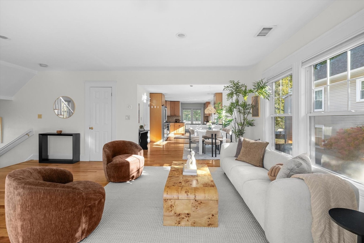
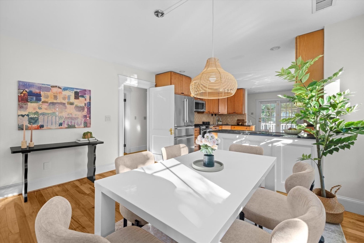
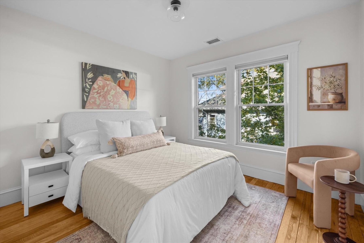
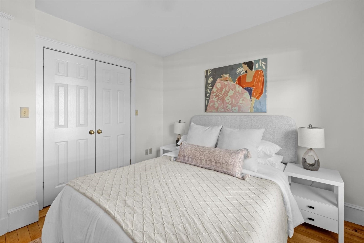
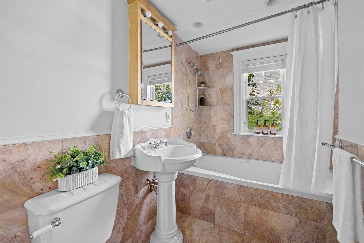
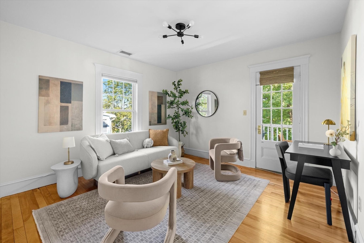
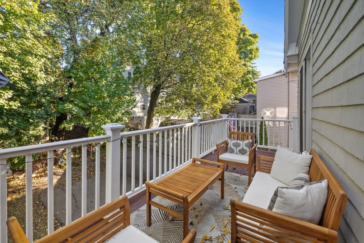
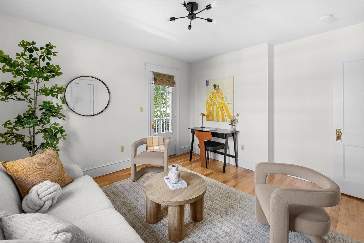
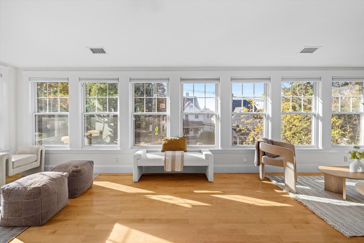
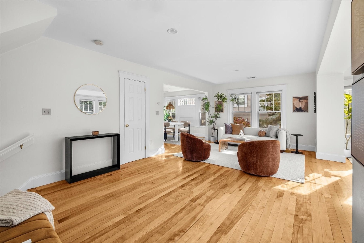
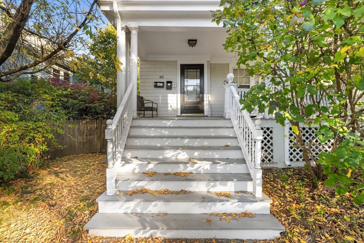
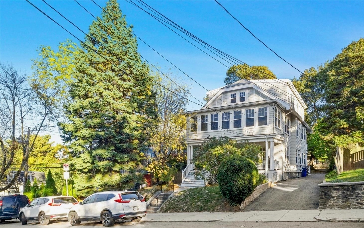
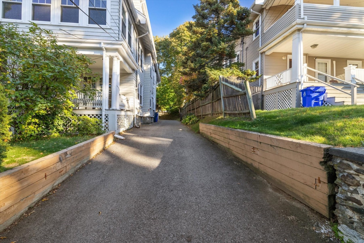
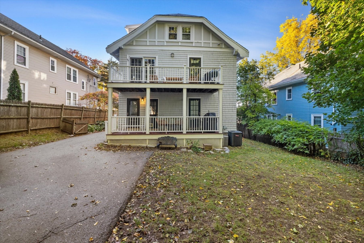
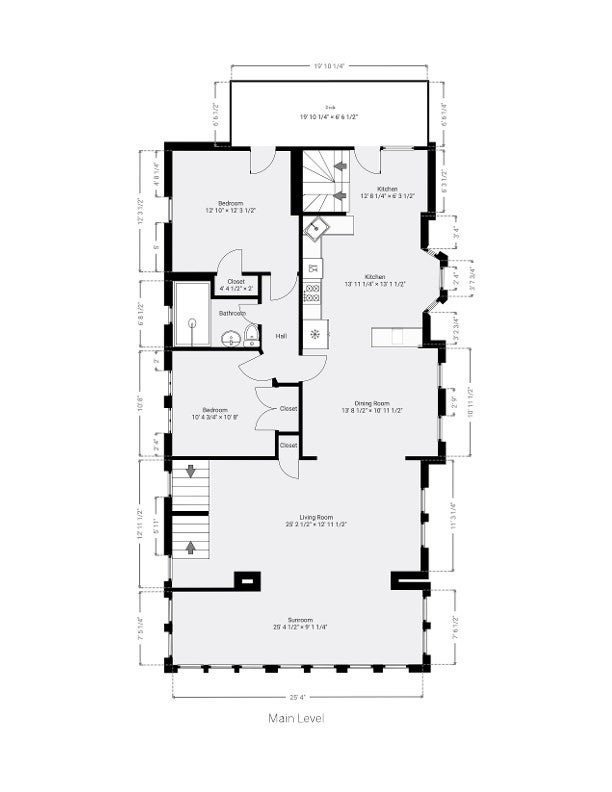
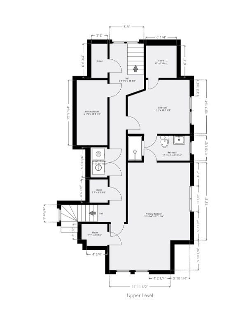
This spacious upper bilevel condo in Brighton’s Oak Square lives like a single family home, with four bedrooms, two bathrooms, front and back interior staircases, rear parking and a fenced backyard. The generous 2,100-plus sq ft begins with an open foyer facing an oversize living room, open to the most window-filled sunroom you’ve ever seen. This expanse, which extends to the dining room, provides endless light and a remarkable space for lounging and entertaining. The dining room opens into the fully outfitted kitchen, with its own window-seat breakfast nook. Find updated appliances including Bosch, a wine fridge, and extensive cabinetry and counter space. From here, make your way onto the private deck overlooking the shared backyard. The bedrooms are thoughtfully spread between the two floors. On the main level, an enclosed hallway hosts two bedrooms and a full bathroom with large jetted tub. One bedroom offers a wide closet; the other, direct access onto the private deck. A perfectly private wing for long-stay guests and home office. On the upper level, find a king-size primary suite featuring a sitting area, walk-in closet, and en-suite shower bathroom, shared Jack and Jill style with the fourth bedroom, which also has a walk-in closet. This setup allows for a young one to share that level with you, or for an expanded bedroom suite with dressing room or office. The skylit lengthwise hallway features lovely wall art space, a side-by-side laundry closet and two sizable storage closets. Enjoy young, efficient systems: 2025 tankless hot water and 2022 HVAC with cooling. In the basement with direct walk-out, stash your gear in the private 350 sq ft enclosed storage area. Wade into Oak Square shopping along Washington Street. Nearby, get out to Boston Landing’s dining, live music and sports in one mile; Rogers Park tennis courts and McKinney Playground in short blocks; and Charles River trails and bike path in half mile. Quick access to the Mass Pike (Rte 90); 0.8 mile to the Green Line B train.
- Additional Details
- Status: New
- Type: Condo, Condominium
- Style: Duplex
- Area: Brighton
- Zip Code: 02135
- HOA Fee: $273
- Living Levels: 2
- Unit Level: 2
- Parking
- Garage Capacity: 1
- Parking: Off Street,Assigned,Paved
- Parking Spaces: 1
- Rooms and Dimensions
- Total Units: 2
- Total Floors: 2
- Total Rooms: 8
- Has Basement: Yes
Loading...
$975,000
- Status: New
- Listing ID: 73593004
- Bedrooms: 4
- Full Baths: 2
- Living Area: 2,183 sqft Convert
- Lot Size: 2,183 sqft Convert
- Acres: 0.05
View description

Luxury Residential Group
(617) 233-5800
Receive more info or arrange a tour
When you are ready, please contact us and we will put our unrivaled knowledge of the Boston real estate market to work for you. Whether you are buying a luxury condo or renting a luxury apartment, we pledge to make your experience as stress free and enjoyable as possible.
Please call, email, or send us a message through the web form below. An LRG Real Estate agent will contact you promptly.

 LRG Luxury Residential Group | 355 Boylston St, Boston MA 02116 | (617) 233-5800 | |