


Unit Information
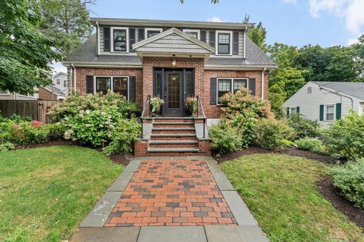
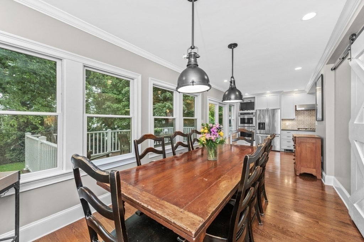
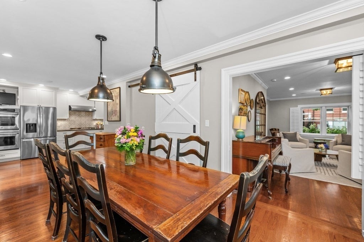
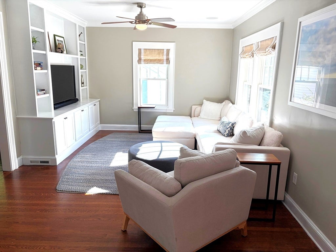
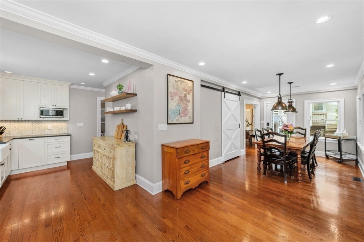
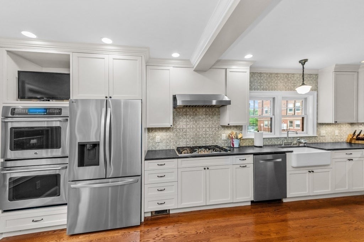
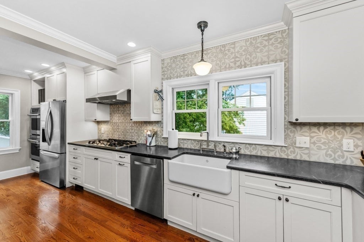
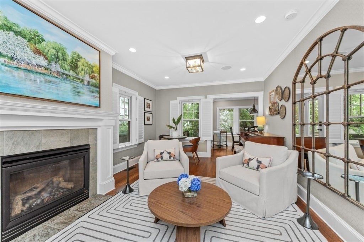
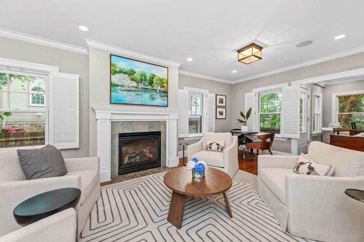
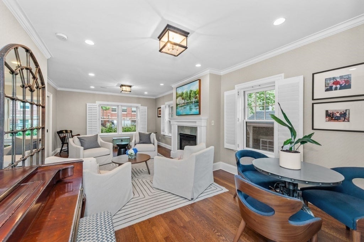
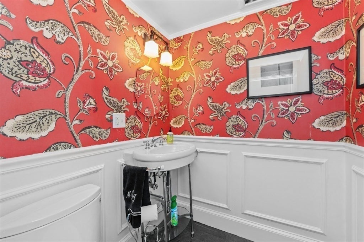
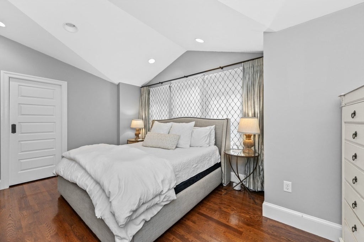
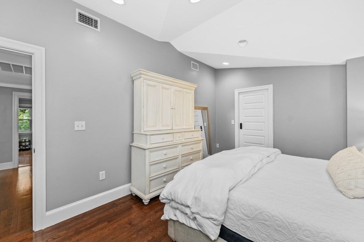
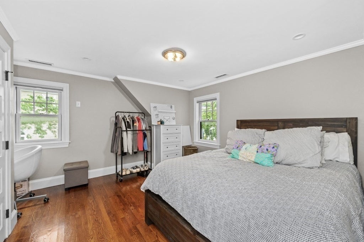
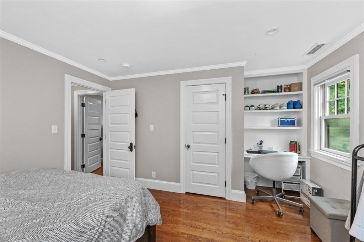
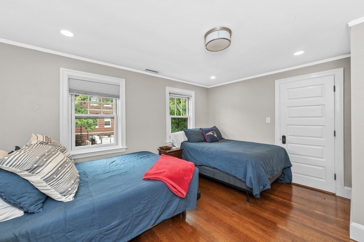
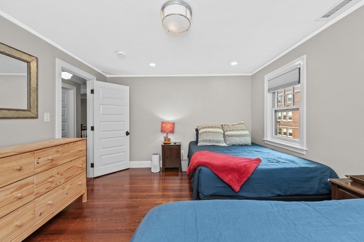
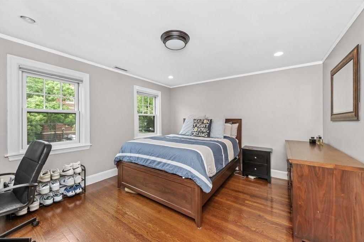
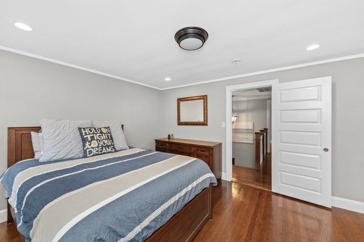
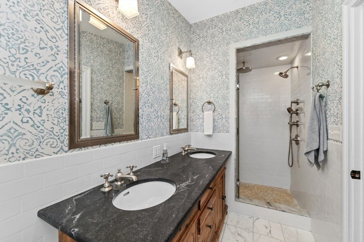
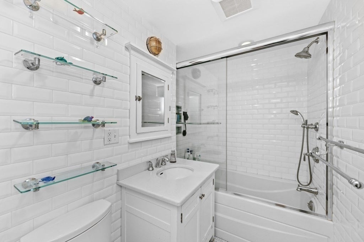
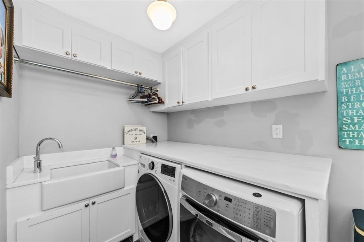
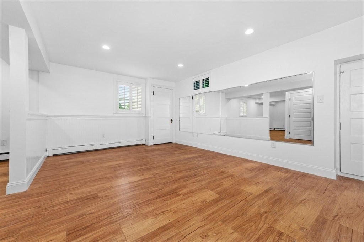
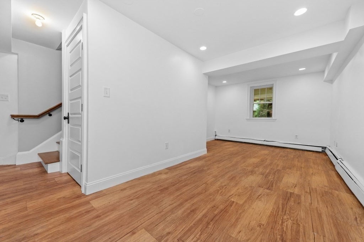
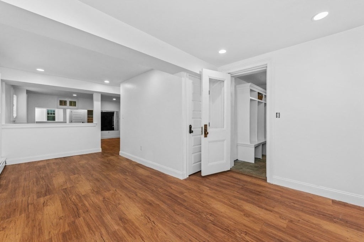
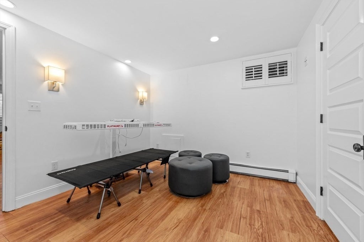
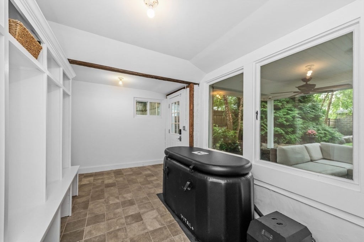
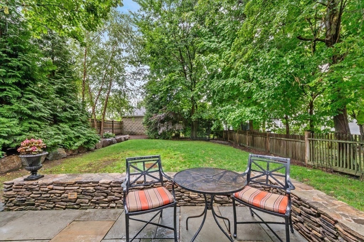
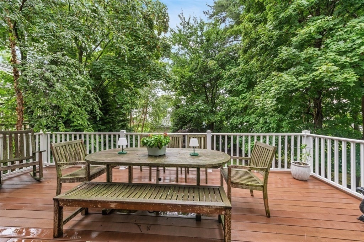
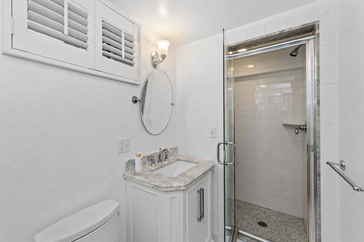
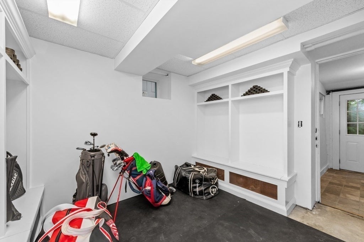
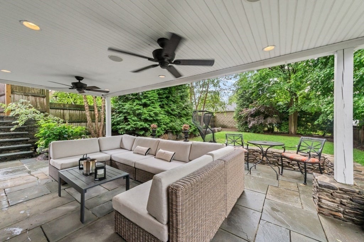
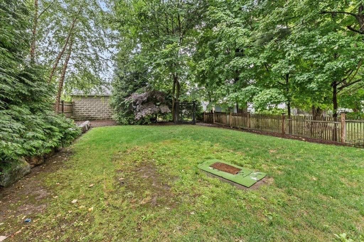
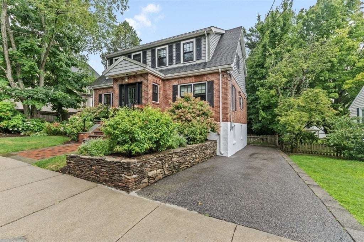
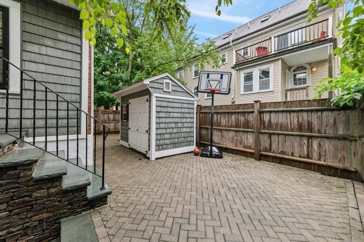
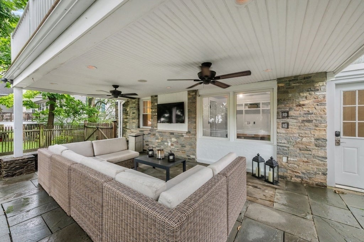
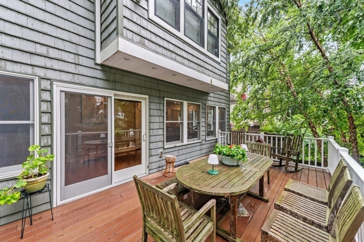
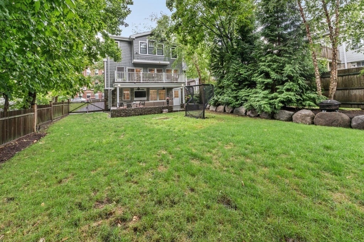
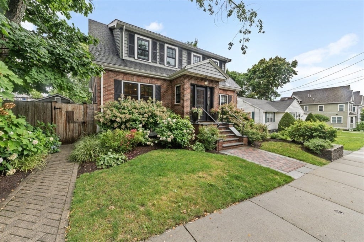
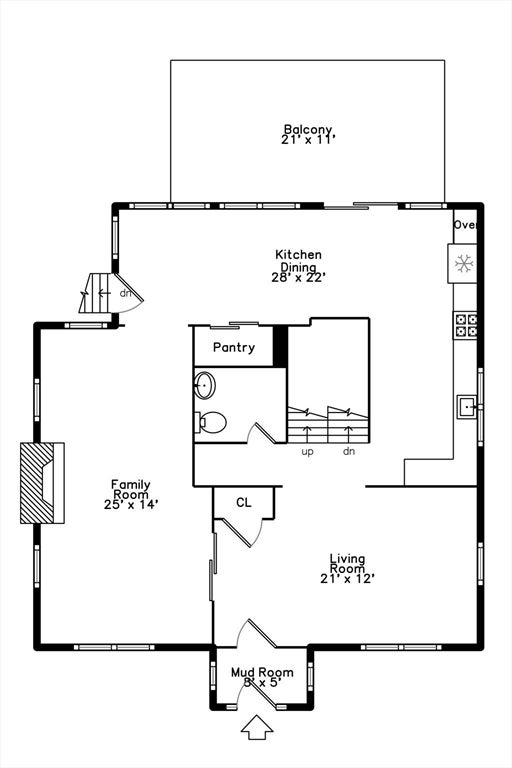
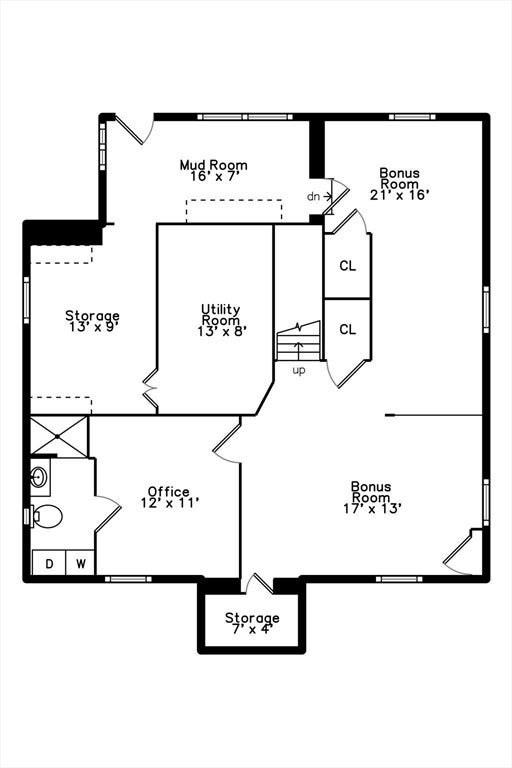
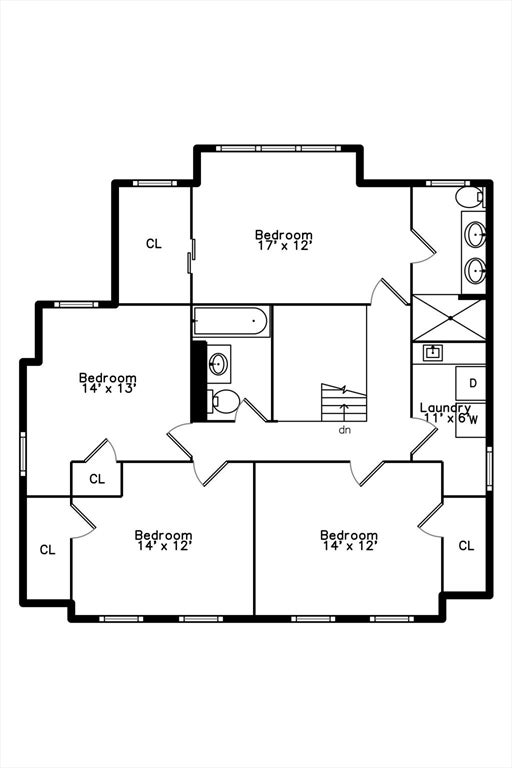
This exceptional home offers the space, comfort, and versatility today’s families are looking for. Gutted to the studs and extensively renovated in 2013, the home also features an expanded second-floor primary bedroom. The impressive chef’s kitchen offers a double oven, five-burner range, stainless steel appliances, granite countertops, abundant workspace, a spacious dining area, walk-in pantry, recessed lighting, hardwood floors, and sliders opening to an oversized deck. The inviting living room features a gas fireplace, thermal shutters, recessed lighting, hardwood floors, and pocket doors. A separate family or media room includes extensive custom built-ins. The second floor offers four spacious bedrooms, two full baths, and a conveniently located laundry room that was formerly a fifth bedroom. The expanded primary suite includes a walk-in closet, private bath with double vanity, cathedral ceiling, recessed lighting, and custom window shades. The finished lower level provides multiple rooms with endless possibilities, including two locker rooms, an exercise or game room, home office, and full bath. It also offers direct access to a private, fenced, and beautifully landscaped yard—ideal for pets—with a patio and decorative lighting. Additional highlights include 3.5 baths, four to five bedrooms, central air on the first and second floors, and separate Nest thermostats. Conveniently located near the Boston Landing commuter rail station, Brighton Center, restaurants, shops, and more. Special Showing Instructions: First showings at the open houses Friday, August 7, from 5:00–7:00 p.m., and Saturday, August 8, and Sunday, August 9, from 12:00–2:00 p.m.
- Additional Details
- Status: NEW
- Type: Single Family, Single Family Residence
- Area: Brighton
- Zip Code: 02135
- Parking
- Garage Capacity: 3
- Parking: Paved,Off Street
- Parking Spaces: 3
- Rooms and Dimensions
- Total Rooms: 11
- Has Basement: Yes
Loading...
$1,475,000
- Status: New
- Listing ID: 73559369
- Bedrooms: 4
- Full Baths: 3
- Half Baths: 1
- Living Area: 3,337 sqft Convert
- Lot Size: 6,661 sqft Convert
- Acres: 0.15
View description

Luxury Residential Group
(617) 233-5800
Receive more info or arrange a tour
When you are ready, please contact us and we will put our unrivaled knowledge of the Boston real estate market to work for you. Whether you are buying a luxury condo or renting a luxury apartment, we pledge to make your experience as stress free and enjoyable as possible.
Please call, email, or send us a message through the web form below. An LRG Real Estate agent will contact you promptly.

 LRG Luxury Residential Group | 355 Boylston St, Boston MA 02116 | (617) 233-5800 | |