


Unit Information
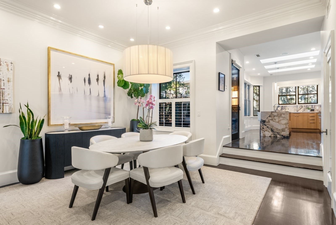
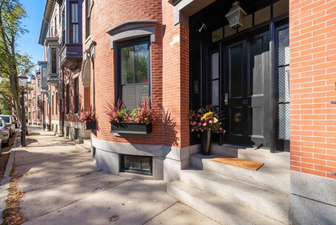
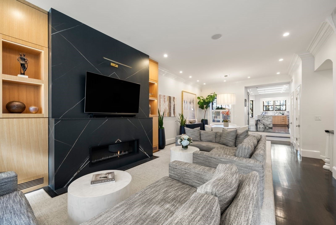
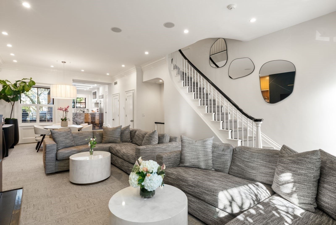
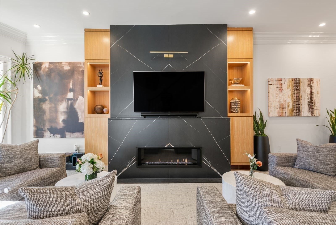
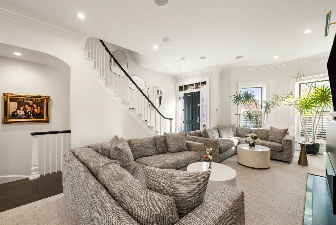
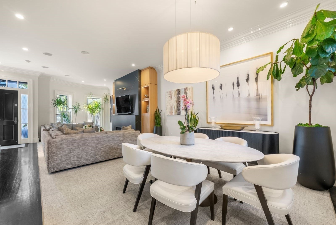
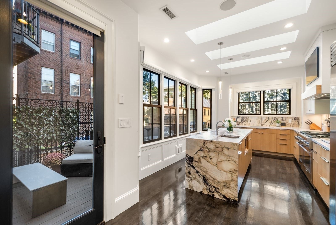
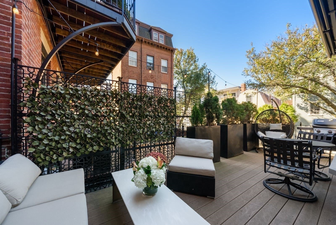
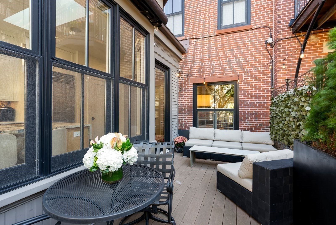
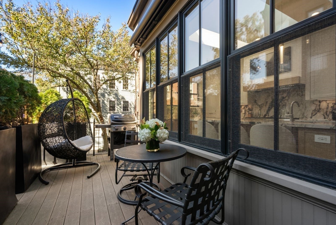
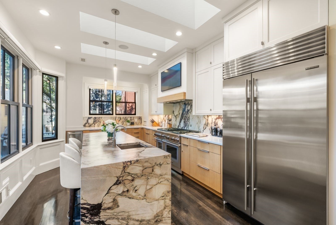
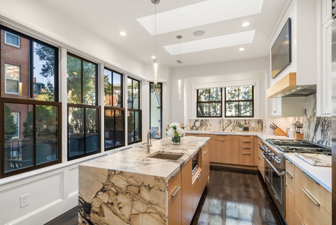
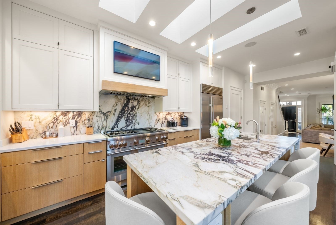
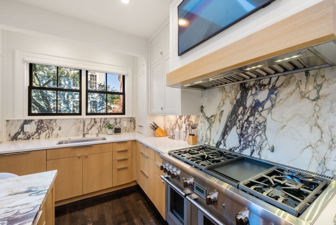
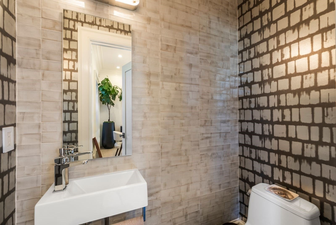
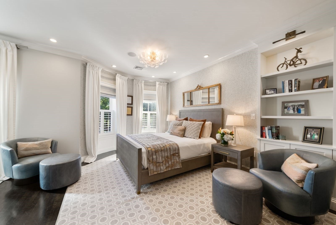
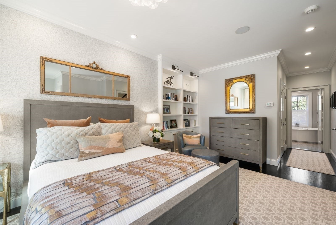
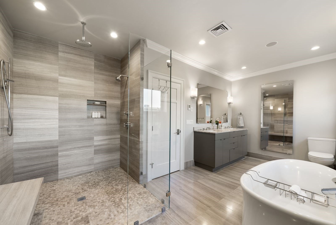
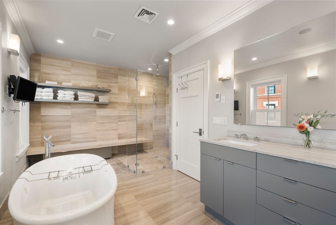
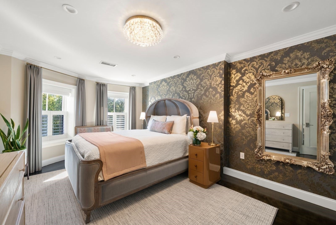
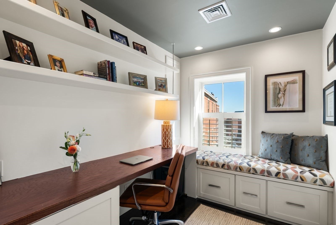
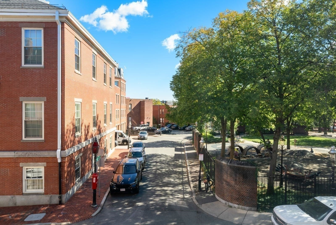
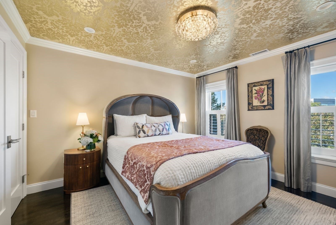
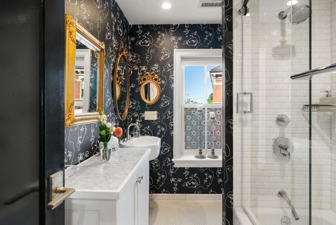
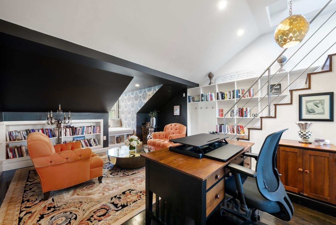
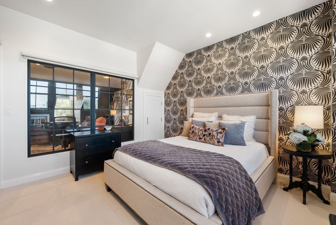
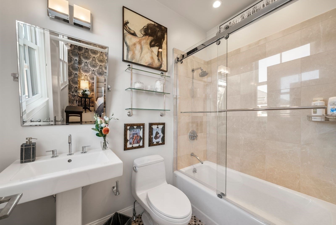
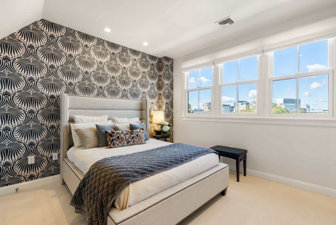
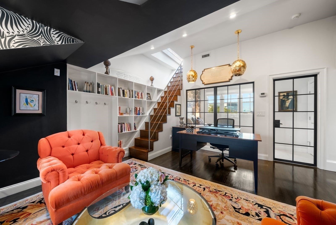
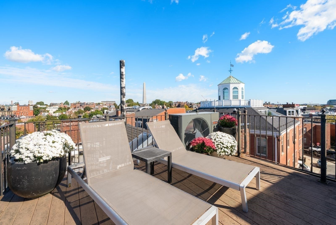
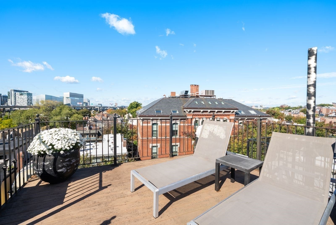
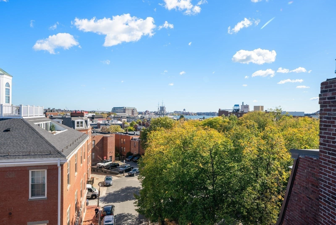
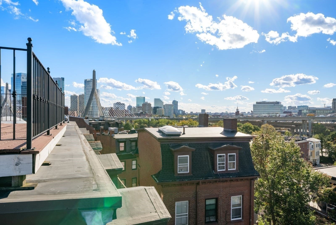
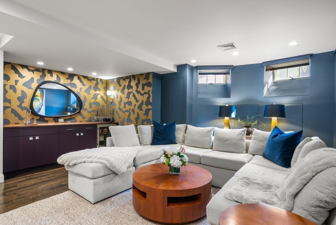
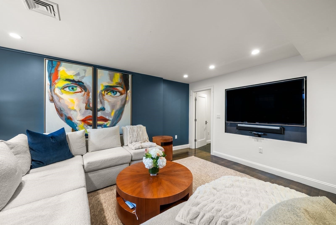
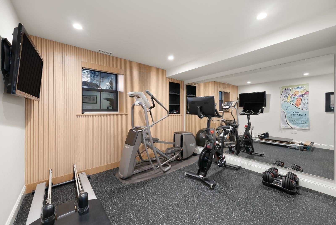
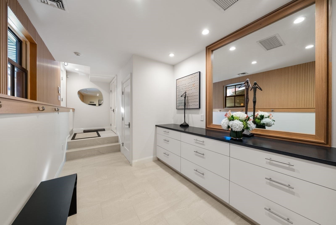
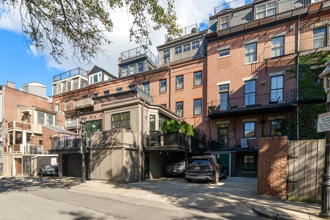
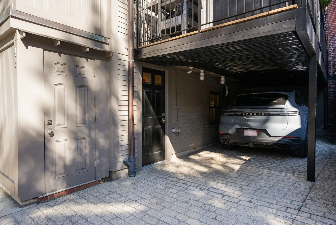
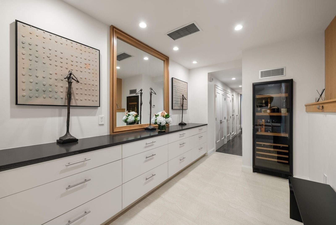
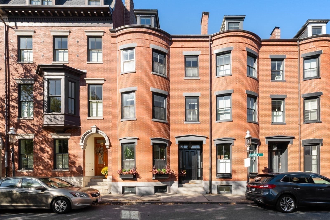
Overlooking John Harvard Mall in Charlestown’s historic gaslight district, this handsome, 5+BR/4.5BA, bow front brick townhome, offers 4,000sf of living space and two covered parking spaces. Built circa 1875, the home was rebuilt from the brick façade inward in 2009/10, with all-new framing and major systems, then thoughtfully reimagined in 2024/25 for modern family living. The main level is open and filled with light, with living, dining, and kitchen spaces flowing together beneath crown molding and custom millwork. A gas fireplace with porcelain surround anchors the living area, and a multi-zone sound system carries music throughout. The chef’s kitchen centers on a large marble-topped island and is equipped with a new Thermador six-burner range with grill and double ovens, plus a Sub-Zero refrigerator. Oversized windows and skylights brighten the space, and a French door opens to a private side porch for outdoor dining and grilling. A powder room services this level. The entire second floor is reserved for the primary suite, w/dual walk-in closets and a spa-style bath featuring a freestanding soaking tub, double vanity, and oversized walk-in shower. The third-floor features two generous bedrooms w/dual custom closets; a dedicated home office, full bath, and laundry center. The fourth-floor adds a custom built-in library or study and guest suite. Above it all, the roof deck offers 360-degree views of Boston Harbor and the city skyline. The lower provides versatile living space: a media room w/wet bar and EuroCave wine refrigerator, a gym or au pair suite, an oversized mudroom w/heated floor, abundant storage, and second washer/dryer. A 2-car covered driveway is just off the mudroom. Historic character, modern systems, and a coveted location make this a turnkey Charlestown home.
- Additional Details
- Status: New
- Type: Single Family, Single Family Residence
- Area: Charlestown
- Zip Code: 02129
- Parking
- Garage Capacity: 2
- Parking: Off Street,Tandem,Deeded,Paved
- Parking Spaces: 2
- Rooms and Dimensions
- Total Rooms: 12
- Has Basement: Yes
Loading...
$4,750,000
- Status: New
- Listing ID: 73590132
- Bedrooms: 5
- Full Baths: 4
- Half Baths: 1
- Living Area: 4,000 sqft Convert
- Lot Size: 1,327 sqft Convert
- Acres: 0.03
View description

Luxury Residential Group
(617) 233-5800
Receive more info or arrange a tour
When you are ready, please contact us and we will put our unrivaled knowledge of the Boston real estate market to work for you. Whether you are buying a luxury condo or renting a luxury apartment, we pledge to make your experience as stress free and enjoyable as possible.
Please call, email, or send us a message through the web form below. An LRG Real Estate agent will contact you promptly.

 LRG Luxury Residential Group | 355 Boylston St, Boston MA 02116 | (617) 233-5800 | |