


Unit Information
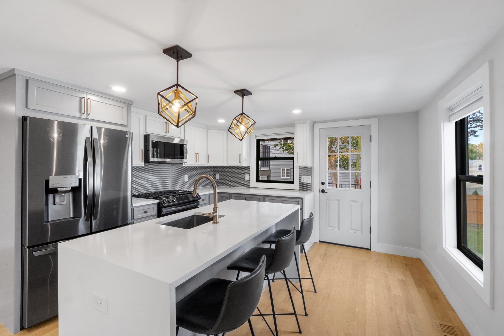
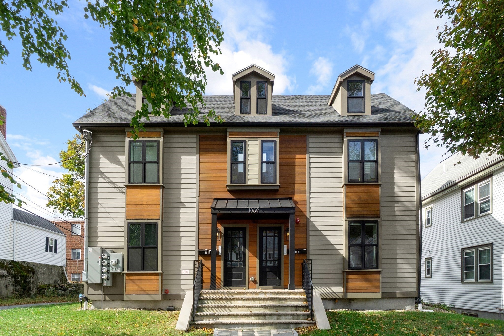
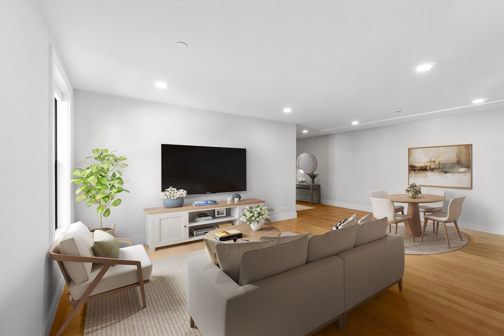
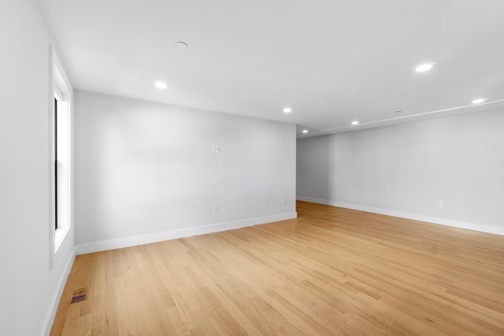
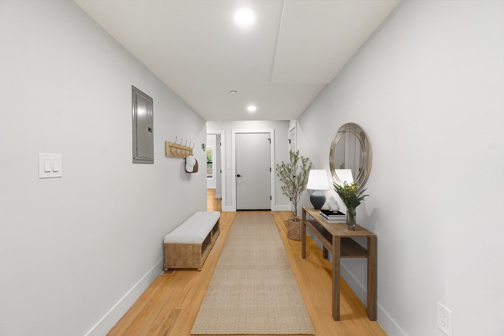
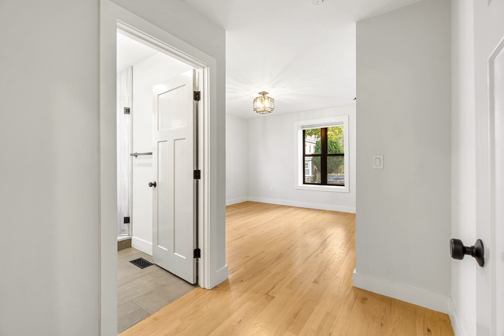
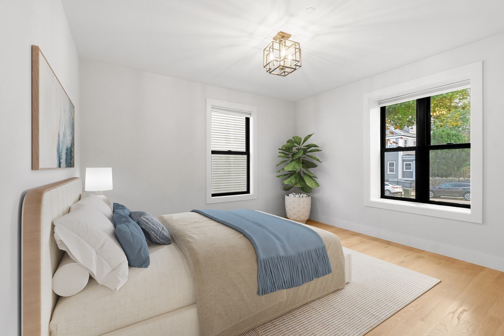
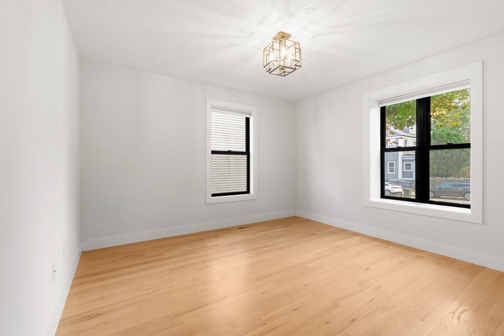
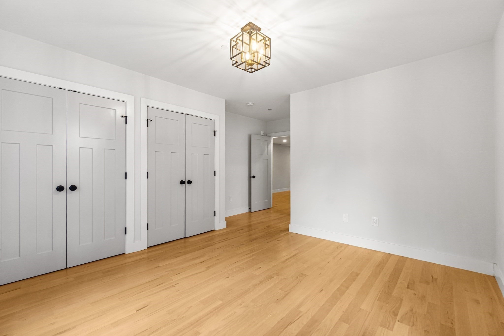
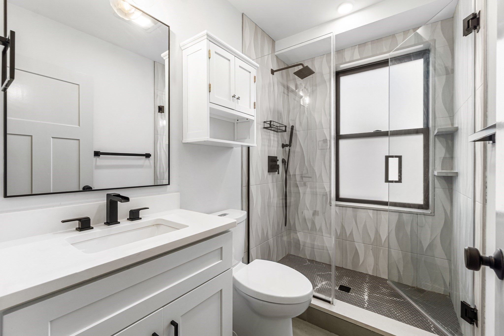
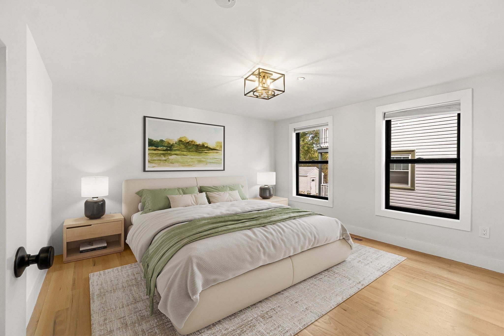
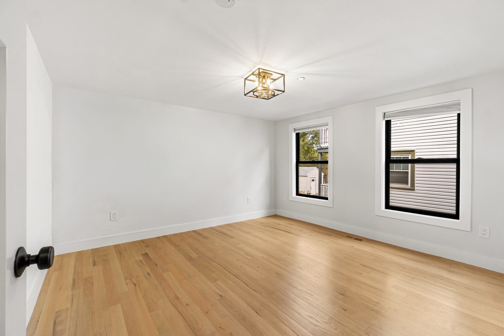
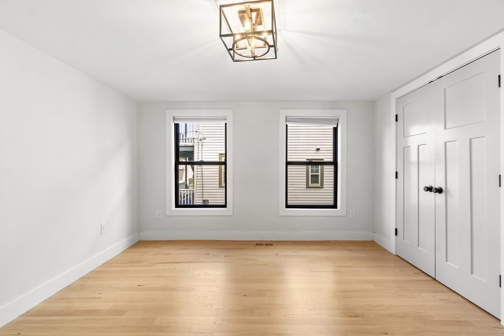
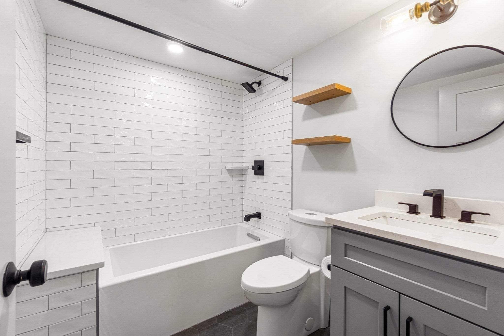
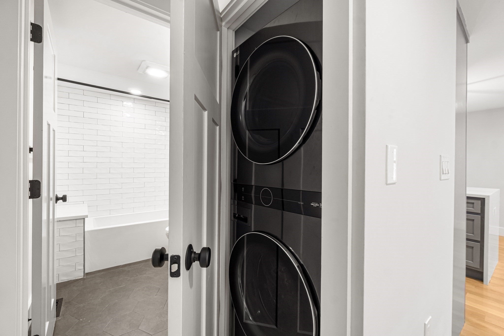
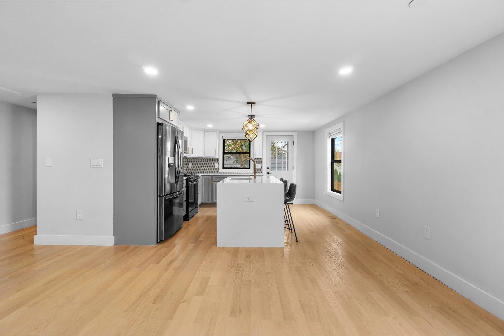
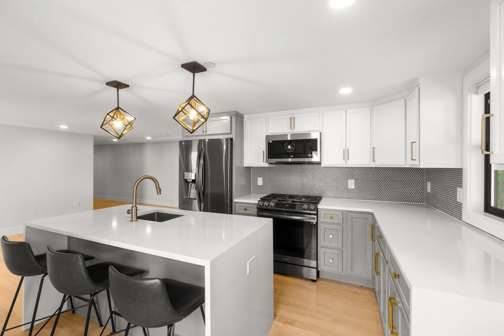
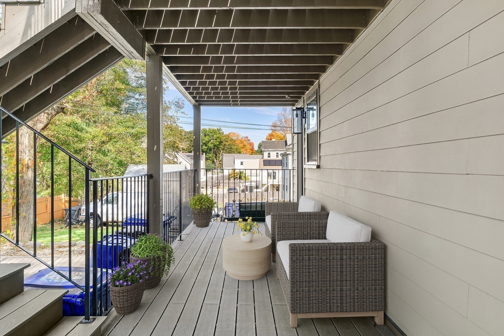
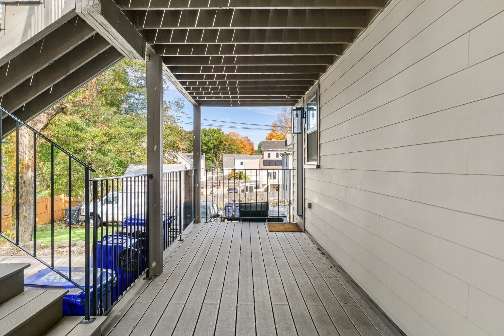
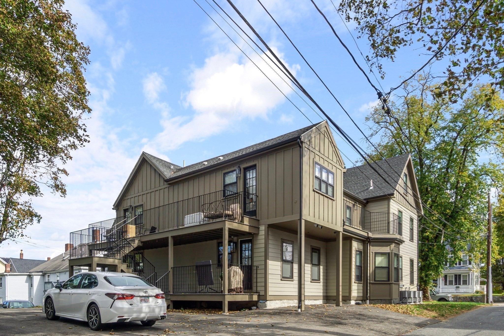
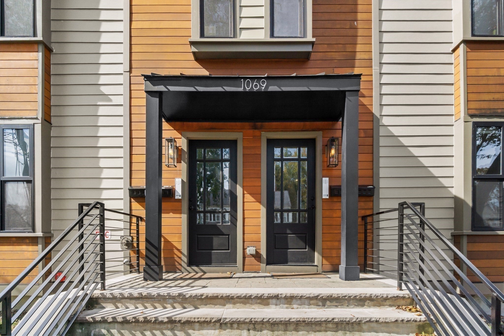
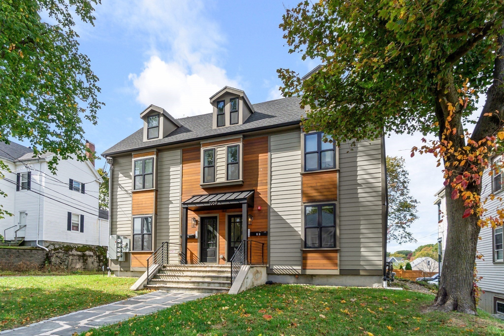
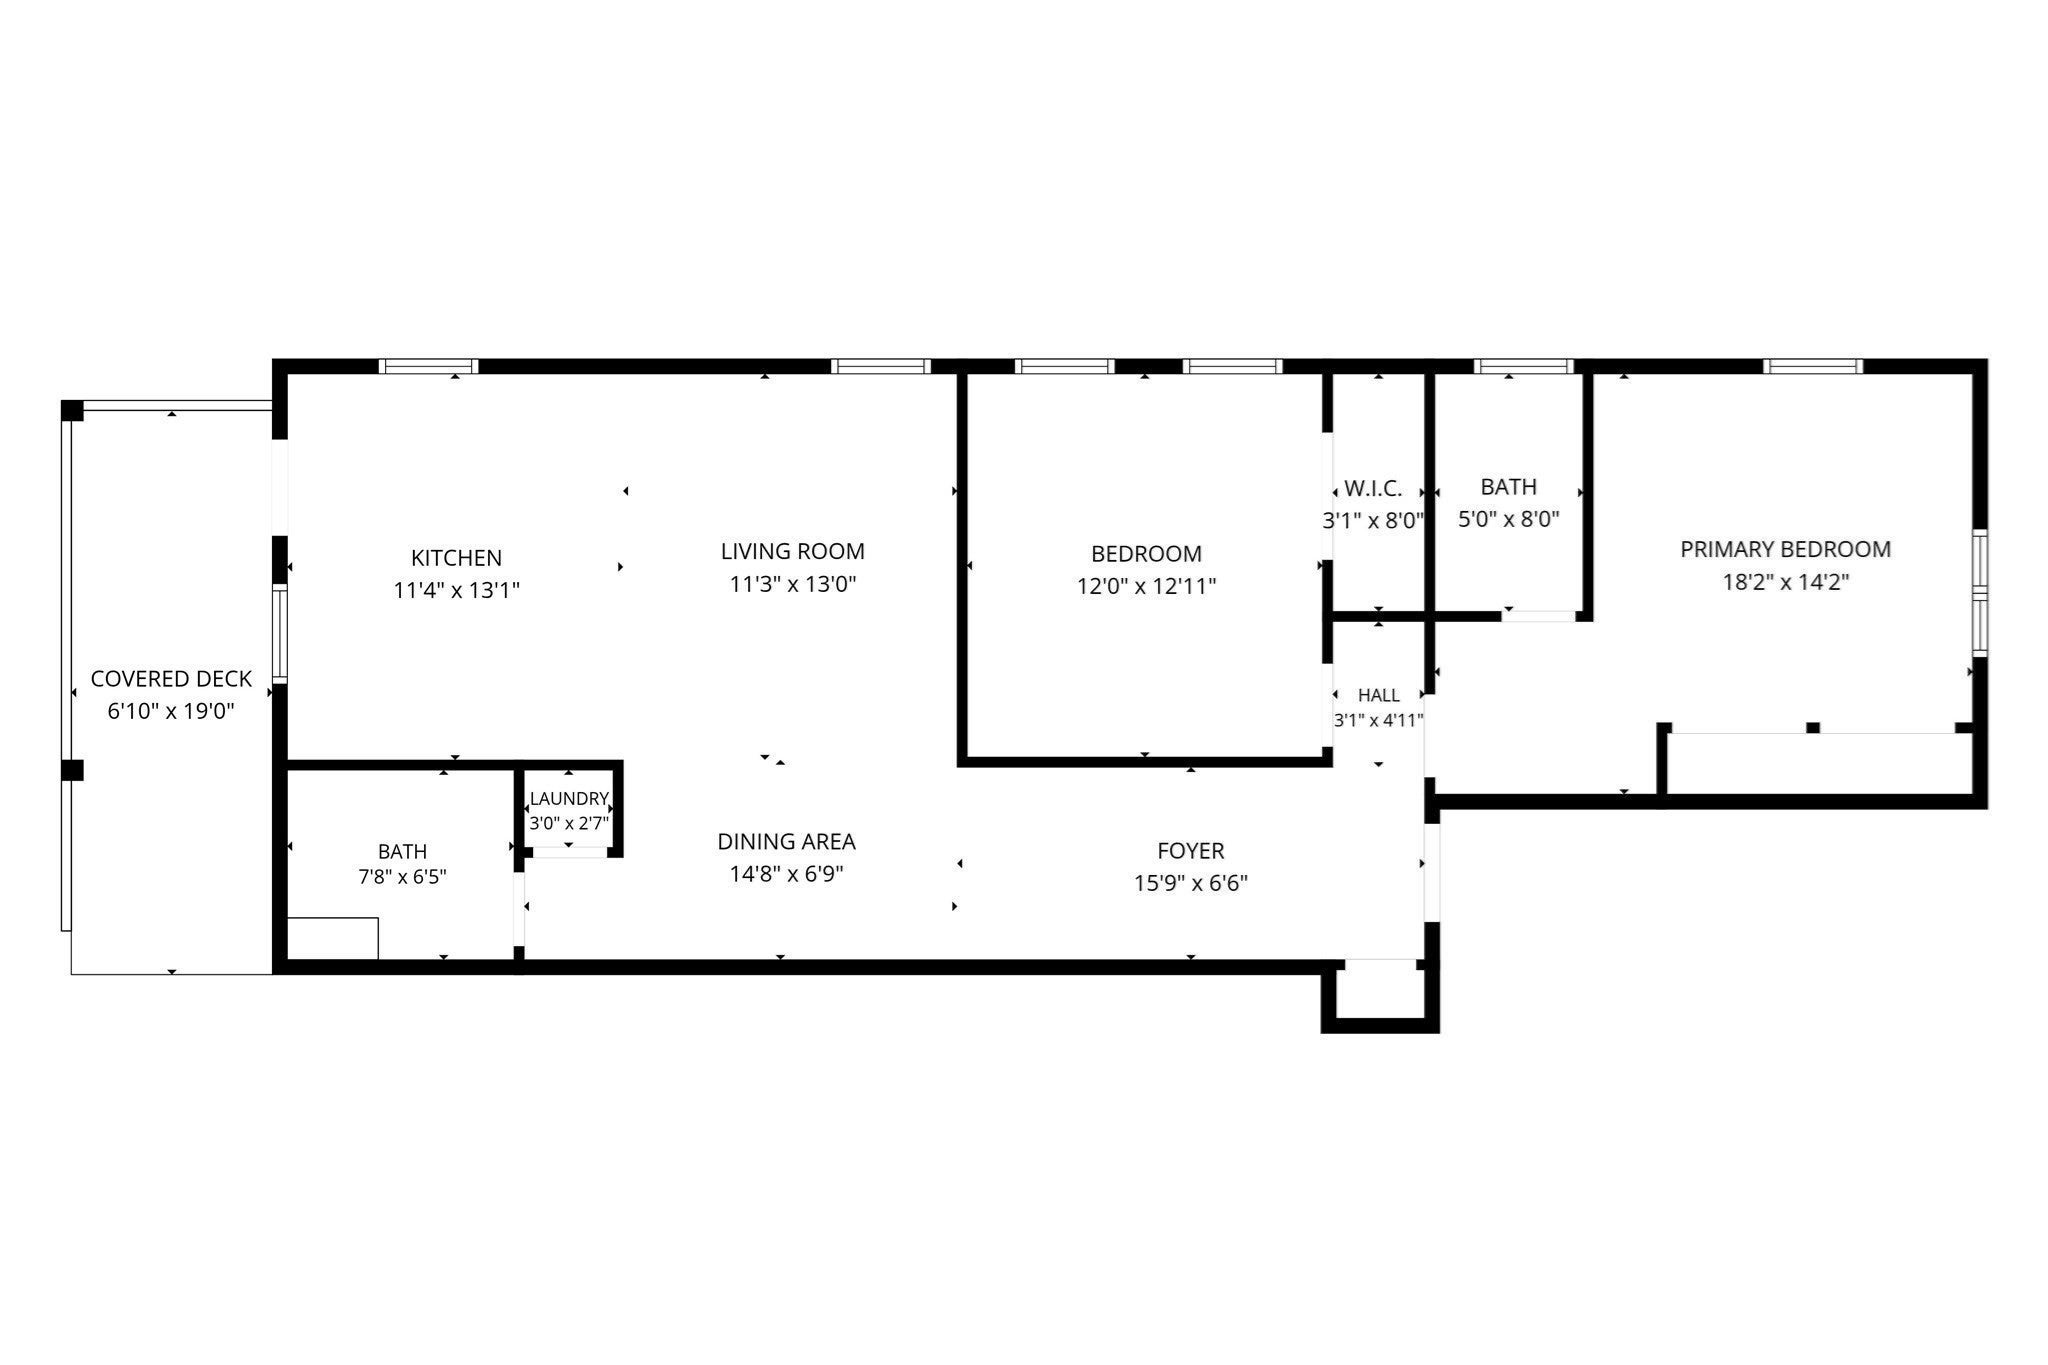
OPEN HOUSE: Saturday 11/21 from 1-2:30pm | SELLER INCENTIVE: Seller offering approximately $12,000 in buyer incentives, which may be negotiated as a purchase price reduction or applied toward a 2-1 mortgage rate buydown, closing costs, or other lender-approved options. Subject to financing eligibility and mutually agreed-upon terms. Welcome home to 1069 Washington St #1, a beautifully renovated 2-bedroom, 2-bath condo in the heart of Dorchester's Lower Mills neighborhood. Completely renovated in 2023, this move-in-ready home offers 1,020 sqft of living space with hardwood floors throughout, an open-concept living and dining area, and a beautifully updated kitchen anchored by a quartz waterfall island with seating, complemented by stainless steel appliances and contrasting two-tone cabinetry. The spacious primary suite features double closets and an updated en-suite bath, while the generously sized second bedroom offers ample closet space and flexibility for guests, a home office, or additional living needs. A second full bathroom is conveniently located at the end of the hallway. Other highlights include central AC, in-unit laundry, a private rear deck, extra basement storage, and one exclusive-use off-street parking space. Enjoy being moments from favorites including Yellow Door Taqueria, Steel & Rye, Lower Mills Tavern, and Ice Creamsmith. An exceptional opportunity to enjoy modern living in Lower Mills. Select photos have been virtually staged. Schedule your private showing today!
- Additional Details
- Status: Active
- Type: Condo, Condominium
- Style: Low-Rise
- Area: Dorchester's Lower Mills
- Zip Code: 02124
- HOA Fee: $286
- Living Levels: 1
- Unit Level: 1
- Parking
- Garage Capacity: 1
- Parking: Off Street,Assigned,Paved
- Parking Spaces: 1
- Rooms and Dimensions
- Total Units: 4
- Total Floors: 1
- Total Rooms: 4
- Has Basement: Yes
Loading...
$625,000
- Listing ID: 73596408
- Bedrooms: 2
- Full Baths: 2
- Living Area: 1,020 sqft Convert
View description

Luxury Residential Group
(617) 233-5800
Receive more info or arrange a tour
When you are ready, please contact us and we will put our unrivaled knowledge of the Boston real estate market to work for you. Whether you are buying a luxury condo or renting a luxury apartment, we pledge to make your experience as stress free and enjoyable as possible.
Please call, email, or send us a message through the web form below. An LRG Real Estate agent will contact you promptly.

 LRG Luxury Residential Group | 355 Boylston St, Boston MA 02116 | (617) 233-5800 | |