


Unit Information
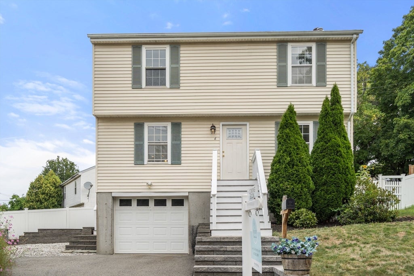
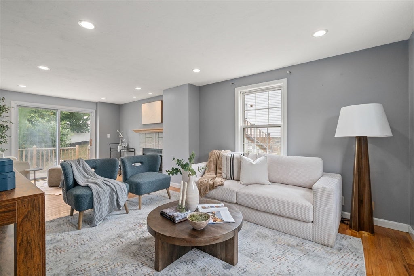
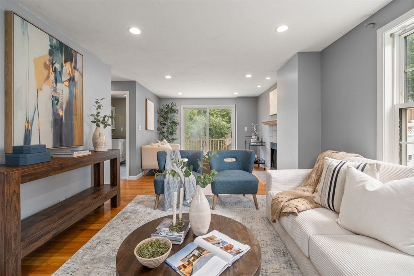
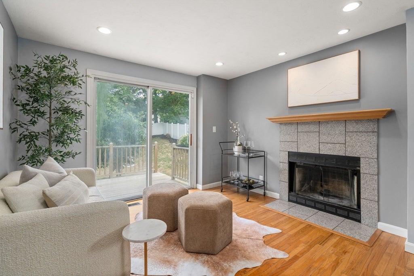
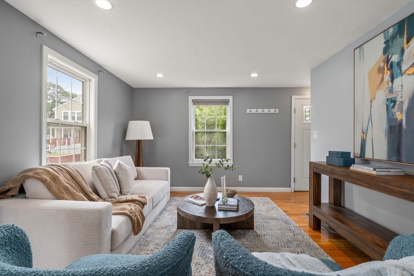
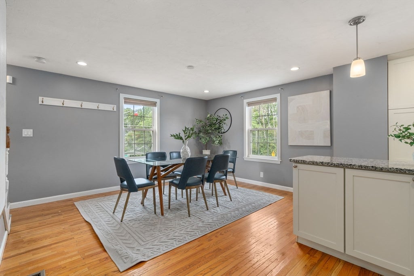
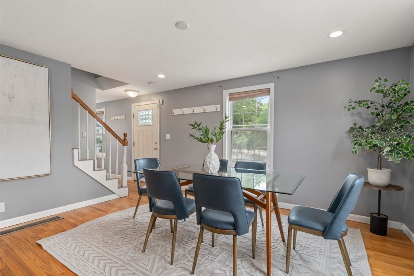
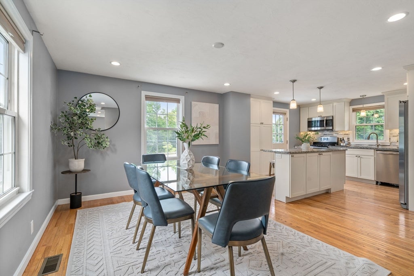
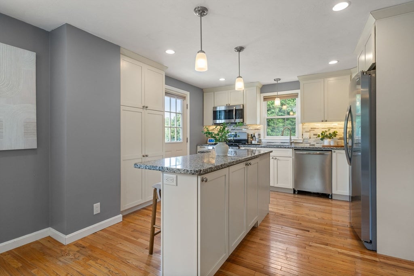
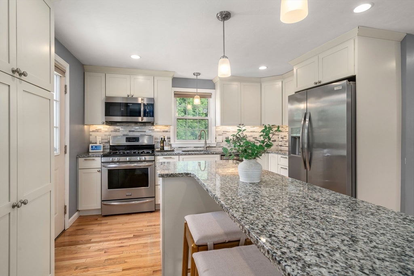
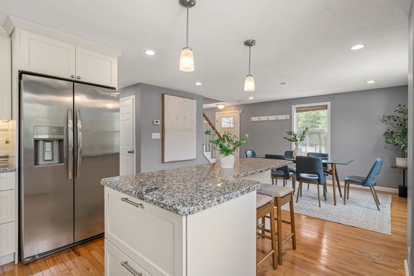
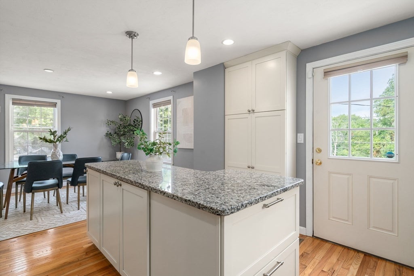
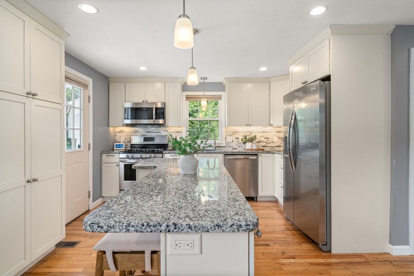
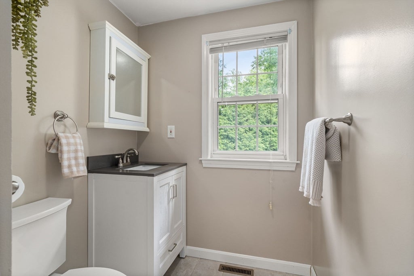
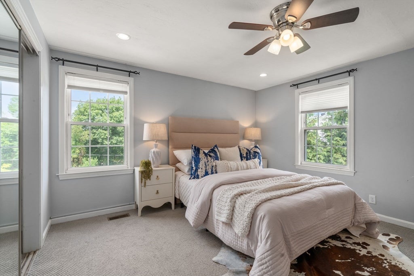
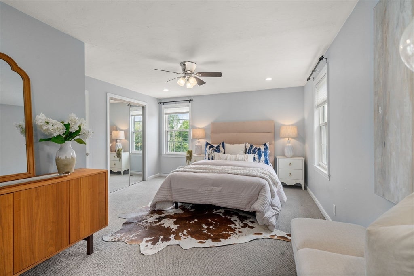
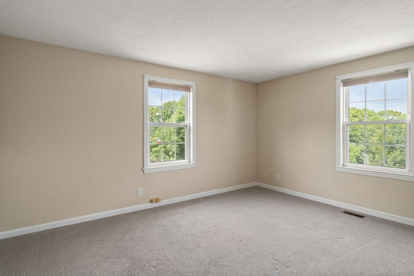
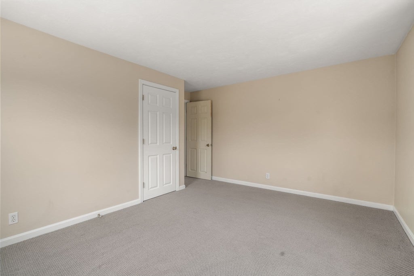
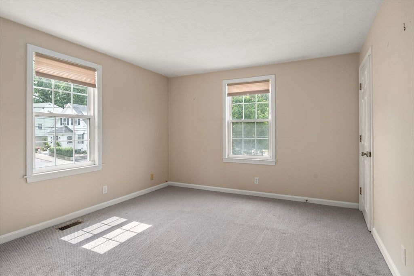
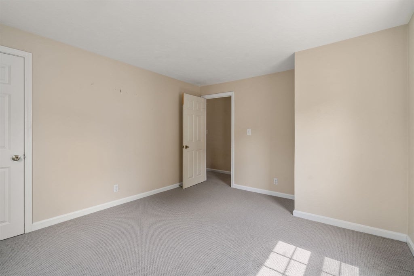
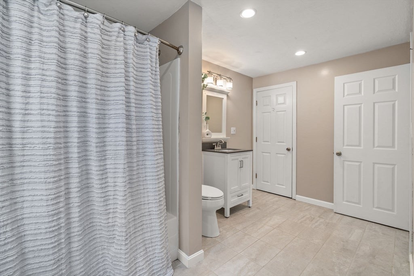
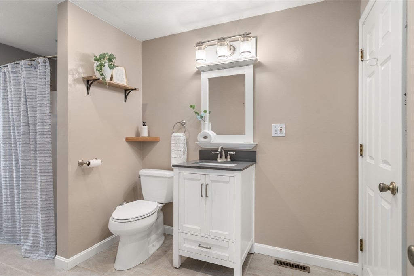
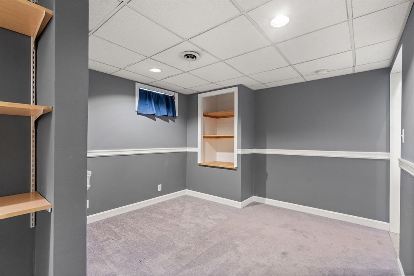
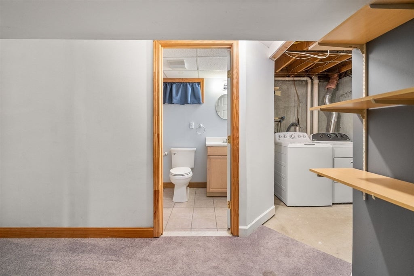
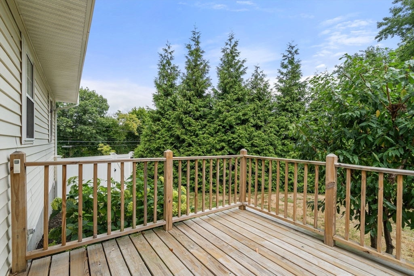
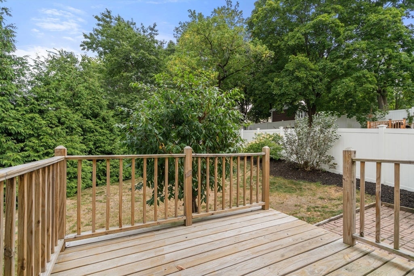
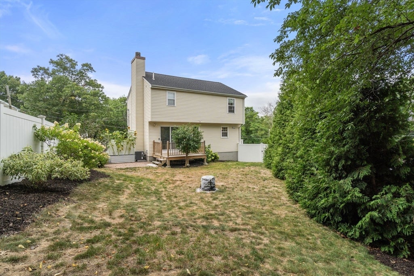
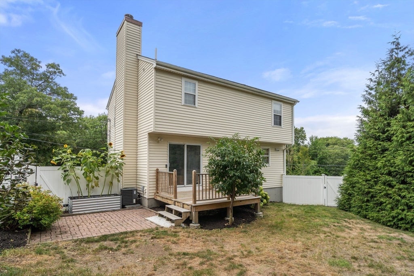
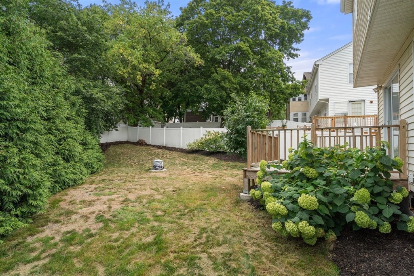
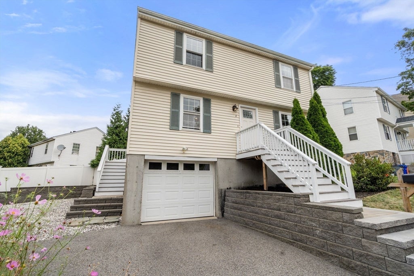
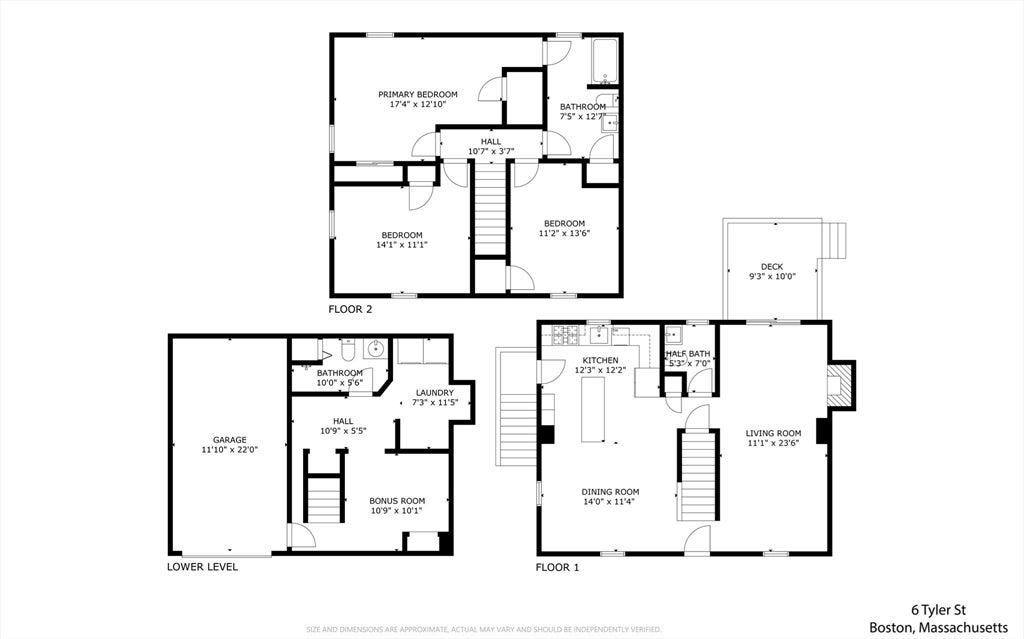
Welcome home to this young Garrison Colonial situated in Hyde Park’s Fairmount neighborhood! Offering 3 bedrooms, 2.5 baths and three levels of living, this home checks all the boxes. The bright, open kitchen features crisp white cabinetry, granite countertops and stainless-steel appliances, flowing seamlessly into the spacious dining room. A front-to-back living room with wood-burning fireplace offers plenty of room to relax and entertain, with sliders leading to a deck, patio and fully fenced backyard — perfect for summer nights, pets and play. Upstairs, you’ll find three generously sized bedrooms with ample closet space and a full bath with direct access from the primary bedroom, which also has a gracious walk-in closet. The finished lower level adds even more flexibility with a bonus room perfect for a home office, gym or playroom, plus an additional full bath, laundry and direct access to the garage. Brand new roof. Fabulous Fairmount location close to parks, shops and restaurants, with easy access to major routes and just a short walk to the Fairmount Commuter Rail for an easy ride into South Station. The perfect combination of space, convenience and outdoor living! Must see.
- Additional Details
- Status: ACT
- Type: Single Family, Single Family Residence
- Area: Hyde Park's Fairmount
- Zip Code: 02136
- Parking
- Garage: 1
- Garage Capacity: 1
- Parking: Attached,Off Street,Paved,Garage
- Parking Spaces: 6
- Rooms and Dimensions
- Total Rooms: 6
- Has Basement: Yes
Loading...
$775,000
- Listing ID: 73565666
- Bedrooms: 3
- Full Baths: 2
- Half Baths: 1
- Living Area: 1,851 sqft Convert
- Lot Size: 6,363 sqft Convert
- Acres: 0.15
View description

Luxury Residential Group
(617) 233-5800
Receive more info or arrange a tour
When you are ready, please contact us and we will put our unrivaled knowledge of the Boston real estate market to work for you. Whether you are buying a luxury condo or renting a luxury apartment, we pledge to make your experience as stress free and enjoyable as possible.
Please call, email, or send us a message through the web form below. An LRG Real Estate agent will contact you promptly.

 LRG Luxury Residential Group | 355 Boylston St, Boston MA 02116 | (617) 233-5800 | |