


LRG: Luxury Residential Group
  • Login  /
  • 355 Boylston St
  • (617) 233-5800
Redefining Boston Real Estate

241 Perkins Street #D302, Boston, MA

Jamaica Plain, Boston Condo Get directions

Click for Search Results
241 Perkins Street #D302, Boston, MA Photo #1
241 Perkins Street #D302, Boston, MA Photo #2
241 Perkins Street #D302, Boston, MA Photo #3
241 Perkins Street #D302, Boston, MA Photo #4
241 Perkins Street #D302, Boston, MA Photo #5
241 Perkins Street #D302, Boston, MA Photo #6
241 Perkins Street #D302, Boston, MA Photo #7
241 Perkins Street #D302, Boston, MA Photo #8
241 Perkins Street #D302, Boston, MA Photo #9
241 Perkins Street #D302, Boston, MA Photo #10
241 Perkins Street #D302, Boston, MA Photo #11
241 Perkins Street #D302, Boston, MA Photo #12
241 Perkins Street #D302, Boston, MA Photo #13
241 Perkins Street #D302, Boston, MA Photo #14
241 Perkins Street #D302, Boston, MA Photo #15
241 Perkins Street #D302, Boston, MA Photo #16
241 Perkins Street #D302, Boston, MA Photo #17
241 Perkins Street #D302, Boston, MA Photo #18
241 Perkins Street #D302, Boston, MA Photo #19
241 Perkins Street #D302, Boston, MA Photo #20
241 Perkins Street #D302, Boston, MA Photo #21
241 Perkins Street #D302, Boston, MA Photo #22
241 Perkins Street #D302, Boston, MA Photo #23
241 Perkins Street #D302, Boston, MA Photo #24
241 Perkins Street #D302, Boston, MA Photo #25
241 Perkins Street #D302, Boston, MA Photo #26
241 Perkins Street #D302, Boston, MA Photo #27
241 Perkins Street #D302, Boston, MA Photo #28
241 Perkins Street #D302, Boston, MA Photo #29
241 Perkins Street #D302, Boston, MA Photo #30
241 Perkins Street #D302, Boston, MA Photo #31
241 Perkins Street #D302, Boston, MA Photo #32
241 Perkins Street #D302, Boston, MA Photo #33
241 Perkins Street #D302, Boston, MA Photo #34
241 Perkins Street #D302, Boston, MA Photo #35
241 Perkins Street #D302, Boston, MA Photo #36
Previous Photo Next Photo

Image 1 of 36

previous
  • Photo #1
  • Photo #2
  • Photo #3
  • Photo #4
  • Photo #5
  • Photo #6
  • Photo #7
  • Photo #8
  • Photo #9
  • Photo #10
  • Photo #11
  • Photo #12
  • Photo #13
  • Photo #14
  • Photo #15
  • Photo #16
  • Photo #17
  • Photo #18
  • Photo #19
  • Photo #20
  • Photo #21
  • Photo #22
  • Photo #23
  • Photo #24
  • Photo #25
  • Photo #26
  • Photo #27
  • Photo #28
  • Photo #29
  • Photo #30
  • Photo #31
  • Photo #32
  • Photo #33
  • Photo #34
  • Photo #35
  • Photo #36
next

Unit Information

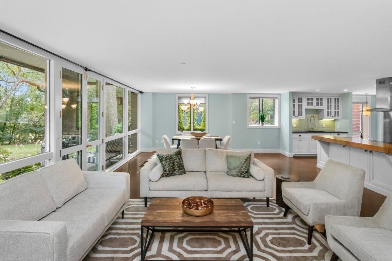
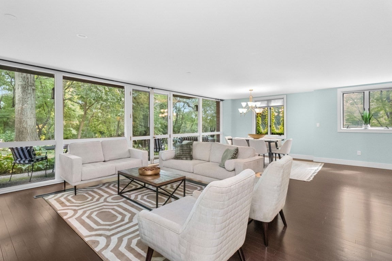
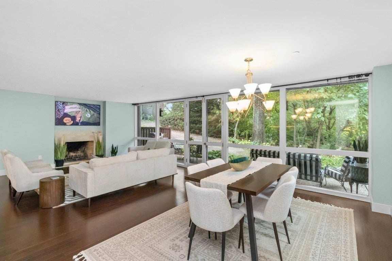
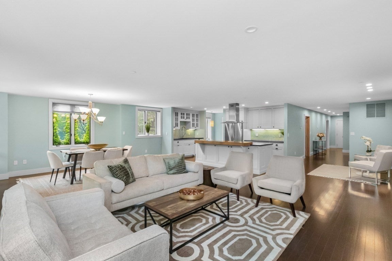
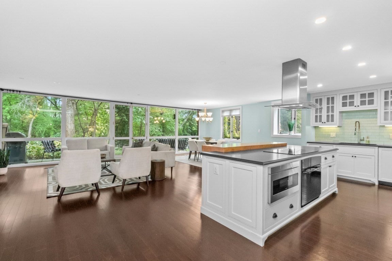
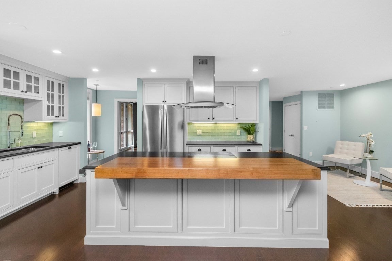
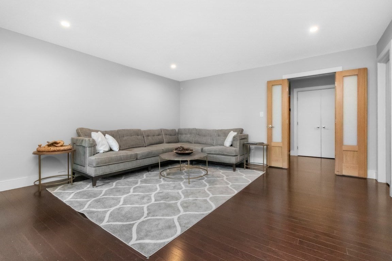
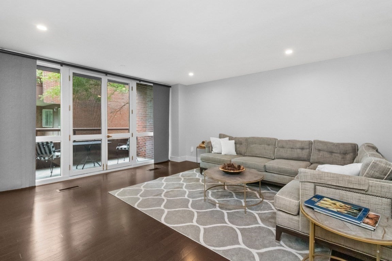
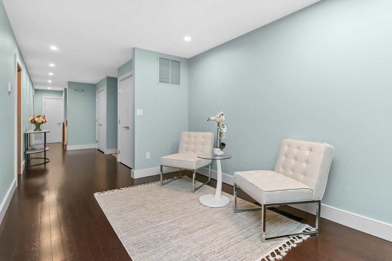
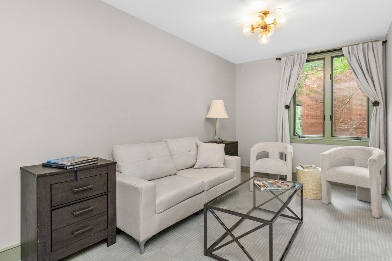
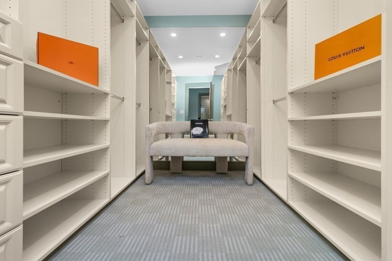
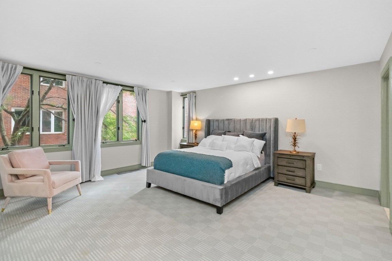
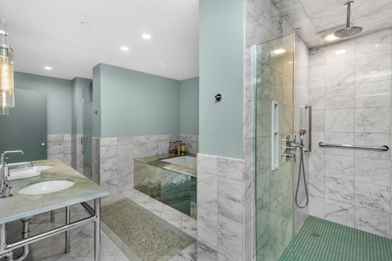
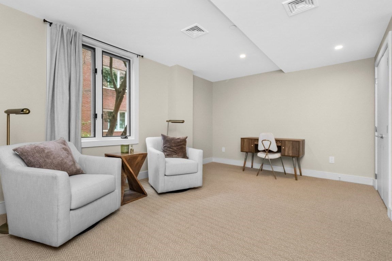
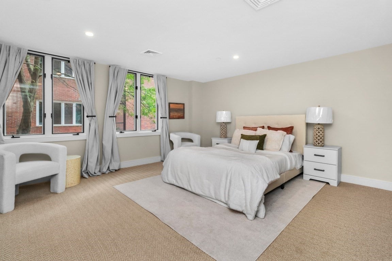
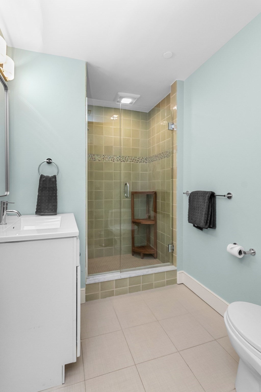
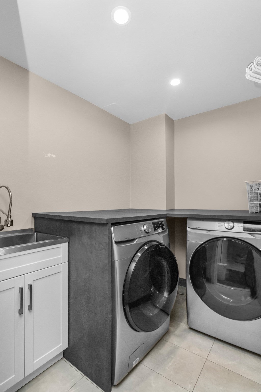
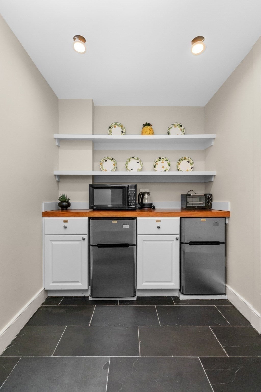
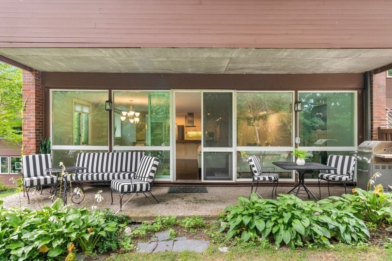
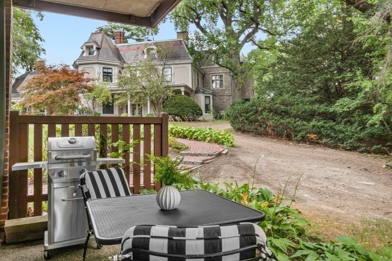
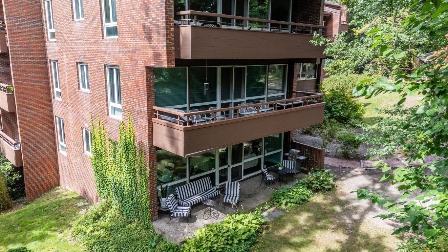
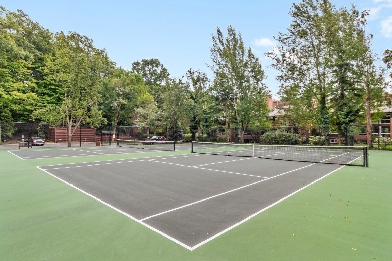
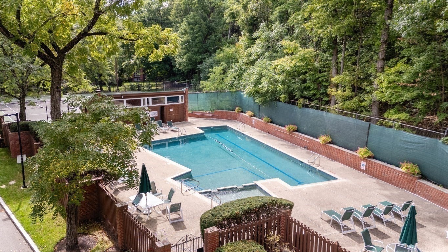
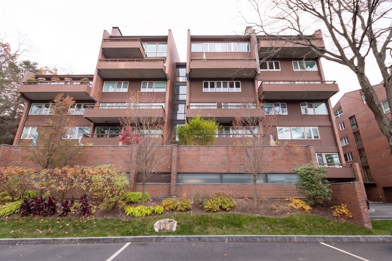
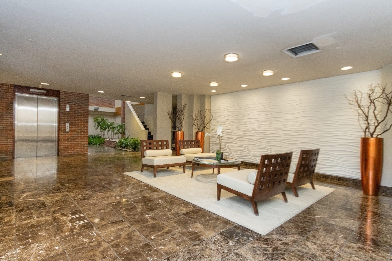
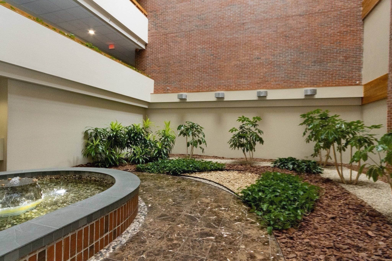
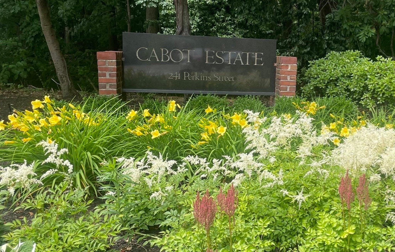
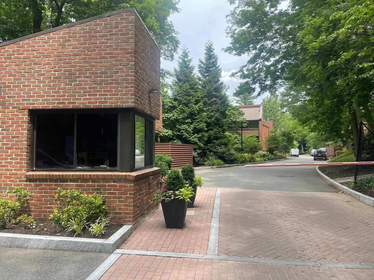
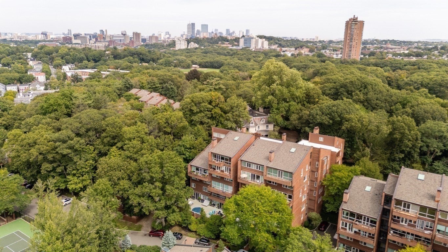
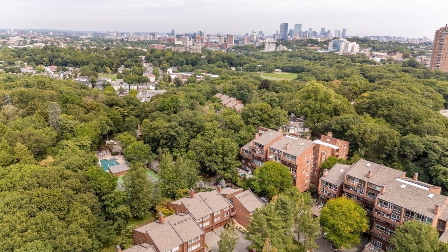
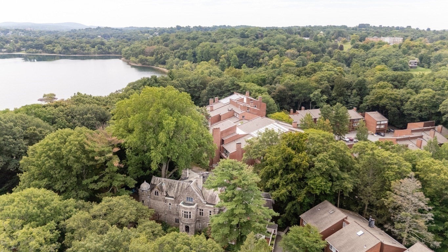
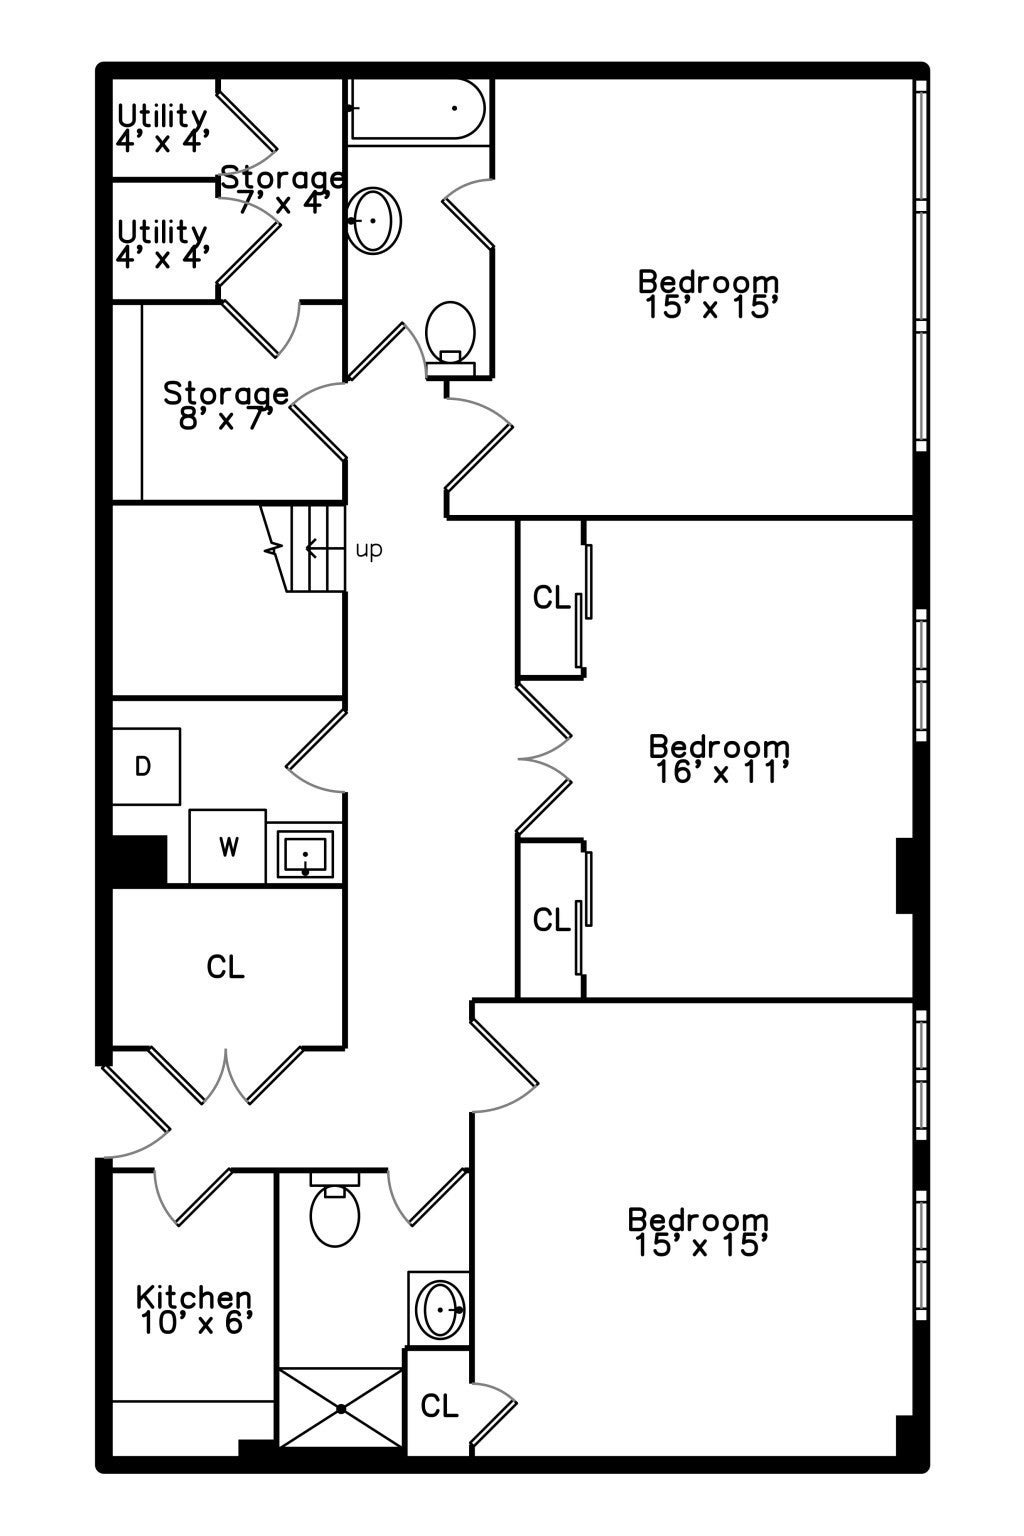
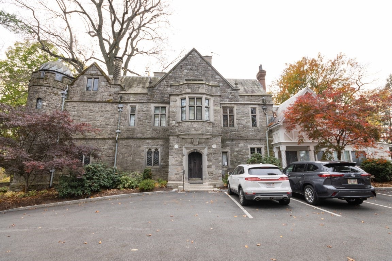
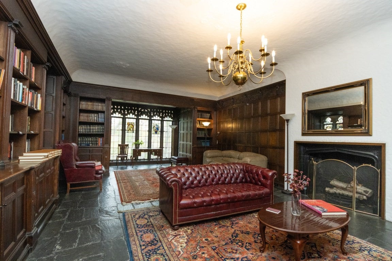
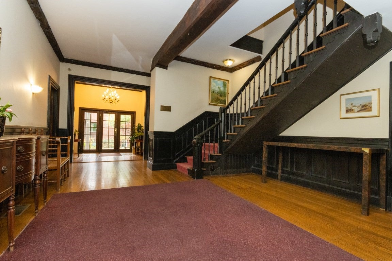
Luxury and effortless maintenance-free living at Cabot Estate, a premier 24-hour guard-gated wooded sanctuary along the Boston-Brookline border. From the wood-burning fireplace, to 2 private outdoor spaces, and heated indoor parking, to a stunning primary suite with spacious walk-in closet, sitting room, and spa-like bathroom featuring a roll-in shower, deep soaking tub and exquisite italian marble with mosaic accents, this unique property is a must-see. Both floors have exterior elevator access. Ideal for downsizers, frequent travelers, or Longwood Medical staff seeking a secure retreat just minutes from work. The main level offers a seamless open-concept layout with a custom kitchen, dining area, bar nook, and a sunlit living room opening to a private patio. Step outside to your private patio to enjoy sweeping, serene views of Jamaica Pond, the historic Castle clubhouse, and surrounding Olmsted-designed parklands.The full walkout lower level adds exceptional versatility with 3 additional bedrooms, 2 full baths, a secondary kitchenette, and dedicated laundry—accessible via a built-in laundry chute or the building’s elevator. Abundant closets, private storage locker, and 2 garage parking spaces complete the offering.Resort-style amenities provide active leisure right at home, including a heated outdoor pool, tennis courts, fitness center, library, and private function spaces in the historic Castle. Minutes from world-class healthcare in the Longwood Medical Area and Faulkner Hospital, as well as premier dining and shopping in Brookline Village and Centre Street. Security, convenience, and single-family space combine in one of the area's finest gated addresses.

Additional Details
Status: Active
Type: Condo, Condominium
Style: Mid-Rise
Area: Jamaica Plain
Zip Code: 02130
HOA Fee: $3,327
Living Levels: 2
Unit Level: 3
Parking
Garage: 2
Garage Capacity: 2
Parking: Garage Door Opener,Storage,Deeded,Attached,Garage
Parking Spaces: 2
Rooms and Dimensions
Total Units: 158
Total Floors: 2
Total Rooms: 9
Login to view all MLS information
 

Loading...

$1,949,000

  • Listing ID: 73578040
  • Bedrooms: 4
  • Full Baths: 3
  • Half Baths: 1
  • Living Area: 3,366 sqft Convert

  • View description
Inquire About This Listing
Luxury Residential Group

Luxury Residential Group

(617) 233-5800

Receive more info or arrange a tour

When you are ready, please contact us and we will put our unrivaled knowledge of the Boston real estate market to work for you. Whether you are buying a luxury condo or renting a luxury apartment, we pledge to make your experience as stress free and enjoyable as possible.

Please call, email, or send us a message through the web form below. An LRG Real Estate agent will contact you promptly.

  • reset
 
Content © 2026 MLS Property Information Network, Inc. The information in this listing was gathered from third party resources including the seller and public records. Listing information provided courtesy of Michal Zeitouni of William Raveis R.E. & Home Services. MLS Property Information Network, Inc. and its subscribers disclaim any and all representations or warranties as to the accuracy of this information.

close x
Forgot password?
