


LRG: Luxury Residential Group
  • Login  /
  • 355 Boylston St
  • (617) 233-5800
Redefining Boston Real Estate

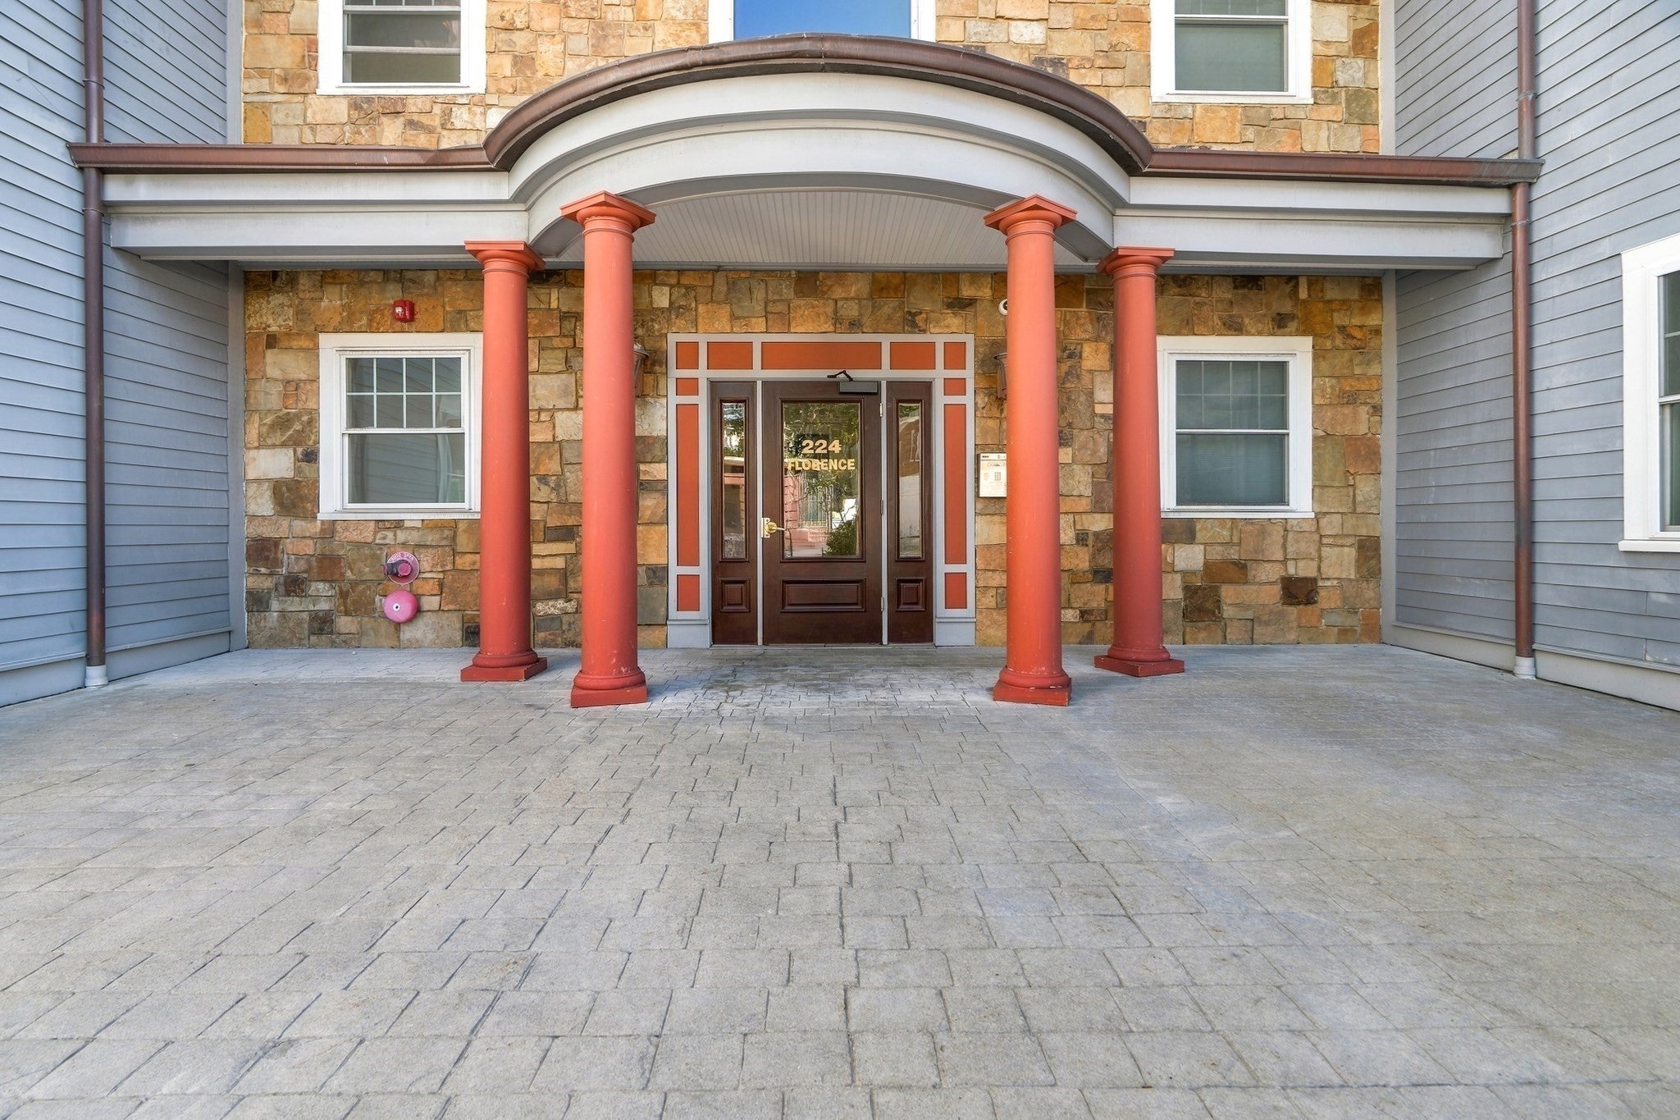
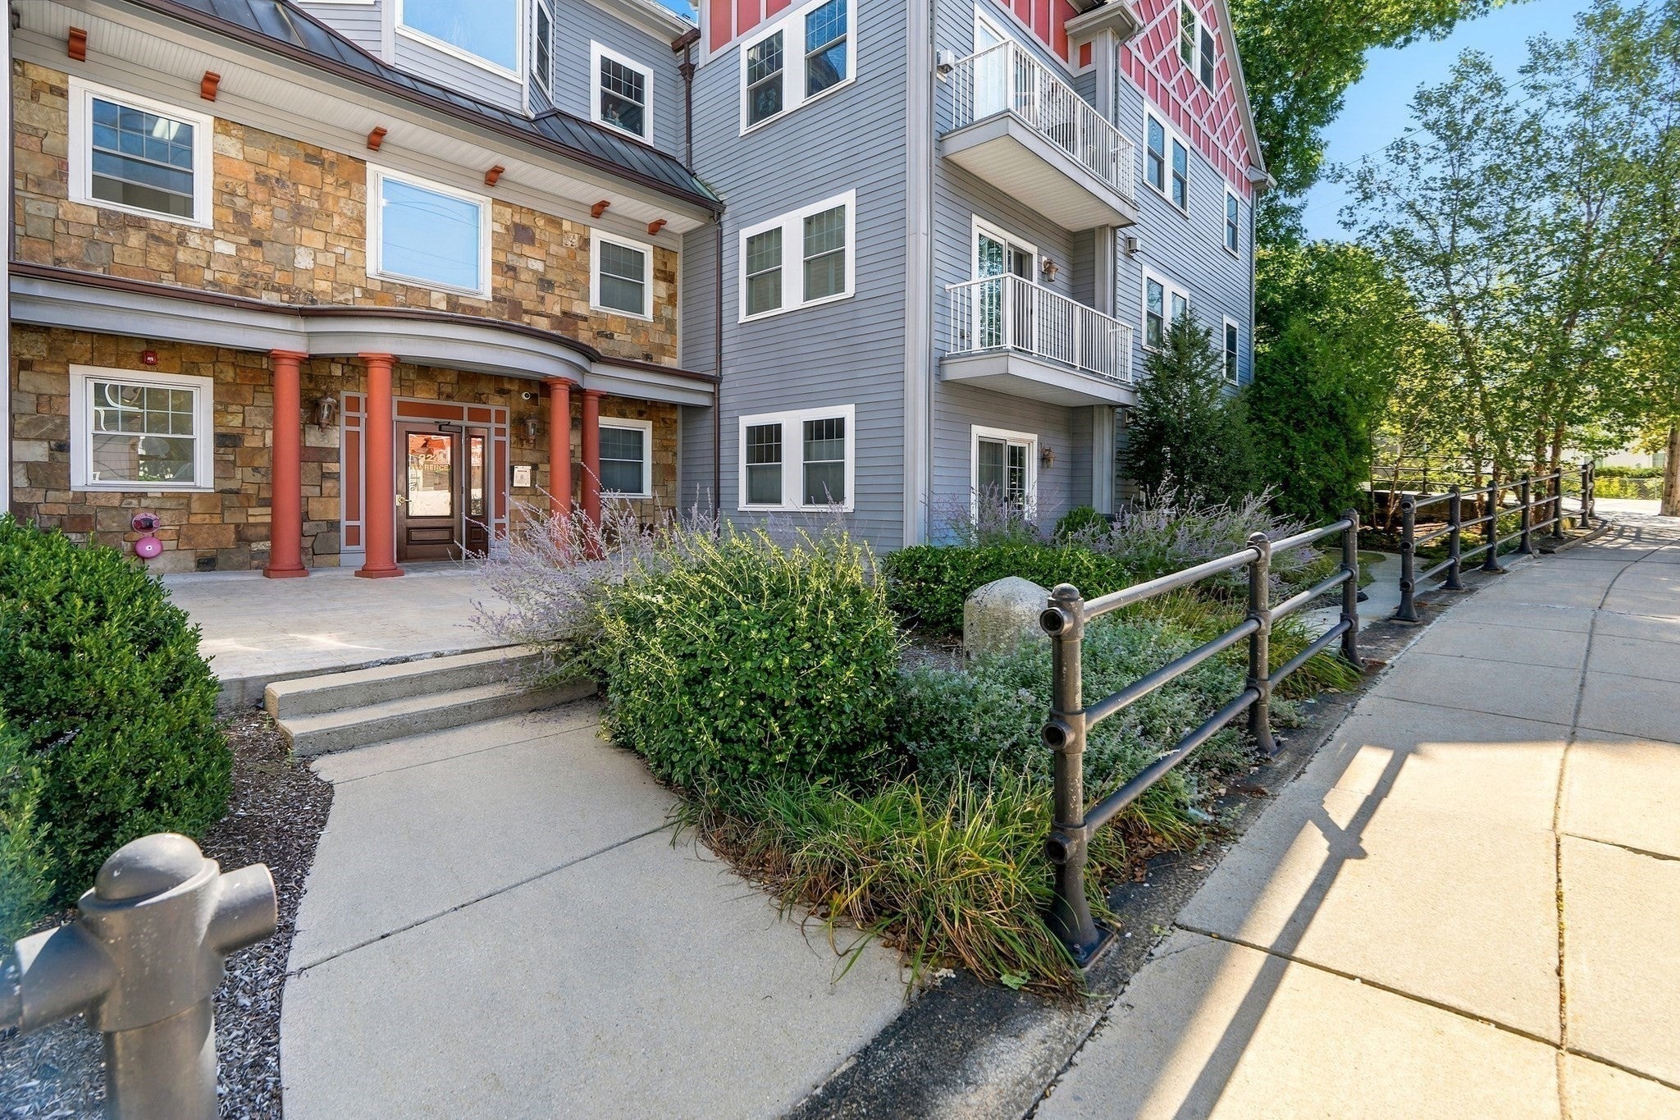
224 Florence St #10, Boston, MA

Roslindale, Boston Condo Get directions

Click for Search Results
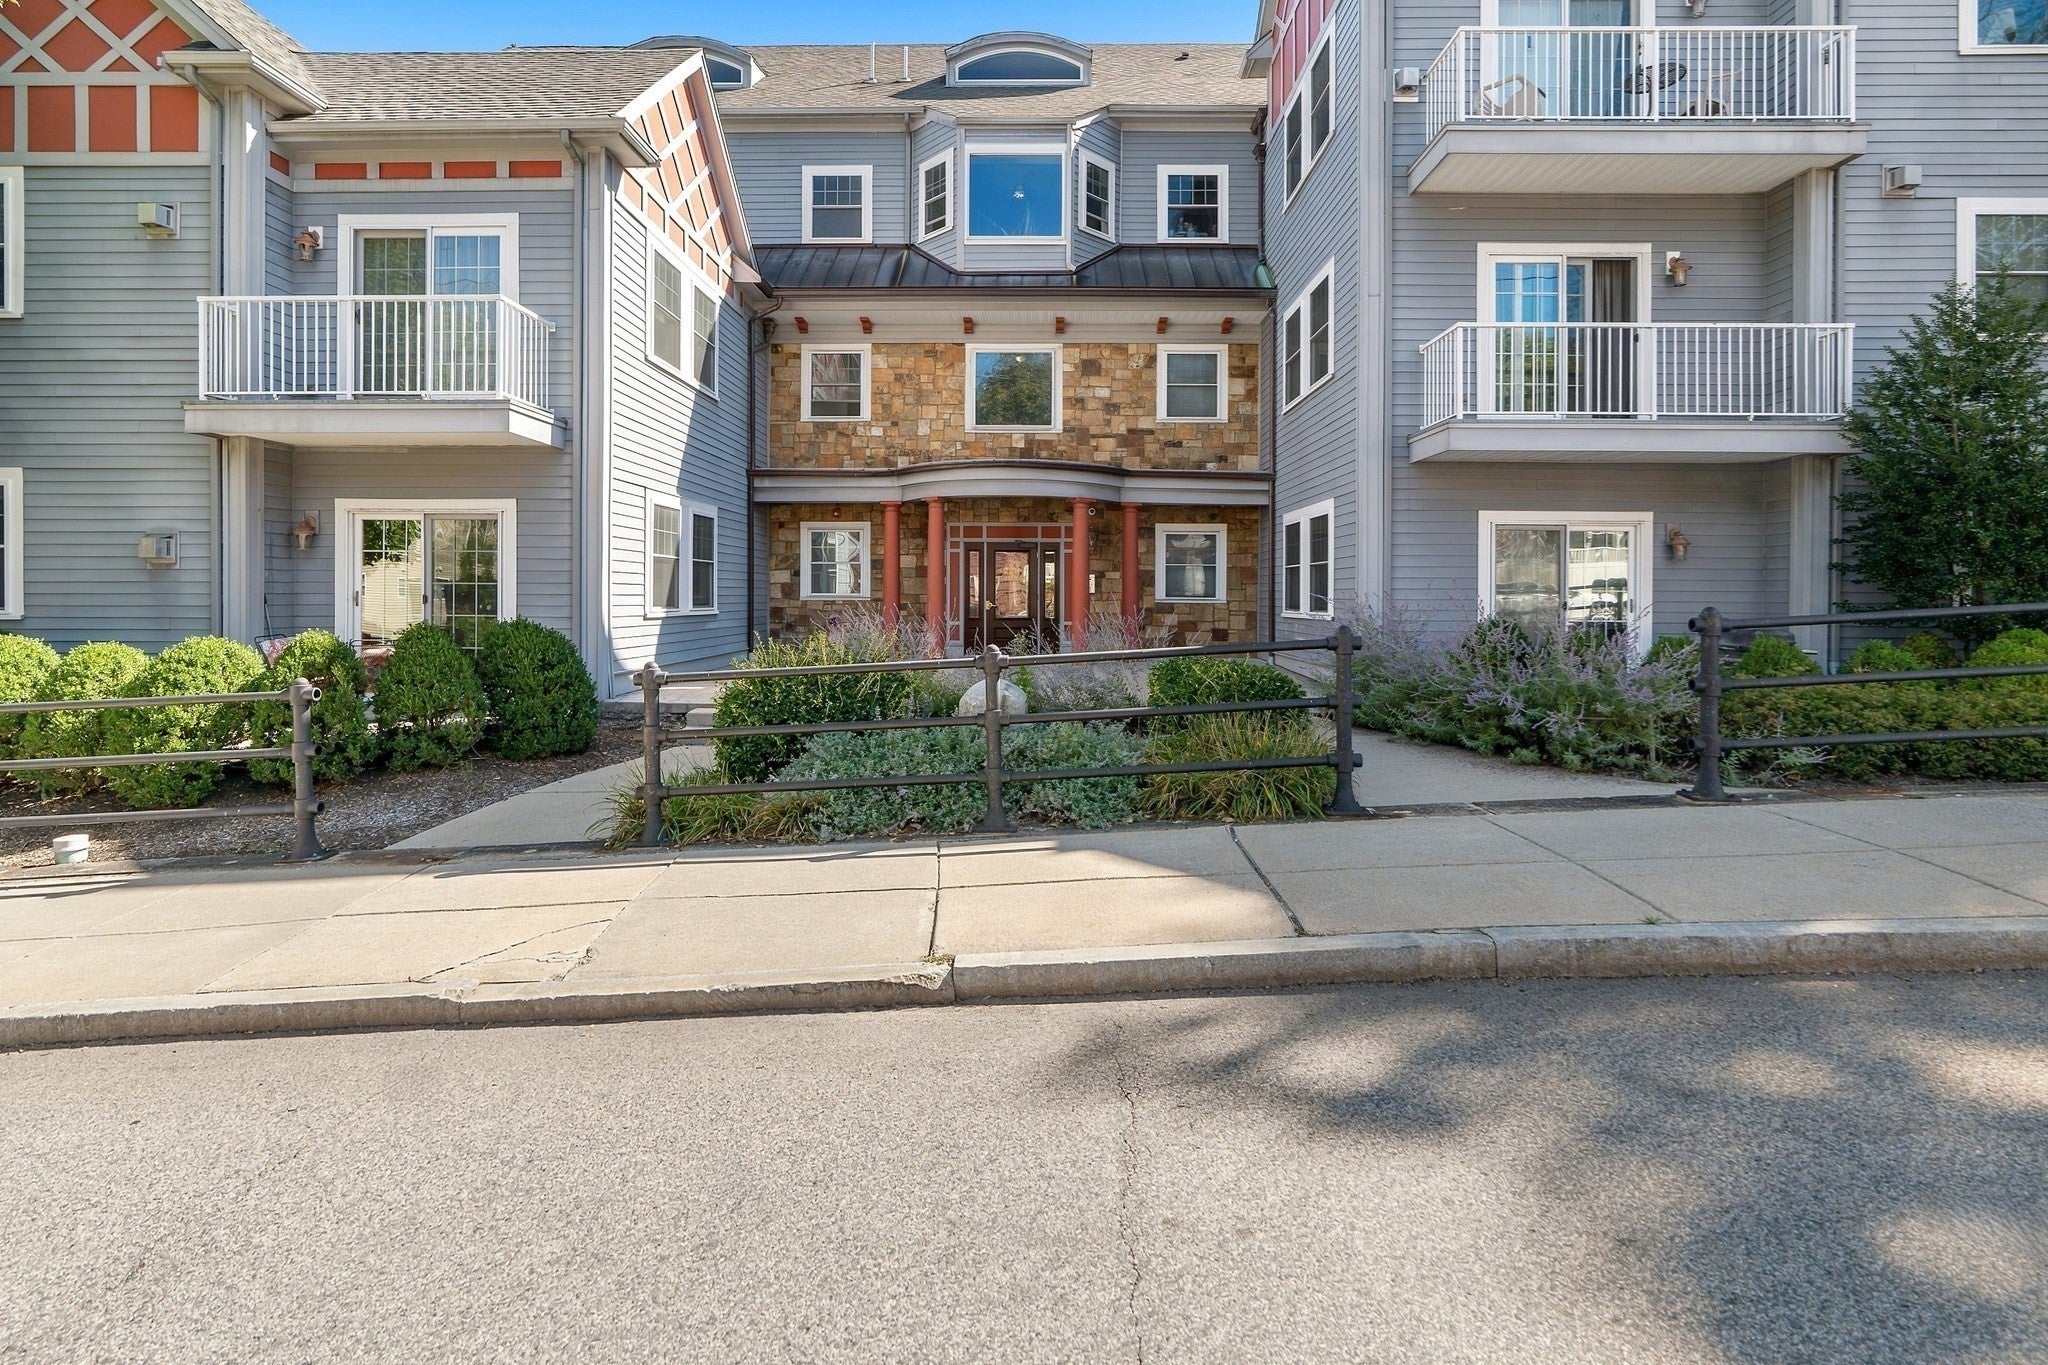
224 Florence St #10, Boston, MA Photo #1
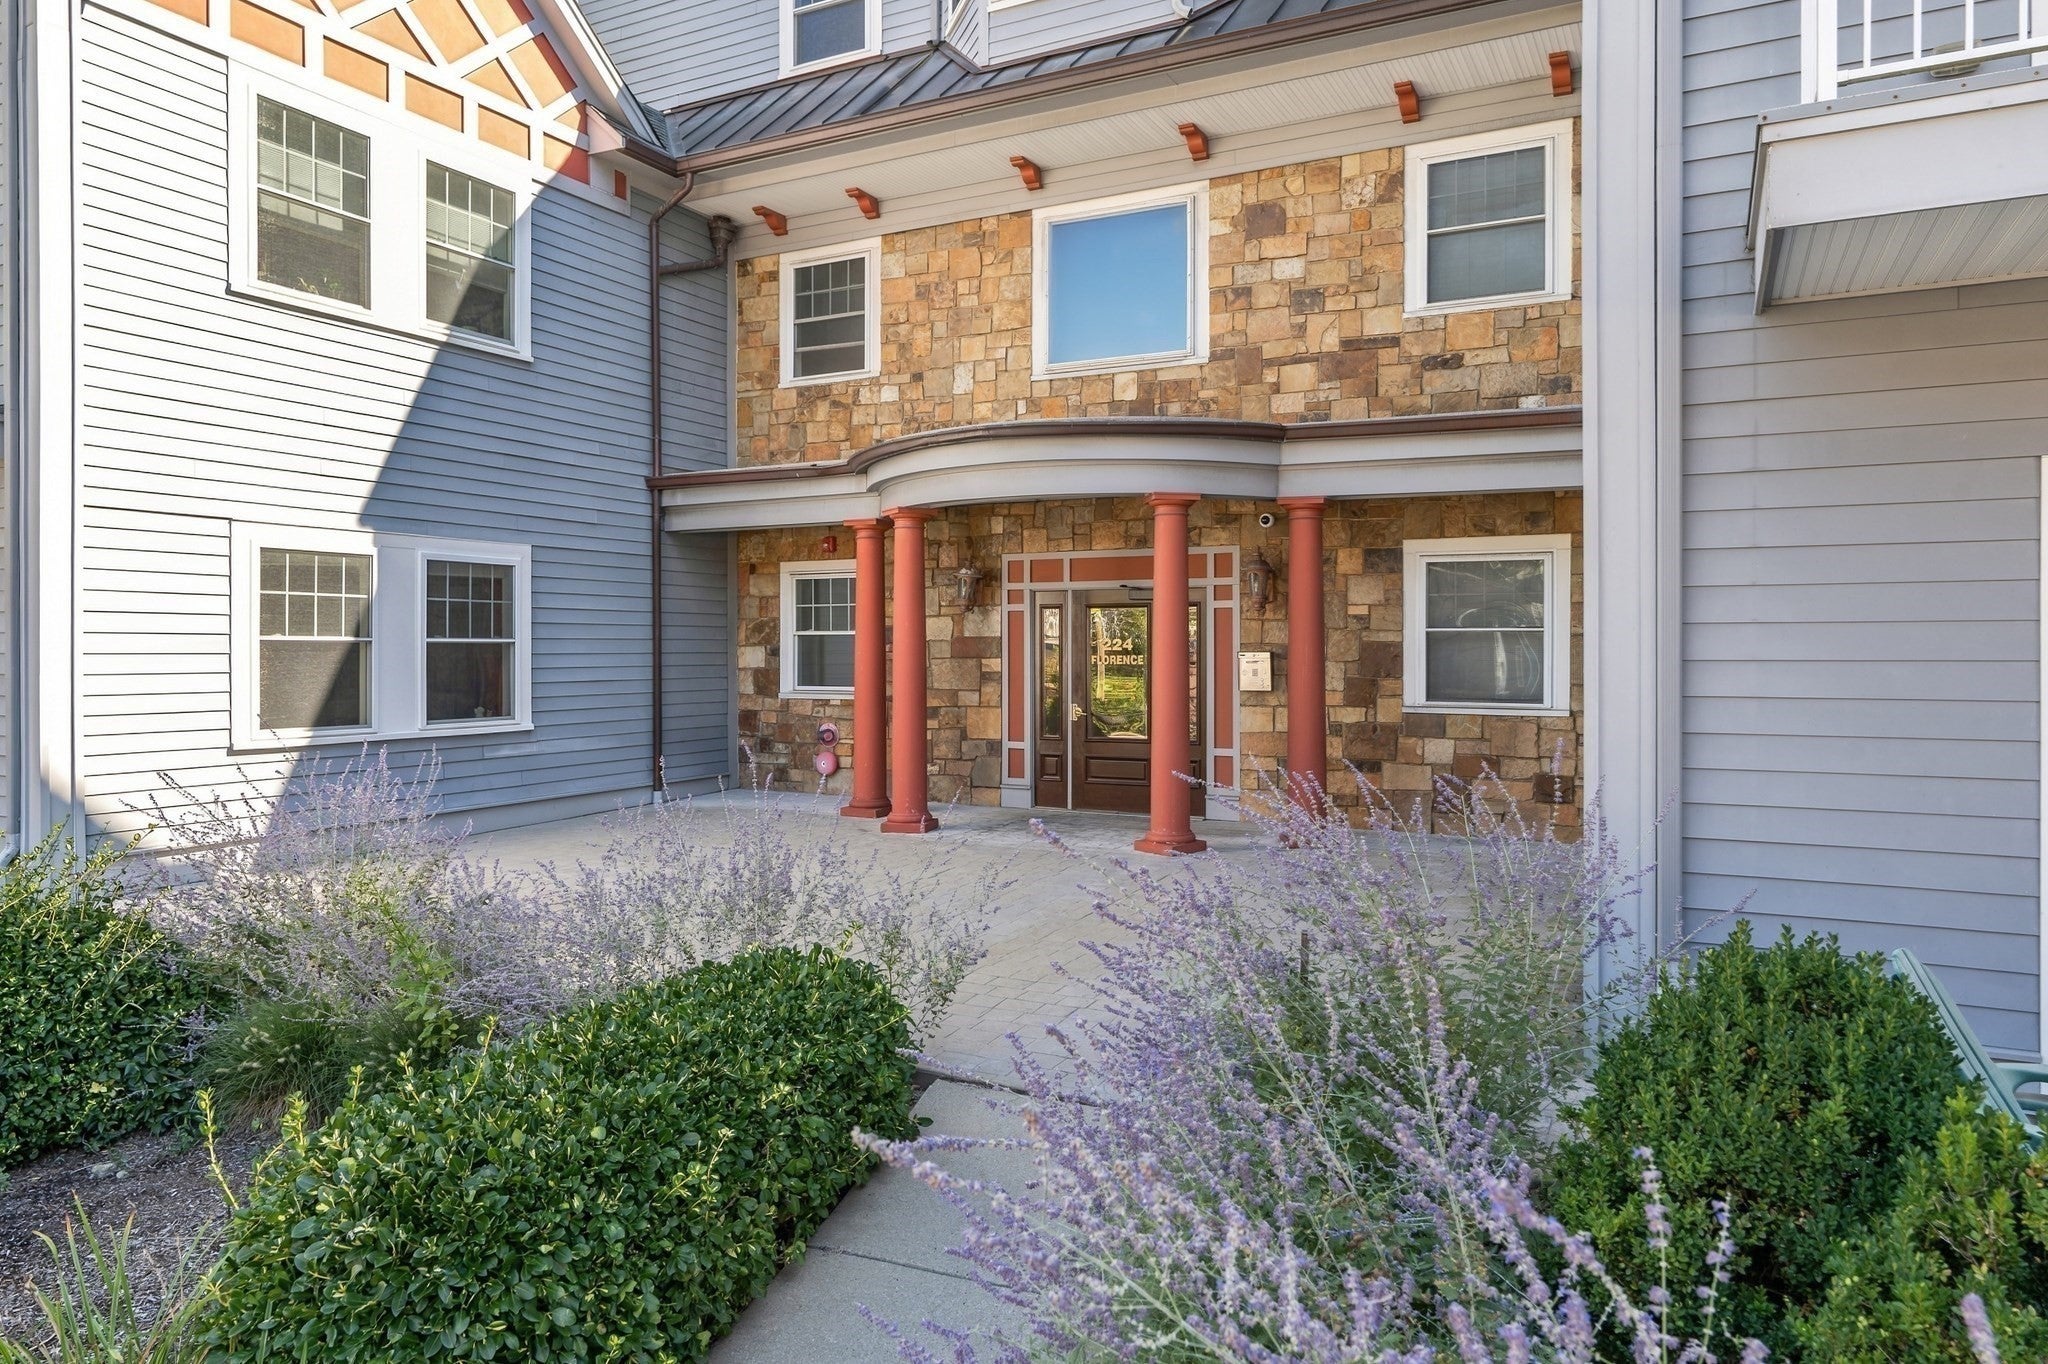
224 Florence St #10, Boston, MA Photo #2
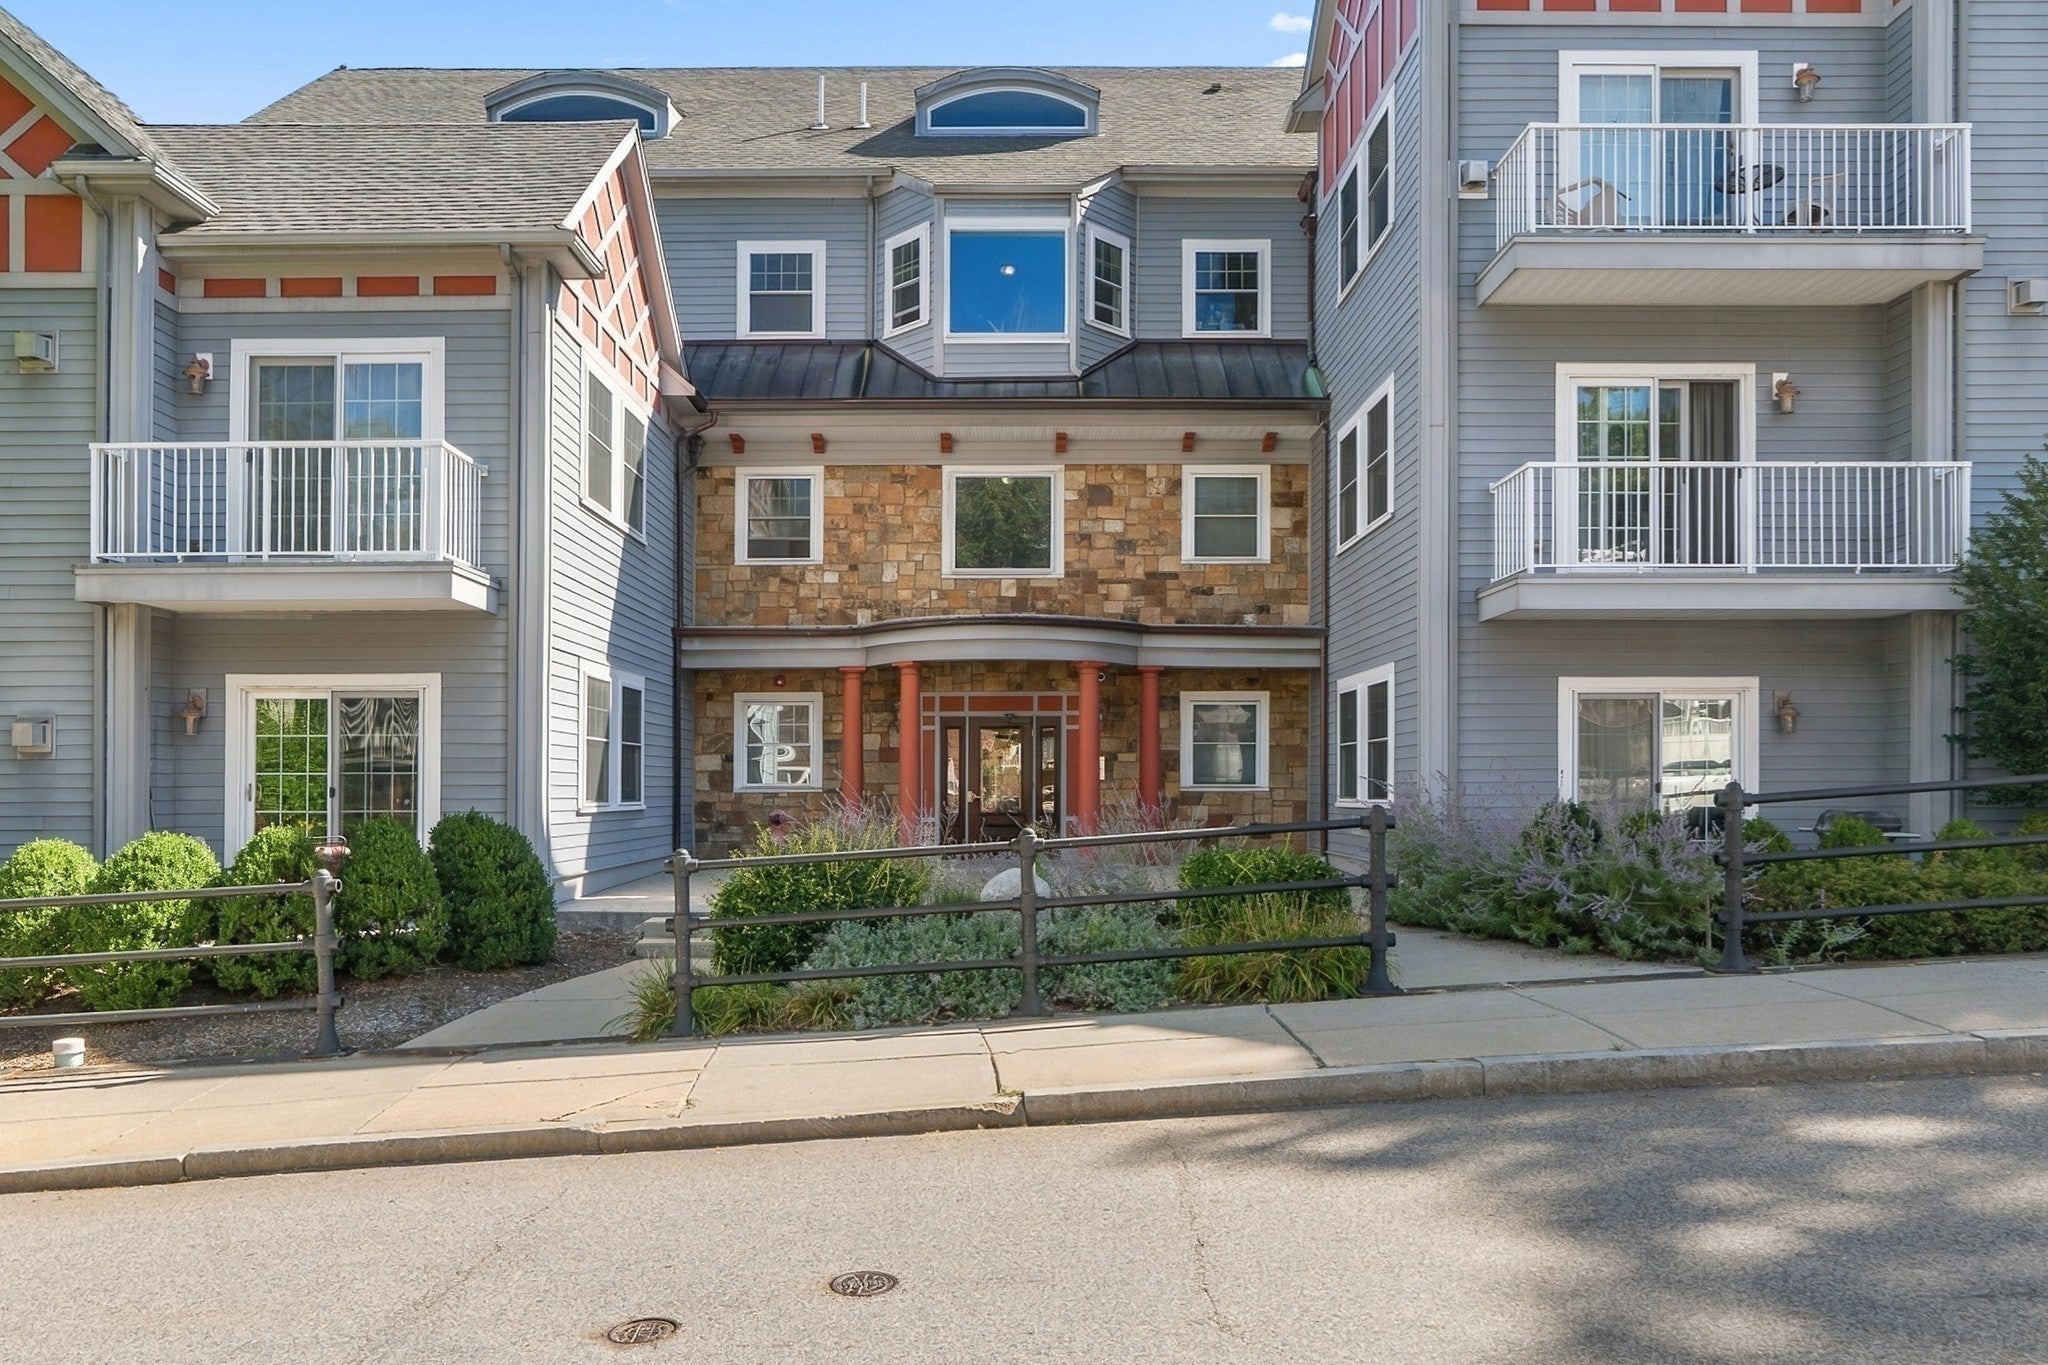
224 Florence St #10, Boston, MA Photo #3
224 Florence St #10, Boston, MA Photo #4
224 Florence St #10, Boston, MA Photo #5
224 Florence St #10, Boston, MA Photo #6
224 Florence St #10, Boston, MA Photo #7
224 Florence St #10, Boston, MA Photo #8
224 Florence St #10, Boston, MA Photo #9
224 Florence St #10, Boston, MA Photo #10
224 Florence St #10, Boston, MA Photo #11
224 Florence St #10, Boston, MA Photo #12
224 Florence St #10, Boston, MA Photo #13
224 Florence St #10, Boston, MA Photo #14
224 Florence St #10, Boston, MA Photo #15
224 Florence St #10, Boston, MA Photo #16
224 Florence St #10, Boston, MA Photo #17
224 Florence St #10, Boston, MA Photo #18
224 Florence St #10, Boston, MA Photo #19
224 Florence St #10, Boston, MA Photo #20
224 Florence St #10, Boston, MA Photo #21
224 Florence St #10, Boston, MA Photo #22
224 Florence St #10, Boston, MA Photo #23
224 Florence St #10, Boston, MA Photo #24
224 Florence St #10, Boston, MA Photo #25
224 Florence St #10, Boston, MA Photo #26
224 Florence St #10, Boston, MA Photo #27
224 Florence St #10, Boston, MA Photo #28
224 Florence St #10, Boston, MA Photo #29
224 Florence St #10, Boston, MA Photo #30
224 Florence St #10, Boston, MA Photo #31
224 Florence St #10, Boston, MA Photo #32
224 Florence St #10, Boston, MA Photo #33
224 Florence St #10, Boston, MA Photo #34
224 Florence St #10, Boston, MA Photo #35
224 Florence St #10, Boston, MA Photo #36
224 Florence St #10, Boston, MA Photo #37
224 Florence St #10, Boston, MA Photo #38
224 Florence St #10, Boston, MA Photo #39
Previous Photo Next Photo

Image 1 of 39

previous
  • Photo #1
  • Photo #2
  • Photo #3
  • Photo #4
  • Photo #5
  • Photo #6
  • Photo #7
  • Photo #8
  • Photo #9
  • Photo #10
  • Photo #11
  • Photo #12
  • Photo #13
  • Photo #14
  • Photo #15
  • Photo #16
  • Photo #17
  • Photo #18
  • Photo #19
  • Photo #20
  • Photo #21
  • Photo #22
  • Photo #23
  • Photo #24
  • Photo #25
  • Photo #26
  • Photo #27
  • Photo #28
  • Photo #29
  • Photo #30
  • Photo #31
  • Photo #32
  • Photo #33
  • Photo #34
  • Photo #35
  • Photo #36
  • Photo #37
  • Photo #38
  • Photo #39
next

Unit Information

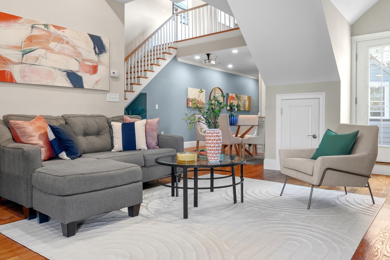
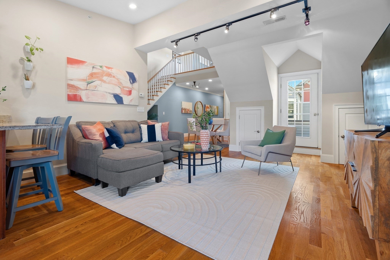
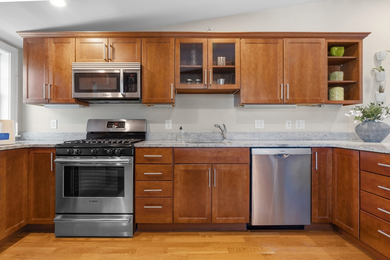
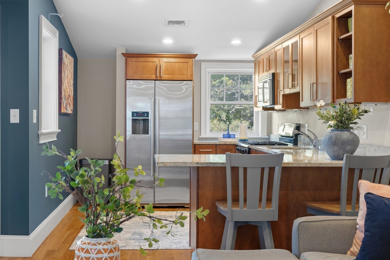
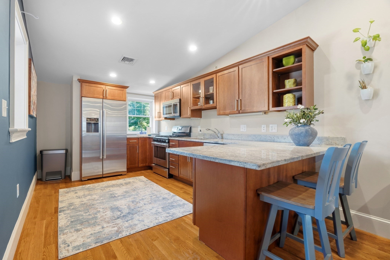
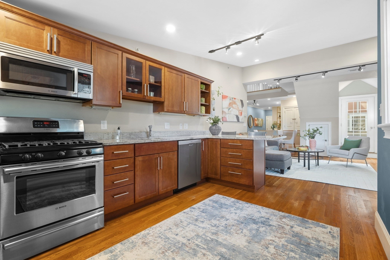
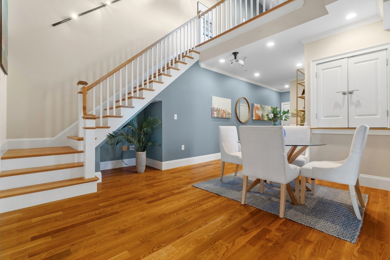
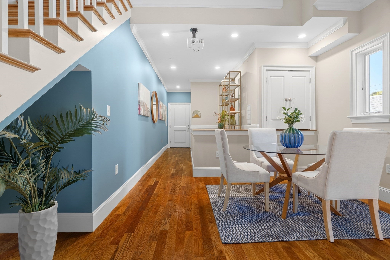
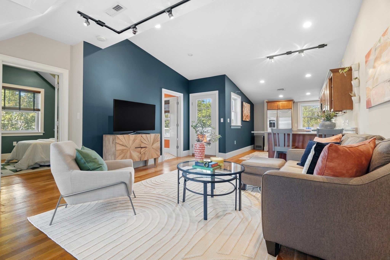
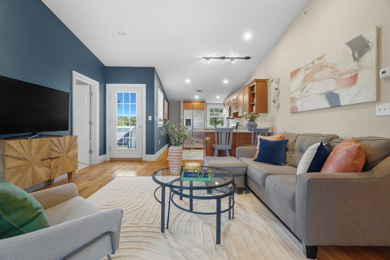
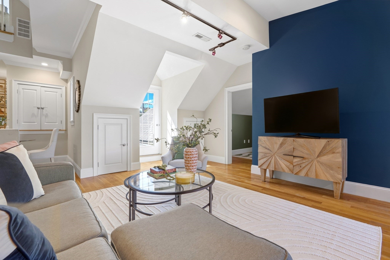
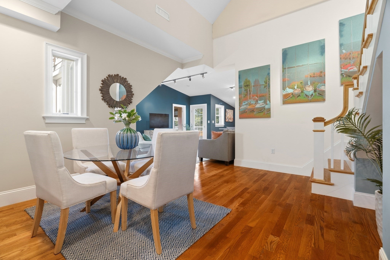
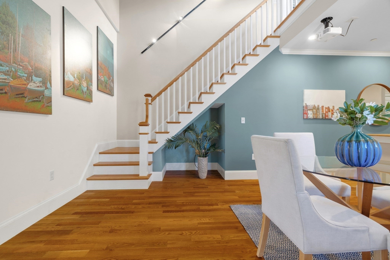
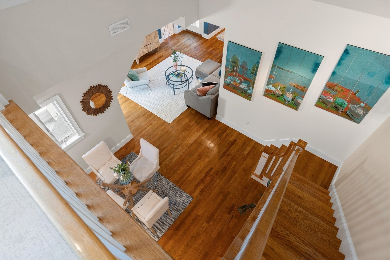
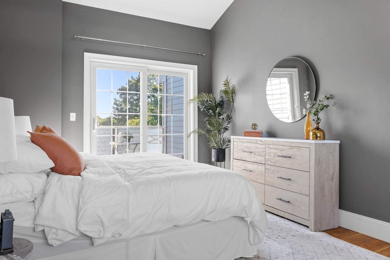
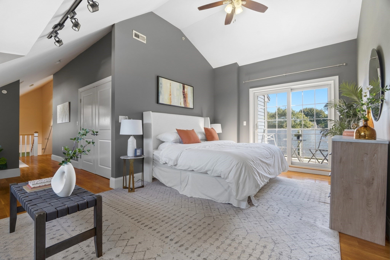
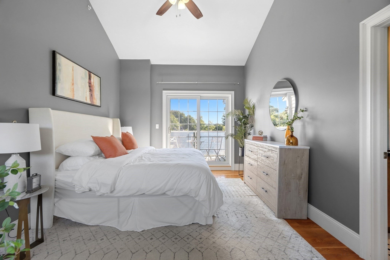
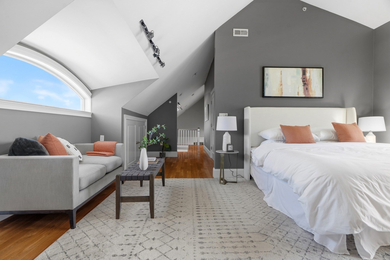
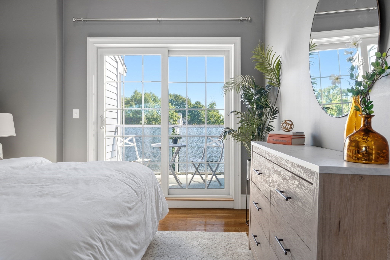
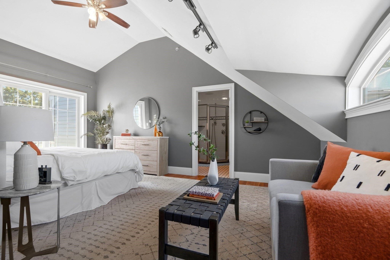
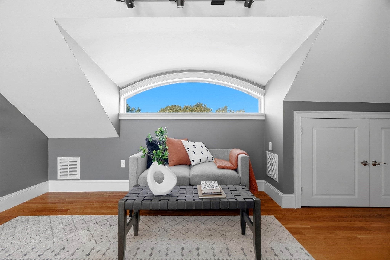
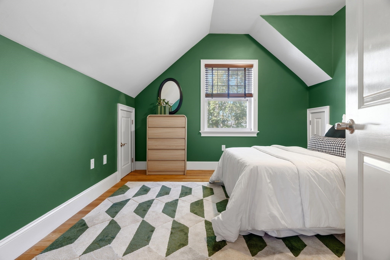
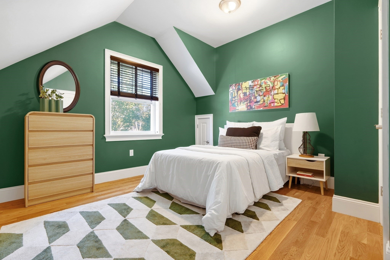
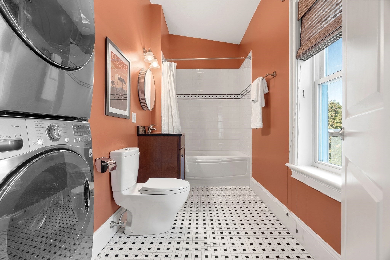
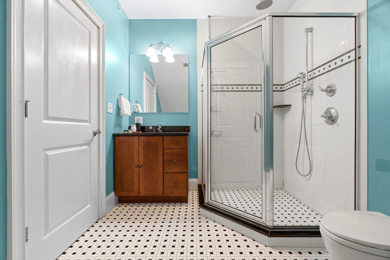
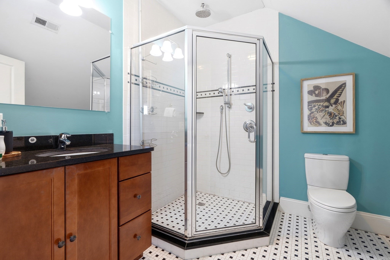
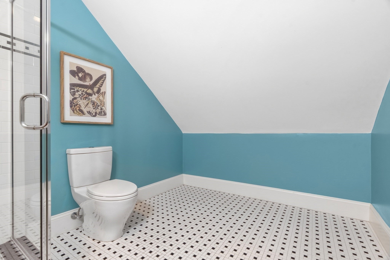
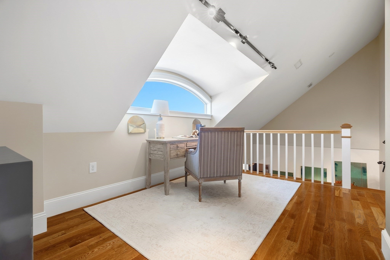
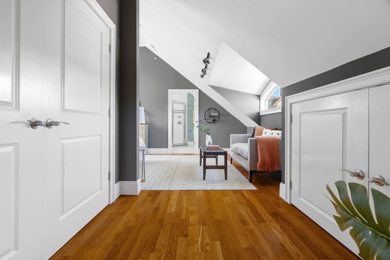
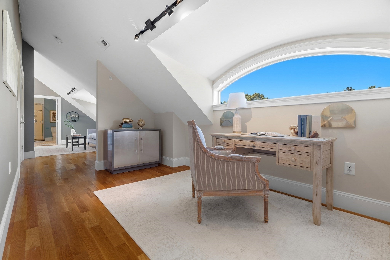
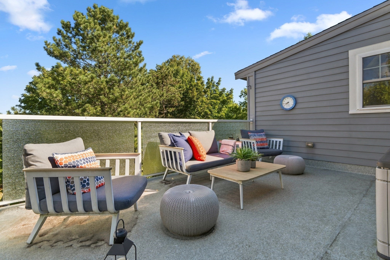
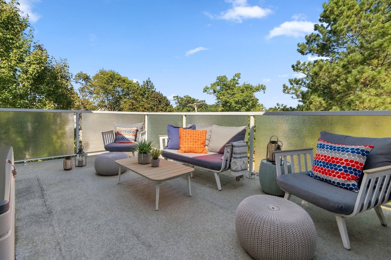
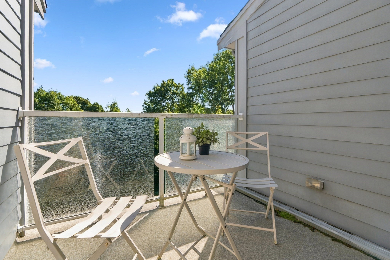
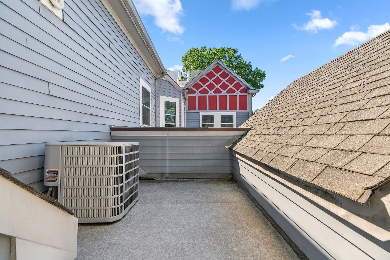
A true penthouse loft in the heart of Roslindale Village, where dramatic architecture and meticulous craftsmanship converge at an address unlike any other in the neighborhood. This stunning duplex residence commands attention with a soaring open floor plan, three private decks, and a roof deck that elevates outdoor living to its logical conclusion. Custom details throughout reflect the kind of intentional design that cannot be replicated—every surface, fixture, and finish chosen with precision and purpose. The gourmet chef's kitchen is appointed with a full Bosch suite—dishwasher, refrigerator, microwave, and stove—anchored by granite countertops and hardwood floors that flow seamlessly throughout. A movie projector in the living room transforms evening entertaining into an experience. Two full bathrooms serve the residence with ease, while the loft-level primary suite is anchored by a spa-like bath that redefines daily ritual. Samsung washer and dryer in-unit. Two-car indoor garage parking and direct elevator access to your floor eliminate every friction point of city living. Walk to Roslindale Village's shops, restaurants, and commuter rail—or hop the bus to Forest Hills. This is penthouse living without pretense, and without parallel.

Additional Details
Status: NEW
Type: Condo, Condominium
Style: Low-Rise
Area: Roslindale
Zip Code: 02131
HOA Fee: $413
Living Levels: 2
Unit Level: 3
Parking
Garage: 2
Garage Capacity: 2
Parking: Assigned,Attached,Garage
Parking Spaces: 2
Rooms and Dimensions
Total Units: 12
Total Floors: 2
Total Rooms: 5
Login to view all MLS information
 

Loading...

$695,000

  • Status: New
  • Listing ID: 73579176
  • Bedrooms: 2
  • Full Baths: 2
  • Living Area: 1,530 sqft Convert
  • Lot Size: 1,530 sqft Convert
  • Acres: 0.04

  • View description
Inquire About This Listing
Luxury Residential Group

Luxury Residential Group

(617) 233-5800

Receive more info or arrange a tour

When you are ready, please contact us and we will put our unrivaled knowledge of the Boston real estate market to work for you. Whether you are buying a luxury condo or renting a luxury apartment, we pledge to make your experience as stress free and enjoyable as possible.

Please call, email, or send us a message through the web form below. An LRG Real Estate agent will contact you promptly.

  • reset
 
Content © 2026 MLS Property Information Network, Inc. The information in this listing was gathered from third party resources including the seller and public records. Listing information provided courtesy of Steven Cohen Team of Keller Williams Realty Boston-Metro | Back Bay. MLS Property Information Network, Inc. and its subscribers disclaim any and all representations or warranties as to the accuracy of this information.

close x
Forgot password?
