


Unit Information
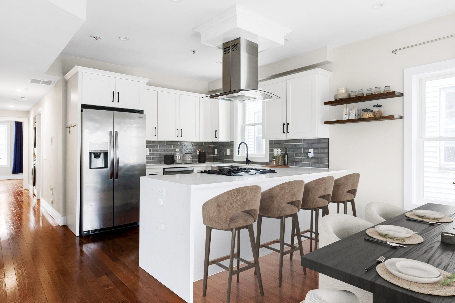
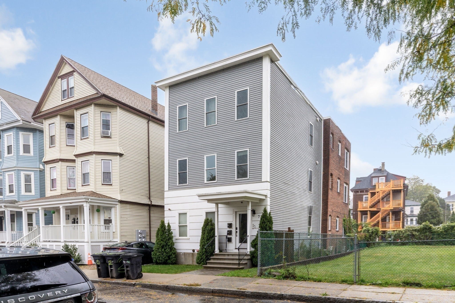
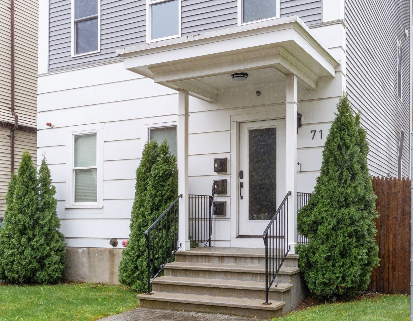
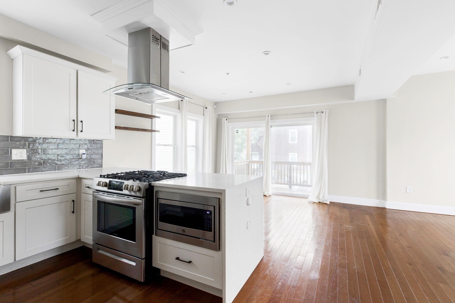
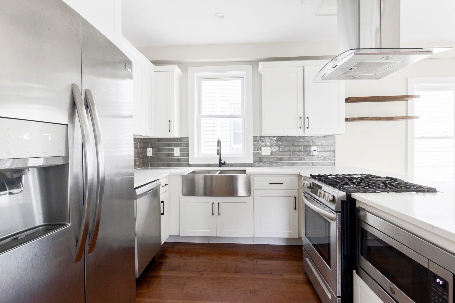
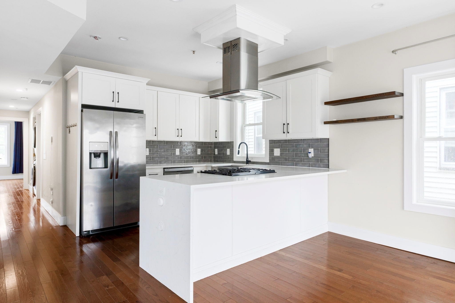
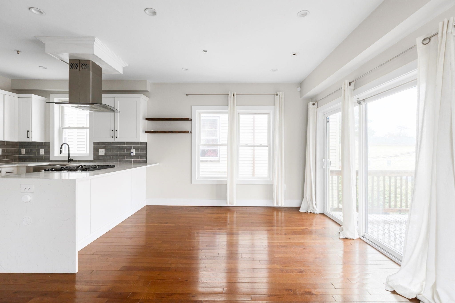
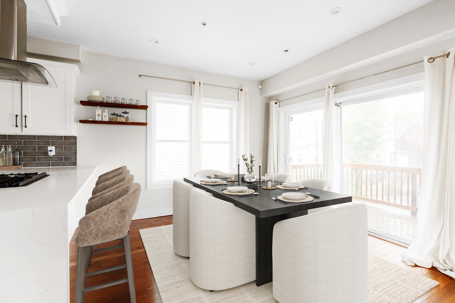
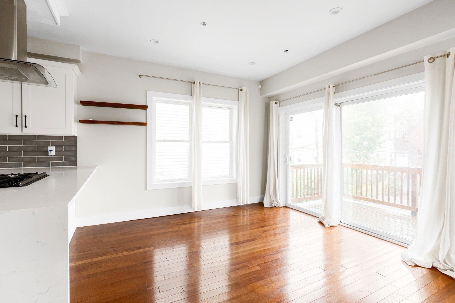
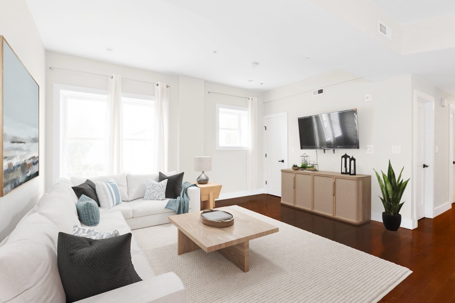
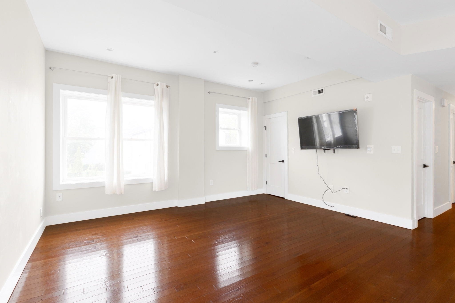
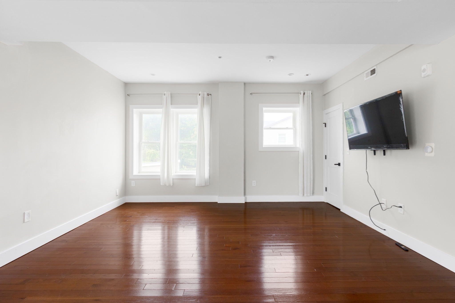
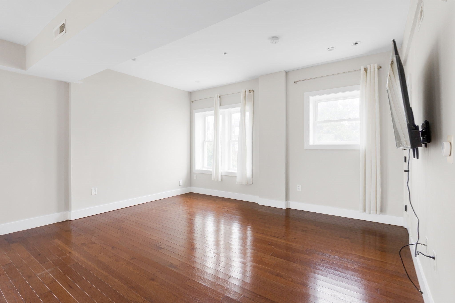
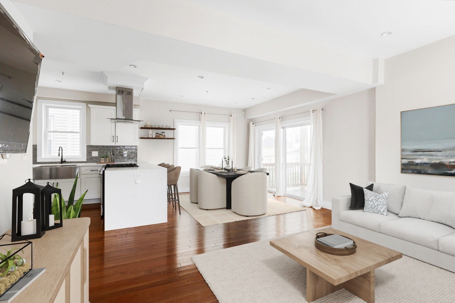
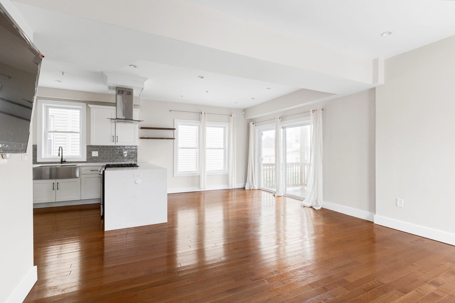
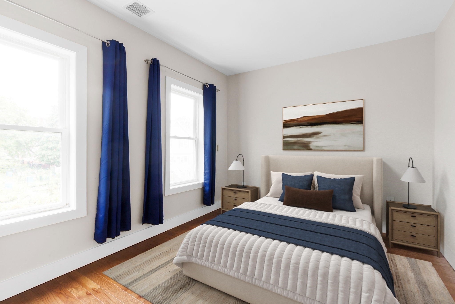
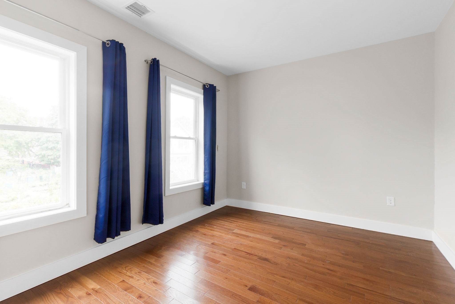
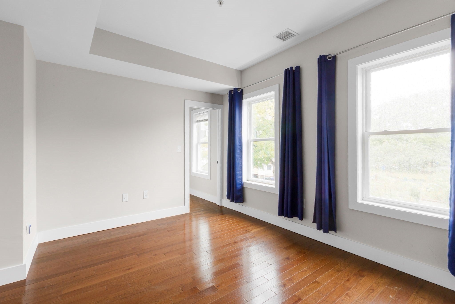
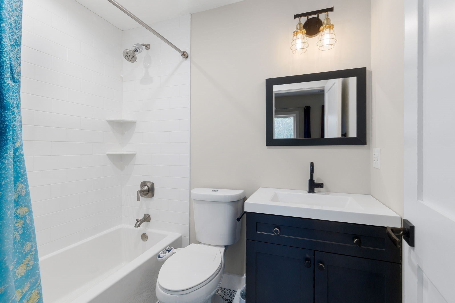
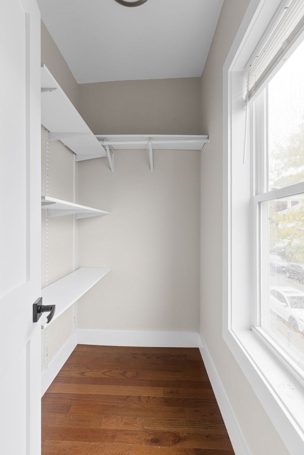
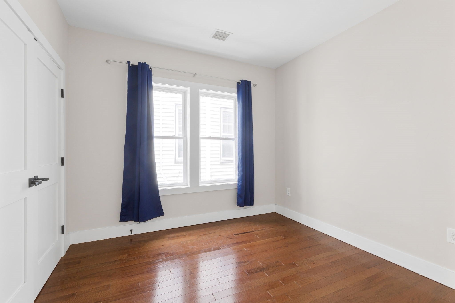
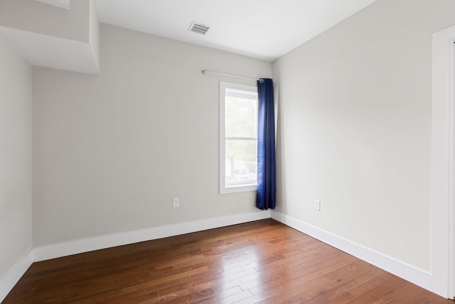
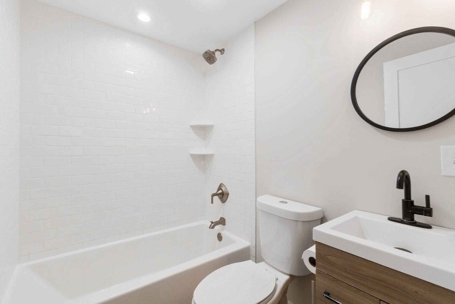
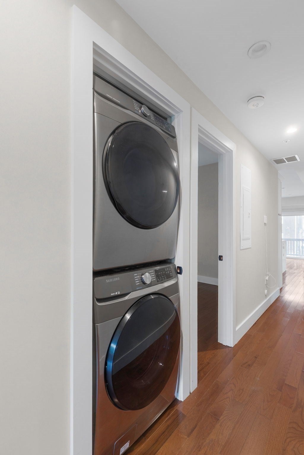
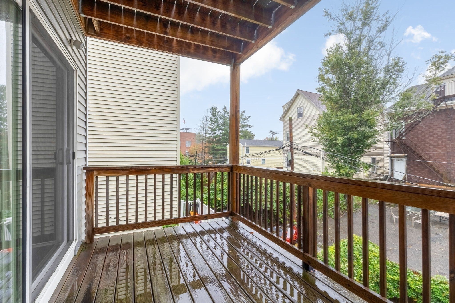
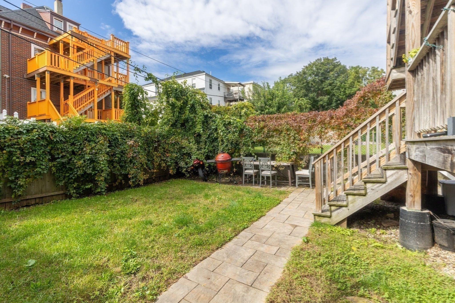
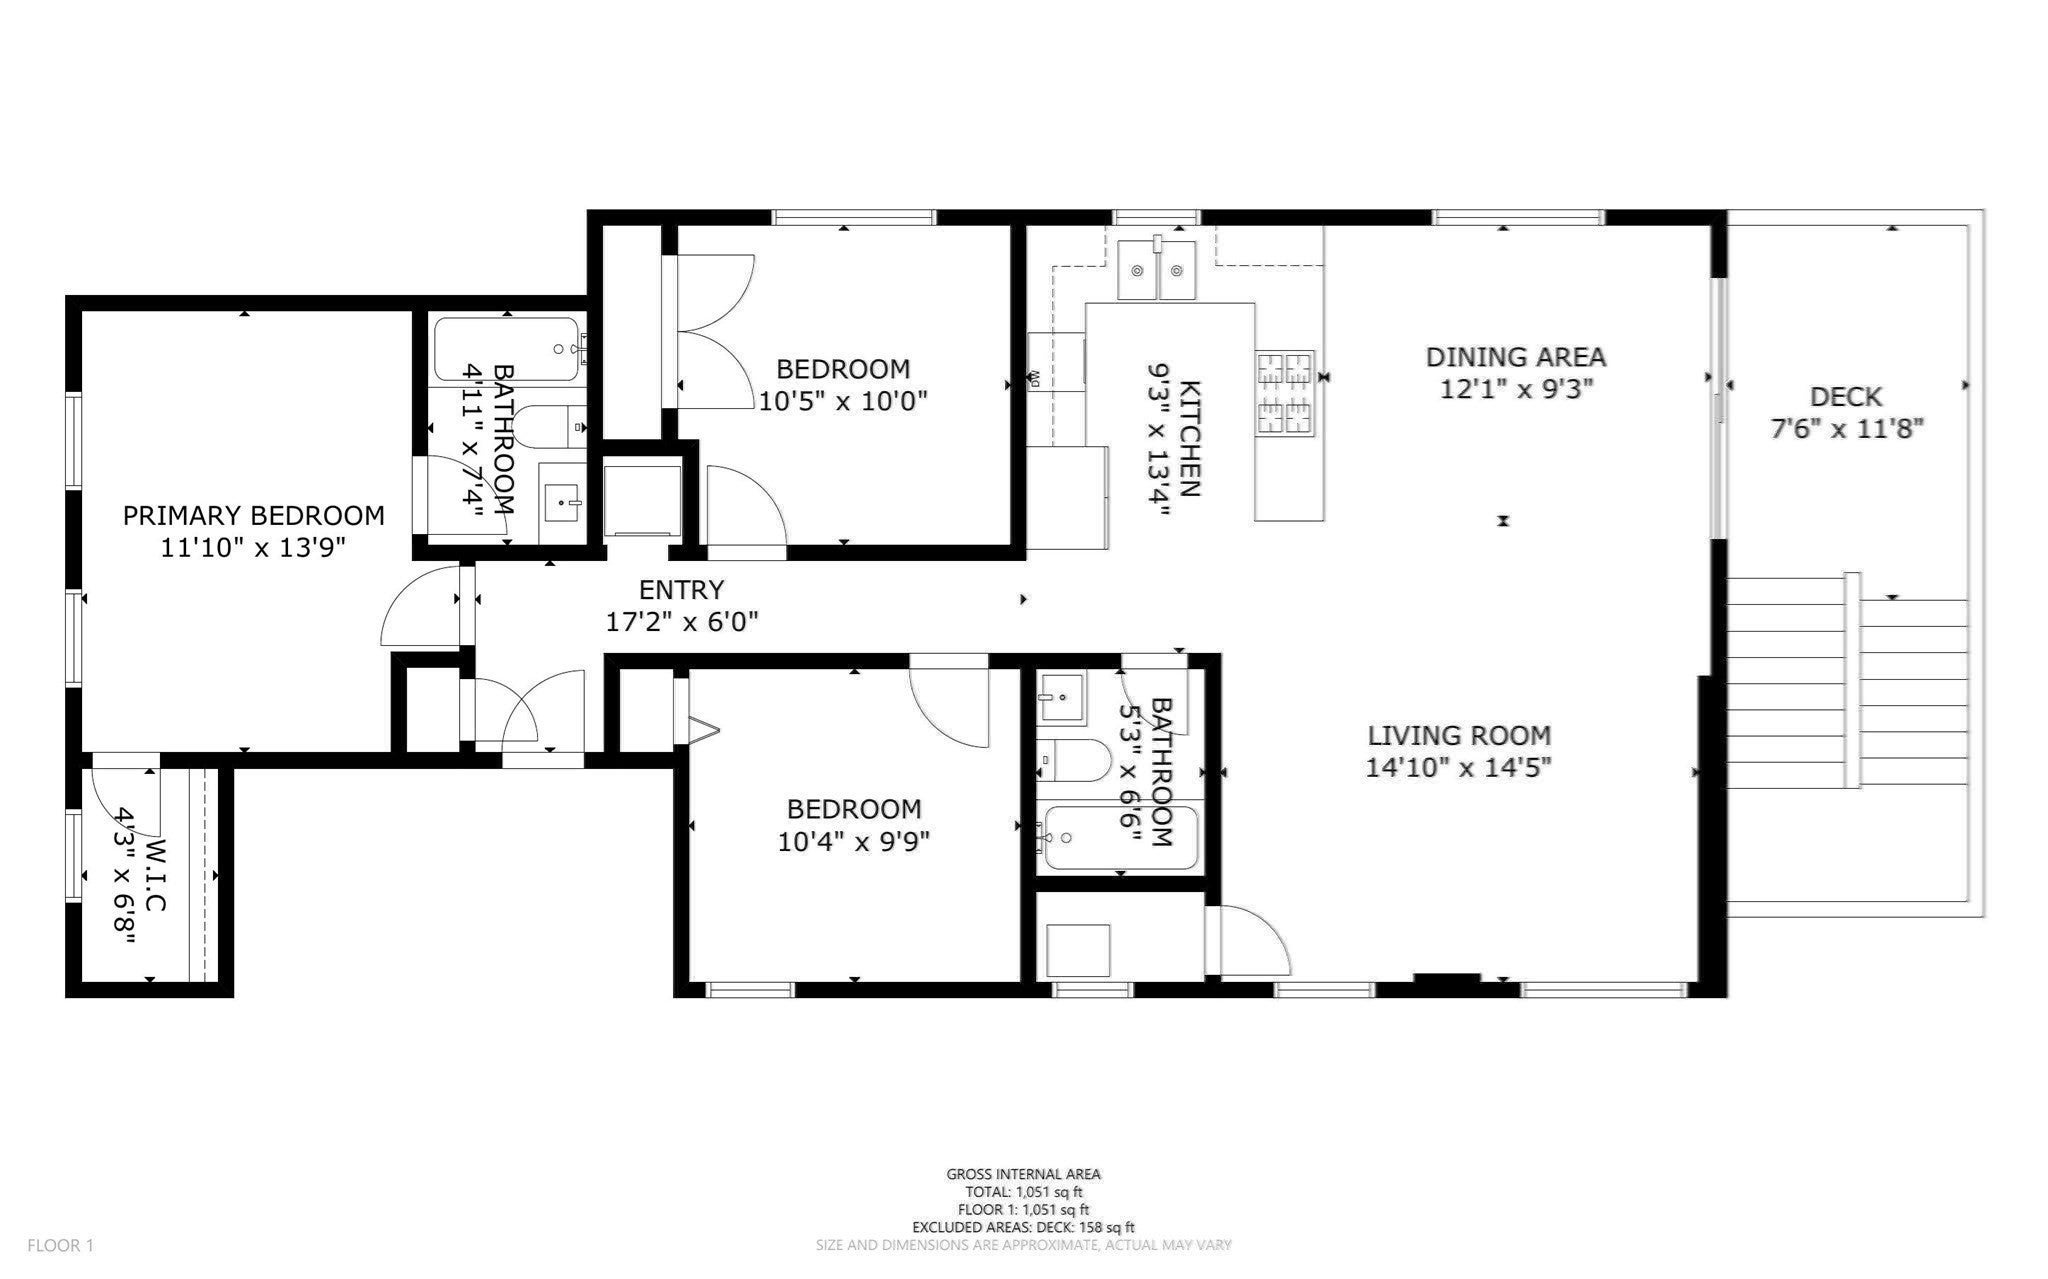
Three bedrooms, two full baths and a $16,500 seller credit toward a 1% mortgage rate buydown, all for $575,000! Estimated savings of approximately $366/month make this an outstanding opportunity to own in Boston. Inside, the open living and dining area connects to a modern kitchen with quartz countertops, stainless steel appliances and custom soft-close cabinetry. Hardwood floors run throughout, and sliding doors open to your private deck. The primary suite features a full bath and walk-in closet, while two additional bedrooms offer flexibility for guests or a home office. In-unit laundry, central air, dedicated basement storage and a shared yard with a grill area round out the package. Advertised square footage includes 1,084 sq ft of living space; the city property card lists 1,354 sq ft, including dedicated unfinished basement storage. Across from the Savin and Maywood Community Garden, with nearby bus routes and Downtown Boston less than five miles away. Buydown savings depend on loan terms and lender approval.
- Additional Details
- Status: Active
- Type: Condo, Condominium
- Style: 2/3 Family
- Area: Roxbury
- Zip Code: 02119
- HOA Fee: $200
- Living Levels: 1
- Unit Level: 2
- Rooms and Dimensions
- Total Units: 3
- Total Floors: 1
- Total Rooms: 6
- Has Basement: Yes
Loading...
$575,000
- Listing ID: 73584340
- Bedrooms: 3
- Full Baths: 2
- Living Area: 1,084 sqft Convert
View description

Luxury Residential Group
(617) 233-5800
Receive more info or arrange a tour
When you are ready, please contact us and we will put our unrivaled knowledge of the Boston real estate market to work for you. Whether you are buying a luxury condo or renting a luxury apartment, we pledge to make your experience as stress free and enjoyable as possible.
Please call, email, or send us a message through the web form below. An LRG Real Estate agent will contact you promptly.

 LRG Luxury Residential Group | 355 Boylston St, Boston MA 02116 | (617) 233-5800 | |