


Unit Information
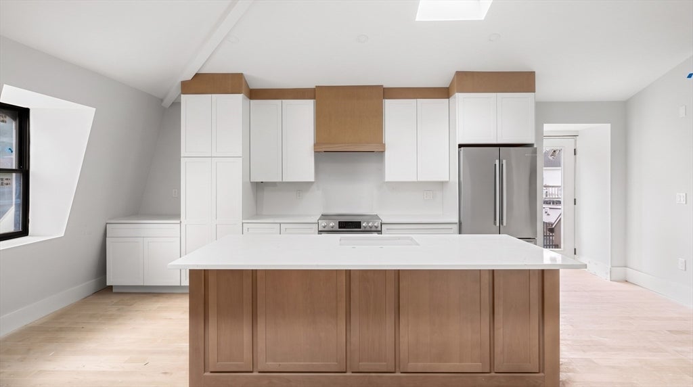
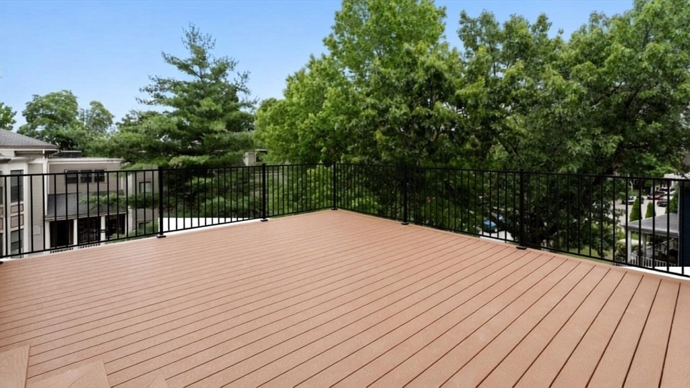
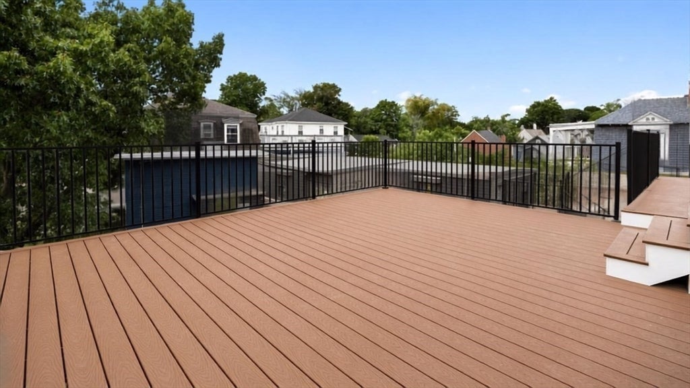
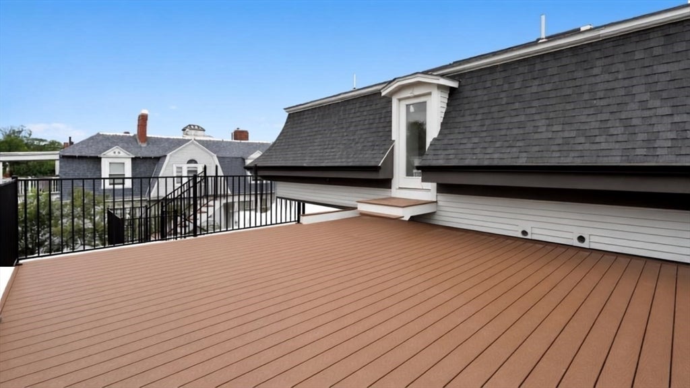
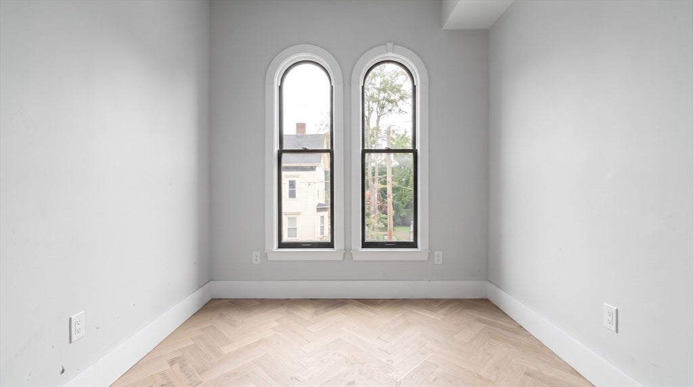
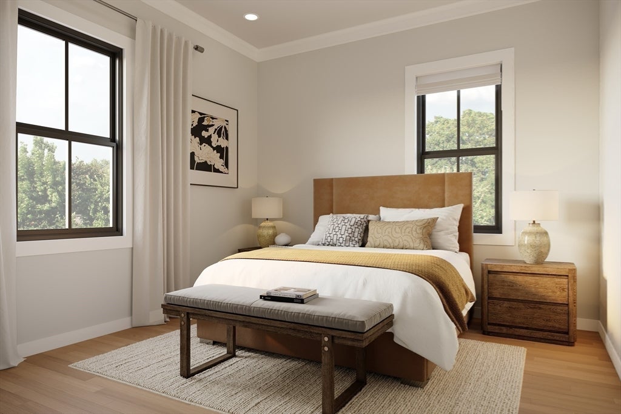
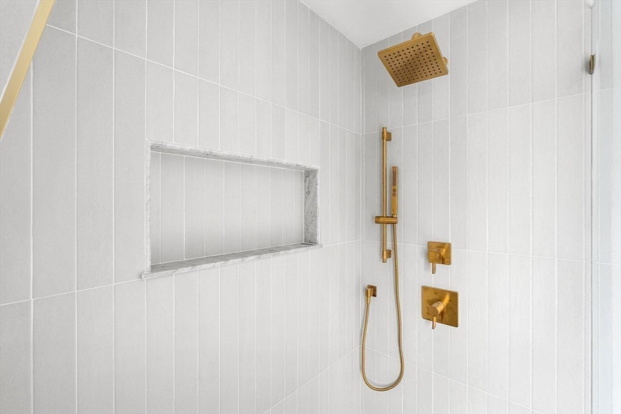
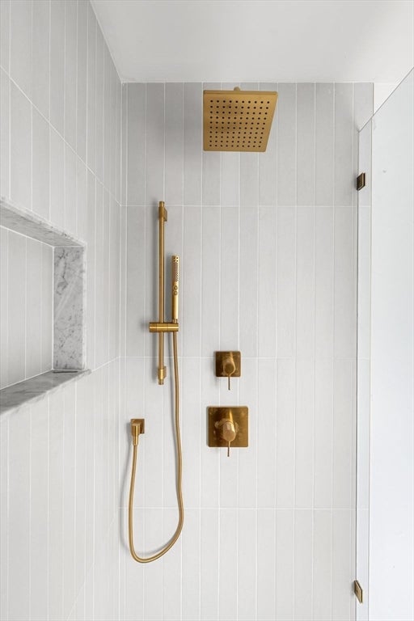
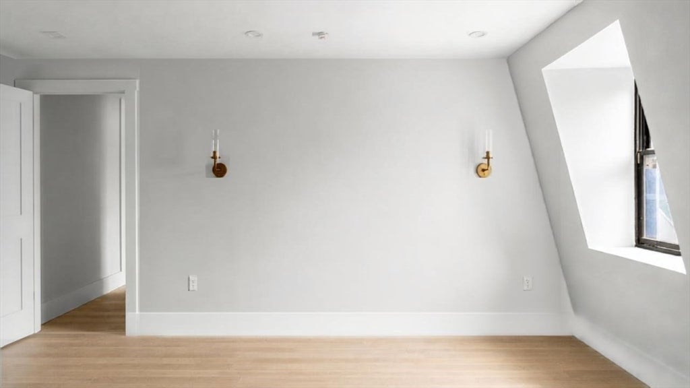
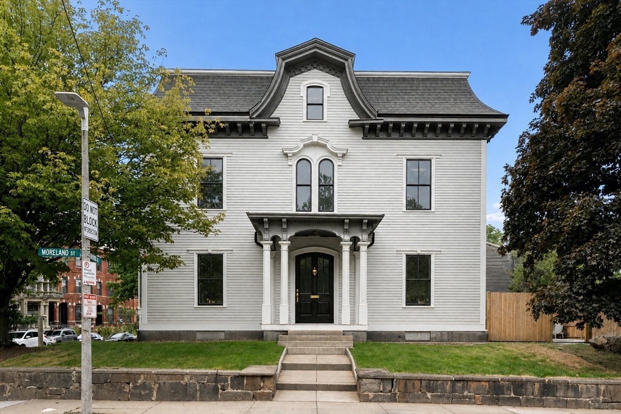
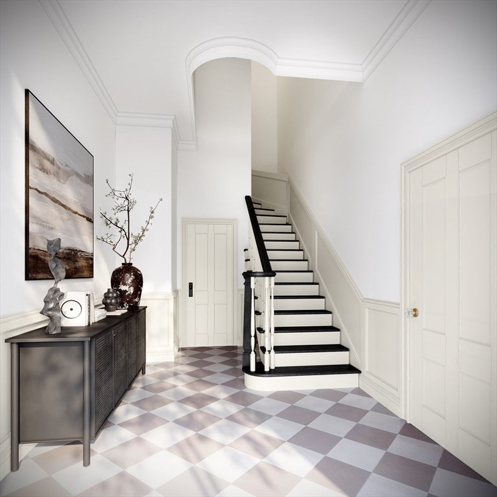
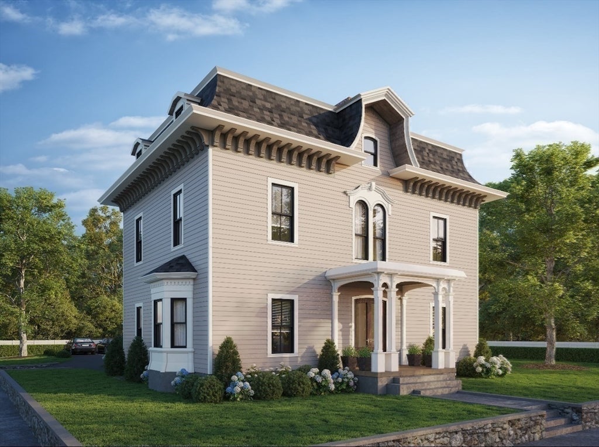
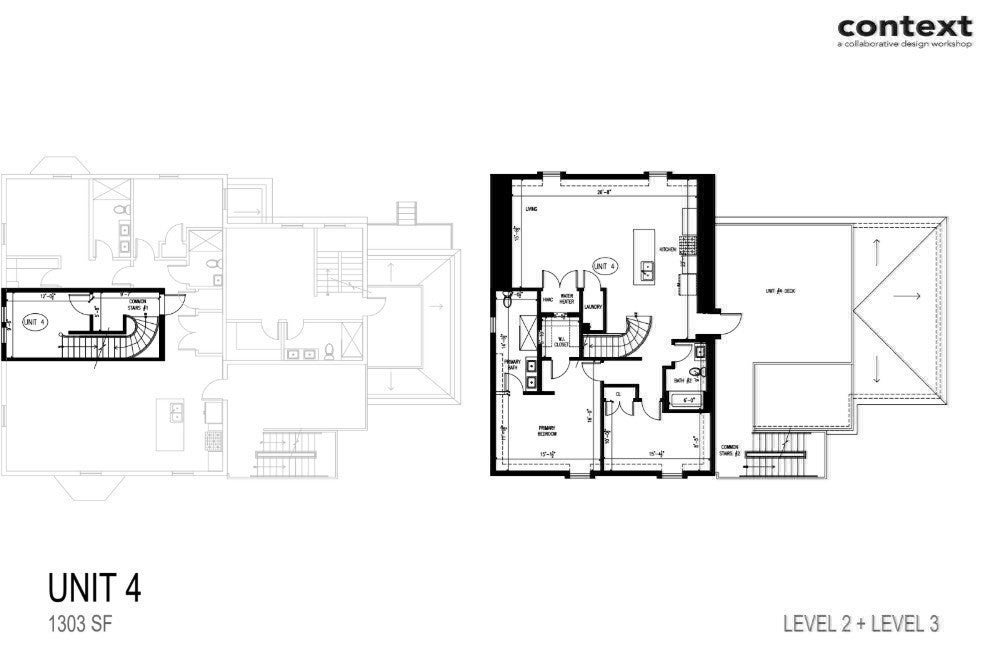
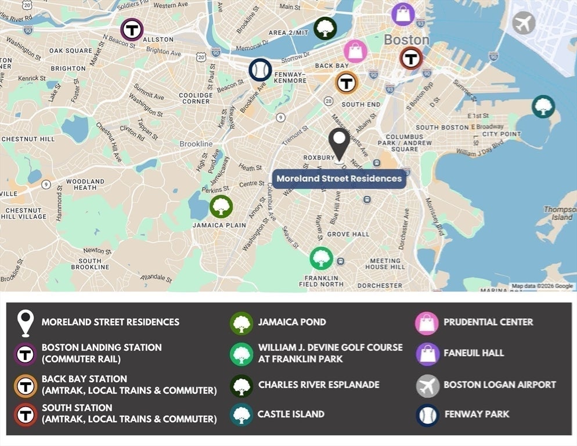
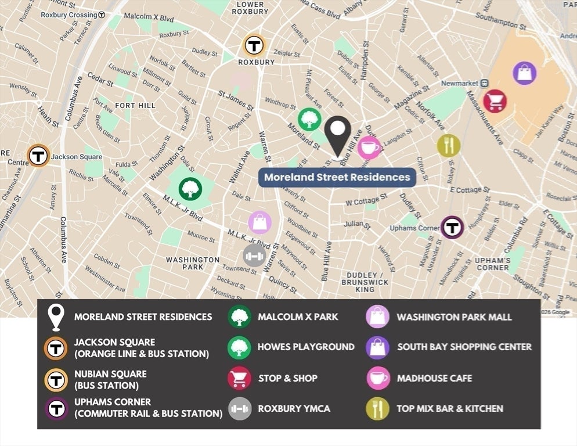
The ONE & ONLY "Moreland Street Residences" PENTHOUSE. Unit #4, 2BR/2BA, 1300SF w/DEEDED PARKING & Private ROOF DECK. The walk-out Deck flows perfectly off the open-kitchen. Bosch Appliance Packages & Calcutta-Quartz Counters, Large 6ft Island w/Seating. High Ceilings, Dual SKY LIGHTS, Bonus Custom Storage! TWO GRAND "Arched Windows" showcases the PENTHOUSES Private Landing, A Flex-Space for your private Art Gallery or your WFH Office?Living Room has Herringbone White Oak Hardwood Flooring, a design touch. The Primary Bedroom has a Walk-In Closet & Luxurious Spa-Quality Bath w/Double Vanity, Heated Flrs, Large WALK-In Glass Shower. This project has Six Newly Renovated Condo Residences, 4 inside The Original Italianate Mansion & 2 Carriage Houses. Each Home offers a Unique Layout + Modern Luxuries: Private Outdoor Space, Central AC, Designer Finishes, In-Unit Laundry, Off-Street Deeded Parking, Deeded Basement Storage. Total REHAB, Top to Bottom, by an Experienced Local “Design Build” TEAM. Move-In ready: New Roof, New HVAC, New Plumbing, New Electrical, New Windows. LOCATION: Steps to Orange Line (T) Commuter Stop, Malcolm X Park & Shops. Just 1 mile to the SOUTH END!
- Additional Details
- Status: NEW
- Type: Condo, Condominium
- Style: 2/3 Family
- Area: Roxbury
- Zip Code: 02119
- HOA Fee: $188
- Living Levels: 1
- Unit Level: 3
- Parking
- Garage Capacity: 1
- Parking: Deeded,Off Street
- Parking Spaces: 1
- Rooms and Dimensions
- Total Units: 6
- Total Floors: 1
- Total Rooms: 5
Loading...
$749,900
- Status: New
- Listing ID: 73567367
- Bedrooms: 2
- Full Baths: 2
- Living Area: 1,303 sqft Convert
View description

Luxury Residential Group
(617) 233-5800
Receive more info or arrange a tour
When you are ready, please contact us and we will put our unrivaled knowledge of the Boston real estate market to work for you. Whether you are buying a luxury condo or renting a luxury apartment, we pledge to make your experience as stress free and enjoyable as possible.
Please call, email, or send us a message through the web form below. An LRG Real Estate agent will contact you promptly.

 LRG Luxury Residential Group | 355 Boylston St, Boston MA 02116 | (617) 233-5800 | |