



LRG: Luxury Residential Group
  • Login  /
  • 355 Boylston St
  • (617) 233-5800
Redefining Boston Real Estate

32 Traveler St #411, Boston, MA

South End, Boston Condo Get directions

Click for Search Results
32 Traveler St #411, Boston, MA Photo #1
32 Traveler St #411, Boston, MA Photo #2
32 Traveler St #411, Boston, MA Photo #3
32 Traveler St #411, Boston, MA Photo #4
32 Traveler St #411, Boston, MA Photo #5
32 Traveler St #411, Boston, MA Photo #6
32 Traveler St #411, Boston, MA Photo #7
32 Traveler St #411, Boston, MA Photo #8
32 Traveler St #411, Boston, MA Photo #9
32 Traveler St #411, Boston, MA Photo #10
32 Traveler St #411, Boston, MA Photo #11
32 Traveler St #411, Boston, MA Photo #12
32 Traveler St #411, Boston, MA Photo #13
32 Traveler St #411, Boston, MA Photo #14
32 Traveler St #411, Boston, MA Photo #15
32 Traveler St #411, Boston, MA Photo #16
32 Traveler St #411, Boston, MA Photo #17
32 Traveler St #411, Boston, MA Photo #18
32 Traveler St #411, Boston, MA Photo #19
32 Traveler St #411, Boston, MA Photo #20
32 Traveler St #411, Boston, MA Photo #21
32 Traveler St #411, Boston, MA Photo #22
32 Traveler St #411, Boston, MA Photo #23
32 Traveler St #411, Boston, MA Photo #24
32 Traveler St #411, Boston, MA Photo #25
32 Traveler St #411, Boston, MA Photo #26
32 Traveler St #411, Boston, MA Photo #27
32 Traveler St #411, Boston, MA Photo #28
32 Traveler St #411, Boston, MA Photo #29
32 Traveler St #411, Boston, MA Photo #30
32 Traveler St #411, Boston, MA Photo #31
32 Traveler St #411, Boston, MA Photo #32
32 Traveler St #411, Boston, MA Photo #33
32 Traveler St #411, Boston, MA Photo #34
32 Traveler St #411, Boston, MA Photo #35
32 Traveler St #411, Boston, MA Photo #36
32 Traveler St #411, Boston, MA Photo #37
Previous Photo Next Photo

Image 1 of 37

previous
  • Photo #1
  • Photo #2
  • Photo #3
  • Photo #4
  • Photo #5
  • Photo #6
  • Photo #7
  • Photo #8
  • Photo #9
  • Photo #10
  • Photo #11
  • Photo #12
  • Photo #13
  • Photo #14
  • Photo #15
  • Photo #16
  • Photo #17
  • Photo #18
  • Photo #19
  • Photo #20
  • Photo #21
  • Photo #22
  • Photo #23
  • Photo #24
  • Photo #25
  • Photo #26
  • Photo #27
  • Photo #28
  • Photo #29
  • Photo #30
  • Photo #31
  • Photo #32
  • Photo #33
  • Photo #34
  • Photo #35
  • Photo #36
  • Photo #37
next

Unit Information

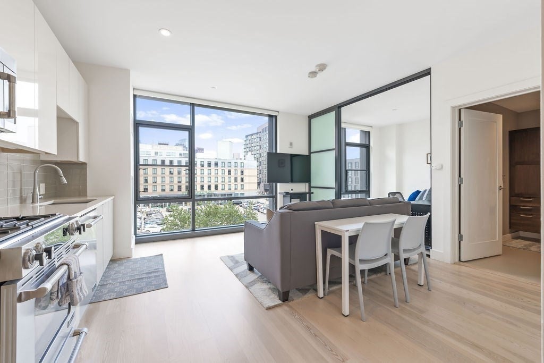
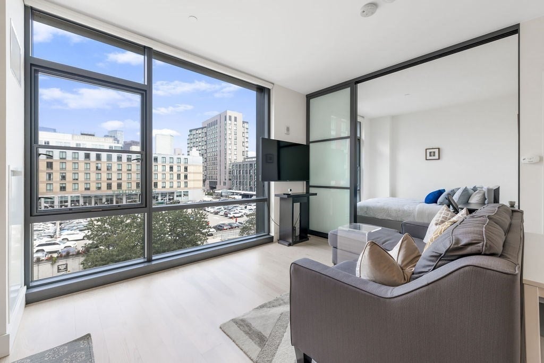
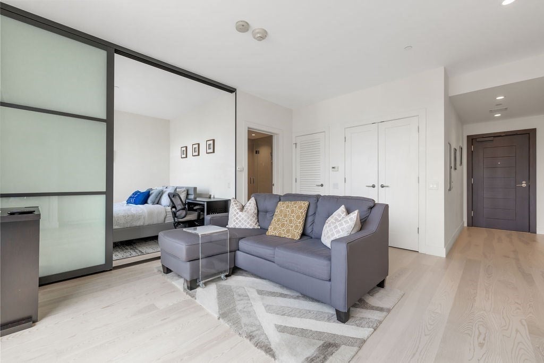
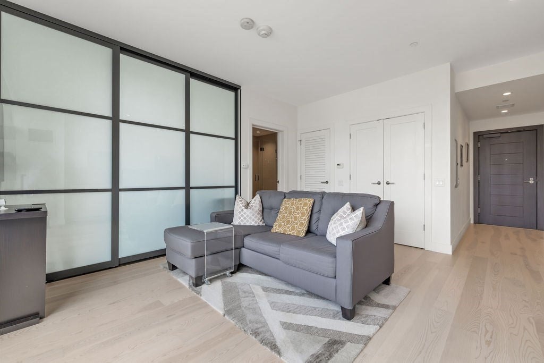
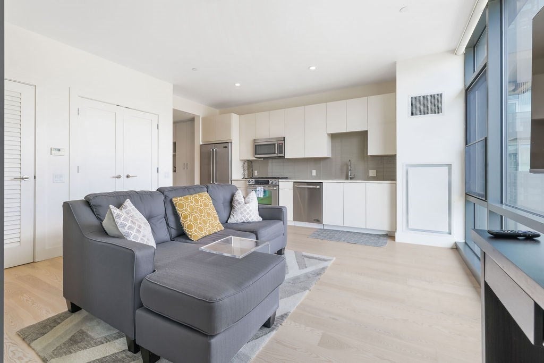
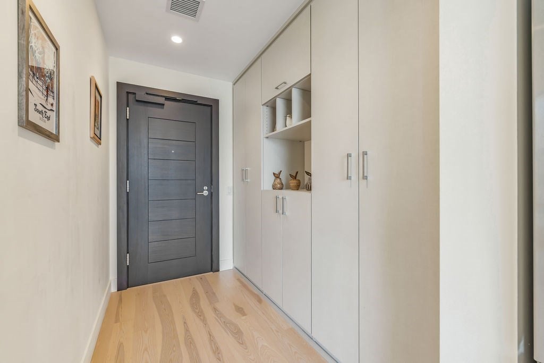
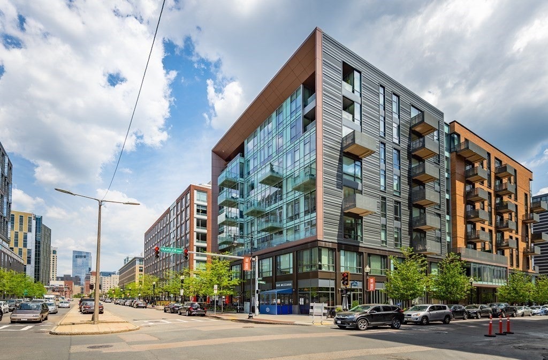
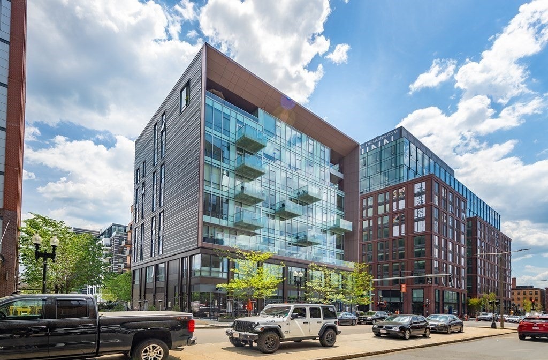
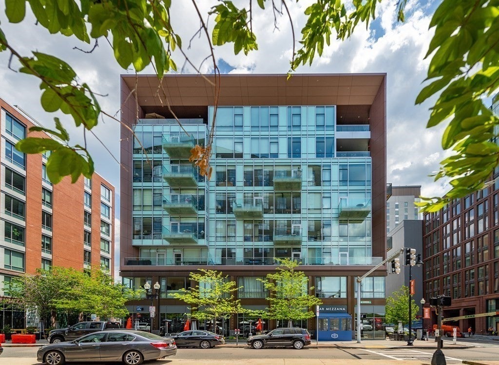
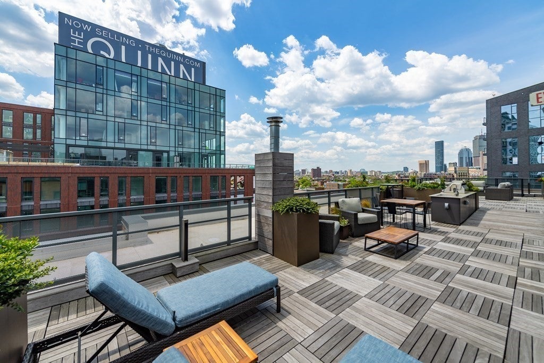
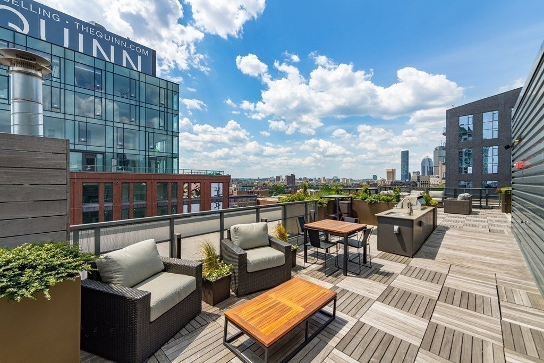
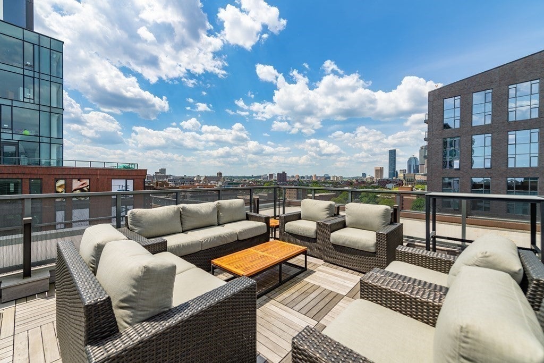
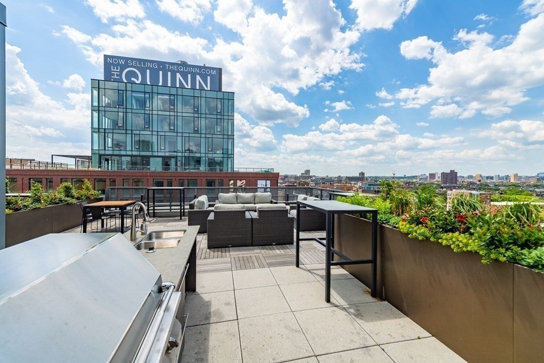
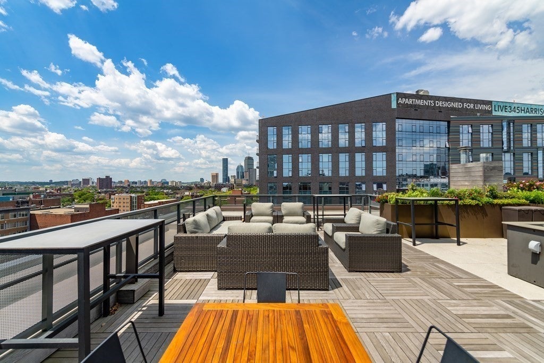
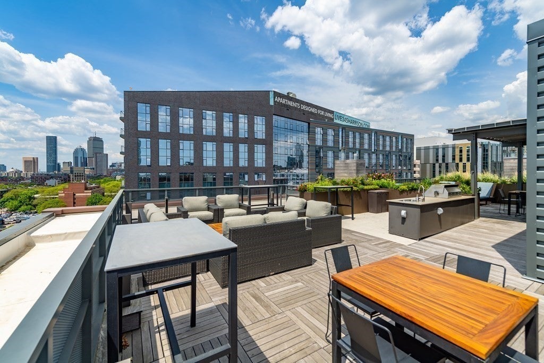
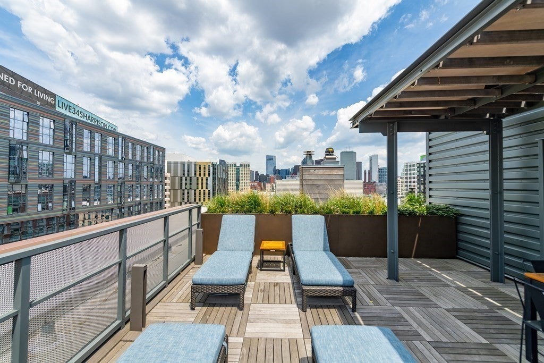
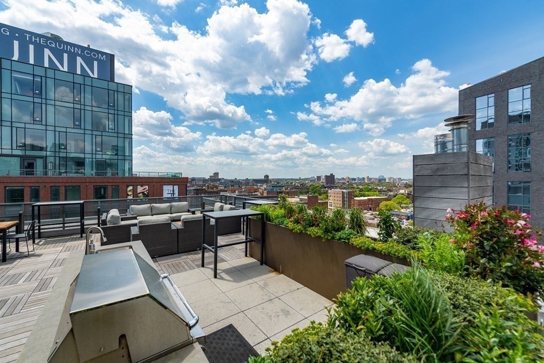
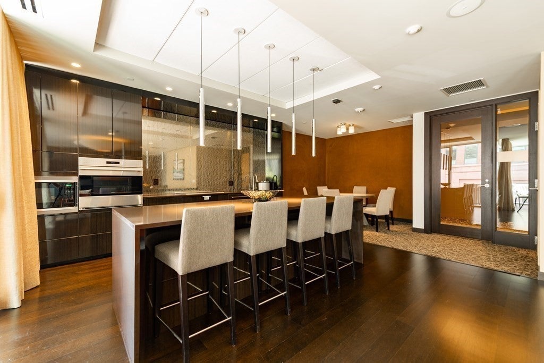
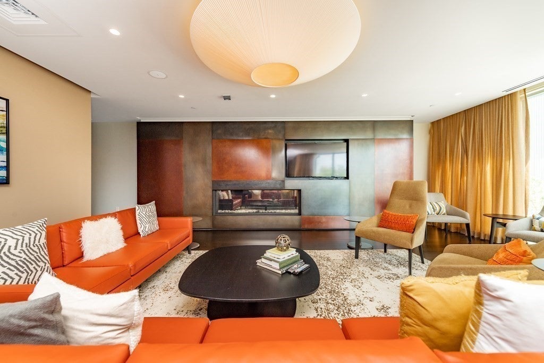
Wrapped in floor-to-ceiling glass and filled with natural light from its southeastern exposure, this beautifully appointed junior one-bedroom at Sepia blends modern design with exceptional functionality. Thoughtfully enhanced with custom Elfa and California Closets systems, plus a contemporary sliding bedroom door for added privacy, every inch of the home has been designed to maximize both style and storage. The sleek kitchen is appointed with JennAir appliances, quartz countertops, and streamlined cabinetry, while the spa-inspired bath features rich walnut cabinetry and an oversized walk-in shower. Hardwood floors, central air, and in-unit laundry complete the home. Sepia's exceptional amenities include a 24-hour concierge, fitness center, rooftop sky lounge with terrace, club room, dog wash station, and bike storage. Perfectly positioned in vibrant Ink Block, moments from acclaimed dining, cafés, shopping, Whole Foods, and green space.

Additional Details
Status: NEW
Type: Condo, Condominium
Style: Mid-Rise
Area: South End
Zip Code: 02118
HOA Fee: $738
Living Levels: 1
Unit Level: 4
Parking
Parking: On Street
Rooms and Dimensions
Total Units: 77
Total Floors: 1
Total Rooms: 3
Login to view all MLS information
 

Loading...

$625,000

Inquire About This Listing
Luxury Residential Group

Luxury Residential Group

(617) 233-5800

Receive more info or arrange a tour

When you are ready, please contact us and we will put our unrivaled knowledge of the Boston real estate market to work for you. Whether you are buying a luxury condo or renting a luxury apartment, we pledge to make your experience as stress free and enjoyable as possible.

Please call, email, or send us a message through the web form below. An LRG Real Estate agent will contact you promptly.

  • reset
 
Content © 2026 MLS Property Information Network, Inc. The information in this listing was gathered from third party resources including the seller and public records. Listing information provided courtesy of The Roach & Sherman Team of Compass. MLS Property Information Network, Inc. and its subscribers disclaim any and all representations or warranties as to the accuracy of this information.

close x
Forgot password?
