


LRG: Luxury Residential Group
  • Login  /
  • 355 Boylston St
  • (617) 233-5800
Redefining Boston Real Estate

2 Candleberry Court #2, Bourne, MA

Bourne Condo Get directions

Click for Search Results
2 Candleberry Court #2, Bourne, MA Photo #1
2 Candleberry Court #2, Bourne, MA Photo #2
2 Candleberry Court #2, Bourne, MA Photo #3
2 Candleberry Court #2, Bourne, MA Photo #4
2 Candleberry Court #2, Bourne, MA Photo #5
2 Candleberry Court #2, Bourne, MA Photo #6
2 Candleberry Court #2, Bourne, MA Photo #7
2 Candleberry Court #2, Bourne, MA Photo #8
2 Candleberry Court #2, Bourne, MA Photo #9
2 Candleberry Court #2, Bourne, MA Photo #10
2 Candleberry Court #2, Bourne, MA Photo #11
2 Candleberry Court #2, Bourne, MA Photo #12
2 Candleberry Court #2, Bourne, MA Photo #13
2 Candleberry Court #2, Bourne, MA Photo #14
2 Candleberry Court #2, Bourne, MA Photo #15
2 Candleberry Court #2, Bourne, MA Photo #16
2 Candleberry Court #2, Bourne, MA Photo #17
2 Candleberry Court #2, Bourne, MA Photo #18
2 Candleberry Court #2, Bourne, MA Photo #19
2 Candleberry Court #2, Bourne, MA Photo #20
2 Candleberry Court #2, Bourne, MA Photo #21
2 Candleberry Court #2, Bourne, MA Photo #22
2 Candleberry Court #2, Bourne, MA Photo #23
2 Candleberry Court #2, Bourne, MA Photo #24
2 Candleberry Court #2, Bourne, MA Photo #25
2 Candleberry Court #2, Bourne, MA Photo #26
2 Candleberry Court #2, Bourne, MA Photo #27
2 Candleberry Court #2, Bourne, MA Photo #28
2 Candleberry Court #2, Bourne, MA Photo #29
2 Candleberry Court #2, Bourne, MA Photo #30
2 Candleberry Court #2, Bourne, MA Photo #31
2 Candleberry Court #2, Bourne, MA Photo #32
2 Candleberry Court #2, Bourne, MA Photo #33
2 Candleberry Court #2, Bourne, MA Photo #34
2 Candleberry Court #2, Bourne, MA Photo #35
2 Candleberry Court #2, Bourne, MA Photo #36
2 Candleberry Court #2, Bourne, MA Photo #37
2 Candleberry Court #2, Bourne, MA Photo #38
2 Candleberry Court #2, Bourne, MA Photo #39
2 Candleberry Court #2, Bourne, MA Photo #40
Previous Photo Next Photo

Image 1 of 40

previous
  • Photo #1
  • Photo #2
  • Photo #3
  • Photo #4
  • Photo #5
  • Photo #6
  • Photo #7
  • Photo #8
  • Photo #9
  • Photo #10
  • Photo #11
  • Photo #12
  • Photo #13
  • Photo #14
  • Photo #15
  • Photo #16
  • Photo #17
  • Photo #18
  • Photo #19
  • Photo #20
  • Photo #21
  • Photo #22
  • Photo #23
  • Photo #24
  • Photo #25
  • Photo #26
  • Photo #27
  • Photo #28
  • Photo #29
  • Photo #30
  • Photo #31
  • Photo #32
  • Photo #33
  • Photo #34
  • Photo #35
  • Photo #36
  • Photo #37
  • Photo #38
  • Photo #39
  • Photo #40
next

Unit Information

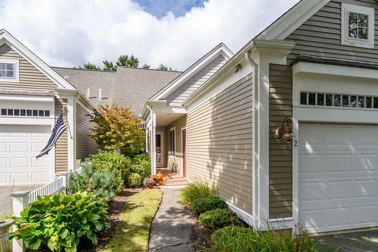
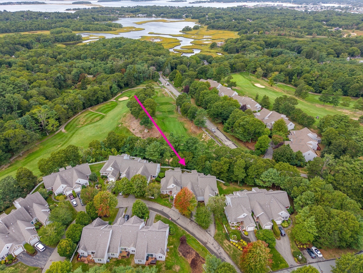
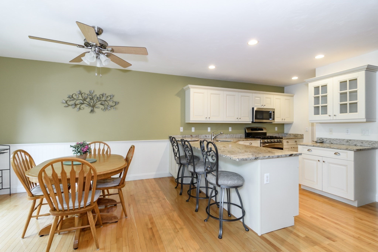
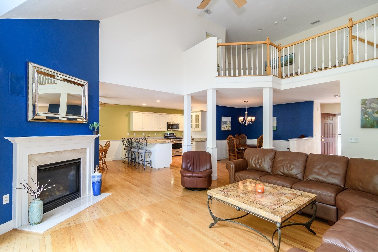
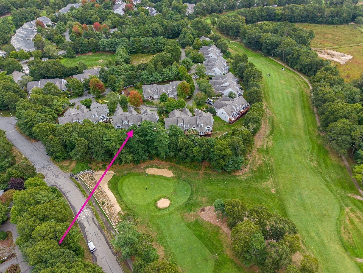
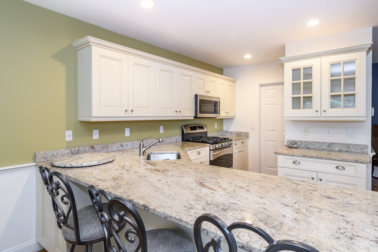
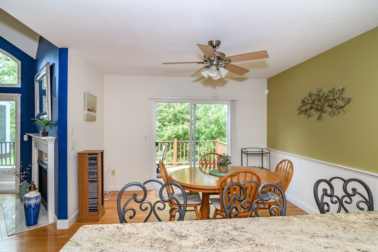
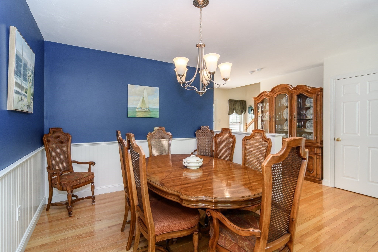
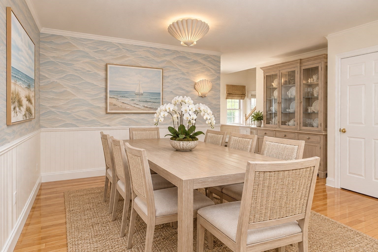
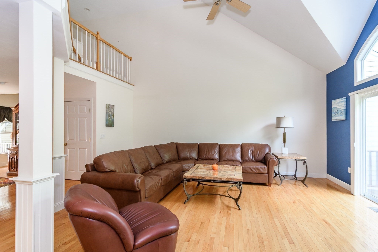
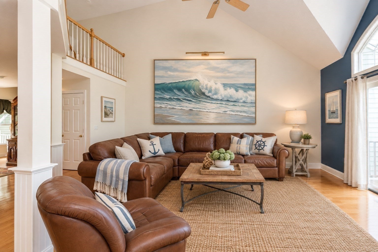
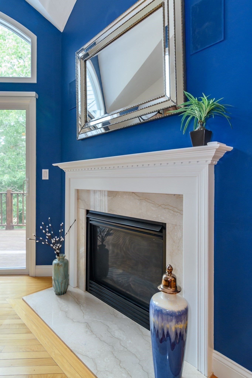
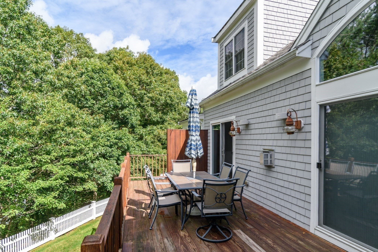
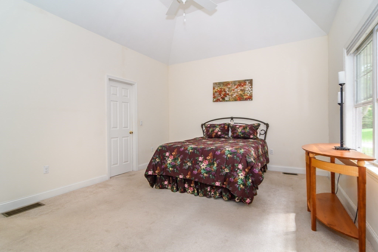
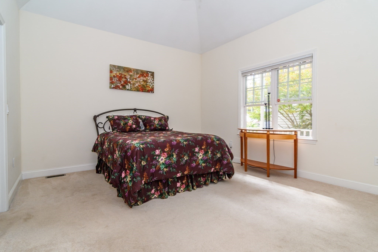
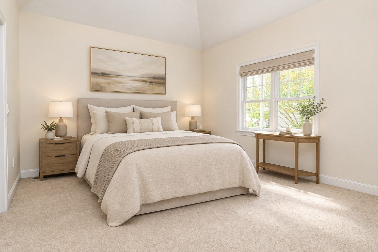
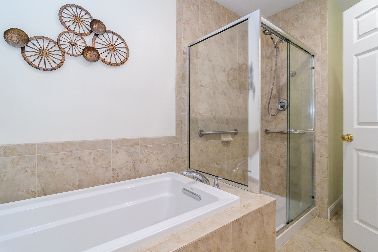
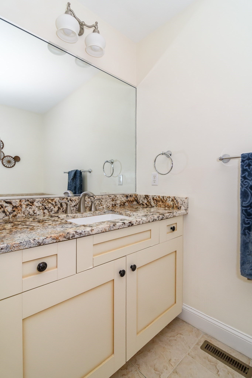
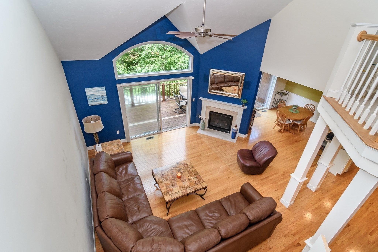
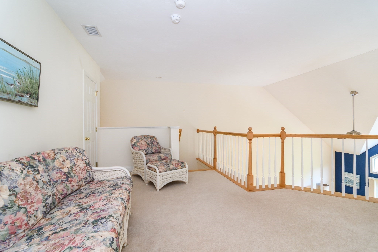
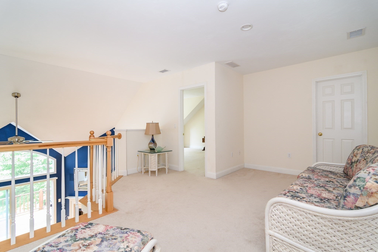
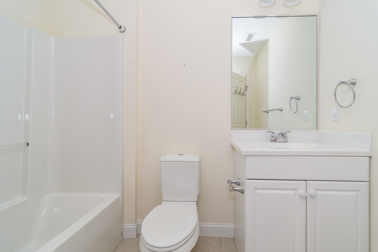
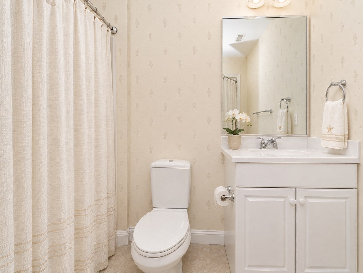
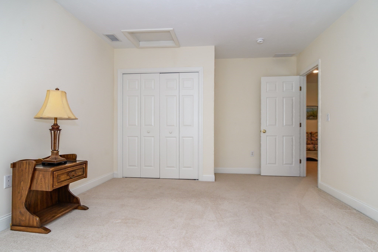
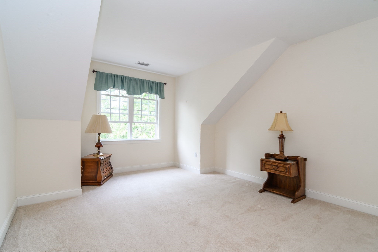
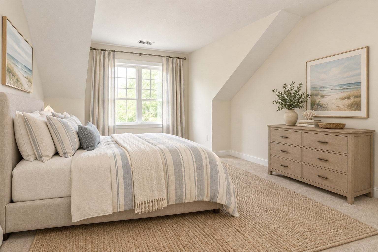
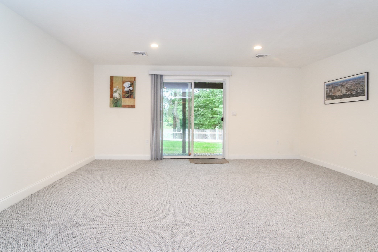
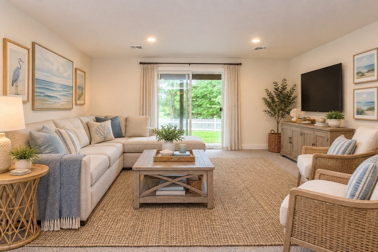
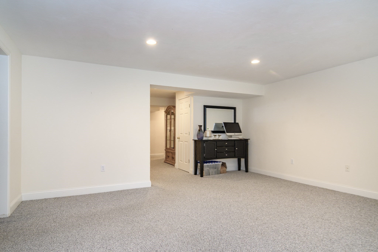
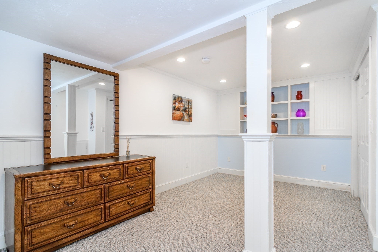
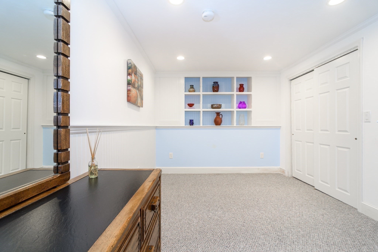
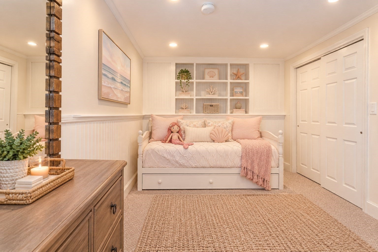
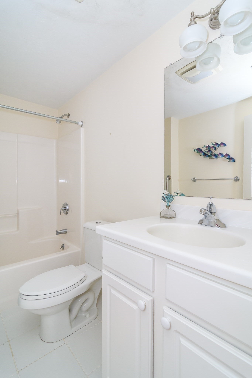
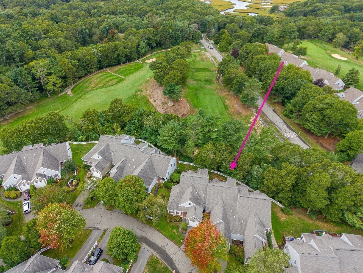
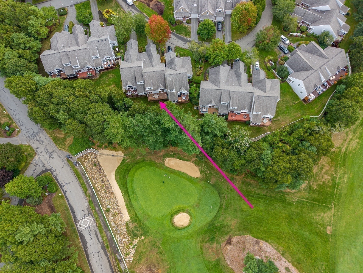
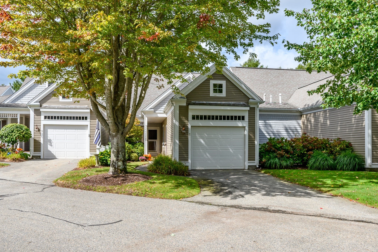
Effortless style and comfort abounds in this bright and move in ready condo at the Villages of Brookside. The heart of the home is the custom kitchen, outfitted with crisp white cabinetry and sleek stainless steel appliances. It flows seamlessly into the dining and living areas, where gleaming hardwood floors catch the light and a cozy gas fireplace serves as a warm centerpiece. Just off the main living space, you can access the back deck for peaceful retreat, complete with a fitted gas hookup ready for your grill. Main-level living is made easy with a primary ensuite featuring a generous closet. Upstairs, a versatile loft offers additional living space, leading to a second bedroom and another full bathroom. The surprises continue in the finished basement, which provides plenty of extra room for a hobby space or media area, along with the convenience of a third full bath. It is a thoughtful, flexible home waiting for your ideas and personalization in a fantastic community - come see for yourself and live the Cape Cod lifestyle and all it has to offer. Buyer to pay two months of non-refundable HOA fees to the Brookside Working Capital Account at Closing. Second Deposit to be in the form of a cashiers check.

Additional Details
Status: Active
Type: Condo, Condominium
Style: Townhouse
Zip Code: 02532
HOA Fee: $1,173
Living Levels: 3
Unit Level: 1
Parking
Garage: 1
Garage Capacity: 1
Parking: Attached,Garage Door Opener,Storage,Garage Faces Side,Off Street,Paved,Garage
Parking Spaces: 2
Rooms and Dimensions
Total Units: 241
Total Floors: 3
Total Rooms: 6
Has Basement: Yes
Login to view all MLS information
 

Loading...

$639,900

  • Listing ID: 73582567
  • Bedrooms: 2
  • Full Baths: 3
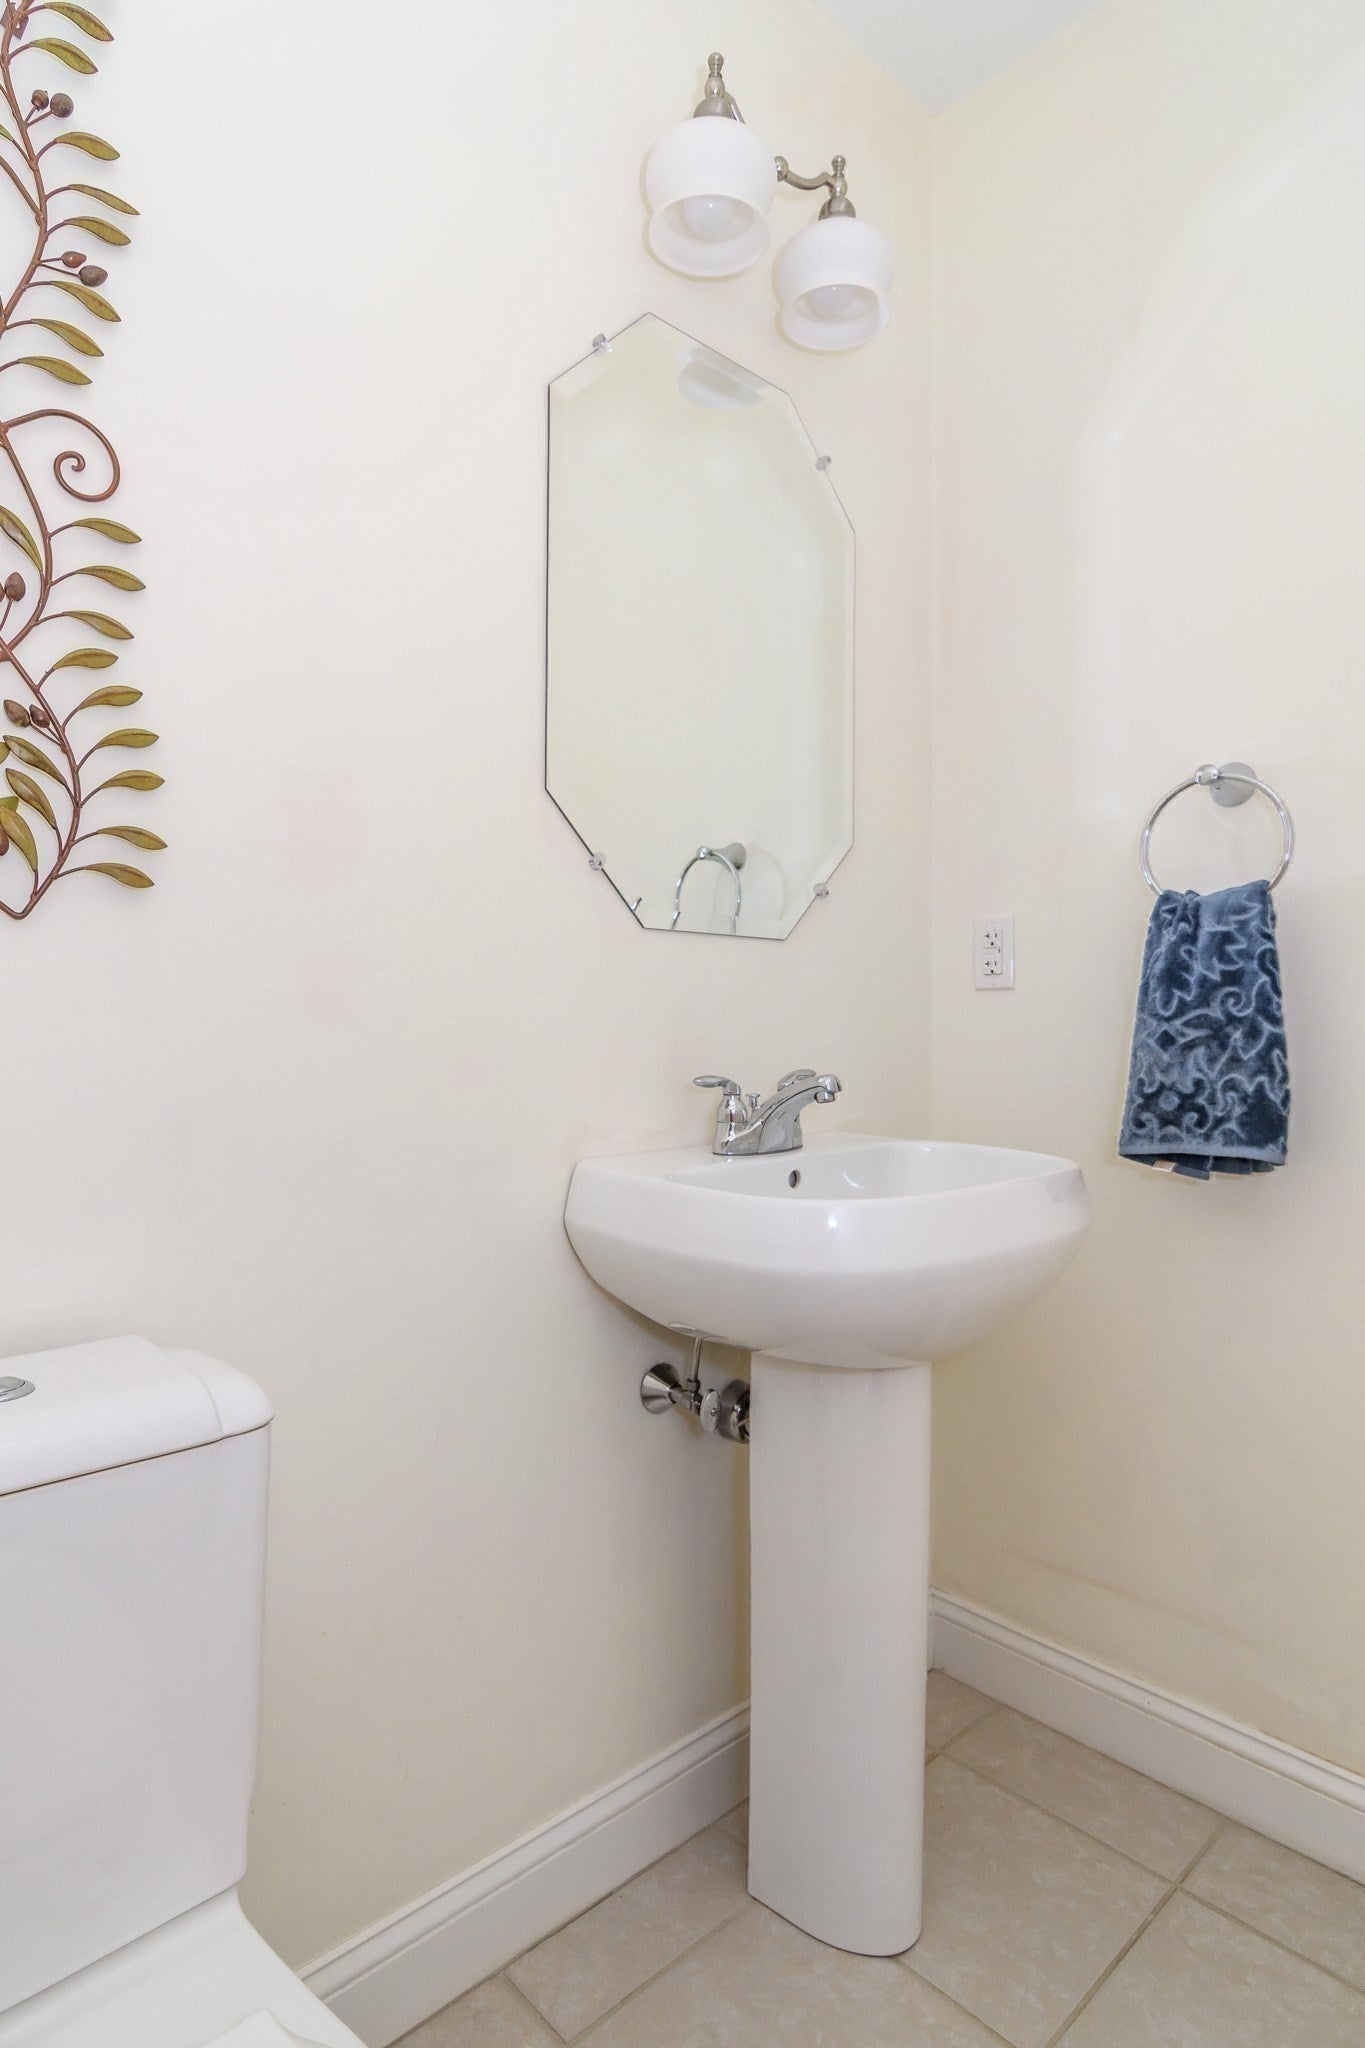
  • Half Baths: 1
  • Living Area: 3,284 sqft Convert

  • View description
Inquire About This Listing
Luxury Residential Group

Luxury Residential Group

(617) 233-5800

Receive more info or arrange a tour

When you are ready, please contact us and we will put our unrivaled knowledge of the Boston real estate market to work for you. Whether you are buying a luxury condo or renting a luxury apartment, we pledge to make your experience as stress free and enjoyable as possible.

Please call, email, or send us a message through the web form below. An LRG Real Estate agent will contact you promptly.

  • reset
 
Content © 2026 MLS Property Information Network, Inc. The information in this listing was gathered from third party resources including the seller and public records. Listing information provided courtesy of Tracy Berestecky of Kinlin Grover Compass. MLS Property Information Network, Inc. and its subscribers disclaim any and all representations or warranties as to the accuracy of this information.

close x
Forgot password?
