


Unit Information
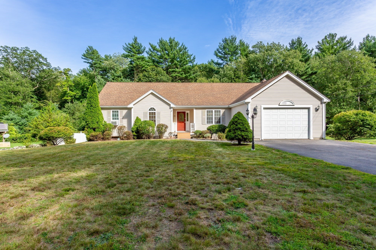
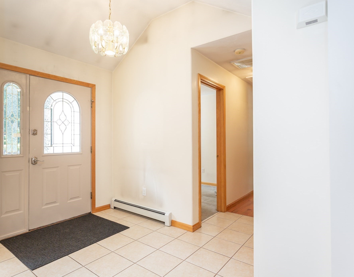
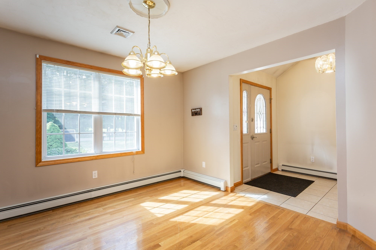
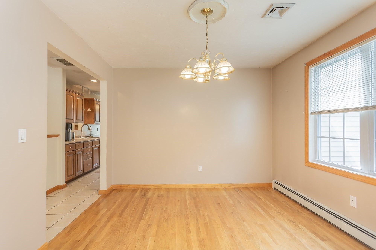
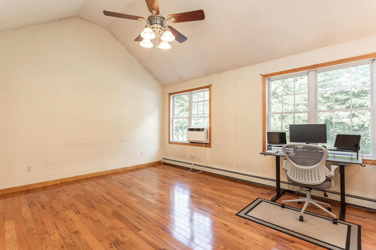
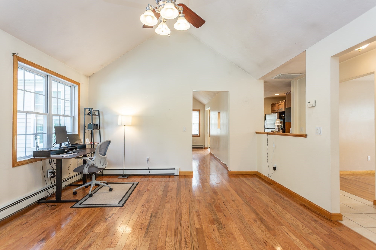
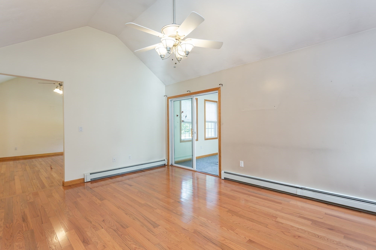
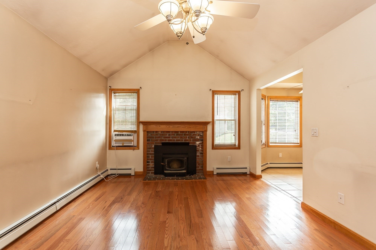
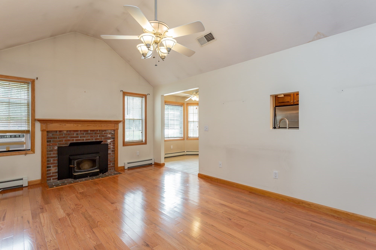
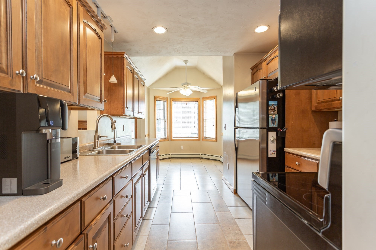
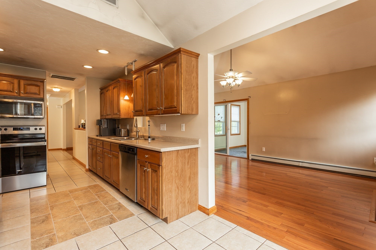
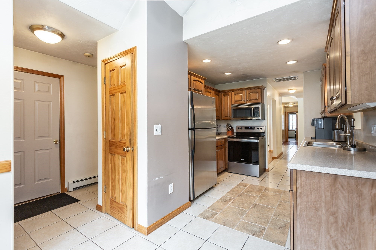
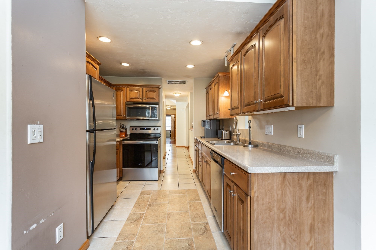
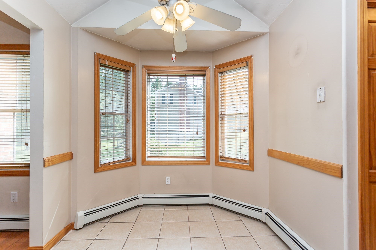
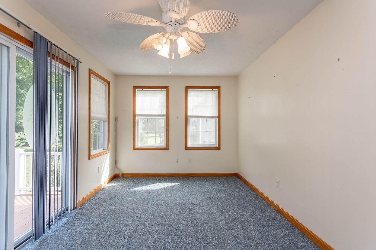
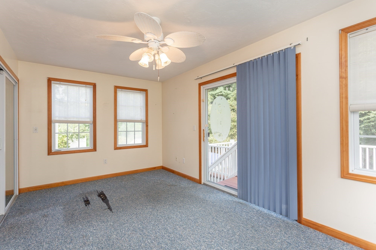
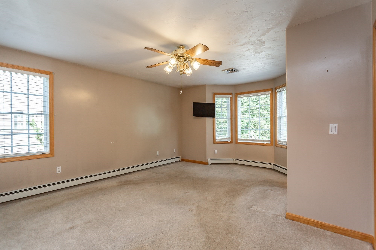
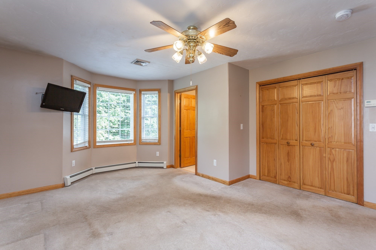
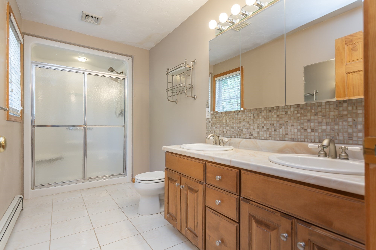
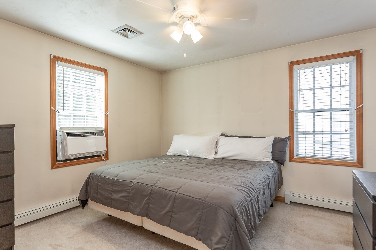
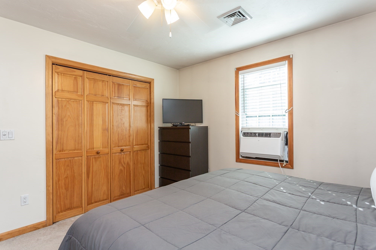
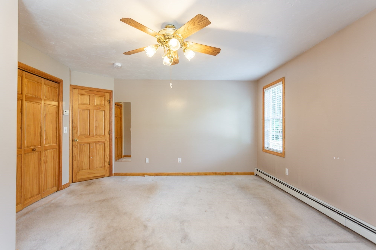
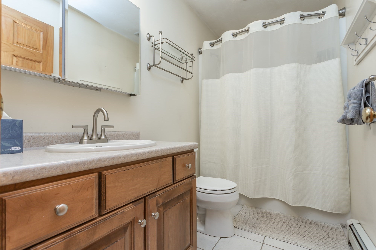
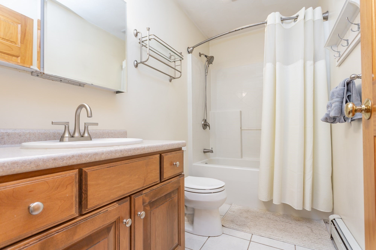
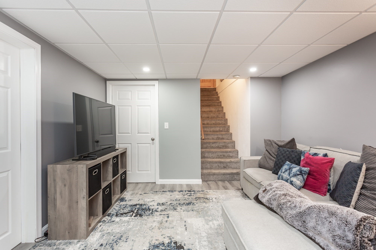
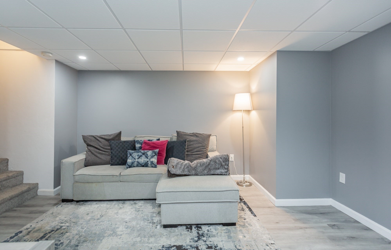
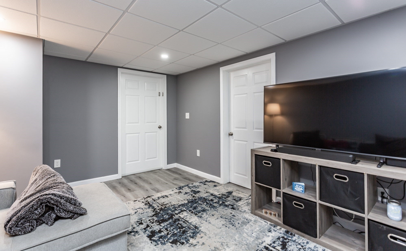
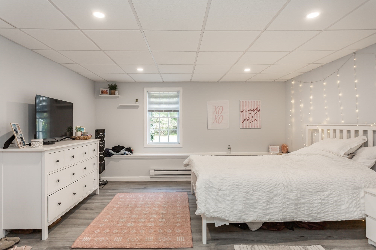
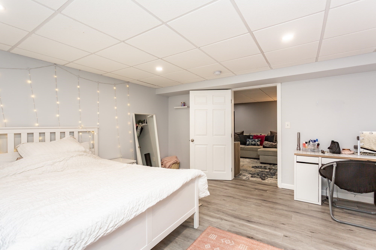
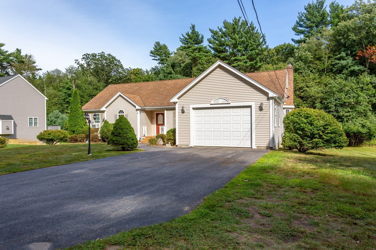
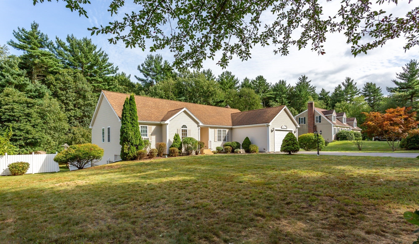
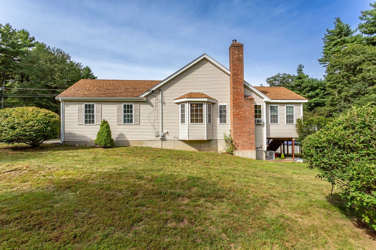
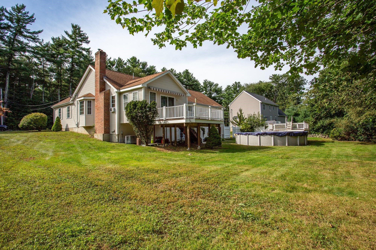
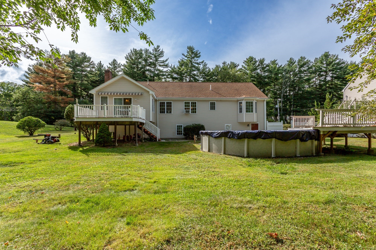
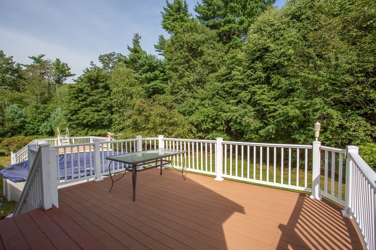
Welcome to 380 Spruce Street! This spacious true one-level ranch offers the ease and convenience of single-level living with a versatile layout designed to meet your needs through every stage of life. Featuring 4 bedrooms and 2 full bathrooms, including a spacious primary bedroom with a private en-suite bath, this home offers room to live, entertain, and grow. Step inside to a large, open floor plan highlighted by beautiful hardwood floors and an abundance of living space. The impressive family room features a lofted ceiling, creating an open and airy atmosphere, while the formal dining room provides the perfect setting for family meals and entertaining. A second family room offers a warm and inviting retreat complete with a fireplace and wood stove insert, creating the perfect spot to unwind on chilly evenings. The convenience of first-floor laundry adds to the functionality of this thoughtfully designed home. The three-season room provides even more space to relax, entertain, or enjoy your morning coffee. A one-bay garage offers convenient parking and storage, while the finished walk-out basement provides an incredible bonus area with endless possibilities for a recreation room, home office, gym, workshop, or additional living space. With its single-level ranch design, spacious open floor plan, primary en-suite, hardwood floors, two family rooms, fireplace with wood stove insert, formal dining room, first-floor laundry, three-season room, garage, and finished walk-out basement, 380 Spruce Street offers the comfort, flexibility, and space you've been looking for—all in a home you can settle into, grow in, and enjoy for years to come.
- Additional Details
- Status: ACT
- Type: Single Family, Single Family Residence
- Zip Code: 02324
- Parking
- Garage: 1
- Garage Capacity: 1
- Parking: Paved,Attached,Garage Door Opener,Off Street,Garage
- Parking Spaces: 5
- Rooms and Dimensions
- Total Rooms: 9
- Has Basement: Yes
Loading...
$679,900
- Listing ID: 73571323
- Bedrooms: 4
- Full Baths: 2
- Living Area: 1,830 sqft Convert
- Lot Size: 43,560 sqft Convert
- Acres: 1
View description

Luxury Residential Group
(617) 233-5800
Receive more info or arrange a tour
When you are ready, please contact us and we will put our unrivaled knowledge of the Boston real estate market to work for you. Whether you are buying a luxury condo or renting a luxury apartment, we pledge to make your experience as stress free and enjoyable as possible.
Please call, email, or send us a message through the web form below. An LRG Real Estate agent will contact you promptly.

 LRG Luxury Residential Group | 355 Boylston St, Boston MA 02116 | (617) 233-5800 | |