



Unit Information
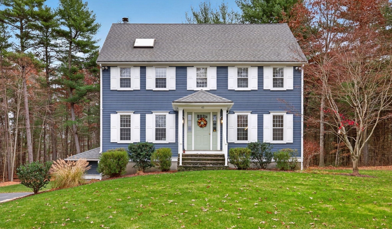
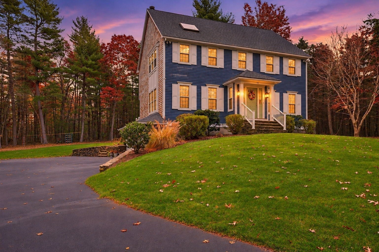
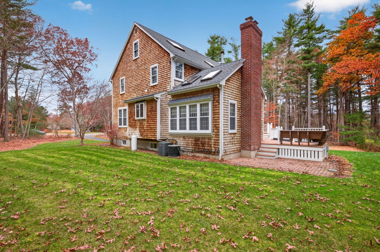
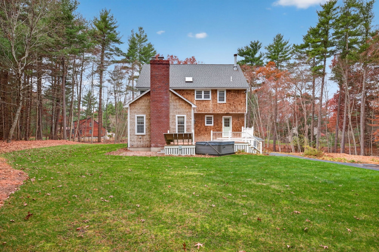
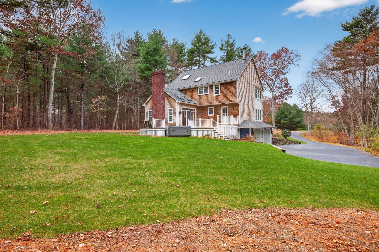
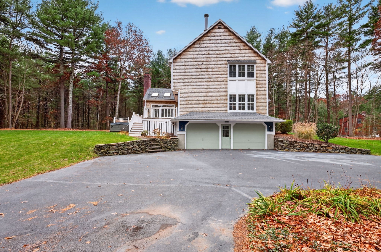
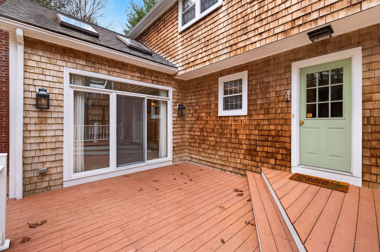
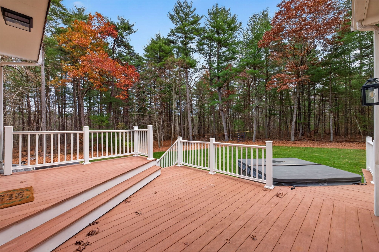
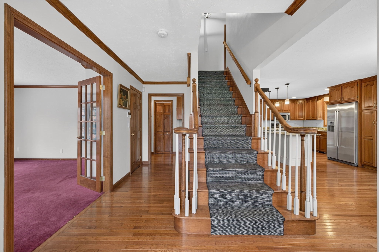
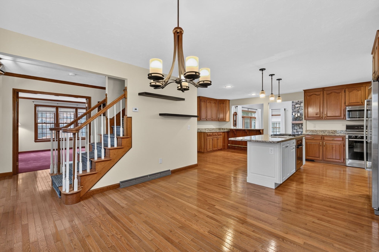
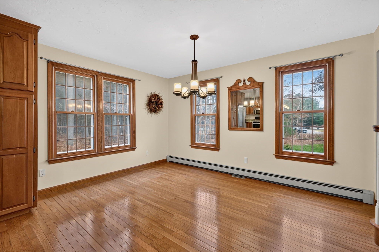
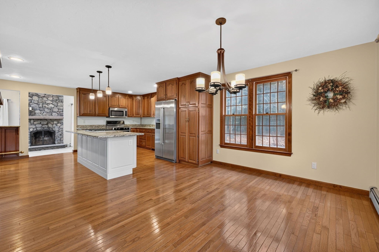
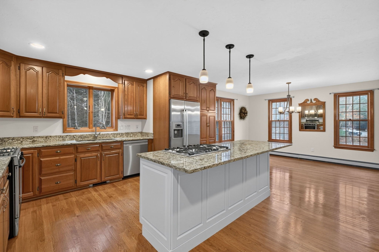
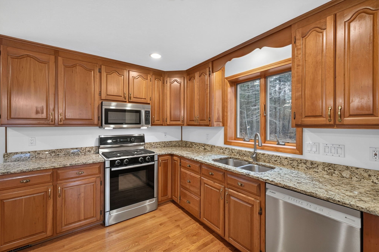
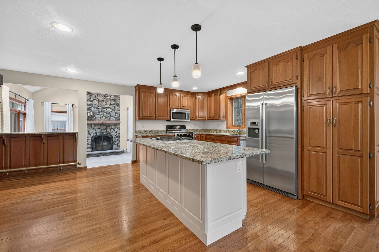
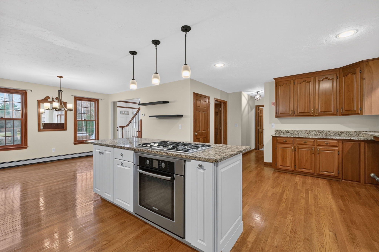
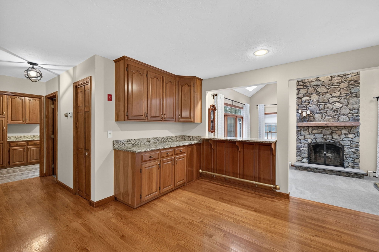
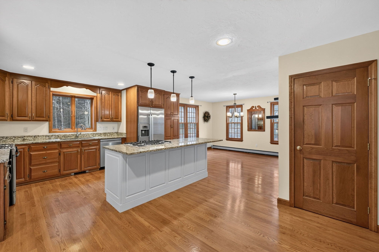
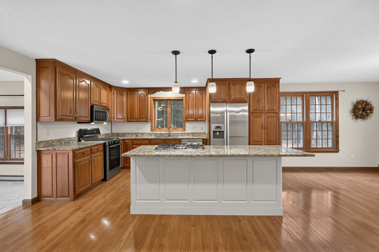
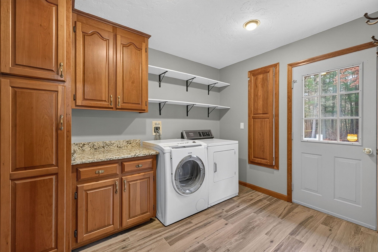
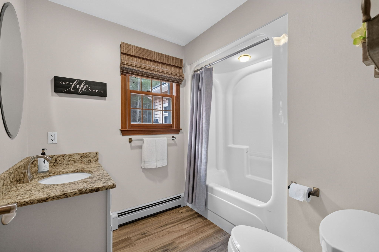
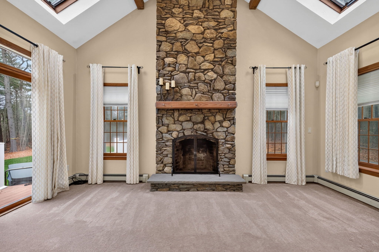
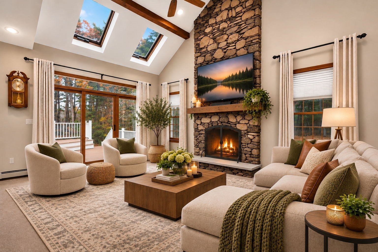
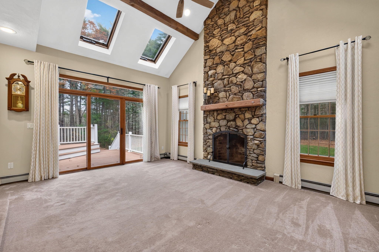
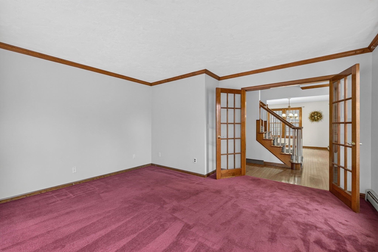
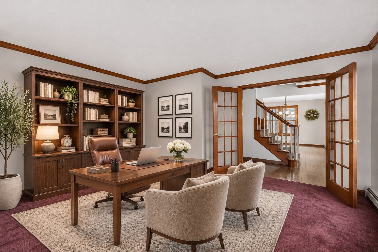
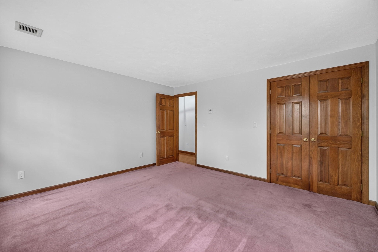
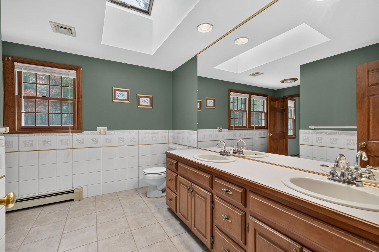
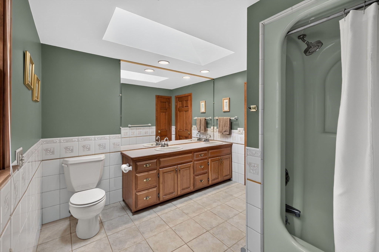
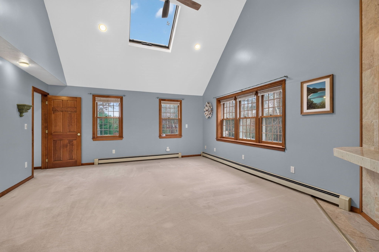
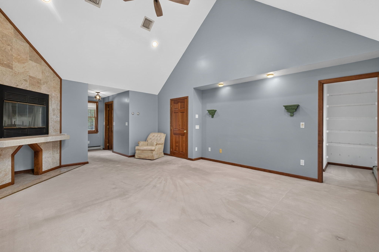
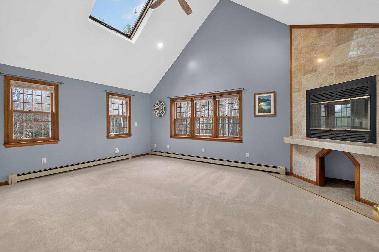
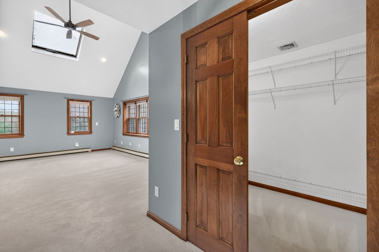
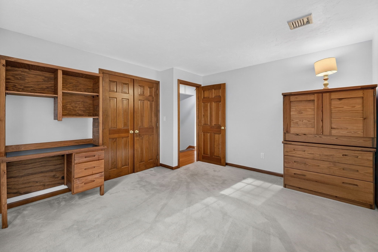
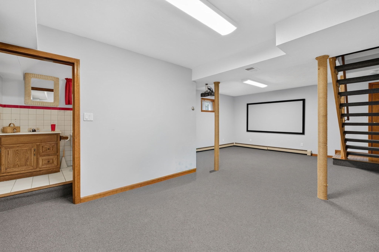
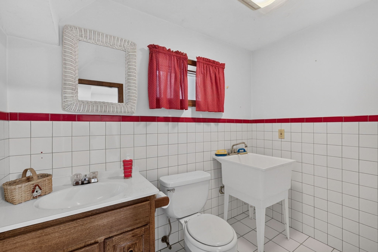
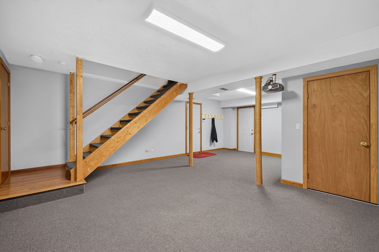
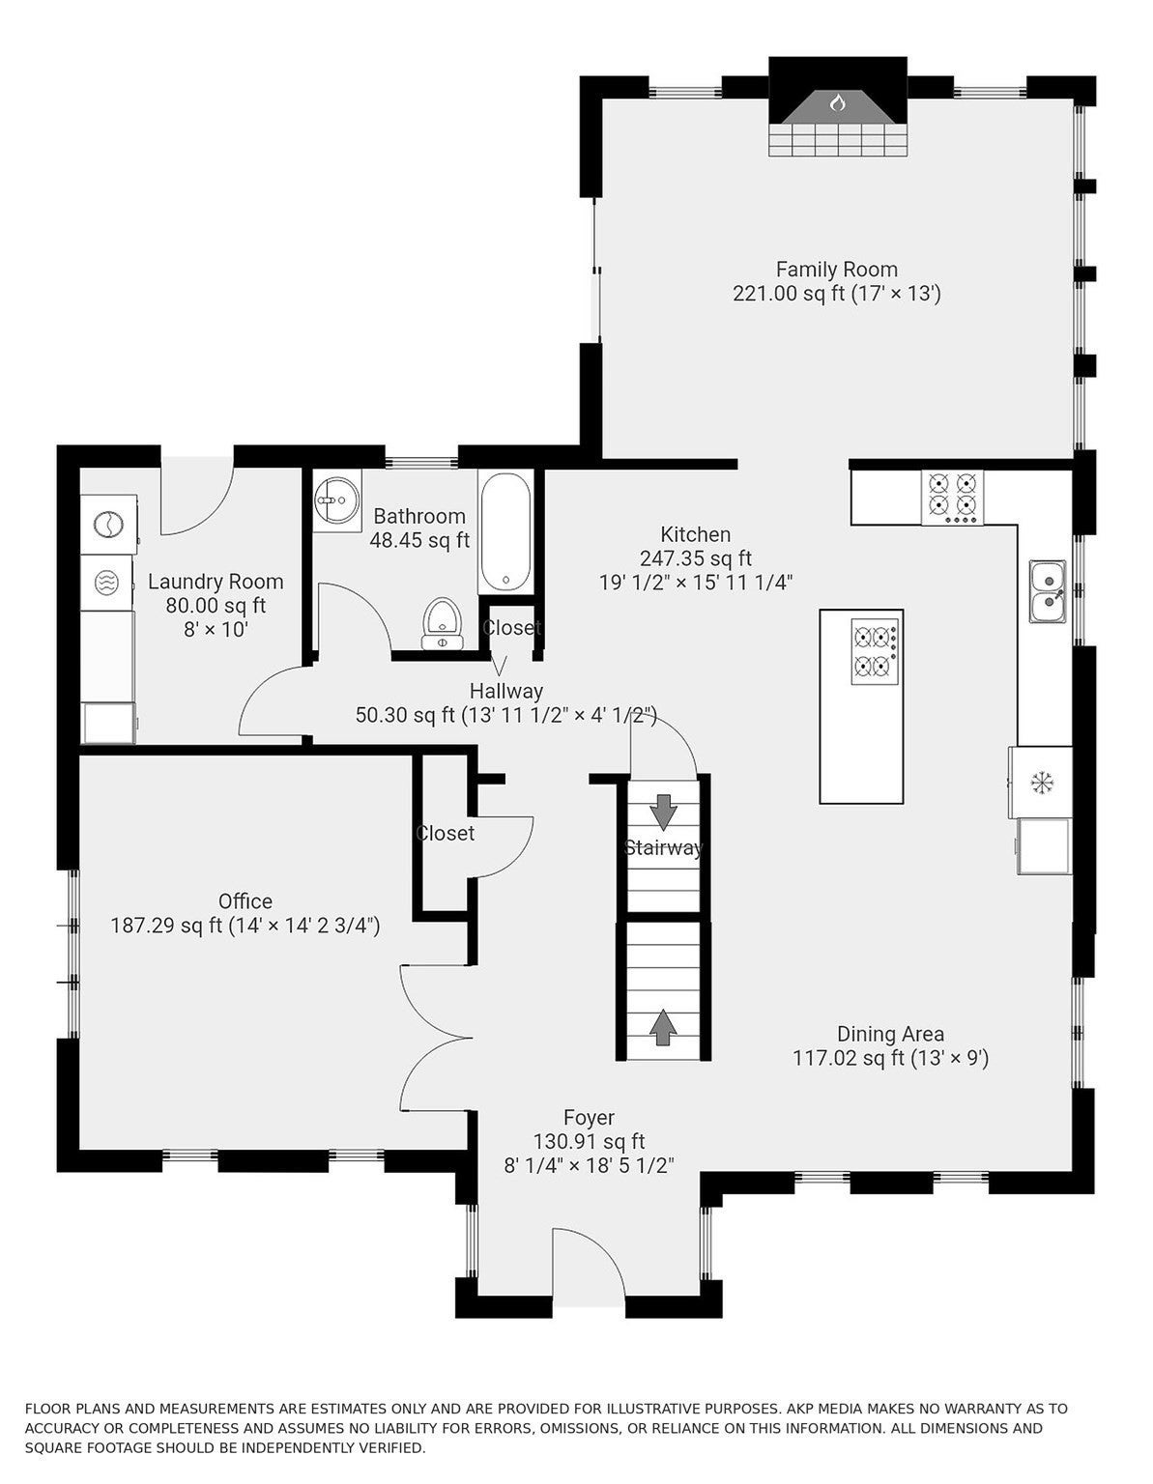
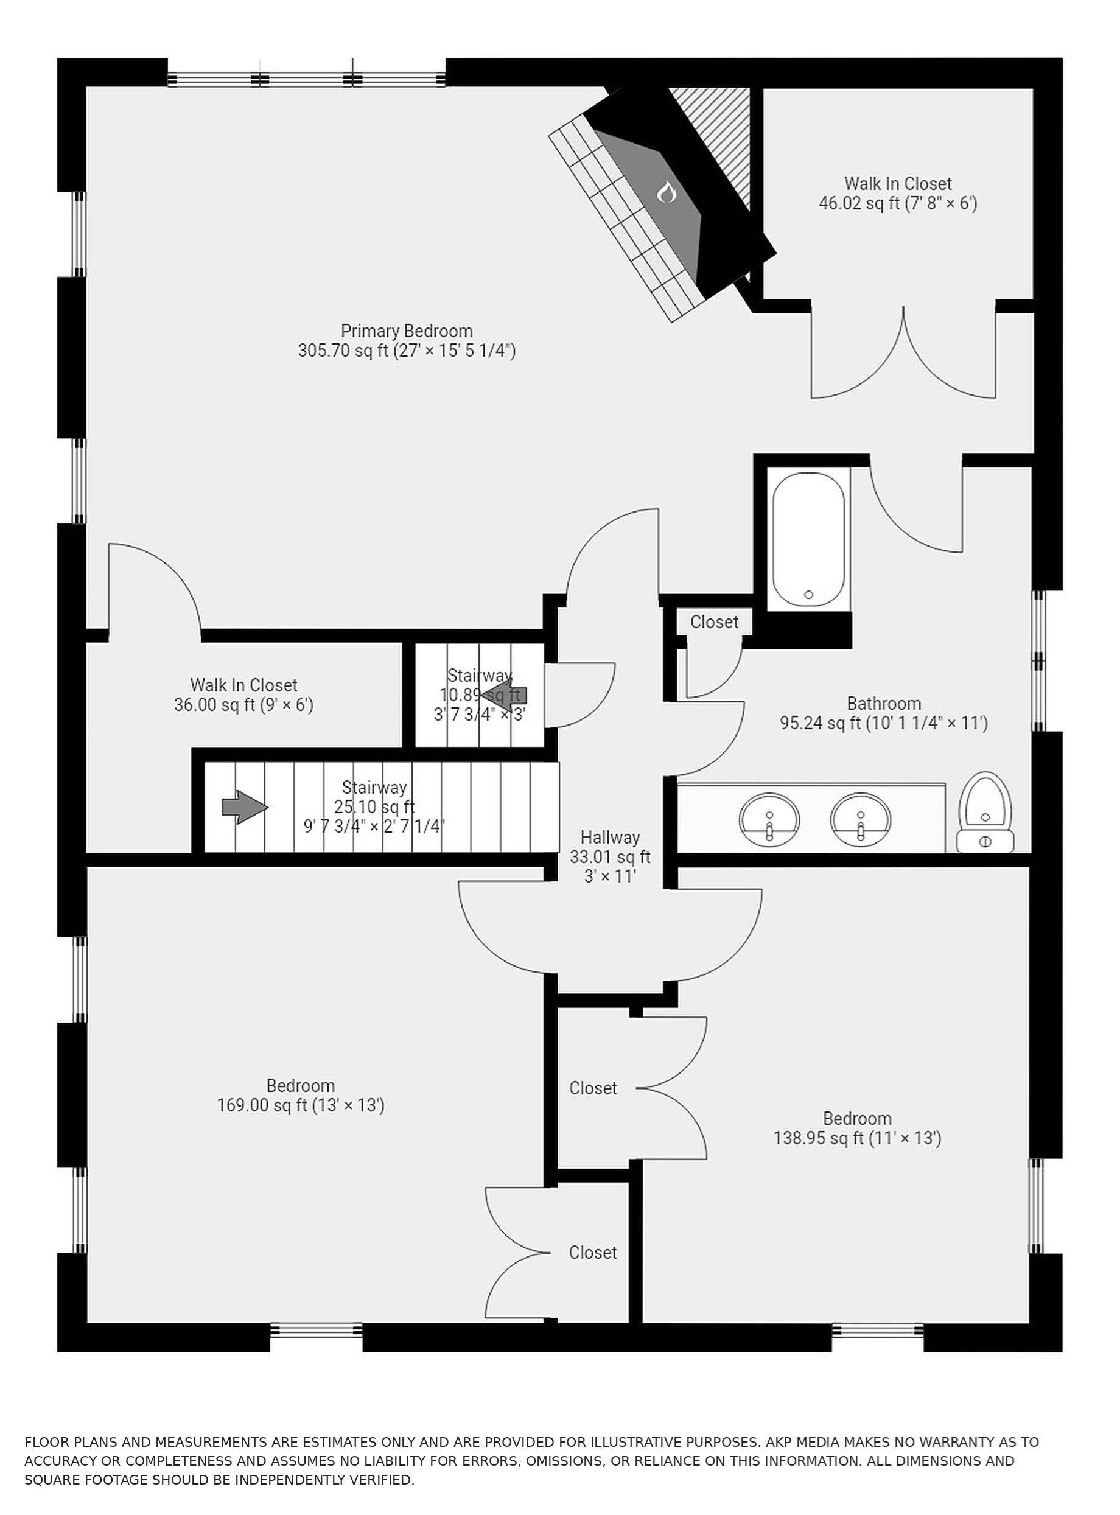
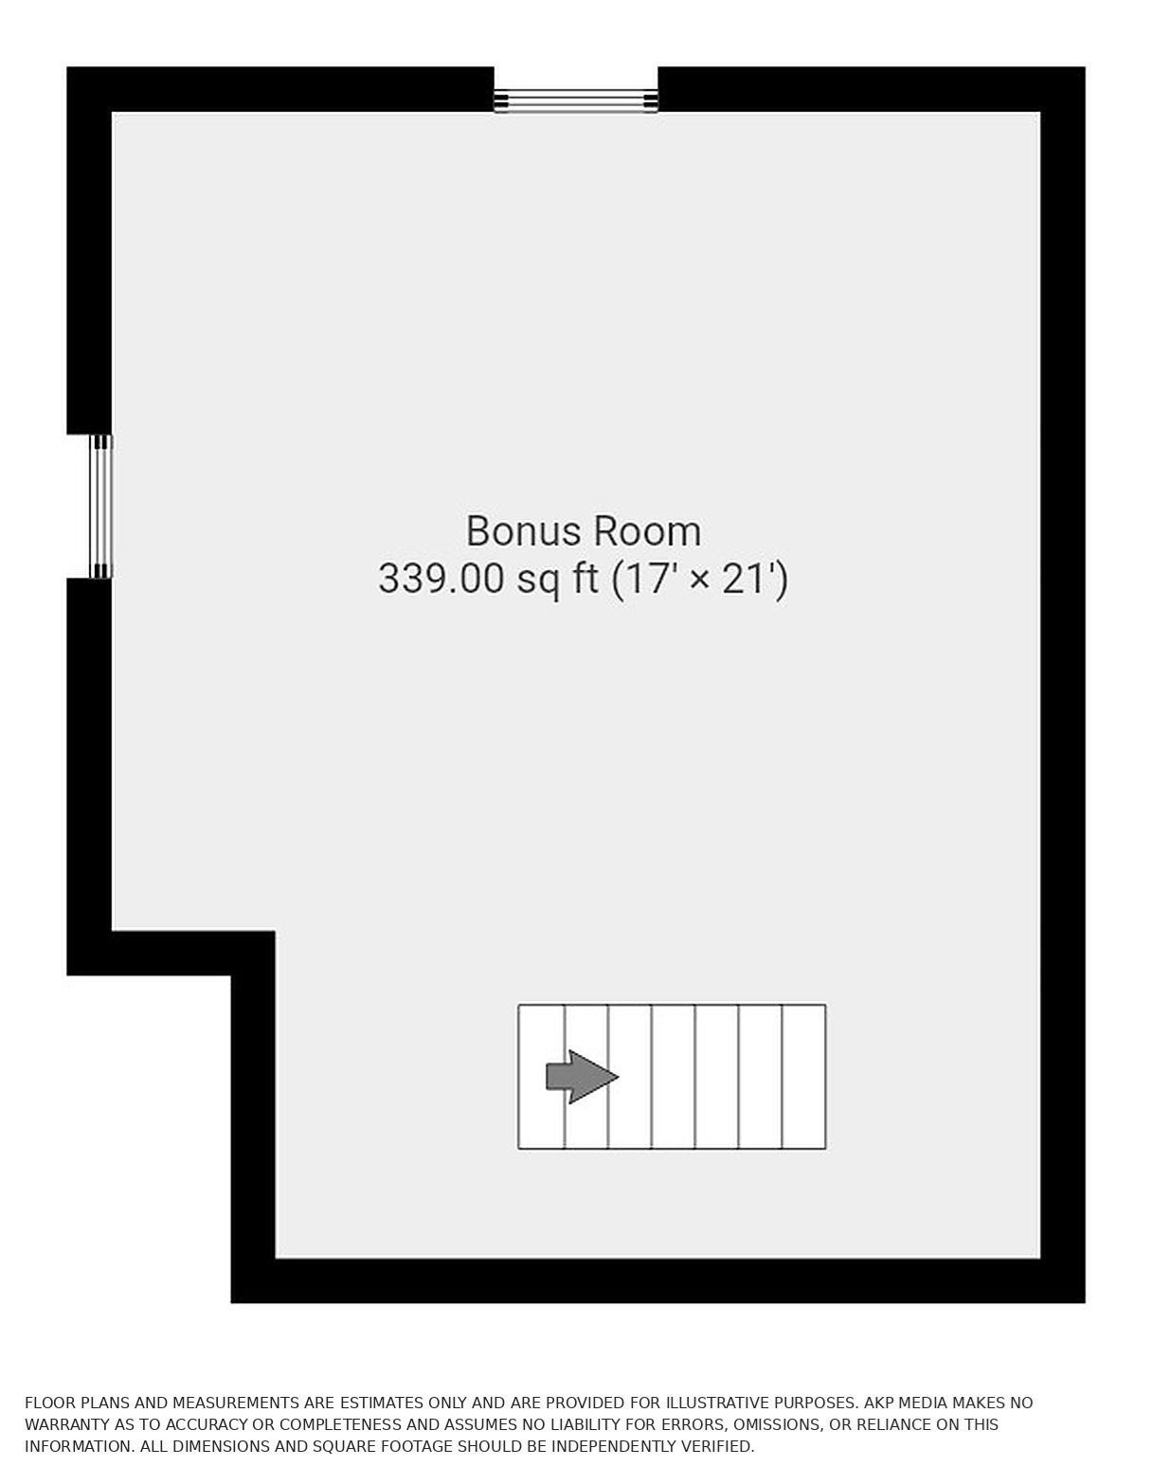
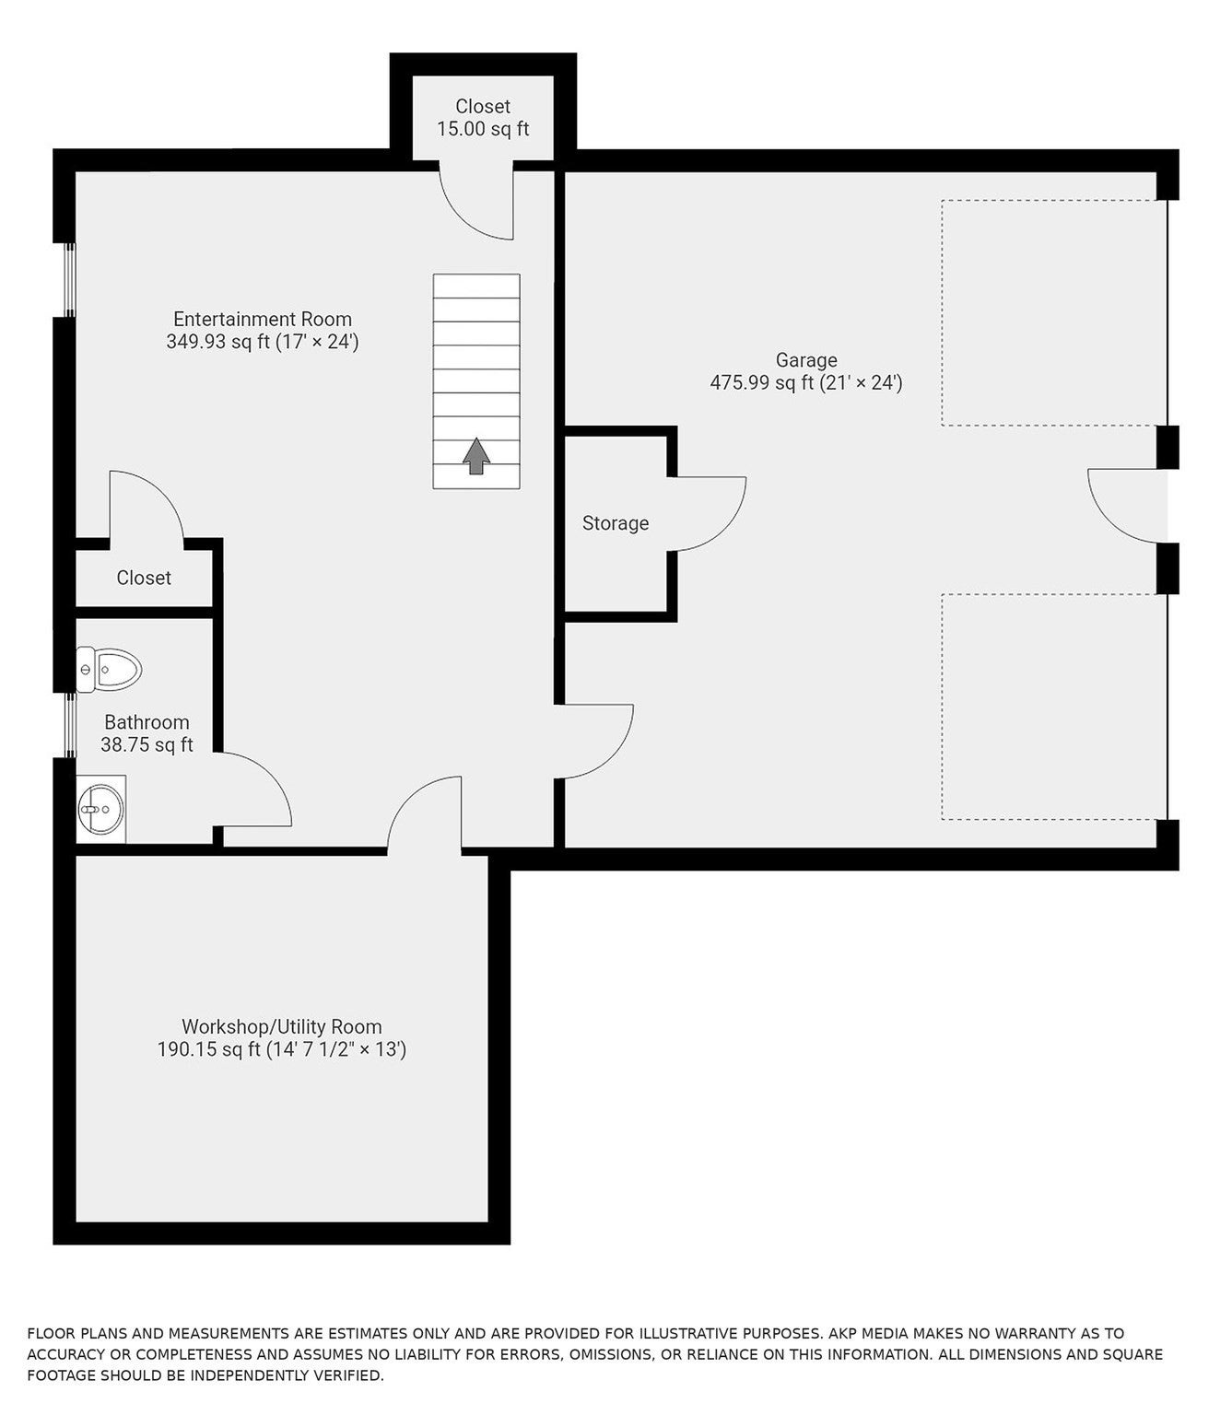
Tucked away at the end of a cul-de-sac, this impressive Colonial offers a wonderful blend of elegance, warmth, and exceptional living space, all surrounded by the beauty and privacy of a tree-lined setting. With 3 bedrooms, 2.5 baths, and a versatile floor plan that offers room for everyone, this home is truly designed for both comfortable everyday living and memorable entertaining. The open first floor makes a striking impression, featuring a spectacular family room with a floor-to-ceiling stone fireplace, soaring vaulted ceilings, and skylights that bring in beautiful natural light. The expansive kitchen is sure to impress, showcasing gorgeous cherry cabinetry with abundant storage, granite countertops, two gas cooktops, two ovens, and a long center island with plenty of seating. A generous dining area completes this wonderful gathering space. Sliders from the family room lead to the deck and one year old hot tub, overlooking the spacious, private yard. Also on the first floor are a full bath, a dedicated home office that could easily serve as a fourth bedroom (4-bedroom septic), and a spacious laundry room with extensive cabinetry offering additional pantry storage. Upstairs, the impressive front-to-back primary suite is a retreat of its own, featuring cathedral ceilings, skylights, a charming wood-burning fireplace, and two generously sized closets. The spacious Jack-and-Jill style bath, accessible from both the primary bedroom and hallway, offers a double vanity and tub/shower combination. The additional living space continues with a finished basement featuring a home theater system that will remain, plus a finished attic currently enjoyed as a game room with a pool table. Whether you envision movie nights, game days, hobbies, or simply extra room to spread out, the possibilities are endless! Numerous recent improvements provide added peace of mind, including a brand-new 7-zone heating system installed Nov 2026, multiple skylights replaced Oct 2026, new hot tub and exterior paint in 2025, and a roof approximately 8 years old. A rare combination of privacy, impressive living spaces, distinctive architectural details, and thoughtful updates, this exceptional home offers the space and setting to make lasting memories. Come discover all it has to offer!
- Additional Details
- Status: Coming Soon
- Type: Single Family, Single Family Residence
- Zip Code: 02324
- Parking
- Garage: 2
- Garage Capacity: 2
- Parking: Paved,Garage Door Opener,Storage,Off Street,Attached,Garage
- Parking Spaces: 12
- Rooms and Dimensions
- Total Rooms: 8
- Has Basement: Yes
Loading...
$749,000
- Status: Coming Soon
- Listing ID: 73602087
- Bedrooms: 3
- Full Baths: 2
- Half Baths: 1
- Living Area: 3,042 sqft Convert
- Lot Size: 62,117 sqft Convert
- Acres: 1.43
View description

Luxury Residential Group
(617) 233-5800
Receive more info or arrange a tour
When you are ready, please contact us and we will put our unrivaled knowledge of the Boston real estate market to work for you. Whether you are buying a luxury condo or renting a luxury apartment, we pledge to make your experience as stress free and enjoyable as possible.
Please call, email, or send us a message through the web form below. An LRG Real Estate agent will contact you promptly.

 LRG Luxury Residential Group | 355 Boylston St, Boston MA 02116 | (617) 233-5800 | |