


Unit Information
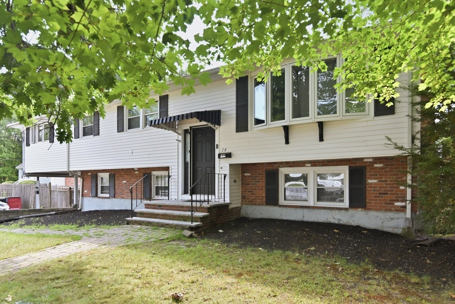
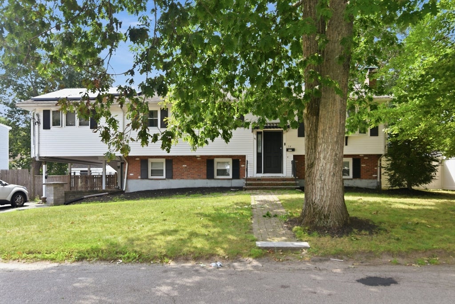
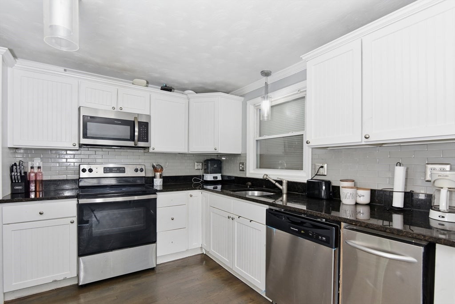
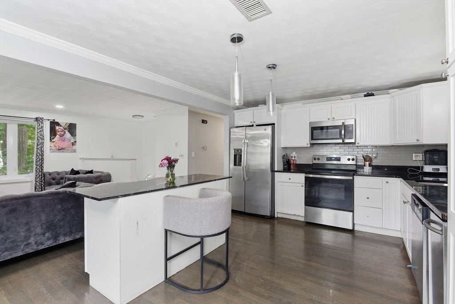
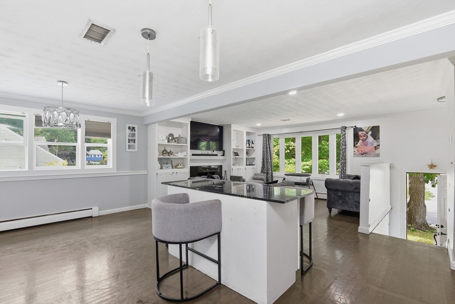
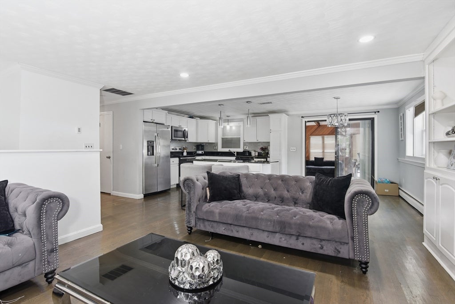
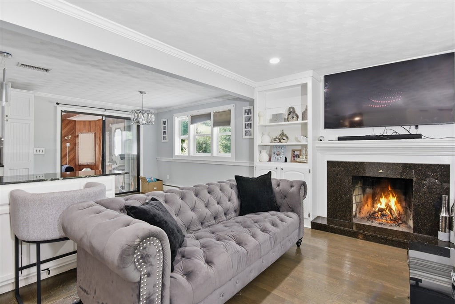
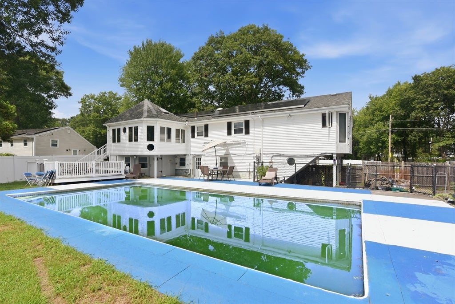
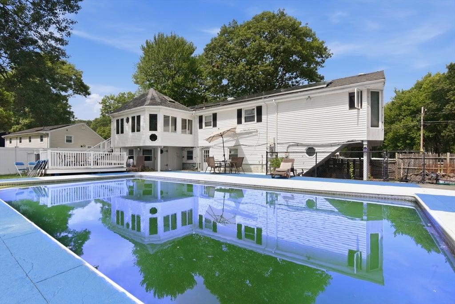
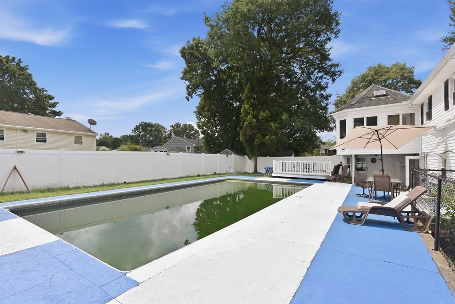
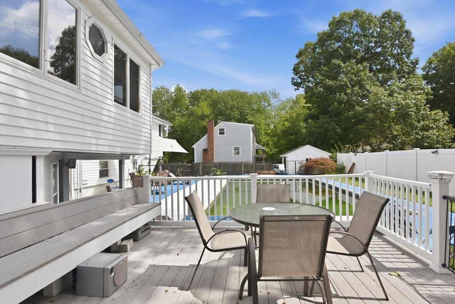
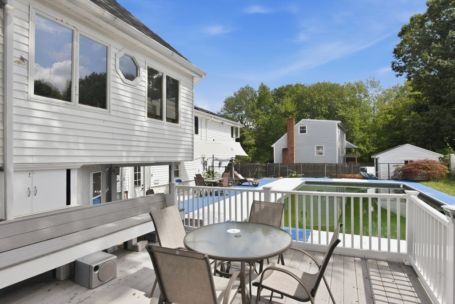
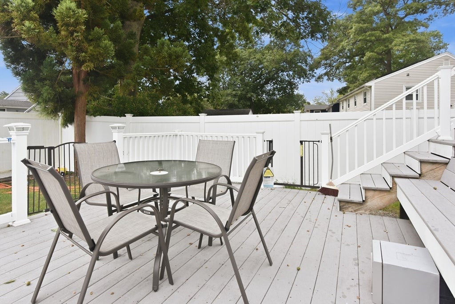
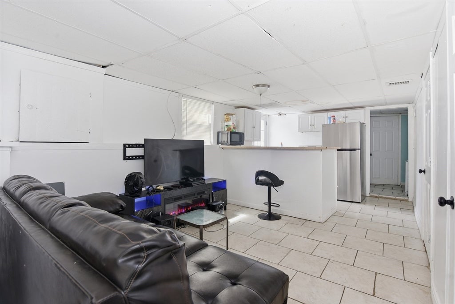
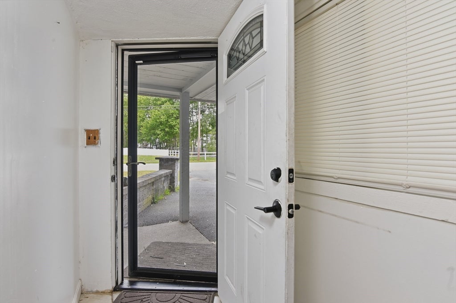
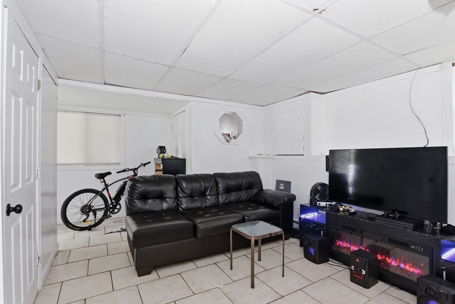
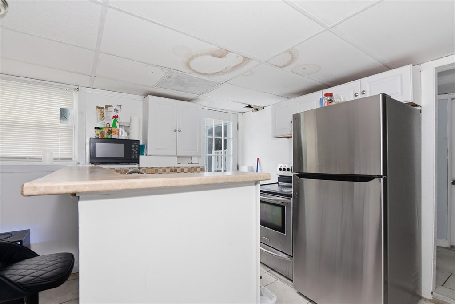
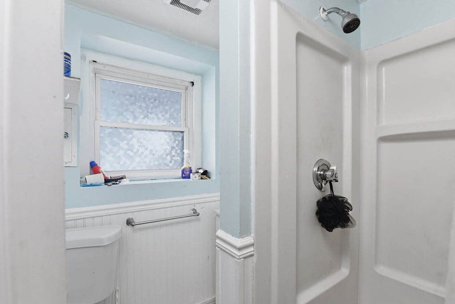
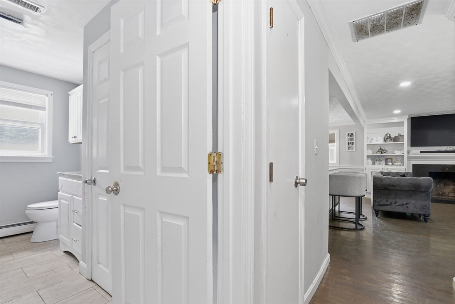
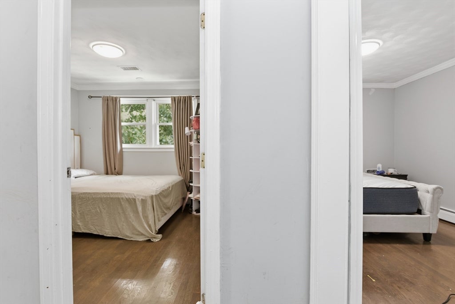
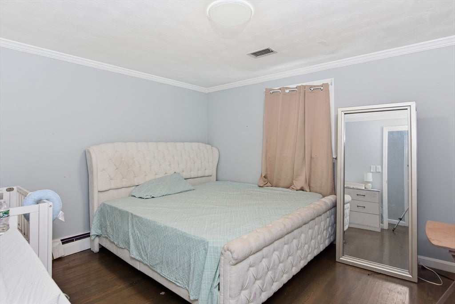
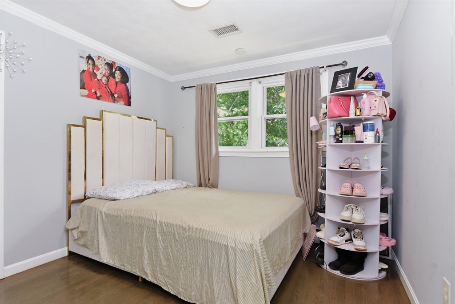
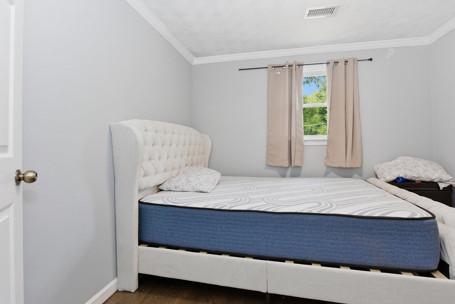
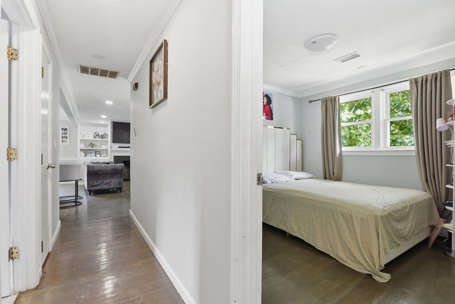
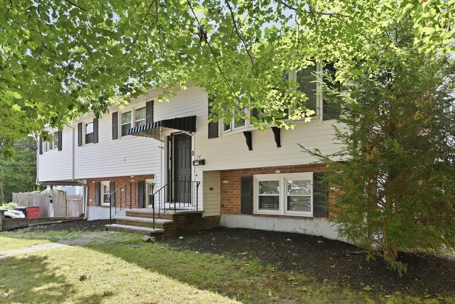
There is more to this West Side raised ranch than you see from the curb. With approximately 2,622 square feet of living area, the home offers 4 bedrooms, 2 full baths and a flexible layout designed for everyday living, entertaining and extended household needs.The main level opens into bright, connected living and dining spaces with a fireplace and an updated kitchen finished in a clean, contemporary palette. Multiple windows bring natural light throughout, while the sunroom creates an easy transition from the interior to the backyard.Outside is where the property separates itself. A fenced yard surrounds a 40' x 20' inground pool, complemented by patio and entertaining areas that turn the property into its own warm-weather retreat.The finished lower level adds another dimension, with additional living space, a wet bar/kitchenette and rooms suitable for home office, recreation, guests or other flexible uses. Two full baths, generous parking and a well-established residential setting complete the package.A home with space to gather, room to adapt and a backyard you may not want to leave.
- Additional Details
- Status: NEW
- Type: Single Family, Single Family Residence
- Zip Code: 02301
- Parking
- Garage Capacity: 6
- Parking: Paved
- Parking Spaces: 6
- Rooms and Dimensions
- Total Rooms: 8
- Has Basement: Yes
Loading...
$639,900
- Status: New
- Listing ID: 73570343
- Bedrooms: 4
- Full Baths: 2
- Living Area: 2,622 sqft Convert
- Lot Size: 10,054 sqft Convert
- Acres: 0.23
View description

Luxury Residential Group
(617) 233-5800
Receive more info or arrange a tour
When you are ready, please contact us and we will put our unrivaled knowledge of the Boston real estate market to work for you. Whether you are buying a luxury condo or renting a luxury apartment, we pledge to make your experience as stress free and enjoyable as possible.
Please call, email, or send us a message through the web form below. An LRG Real Estate agent will contact you promptly.

 LRG Luxury Residential Group | 355 Boylston St, Boston MA 02116 | (617) 233-5800 | |