


Unit Information
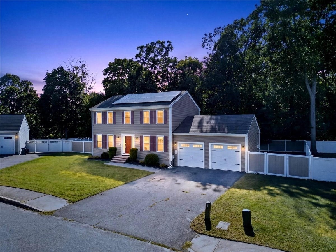
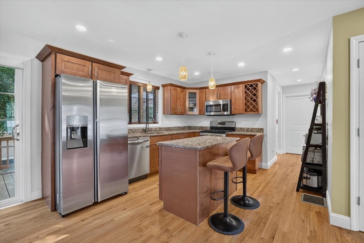
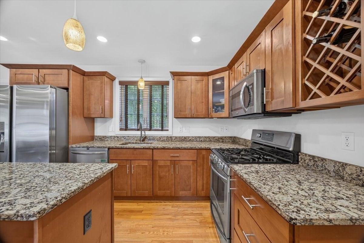
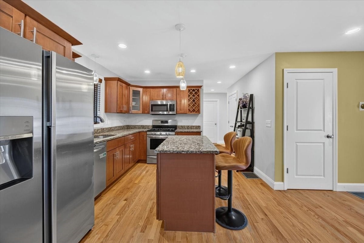
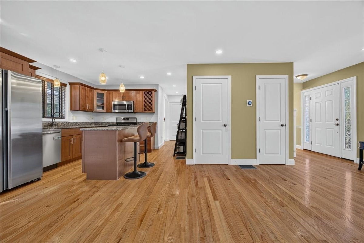
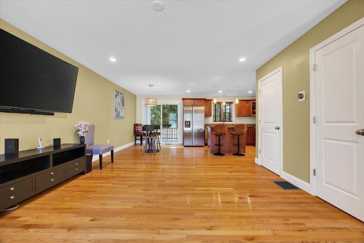
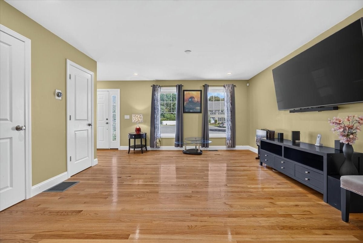
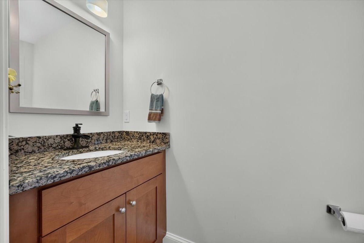
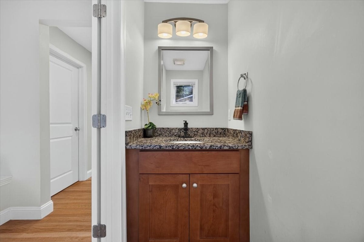
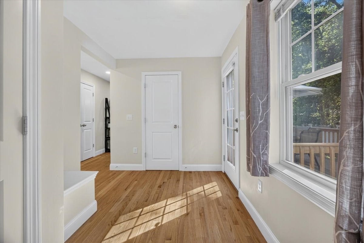
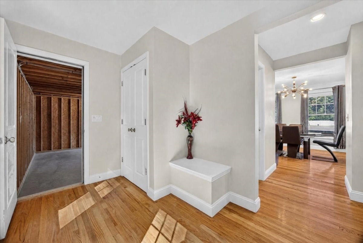
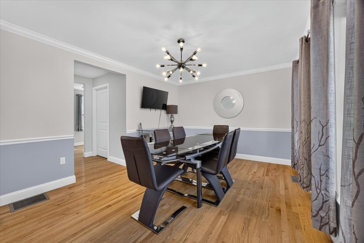
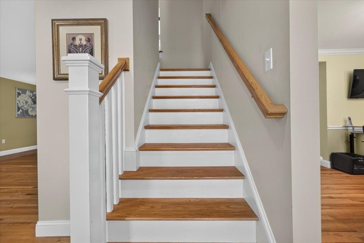
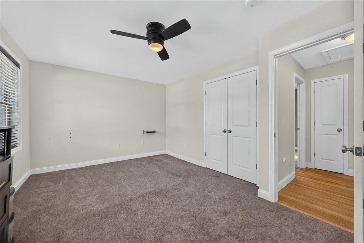
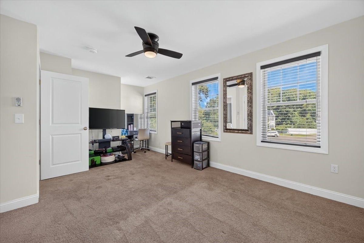
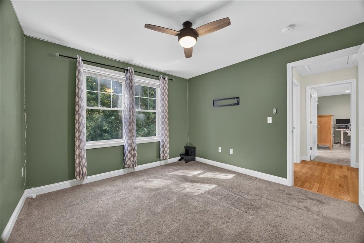
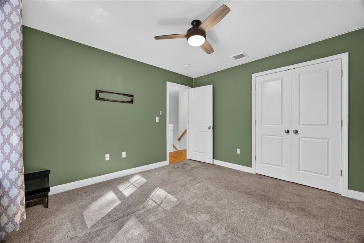
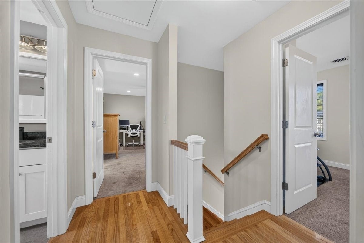
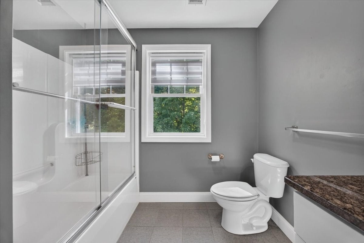
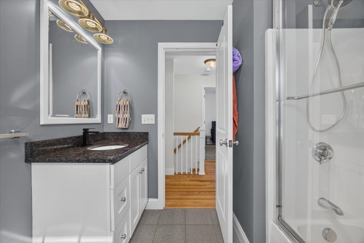
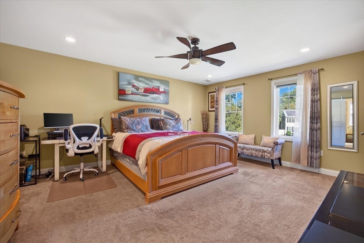
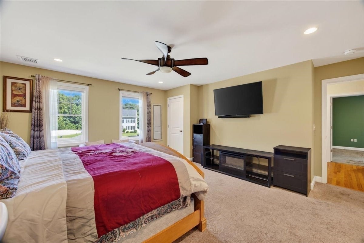
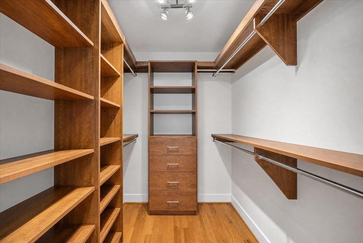
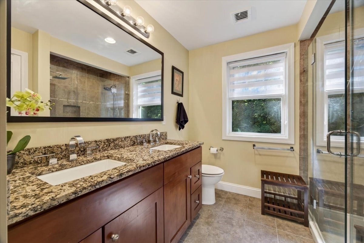
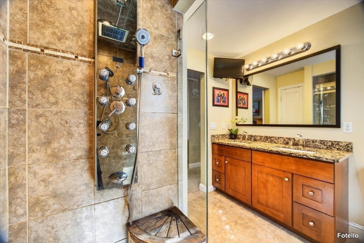
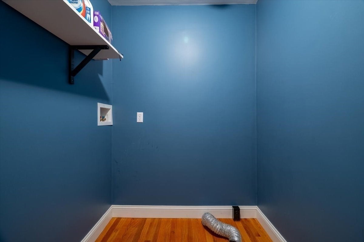
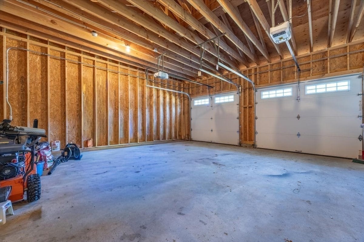
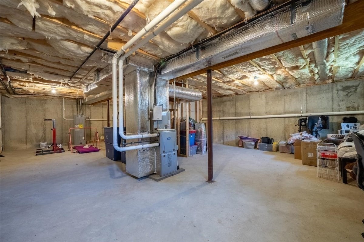
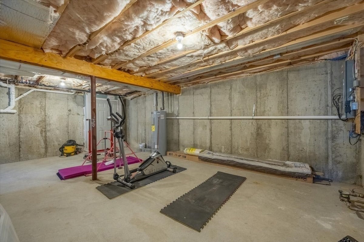
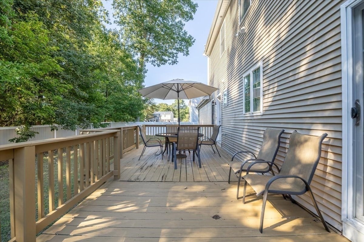
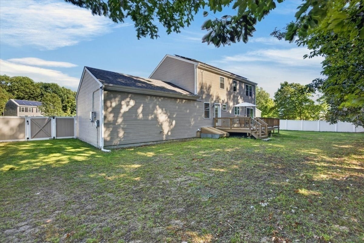
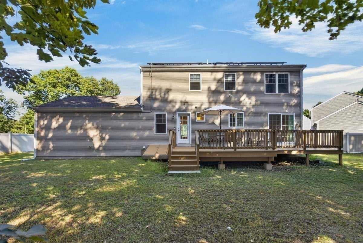
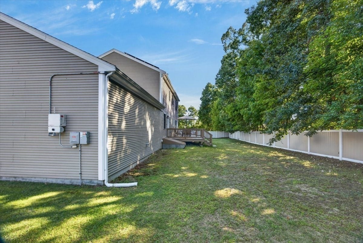
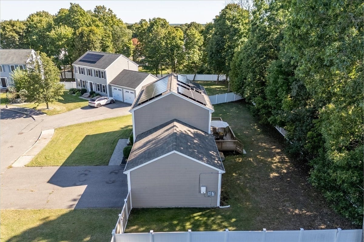
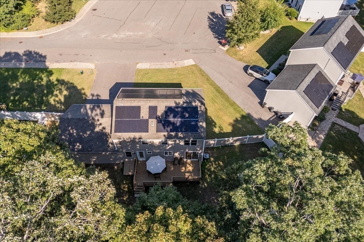
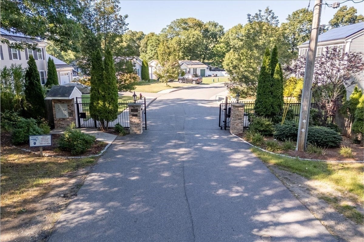
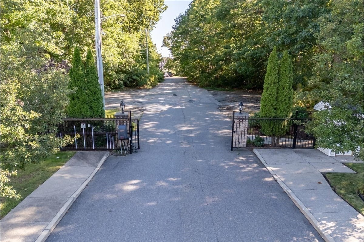
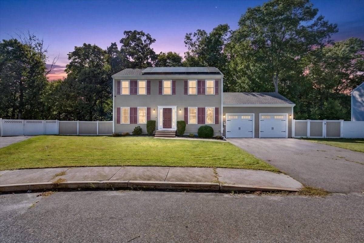
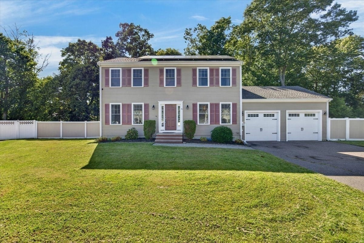
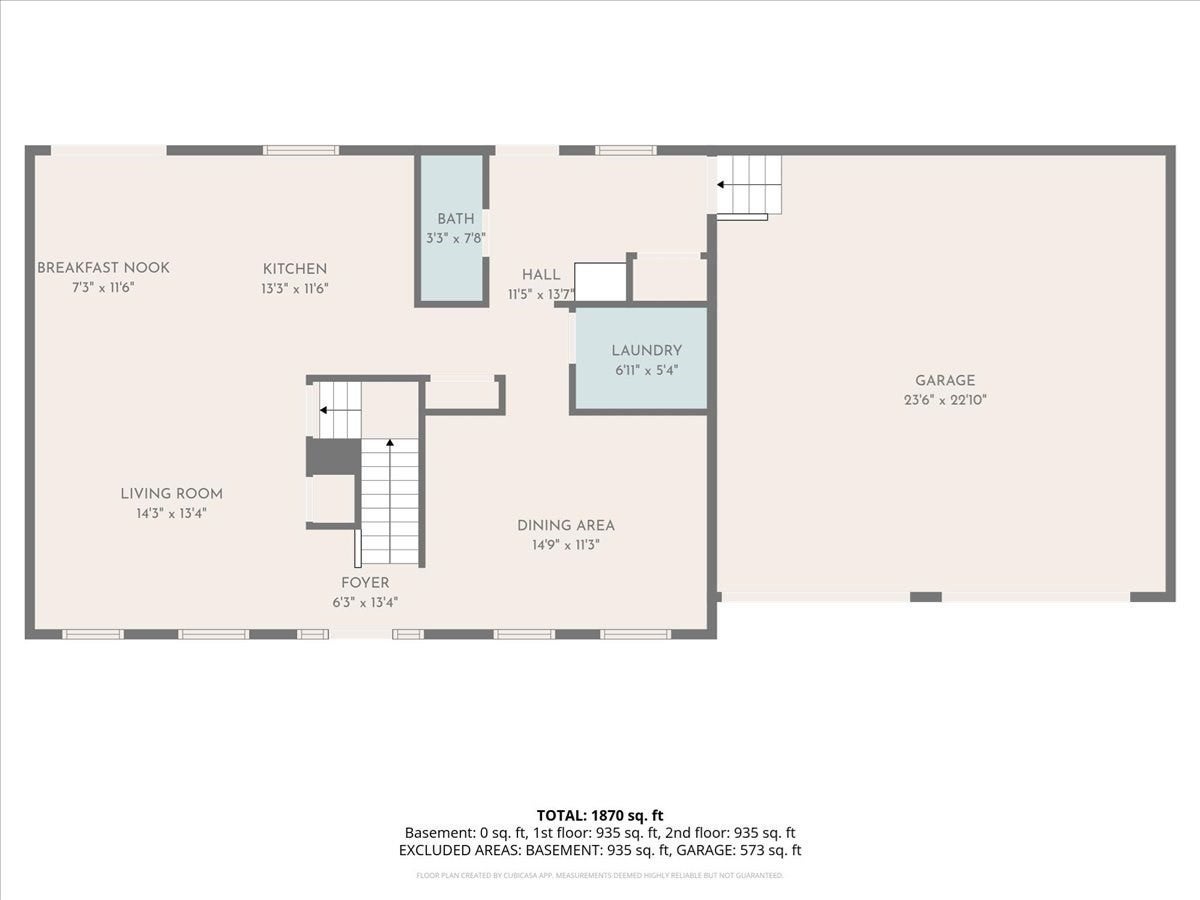
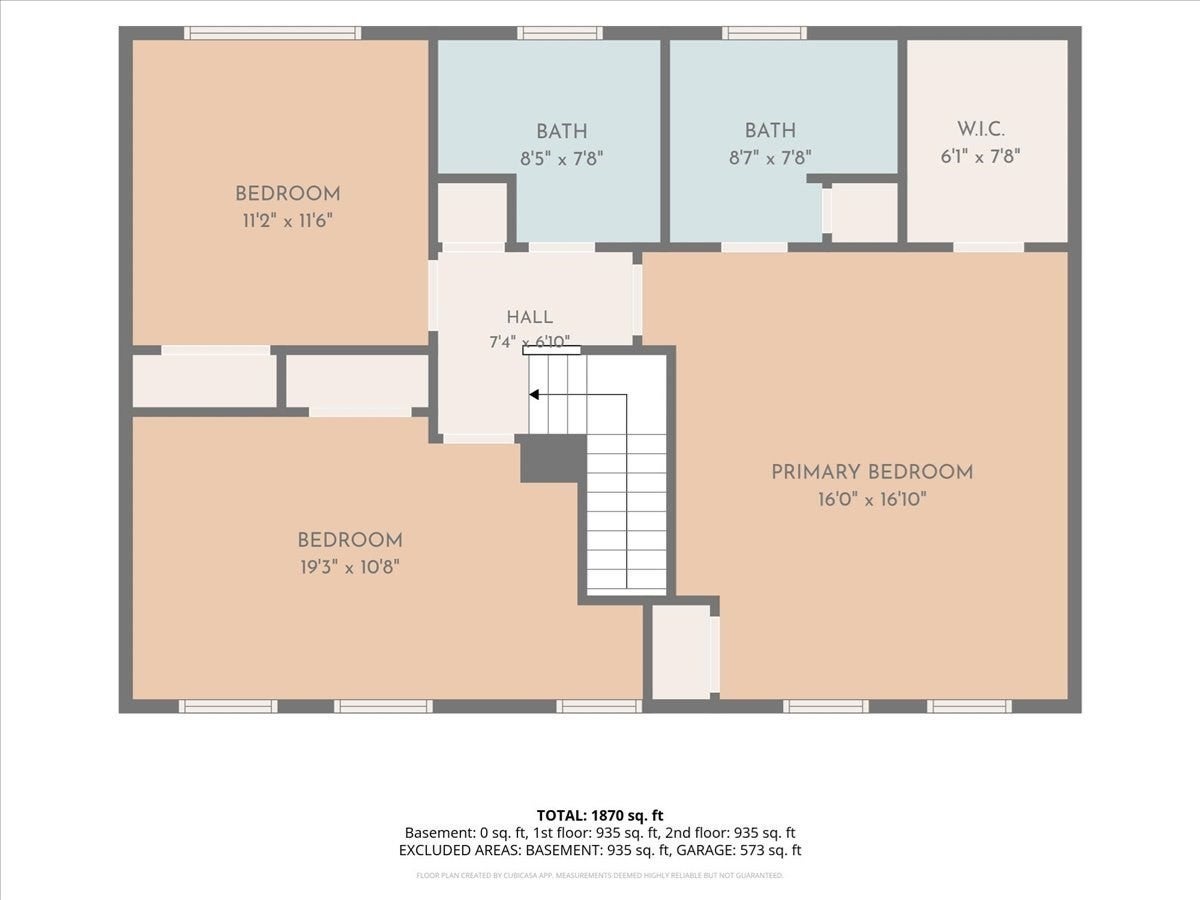
Turn off Pleasant Street and roll up to a private gate that opens just for you. This is Ledgebrook Estates, a quiet gated pocket where the street ends in a cul-de-sac and the noise of the city fades behind you.Pull into your own driveway. Two cars fit in the attached garage, with room for four more out front. No street parking shuffle.Step inside. Hardwood floors run through the whole main level, warm underfoot like late afternoon sun. The living room opens under soft recessed light, with a slider out to the deck. Morning coffee out there feels like a small vacation.The kitchen is the heart of it. Picture a long island, stone counters, and a breakfast nook where the day starts slow. Stainless appliances and a gas stove make cooking easy, and a walk-in pantry keeps it all tucked away. The dining room sits right there with its crown molding and chair rail, ready when friends come by.First-floor laundry means no hauling baskets up and down. A mudroom off the deck catches the shoes and the bags and the everyday clutter.Head upstairs to a primary suite that stretches wide, like a room that finally lets you breathe. A custom walk-in closet holds it all. The private bath wears a tiled shower behind a glass enclosure, spa-quiet at the end of a long day. Two more bedrooms sit down the hall, each with a ceiling fan and its own closet.The full basement waits below, a clean slate ready for your finish and extra room to grow into.Outside, the oversized deck waits for summer nights. The yard is fenced and cared for, fed by an in-ground sprinkler system, so green comes easy. Solar panels help trim energy costs.Built in 2013, this one is young, tight, and move-in ready. Central air keeps every season comfortable, and you sit minutes from shopping, dining, and the routes that carry you anywhere.Homes like this, newer and gated with a real garage, do not come around often here. Come see it before it is gone.
- Additional Details
- Status: NEW
- Type: Single Family, Single Family Residence
- Zip Code: 02301
- HOA Fee: $100
- Parking
- Garage: 2
- Garage Capacity: 2
- Parking: Paved,Attached,Garage Door Opener,Off Street,Garage
- Parking Spaces: 6
- Rooms and Dimensions
- Total Rooms: 7
- Has Basement: Yes
Loading...
$725,000
- Status: New
- Listing ID: 73577707
- Bedrooms: 3
- Full Baths: 2
- Half Baths: 1
- Living Area: 1,872 sqft Convert
- Lot Size: 11,827 sqft Convert
- Acres: 0.27
View description

Luxury Residential Group
(617) 233-5800
Receive more info or arrange a tour
When you are ready, please contact us and we will put our unrivaled knowledge of the Boston real estate market to work for you. Whether you are buying a luxury condo or renting a luxury apartment, we pledge to make your experience as stress free and enjoyable as possible.
Please call, email, or send us a message through the web form below. An LRG Real Estate agent will contact you promptly.

 LRG Luxury Residential Group | 355 Boylston St, Boston MA 02116 | (617) 233-5800 | |