


Unit Information
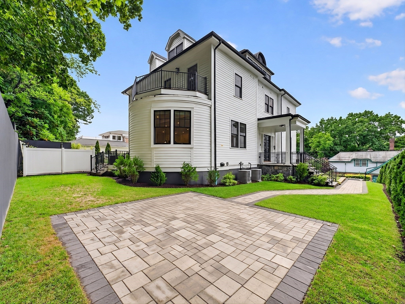
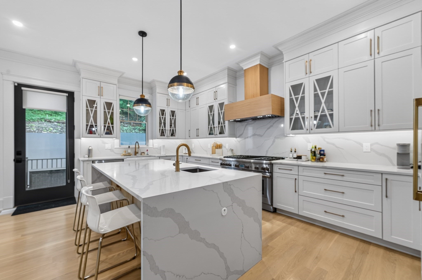
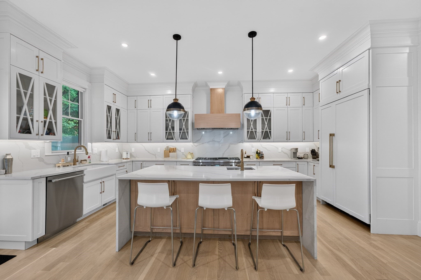
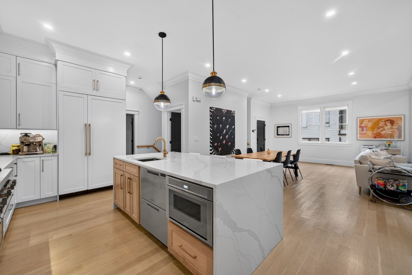
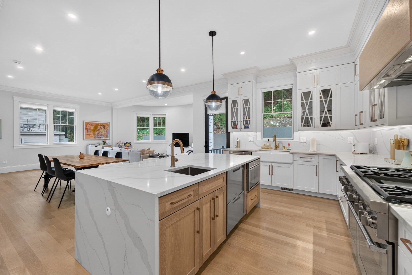
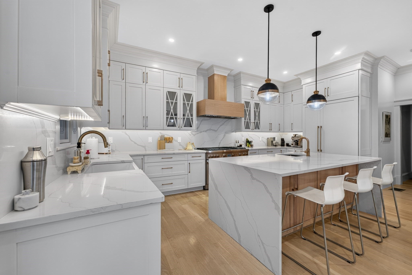
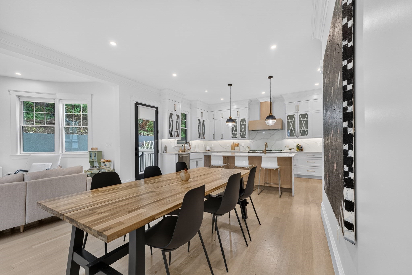
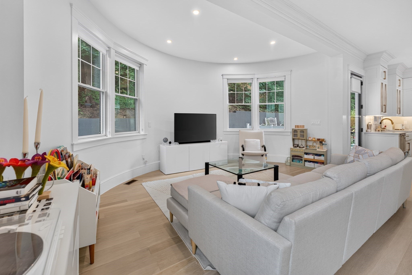
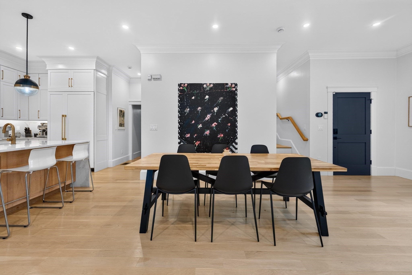
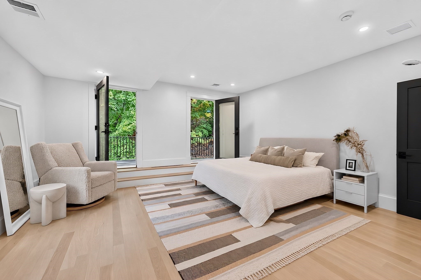
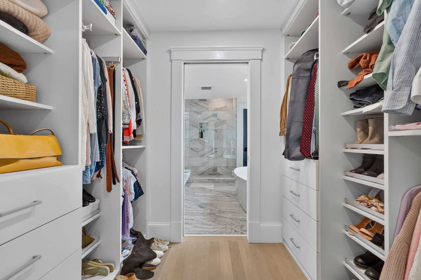
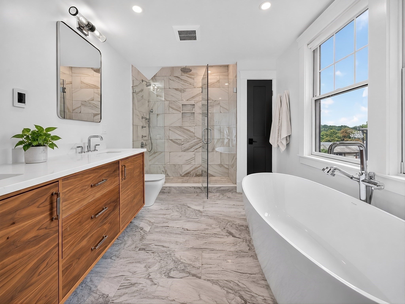
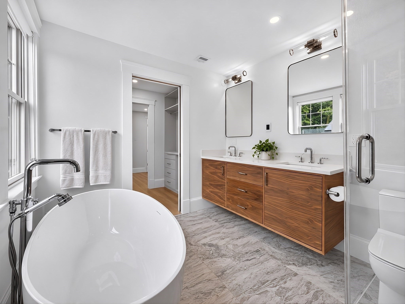
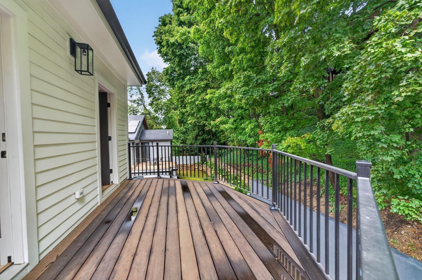
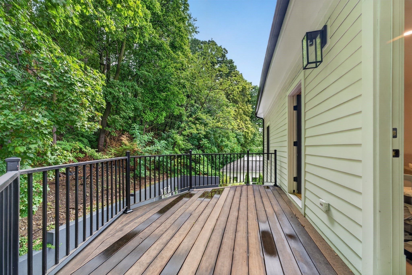
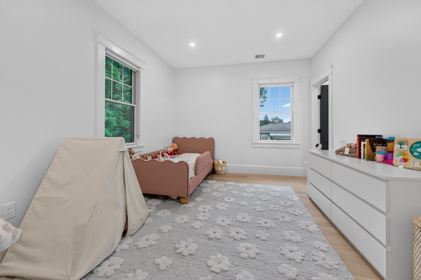
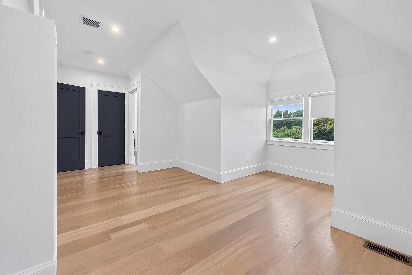
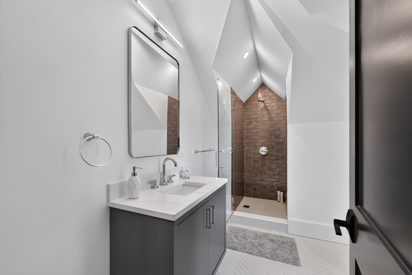
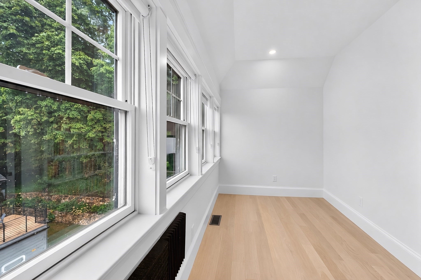
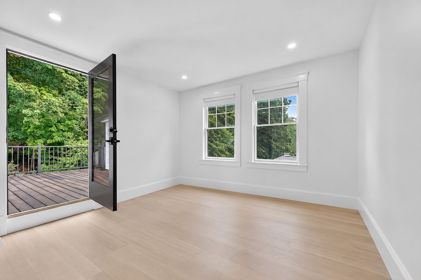
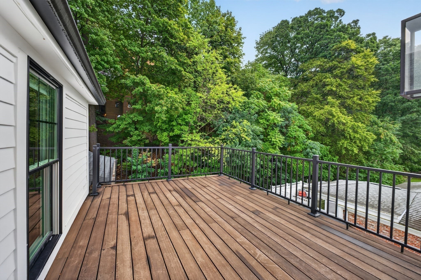
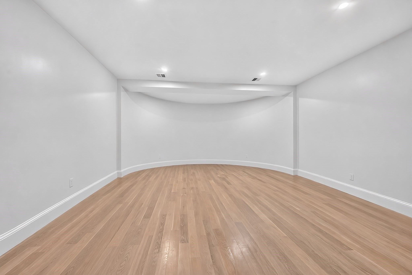
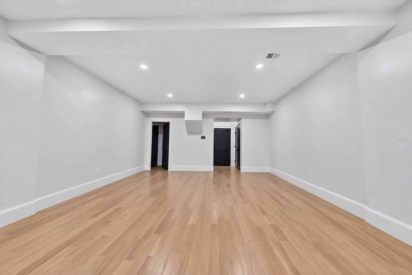
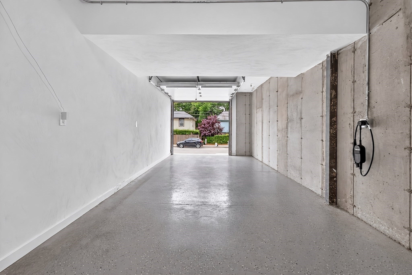
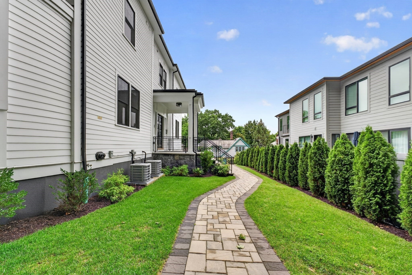
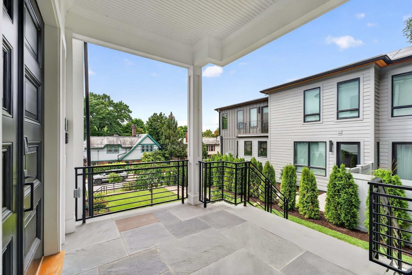
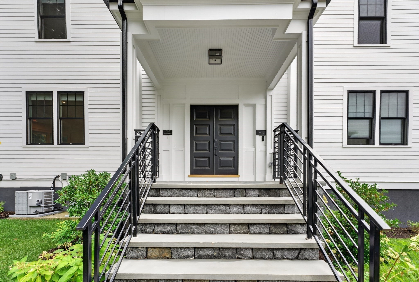
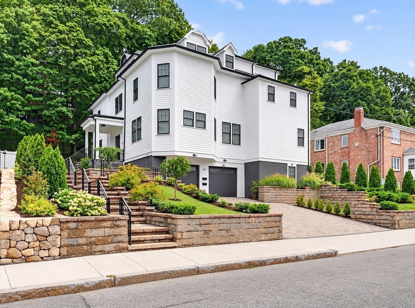
PREMIER SINGLE FAMILY ALTERNATIVE with a large private yard, patio, three-car parking including an attached garage, three private decks, and 2024 construction, all in the heart of Brookline! Spanning four beautifully finished levels, this grand residence offers 5+ bedrooms, 5.5 bathrooms, white oak floors, soaring ceilings, abundant natural light, and a chef’s kitchen with high-end finishes throughout. The expansive and versatile floor plan is ideal for everyday living, entertaining, large or extended families, guests, and working from home. A second living room on the top floor offers incredible flexibility with space for a media room, playroom, guest retreat, or home office. An attached garage with a 240V outlet for EV charging plus two additional outdoor parking spaces provides rare three-car parking. Enjoy an exceptionally walkable Brookline lifestyle close to top-rated schools, with an easy walk to Washington Square, just 1 mile to Coolidge Corner, and Beacon Street’s restaurants, cafés, shopping, and MBTA Green Line all close at hand. A rare combination of space, privacy, outdoor living, newer construction, and an outstanding Brookline location.
- Additional Details
- Status: New
- Type: Single Family, Single Family Residence
- Zip Code: 02445
- HOA Fee: $700
- Levels: Front to Back Split
- Parking
- Garage: 1
- Garage Capacity: 1
- Parking: Paved,Attached,Off Street,Garage
- Parking Spaces: 3
- Rooms and Dimensions
- Total Rooms: 9
- Has Basement: Yes
Loading...
$2,875,000
- Status: New
- Listing ID: 73581729
- Bedrooms: 5
- Full Baths: 5
- Half Baths: 1
- Living Area: 4,047 sqft Convert
- Lot Size: 10,359 sqft Convert
- Acres: 0.24
View description

Luxury Residential Group
(617) 233-5800
Receive more info or arrange a tour
When you are ready, please contact us and we will put our unrivaled knowledge of the Boston real estate market to work for you. Whether you are buying a luxury condo or renting a luxury apartment, we pledge to make your experience as stress free and enjoyable as possible.
Please call, email, or send us a message through the web form below. An LRG Real Estate agent will contact you promptly.

 LRG Luxury Residential Group | 355 Boylston St, Boston MA 02116 | (617) 233-5800 | |