


LRG: Luxury Residential Group
  • Login  /
  • 355 Boylston St
  • (617) 233-5800
Redefining Boston Real Estate

811 Heath St #Rear, Brookline, MA

Chestnut Hill, Brookline Condo Get directions

Click for Search Results
811 Heath St #Rear, Brookline, MA Photo #1
811 Heath St #Rear, Brookline, MA Photo #2
811 Heath St #Rear, Brookline, MA Photo #3
811 Heath St #Rear, Brookline, MA Photo #4
811 Heath St #Rear, Brookline, MA Photo #5
811 Heath St #Rear, Brookline, MA Photo #6
811 Heath St #Rear, Brookline, MA Photo #7
811 Heath St #Rear, Brookline, MA Photo #8
811 Heath St #Rear, Brookline, MA Photo #9
811 Heath St #Rear, Brookline, MA Photo #10
811 Heath St #Rear, Brookline, MA Photo #11
811 Heath St #Rear, Brookline, MA Photo #12
811 Heath St #Rear, Brookline, MA Photo #13
811 Heath St #Rear, Brookline, MA Photo #14
811 Heath St #Rear, Brookline, MA Photo #15
811 Heath St #Rear, Brookline, MA Photo #16
811 Heath St #Rear, Brookline, MA Photo #17
811 Heath St #Rear, Brookline, MA Photo #18
811 Heath St #Rear, Brookline, MA Photo #19
811 Heath St #Rear, Brookline, MA Photo #20
811 Heath St #Rear, Brookline, MA Photo #21
811 Heath St #Rear, Brookline, MA Photo #22
811 Heath St #Rear, Brookline, MA Photo #23
811 Heath St #Rear, Brookline, MA Photo #24
811 Heath St #Rear, Brookline, MA Photo #25
811 Heath St #Rear, Brookline, MA Photo #26
811 Heath St #Rear, Brookline, MA Photo #27
811 Heath St #Rear, Brookline, MA Photo #28
811 Heath St #Rear, Brookline, MA Photo #29
811 Heath St #Rear, Brookline, MA Photo #30
811 Heath St #Rear, Brookline, MA Photo #31
811 Heath St #Rear, Brookline, MA Photo #32
811 Heath St #Rear, Brookline, MA Photo #33
811 Heath St #Rear, Brookline, MA Photo #34
811 Heath St #Rear, Brookline, MA Photo #35
811 Heath St #Rear, Brookline, MA Photo #36
811 Heath St #Rear, Brookline, MA Photo #37
811 Heath St #Rear, Brookline, MA Photo #38
811 Heath St #Rear, Brookline, MA Photo #39
811 Heath St #Rear, Brookline, MA Photo #40
811 Heath St #Rear, Brookline, MA Photo #41
811 Heath St #Rear, Brookline, MA Photo #42
Previous Photo Next Photo

Image 1 of 42

previous
  • Photo #1
  • Photo #2
  • Photo #3
  • Photo #4
  • Photo #5
  • Photo #6
  • Photo #7
  • Photo #8
  • Photo #9
  • Photo #10
  • Photo #11
  • Photo #12
  • Photo #13
  • Photo #14
  • Photo #15
  • Photo #16
  • Photo #17
  • Photo #18
  • Photo #19
  • Photo #20
  • Photo #21
  • Photo #22
  • Photo #23
  • Photo #24
  • Photo #25
  • Photo #26
  • Photo #27
  • Photo #28
  • Photo #29
  • Photo #30
  • Photo #31
  • Photo #32
  • Photo #33
  • Photo #34
  • Photo #35
  • Photo #36
  • Photo #37
  • Photo #38
  • Photo #39
  • Photo #40
  • Photo #41
  • Photo #42
next

Unit Information

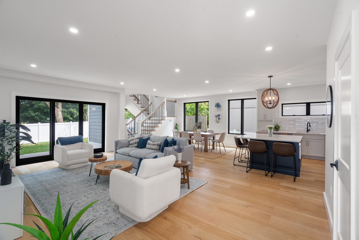
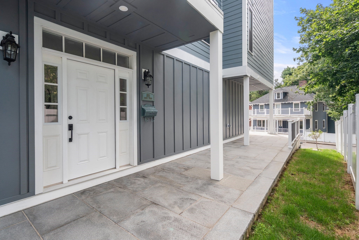
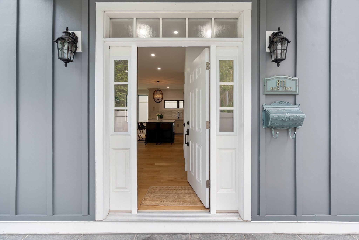
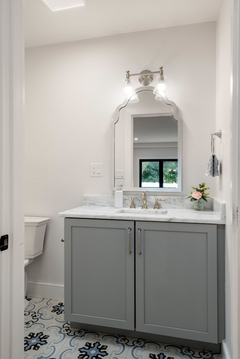
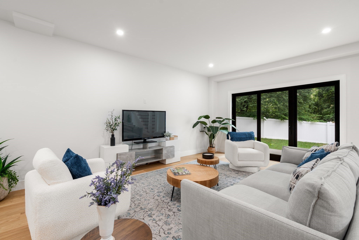
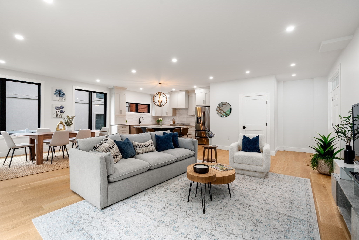
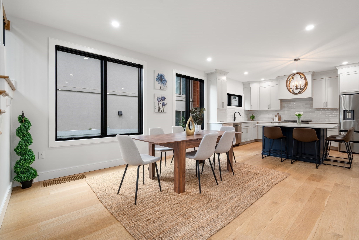
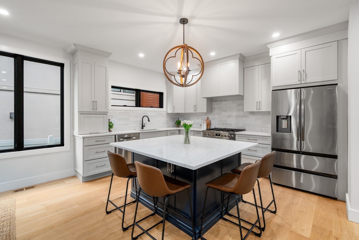
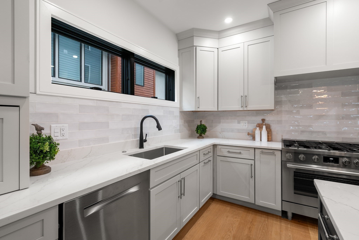
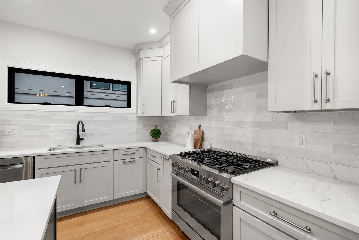
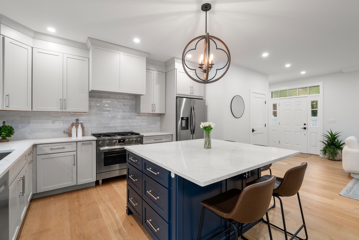
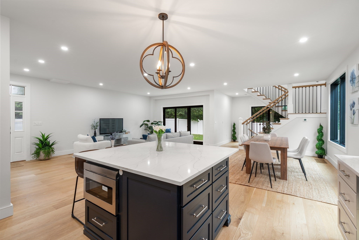
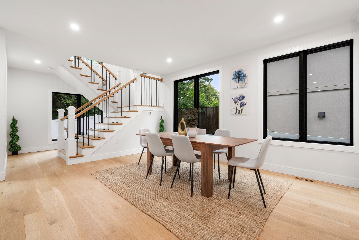
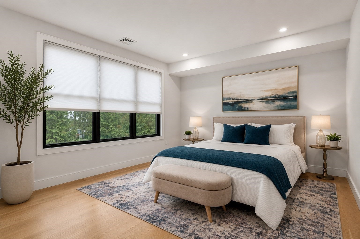
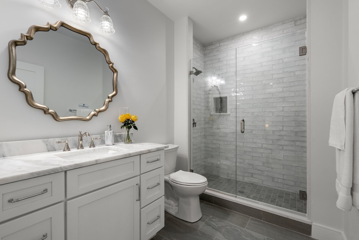
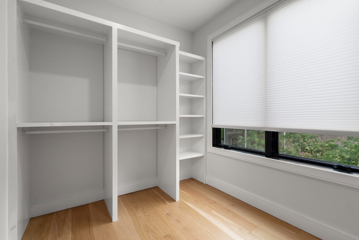
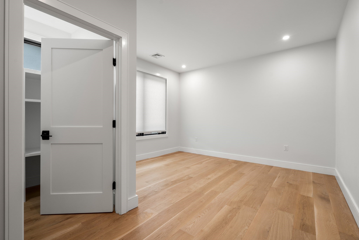
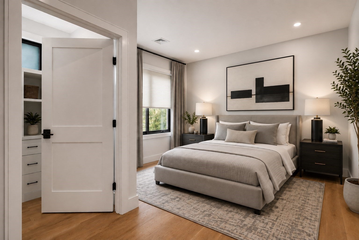
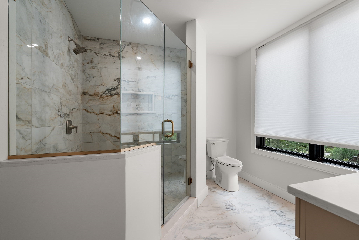
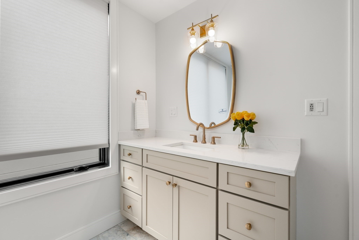
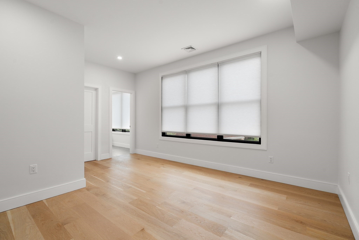
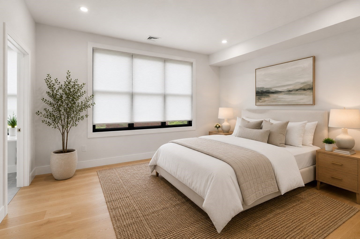
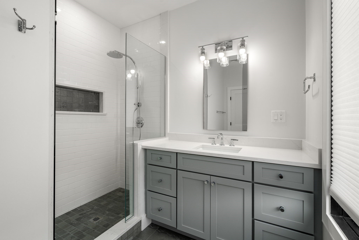
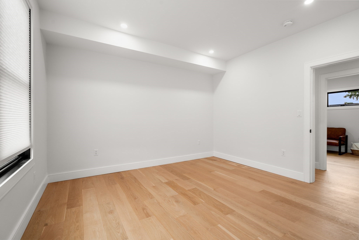
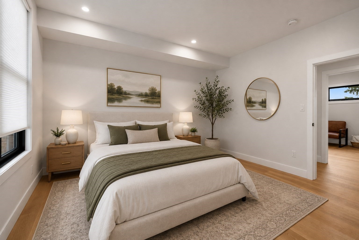
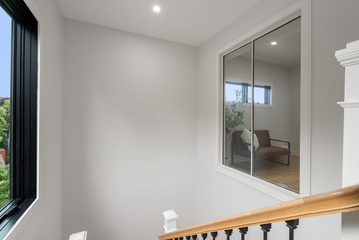
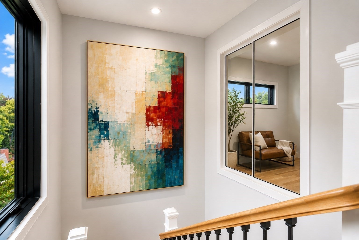
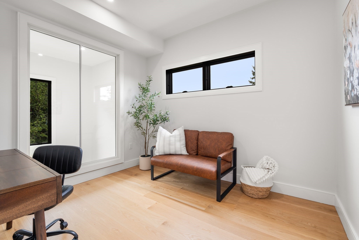
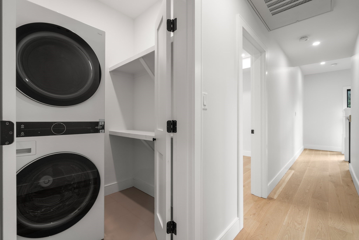
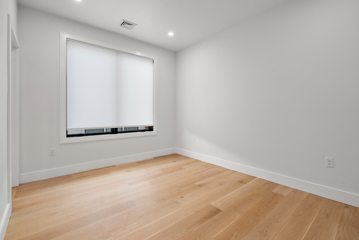
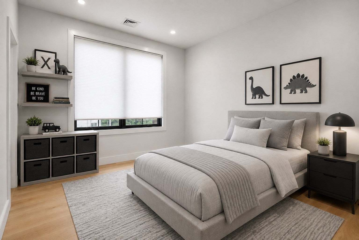
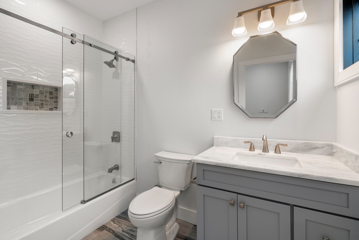
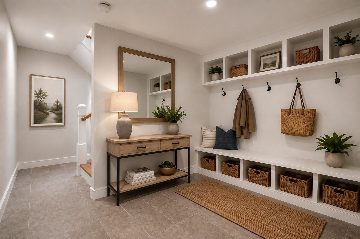
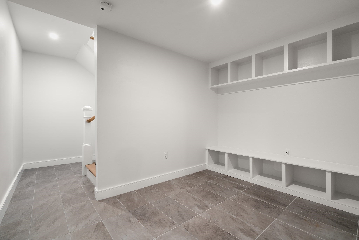
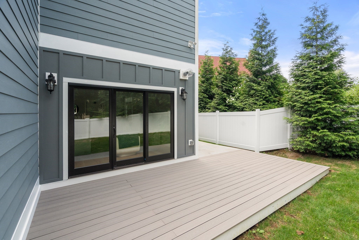
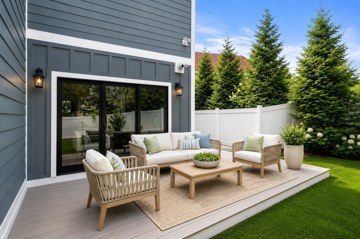
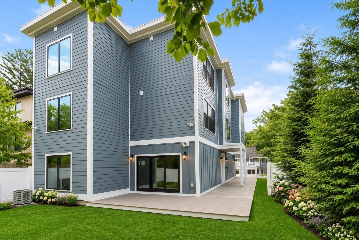
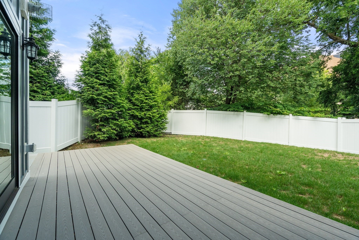
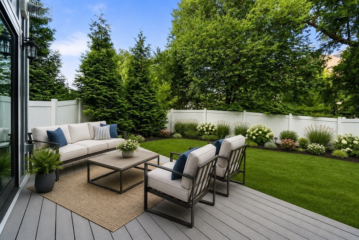
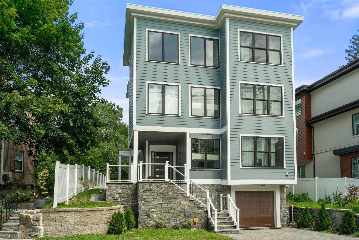
This exceptional contemporary townhome offers 3,193 square feet of sophisticated living space in the heart of Chestnut Hill. Located in the highly desirable Brookline school district, this four-bedroom, four-and-a-half-bath residence combines refined contemporary design, premium finishes, and the comfort of single-family living with the convenience of condominium ownership.Bathed in natural light from oversized black-framed windows, the open-concept main level features 8-inch white oak hardwood flooring, soaring ceilings, and a beautifully appointed chef's kitchen with custom cabinetry, quartz countertops, premium stainless steel appliances, a six-burner Bosch gas range, and an oversized center island overlooking the dining and living areas. Sliding glass doors open to a private patio and fenced yard, creating seamless indoor-outdoor living, while a stylish tiled powder room completes the main level.The second level features two spacious en-suite bedrooms, including a luxurious primary suite with a custom walk-in closet and spa-inspired bath featuring elegant tilework and a frameless glass shower. The top level offers two additional en-suite bedrooms, a striking glass-enclosed office, and a dedicated laundry room.Additional highlights include designer lighting, a tiled mudroom with custom built-ins, abundant storage, and two assigned heated garage parking spaces.Moments from The Street Chestnut Hill, Chestnut Hill Square, Hammond Pond Reservation, Skyline Park, Route 9, Longwood Medical Area, and downtown Boston. Never occupied, this extraordinary residence offers a rare opportunity to own a turnkey luxury home in one of Brookline's most sought-after neighborhoods.

Additional Details
Status: ACT
Type: Condo, Condominium
Style: Townhouse
Area: Chestnut Hill
Zip Code: 02467
HOA Fee: $390
Living Levels: 3
Unit Level: 1
Parking
Garage: 2
Garage Capacity: 2
Parking: Garage Door Opener,Heated Garage,Assigned,Common,Attached,Garage
Parking Spaces: 2
Rooms and Dimensions
Total Units: 2
Total Floors: 3
Total Rooms: 9
Has Basement: Yes
Login to view all MLS information
 

Loading...

$2,199,000

  • Listing ID: 73560438
  • Bedrooms: 4
  • Full Baths: 4
  • Half Baths: 1
  • Living Area: 3,193 sqft Convert
  • Lot Size: 7,405 sqft Convert
  • Acres: 0.17

  • View description
Inquire About This Listing
Luxury Residential Group

Luxury Residential Group

(617) 233-5800

Receive more info or arrange a tour

When you are ready, please contact us and we will put our unrivaled knowledge of the Boston real estate market to work for you. Whether you are buying a luxury condo or renting a luxury apartment, we pledge to make your experience as stress free and enjoyable as possible.

Please call, email, or send us a message through the web form below. An LRG Real Estate agent will contact you promptly.

  • reset
 
Content © 2026 MLS Property Information Network, Inc. The information in this listing was gathered from third party resources including the seller and public records. Listing information provided courtesy of Marjorie Gold of Hammond Residential Real Estate. MLS Property Information Network, Inc. and its subscribers disclaim any and all representations or warranties as to the accuracy of this information.

close x
Forgot password?
