


Unit Information
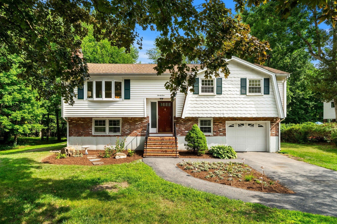
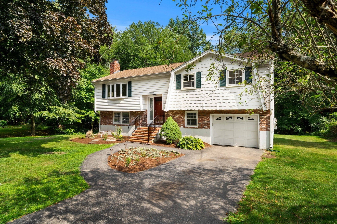
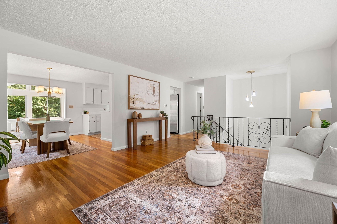
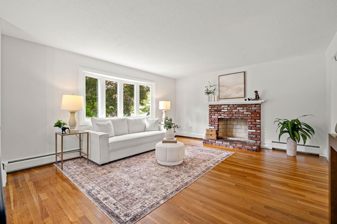
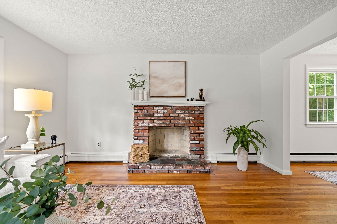
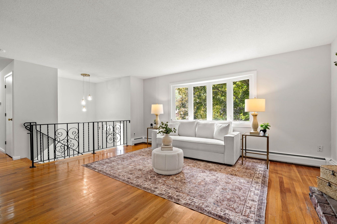
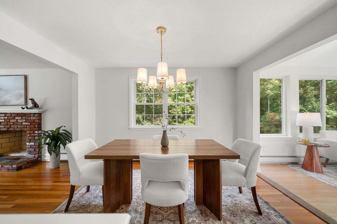
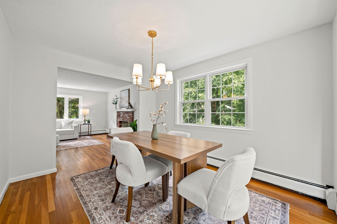
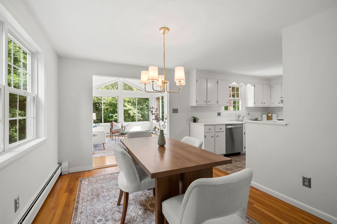
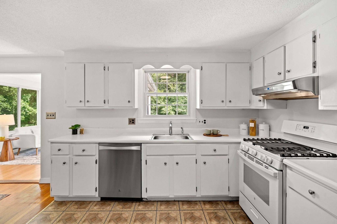
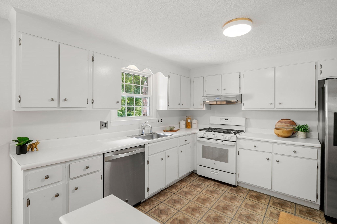
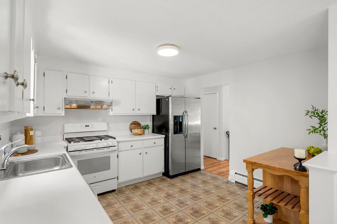
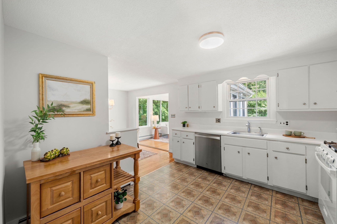
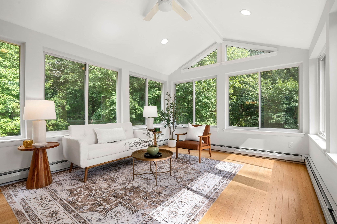
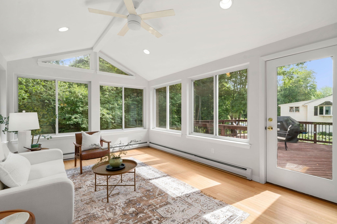
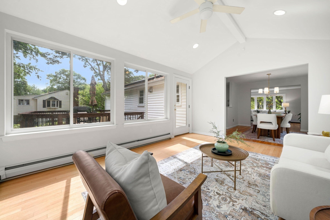
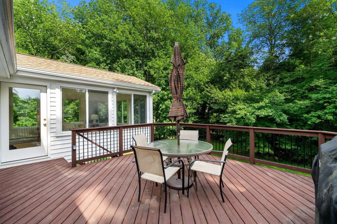
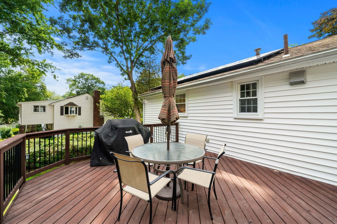
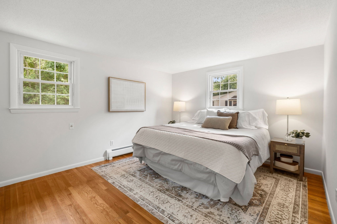
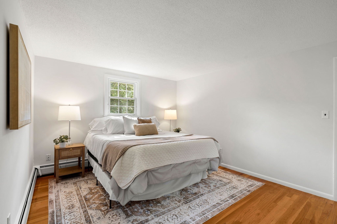
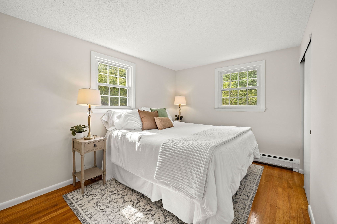
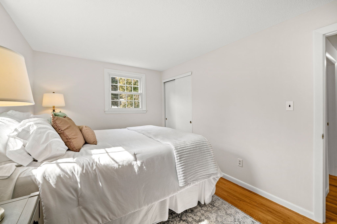
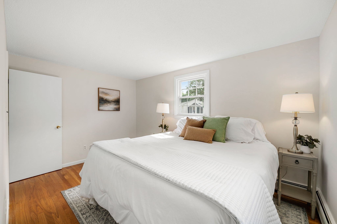
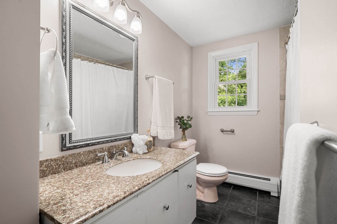
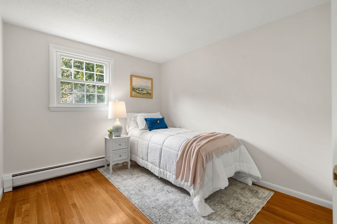
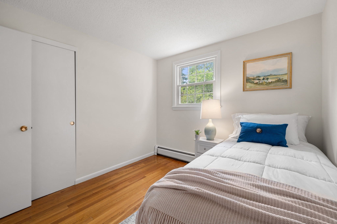
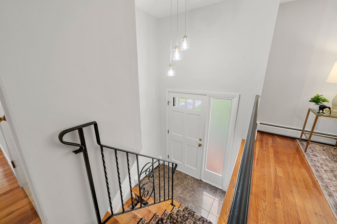
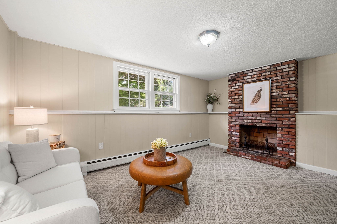
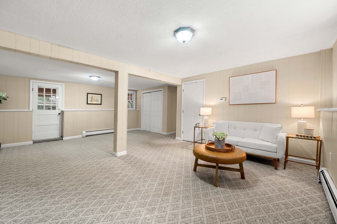
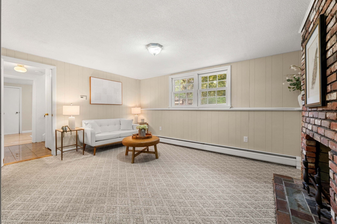
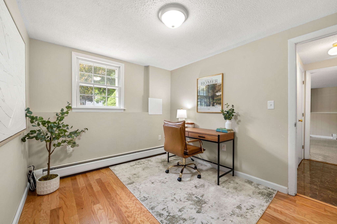
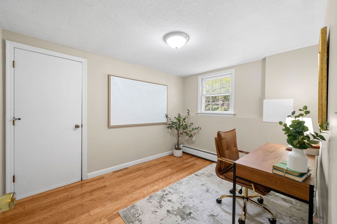
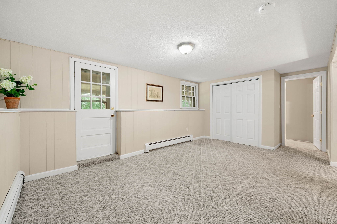
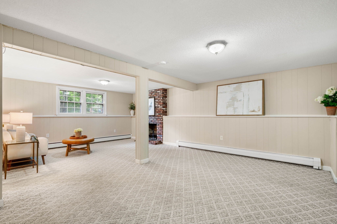
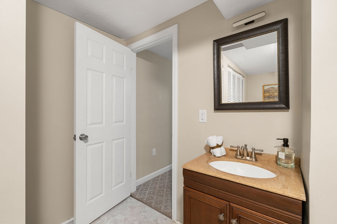
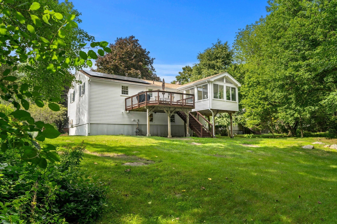
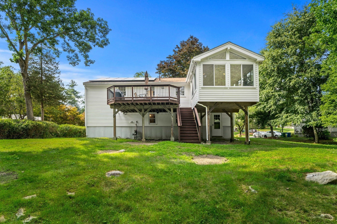
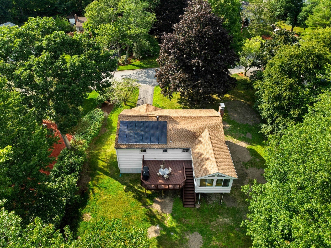
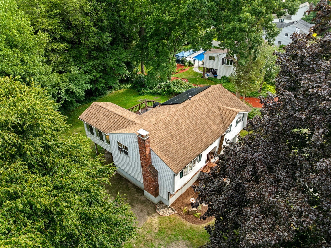
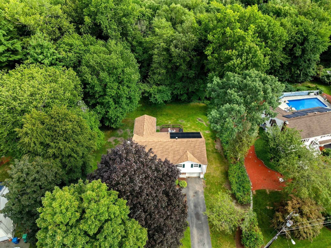
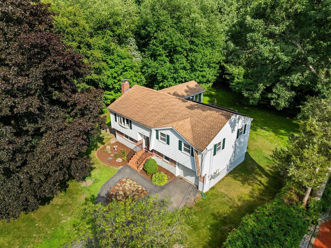
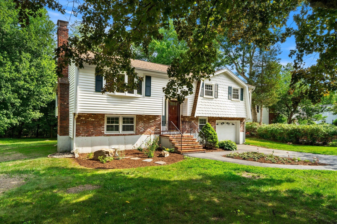
Tucked away on a beautiful street in Burlington's highly sought-after Fox Hill neighborhood, this well-maintained split-level home offers the perfect combination of warmth, style, and functionality. From the moment you arrive, you'll appreciate the inviting curb appeal and peaceful setting that make this home so special.Step inside to a freshly painted main level where natural light and timeless charm welcome you. The front living room features a classic brick fireplace, creating the perfect space to gather with family and friends or unwind after a long day. The true showpiece of the home is the spectacular family room, where a dramatic vaulted ceiling and walls of glass create an open, airy atmosphere filled with natural sunlight. This impressive space seamlessly connects to the expansive deck, offering the perfect setting for morning coffee, summer barbecues, or simply relaxing while overlooking the private wooded backyard.The thoughtfully designed layout continues with a versatile walk-out lower level offering exceptional flexibility to fit your lifestyle. A spacious bonus room with a second fireplace provides the ideal space for a media room, playroom, fitness area, or guest retreat. A convenient half bath and an additional room perfect for a home office or potential fourth bedroom add even more possibilities for today's changing needs.This home has been lovingly maintained with important updates that provide peace of mind, including a roof (2015), furnace, and hot water tank. Solar panels add energy efficiency and help reduce utility costs.Outdoor enthusiasts will appreciate being just a short walk to Mill Pond Reservoir, where scenic hiking trails offer year-round opportunities to enjoy nature. Located in the highly desirable Fox Hill School District, with Burlington's new Fox Hill Elementary School anticipated to open in late 2027, this location combines neighborhood charm with outstanding community amenities.Whether you're entertaining on the spacious deck, enjoying cozy evenings by one of the two fireplaces, or taking advantage of the flexible living spaces this home offers, you'll find endless opportunities to make it your own.This is more than just a home—it's a place where holidays are celebrated, milestones are shared, and lifelong memories are created. Don't miss the opportunity to make this exceptional Fox Hill property the backdrop for your next chapter.
- Additional Details
- Status: Active
- Type: Single Family, Single Family Residence
- Zip Code: 01803
- Parking
- Garage: 1
- Garage Capacity: 1
- Parking: Attached,Off Street,Garage
- Parking Spaces: 4
- Rooms and Dimensions
- Total Rooms: 7
- Has Basement: Yes
Loading...
$829,000
- Listing ID: 73563589
- Bedrooms: 3
- Full Baths: 1
- Half Baths: 1
- Living Area: 1,972 sqft Convert
- Lot Size: 27,878 sqft Convert
- Acres: 0.64
View description

Luxury Residential Group
(617) 233-5800
Receive more info or arrange a tour
When you are ready, please contact us and we will put our unrivaled knowledge of the Boston real estate market to work for you. Whether you are buying a luxury condo or renting a luxury apartment, we pledge to make your experience as stress free and enjoyable as possible.
Please call, email, or send us a message through the web form below. An LRG Real Estate agent will contact you promptly.

 LRG Luxury Residential Group | 355 Boylston St, Boston MA 02116 | (617) 233-5800 | |