


Unit Information
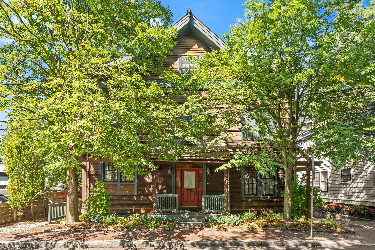
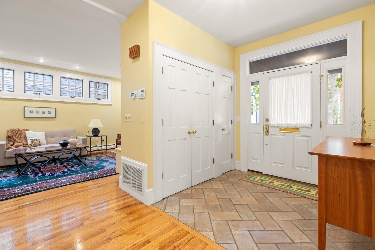
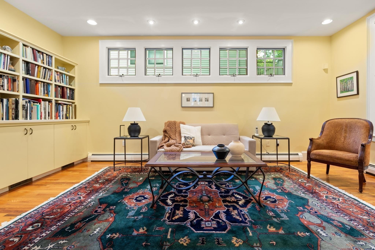
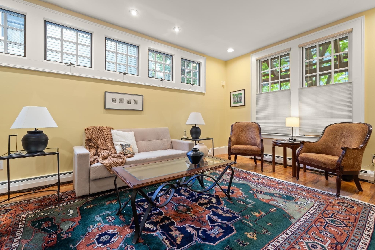
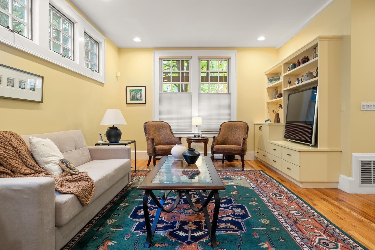
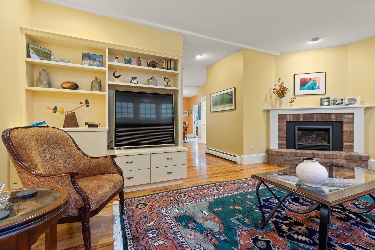
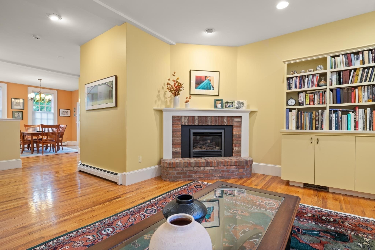
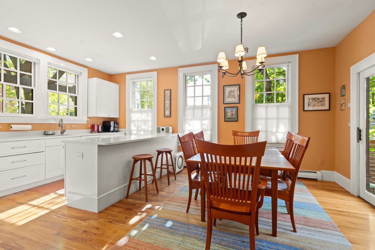
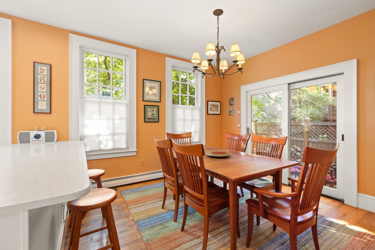
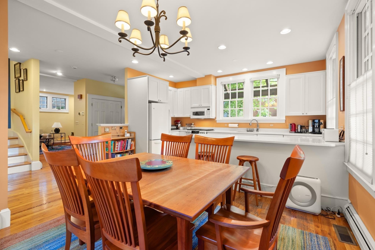
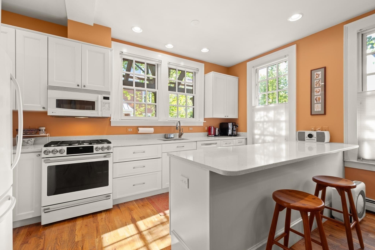
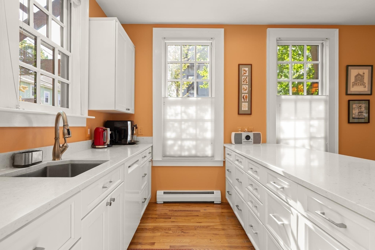
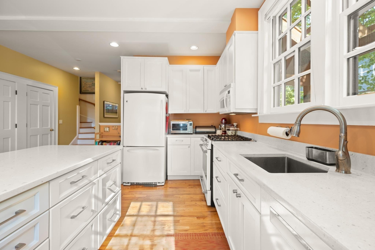
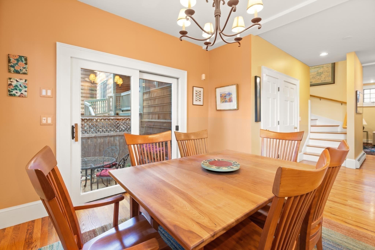
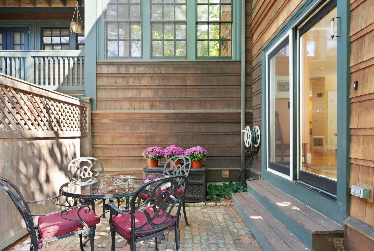
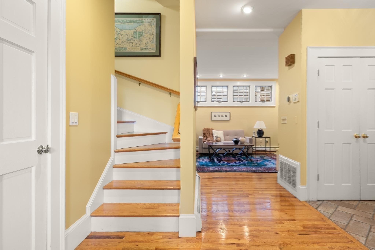
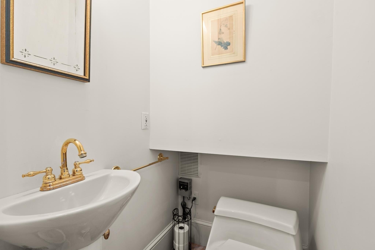
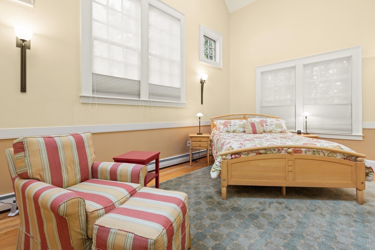
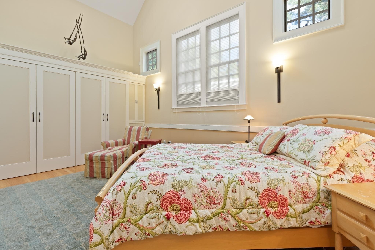
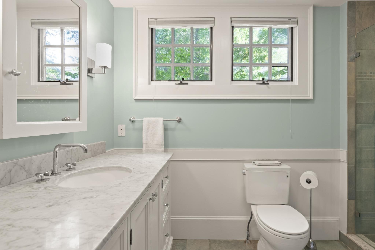
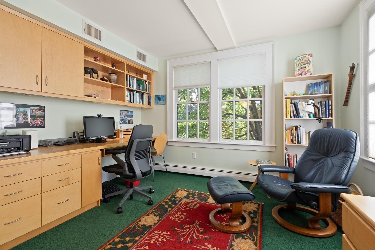
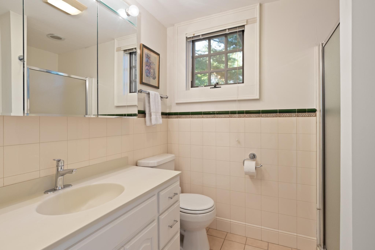
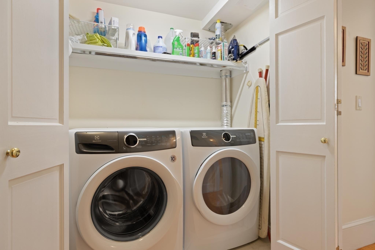
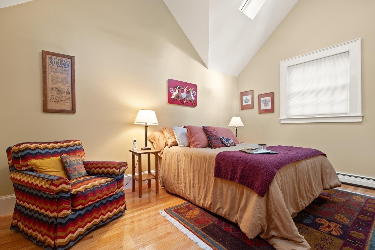
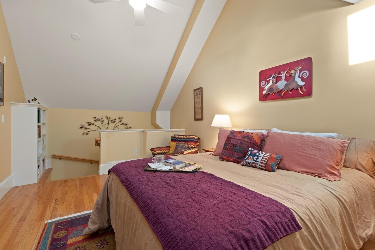
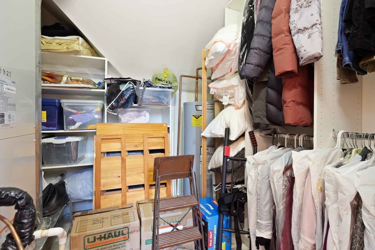
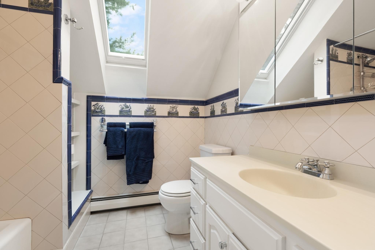
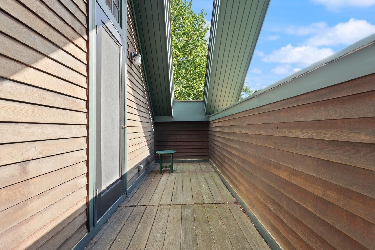
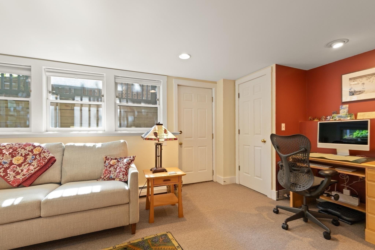
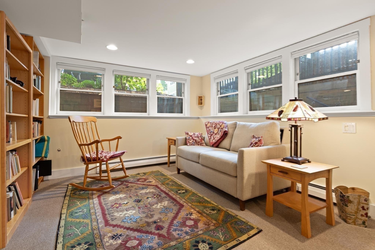
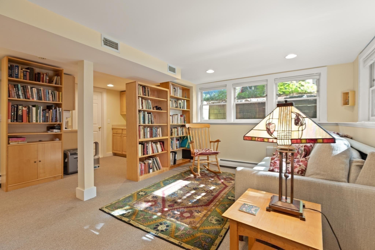
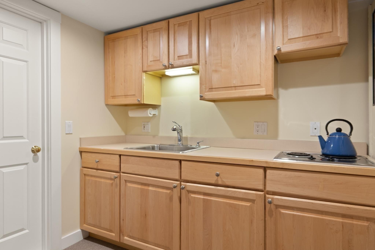
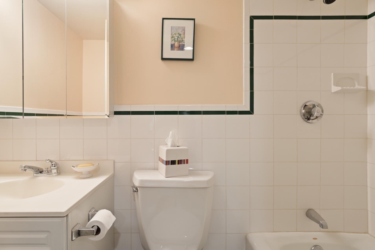
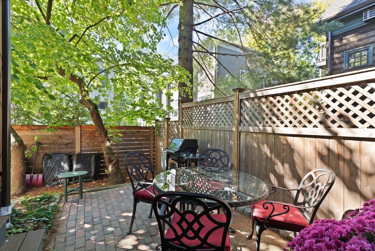
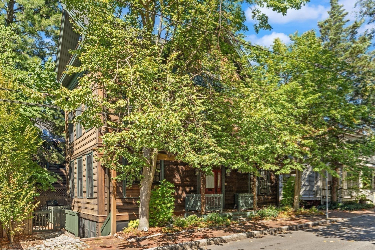
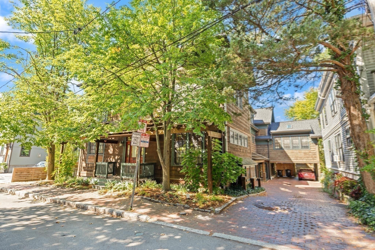
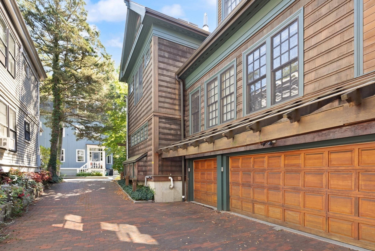
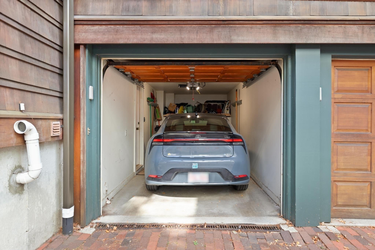
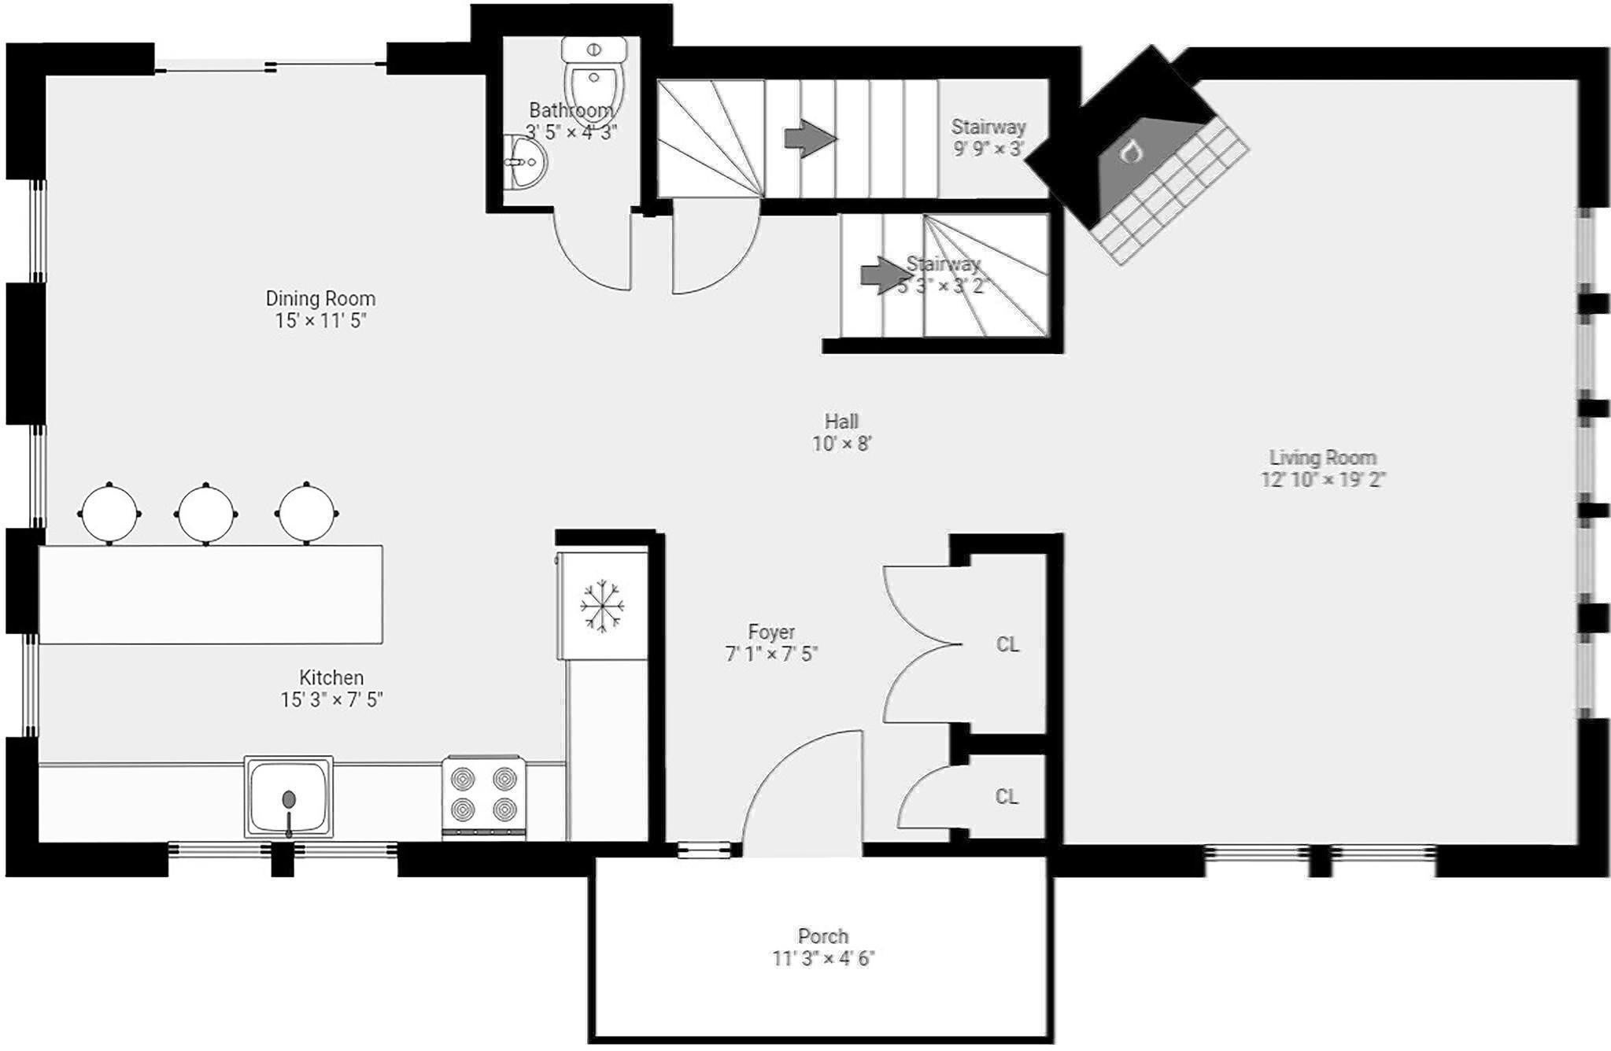
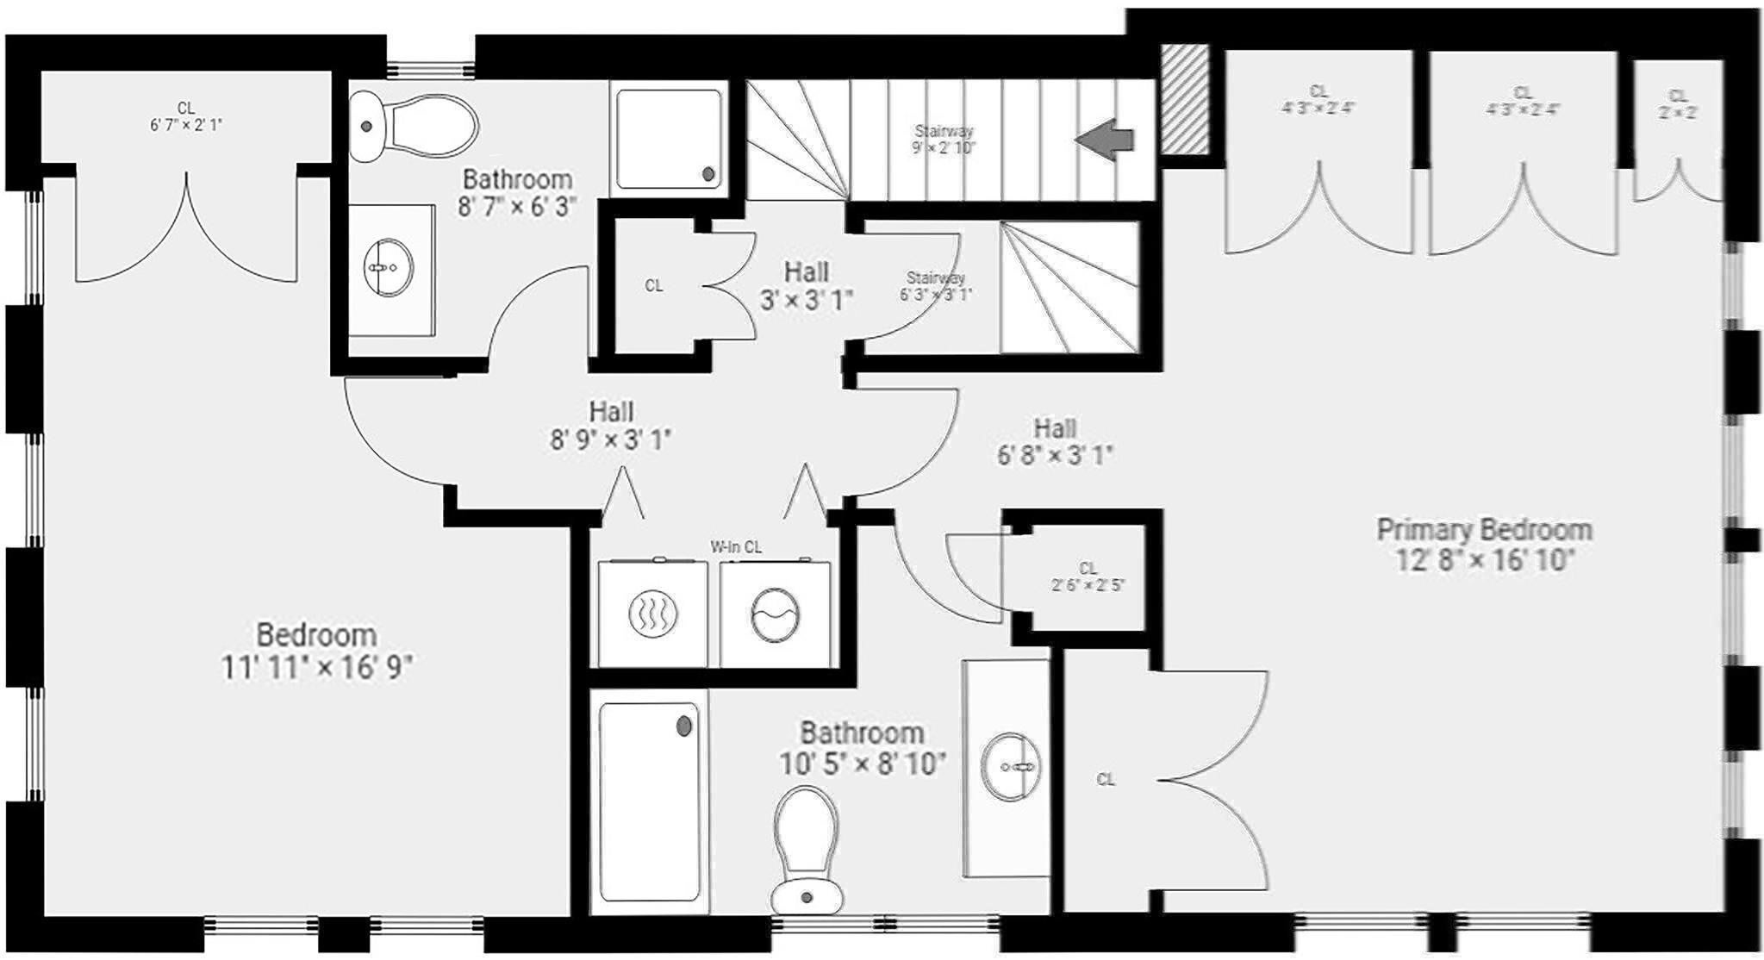
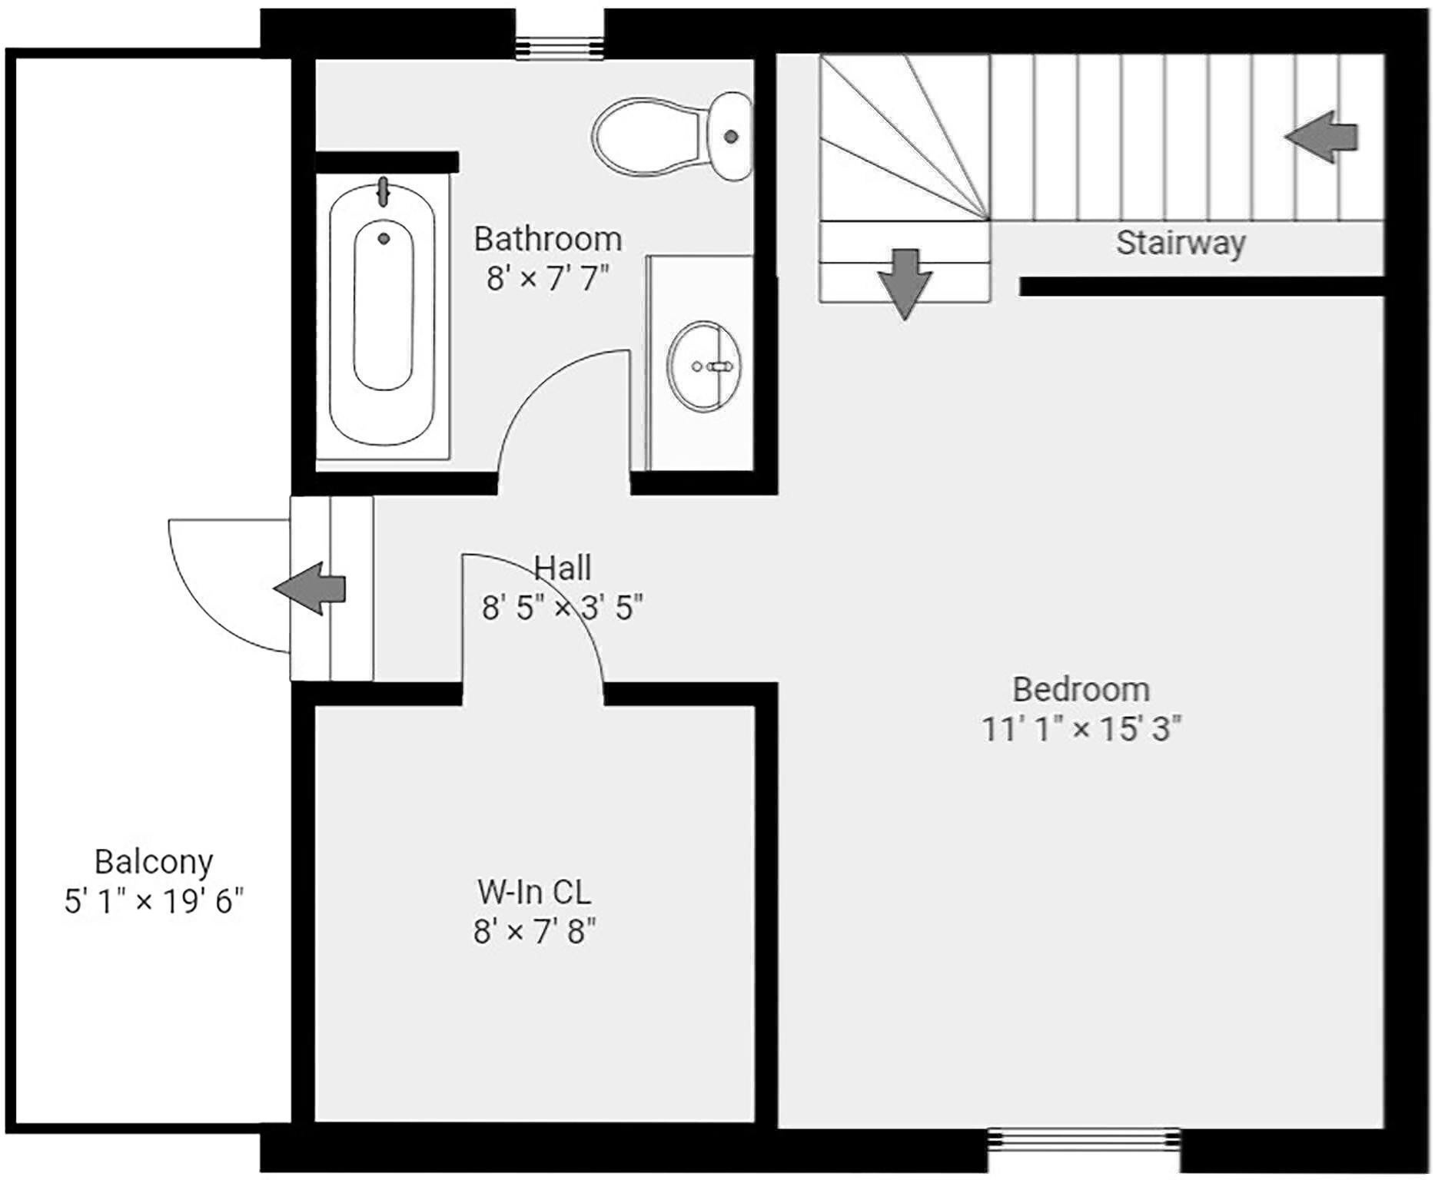
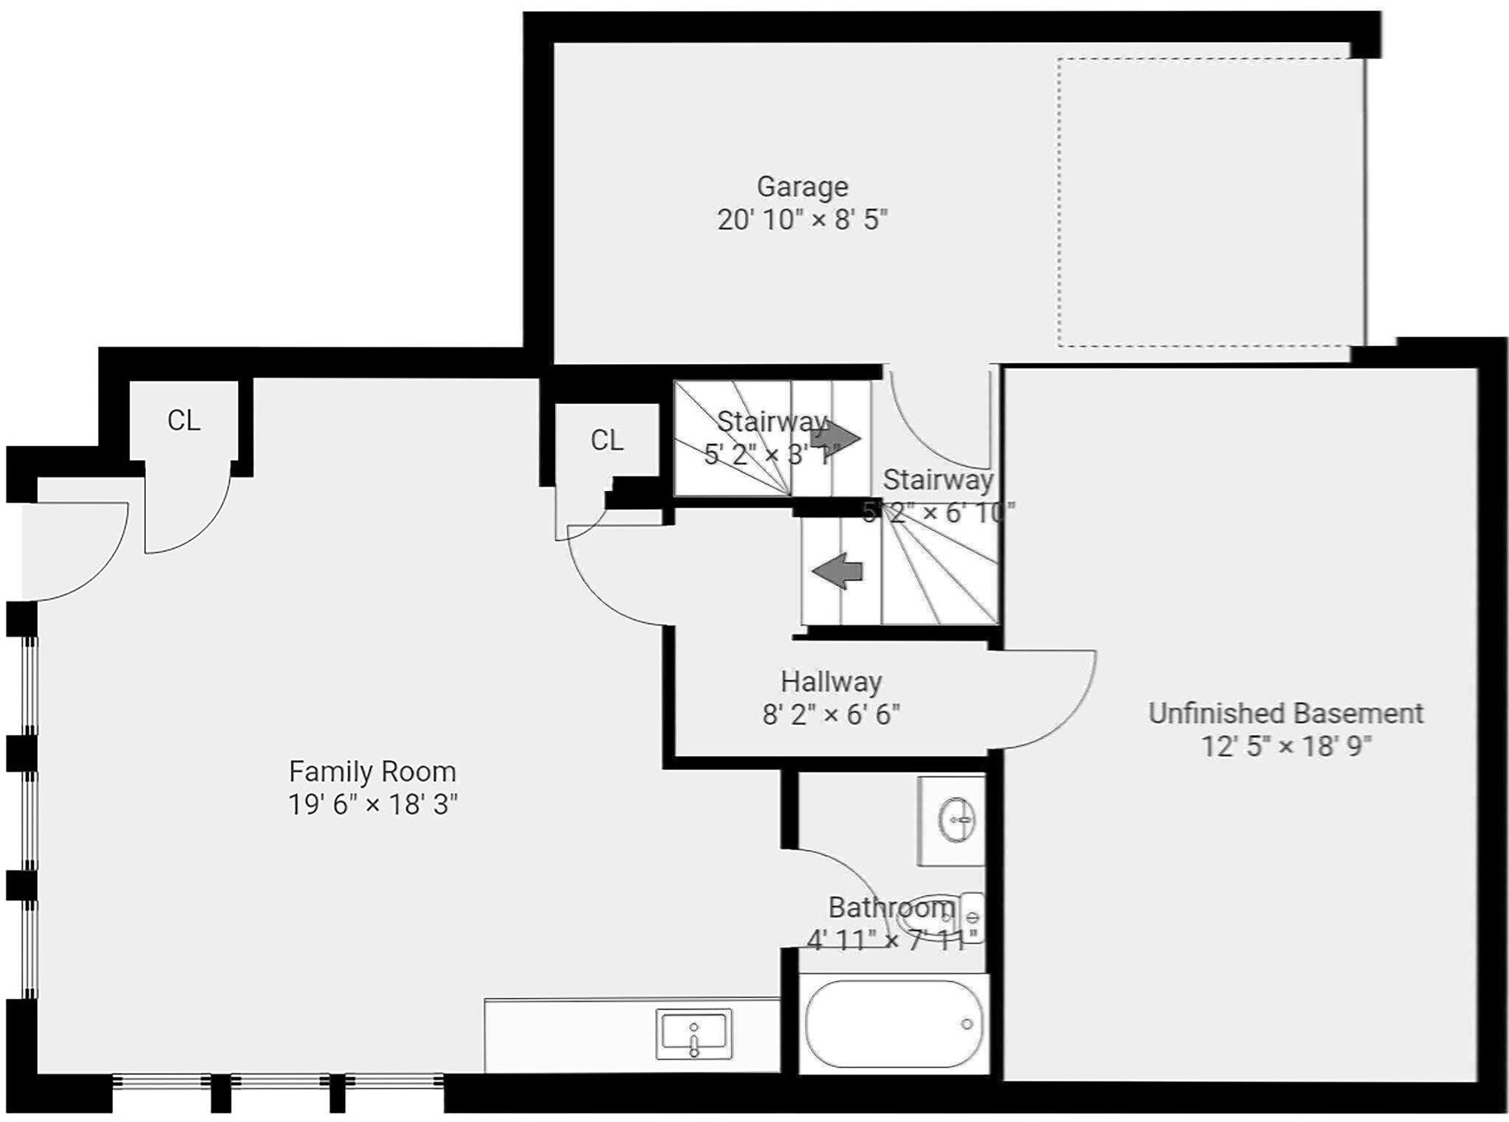
West Cambridge. Nestled in a very private setting, this David Aposhian-designed contemporary 4 level townhome features hardwood flooring, recessed lighting, an open plan kitchen and dining area, a large kitchen island, beautiful white cabinetry w/ handsom brushed hardware and Sile Stone countertops, a 6 burner gas stove. A large living room w. a brick hearth gas fireplace and custom built-in book shelving and cabinets. The entrance hall with a wide coat closet, tile flooring, a 1/2 bath and off the kitchen is a sliding door with direct access to an exclusive use brick patio for outdoor entertaining. The 2nd level has a primary bedroom with vaulted ceilings, 2 large custon closets, 4 Velux skylights, a primary bathroom with tiled flooring and a wide tiled shower stall w/ a glass door. The other bedroom on this level is currently set up as a carpeted home office with built in cabinetry and desk top. The hallway offers a linen closet, a closet with side by side washer and dryer (included in the sale) and a full bath with tiled surround tub/shower enclosure. The 3rd floor offers another vaulted ceiling primary bedroom with 2 Velux skylights, a large closet & storage room, a full bathroom with a tiled floor, tiled walls, a high ceiling with a skylight, and access to a top level private deck. The lower level is split up between an unfinished utility and workshop area while the other half is finished and can serve for several uses such as a home office, an au pair suite or for guest accommodation and features a small kitchenette and a full bath. There is a one car parking garage with direct access into the unit. Minutes to Huron Village, Harvard Sq. & Porter Sq. A true oasis.
- Additional Details
- Status: NEW
- Type: Condo, Condominium
- Style: Townhouse
- Zip Code: 02138
- HOA Fee: $701
- Living Levels: 4
- Unit Level: 1
- Parking
- Garage: 1
- Garage Capacity: 1
- Parking: Attached,Garage Door Opener,Storage,Deeded,Off Street,On Street,Garage
- Parking Spaces: 2
- Rooms and Dimensions
- Total Units: 6
- Total Floors: 4
- Total Rooms: 6
- Has Basement: Yes
Loading...
$1,995,000
- Status: New
- Listing ID: 73581585
- Bedrooms: 3
- Full Baths: 4
- Half Baths: 1
- Living Area: 2,401 sqft Convert
View description

Luxury Residential Group
(617) 233-5800
Receive more info or arrange a tour
When you are ready, please contact us and we will put our unrivaled knowledge of the Boston real estate market to work for you. Whether you are buying a luxury condo or renting a luxury apartment, we pledge to make your experience as stress free and enjoyable as possible.
Please call, email, or send us a message through the web form below. An LRG Real Estate agent will contact you promptly.

 LRG Luxury Residential Group | 355 Boylston St, Boston MA 02116 | (617) 233-5800 | |