


Unit Information
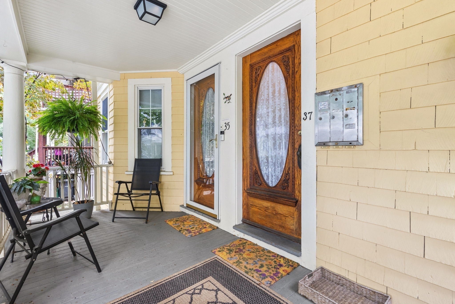
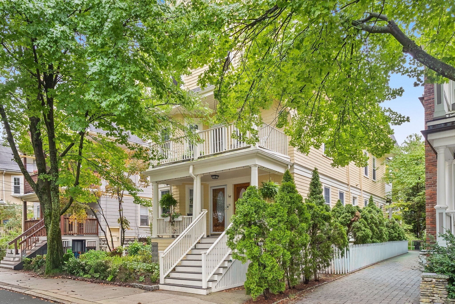
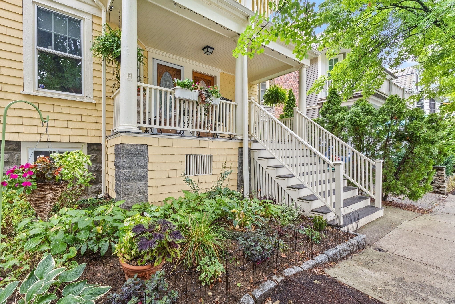
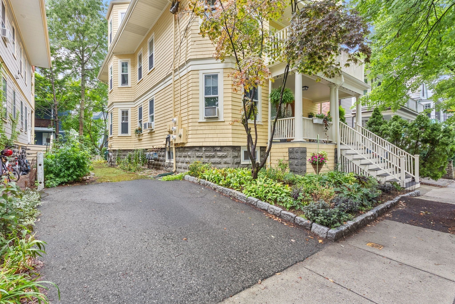
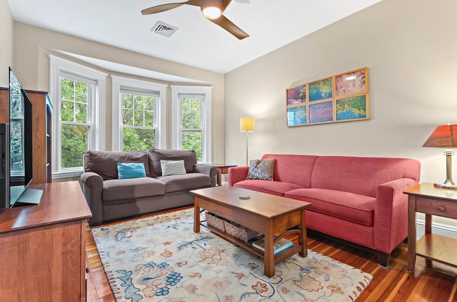
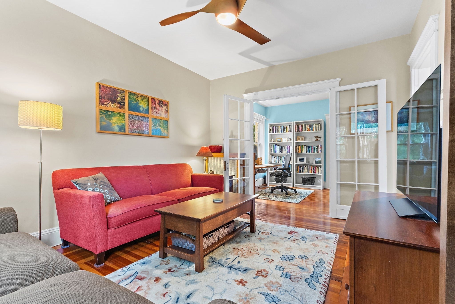
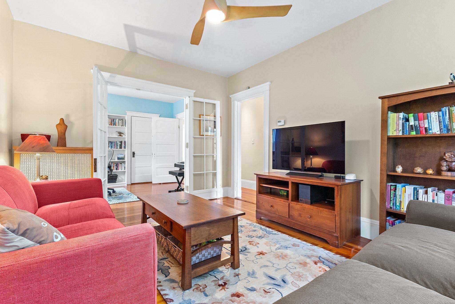
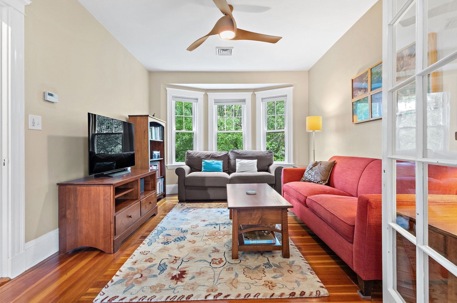
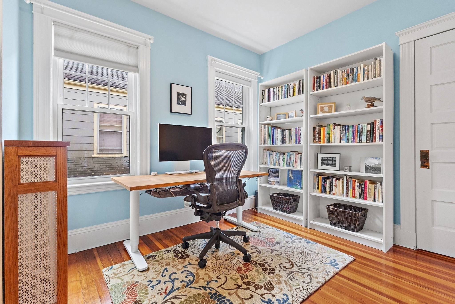
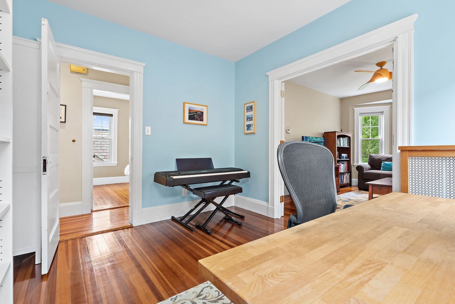
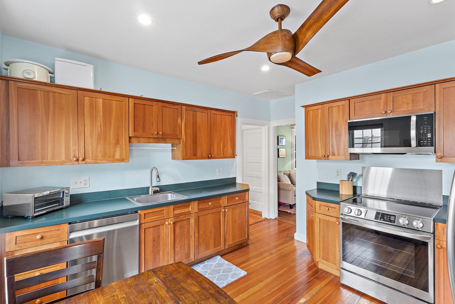
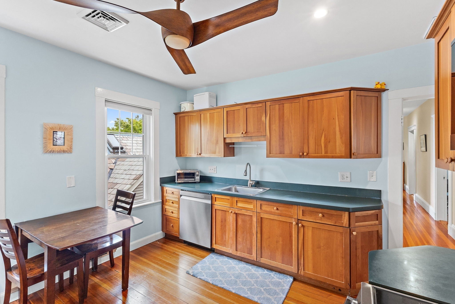
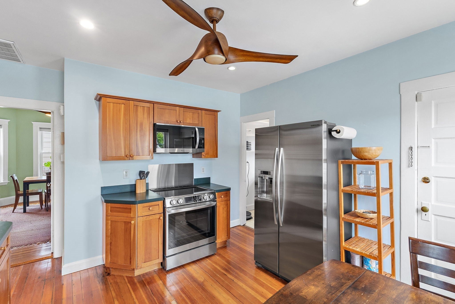
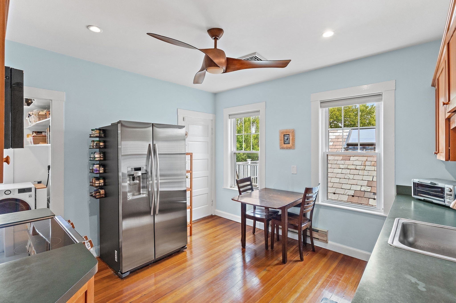
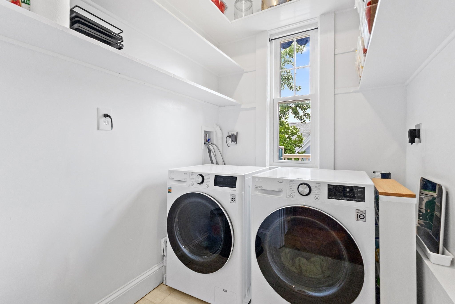
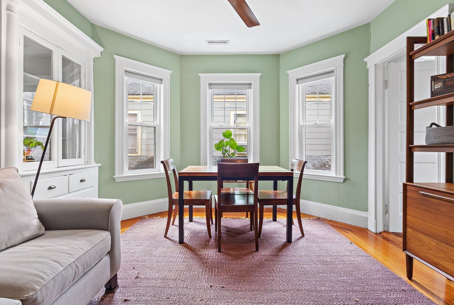
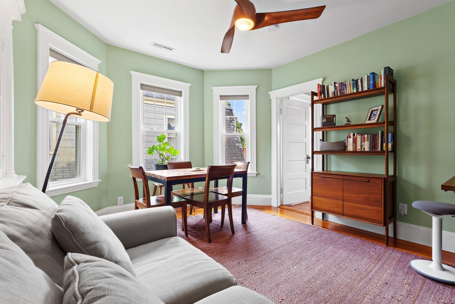
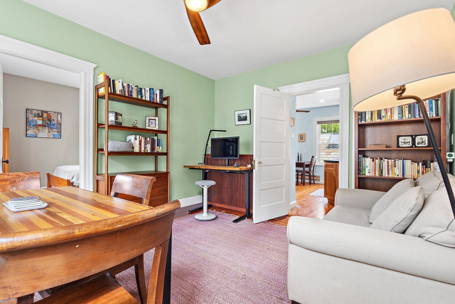
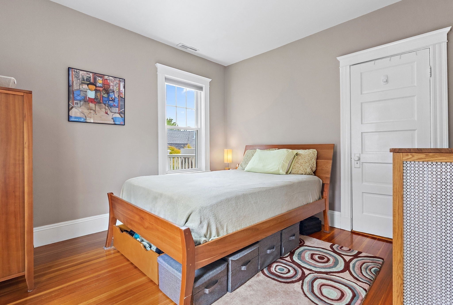
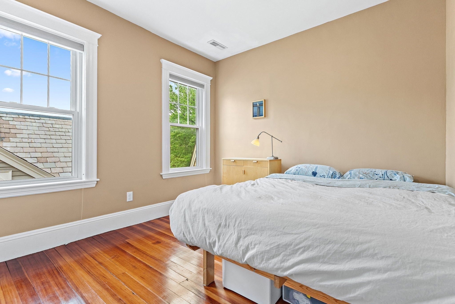
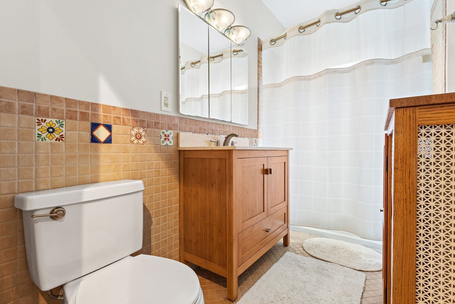
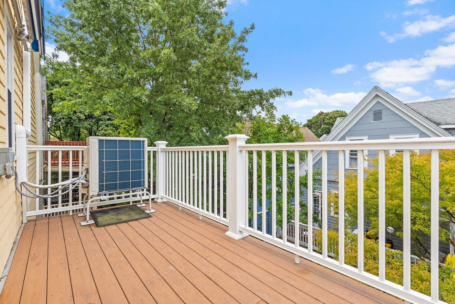
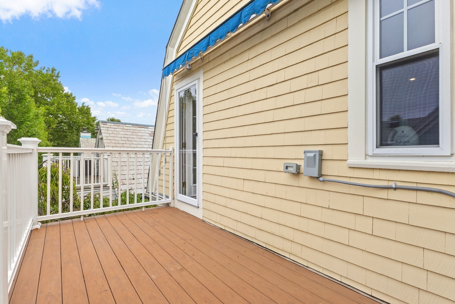
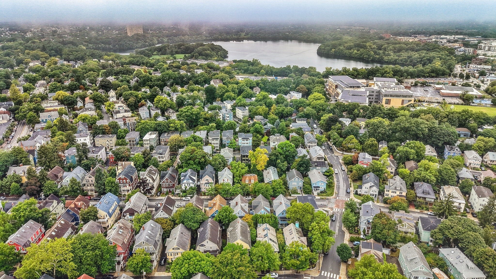
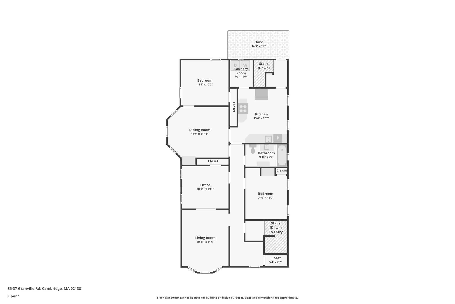
Welcome to this charming Cambridge condo in the desirable Huron Village/Fresh Pond neighborhood, where classic character meets thoughtful updates. Offering approximately 1,170 square feet of living space, this inviting home features a flexible floor plan that can be used as a three-bedroom or as a two-bedroom with a dedicated office. Original details including gleaming hardwood floors, high ceilings, and decorative moldings add warmth and character throughout. The well-appointed kitchen features an induction range and connects to a convenient laundry/pantry area. A formal dining room with built-in cabinetry provides an ideal space for entertaining, while the stylish full bath completes the main living space. Step outside to your exclusive-use back deck, a private spot to relax or dine outdoors. Additional highlights include air conditioning, approximately 800 square feet of attic storage with potential for future expansion, basement storage with a wine cellar, and one-car parking with an electric vehicle charging port. Ideally situated near the shops and restaurants of Huron Village, moments from Fresh Pond, with convenient access to public transportation, Alewife, and major commuter routes, this is a wonderful opportunity to enjoy the best of Cambridge living.
- Additional Details
- Status: NEW
- Type: Condo, Condominium
- Style: 2/3 Family
- Zip Code: 02138
- HOA Fee: $250
- Living Levels: 1
- Unit Level: 3
- Parking
- Garage Capacity: 1
- Parking: Off Street
- Parking Spaces: 1
- Rooms and Dimensions
- Total Units: 3
- Total Floors: 1
- Total Rooms: 6
- Has Basement: Yes
Loading...
$949,900
- Status: New
- Listing ID: 73573962
- Bedrooms: 2
- Full Baths: 1
- Living Area: 1,170 sqft Convert
View description

Luxury Residential Group
(617) 233-5800
Receive more info or arrange a tour
When you are ready, please contact us and we will put our unrivaled knowledge of the Boston real estate market to work for you. Whether you are buying a luxury condo or renting a luxury apartment, we pledge to make your experience as stress free and enjoyable as possible.
Please call, email, or send us a message through the web form below. An LRG Real Estate agent will contact you promptly.

 LRG Luxury Residential Group | 355 Boylston St, Boston MA 02116 | (617) 233-5800 | |