


Unit Information
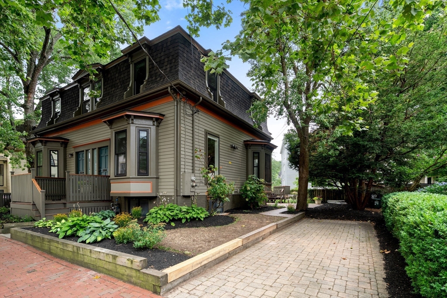
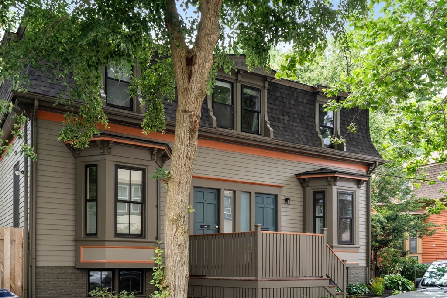
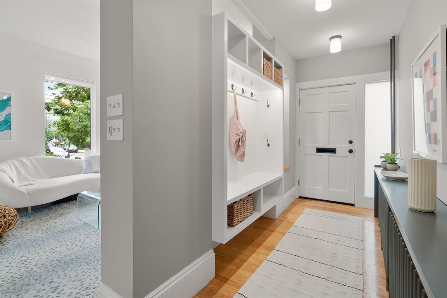
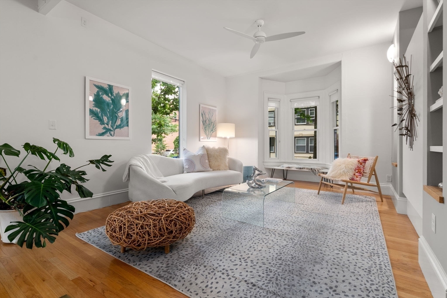
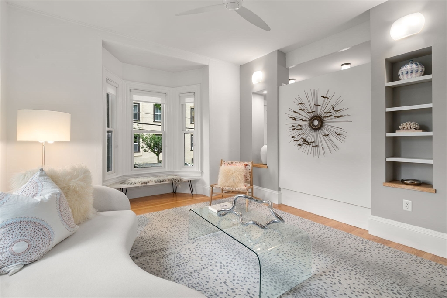
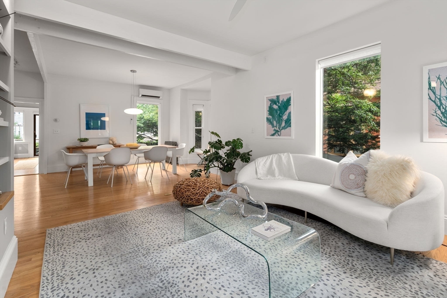
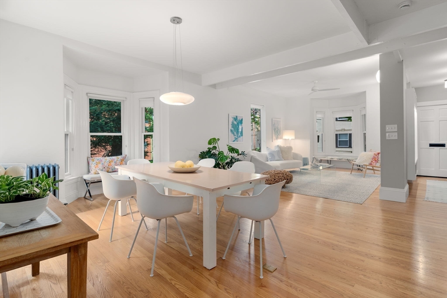
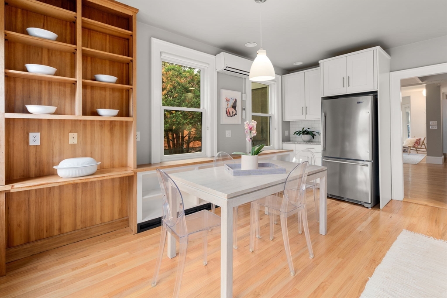
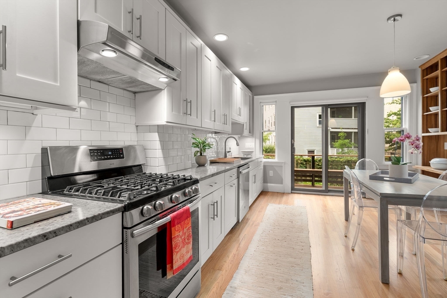
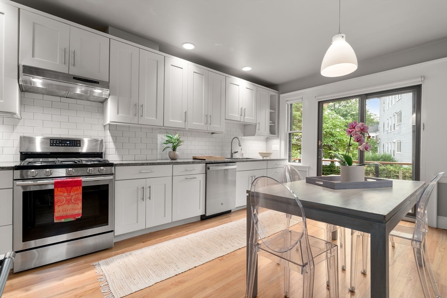
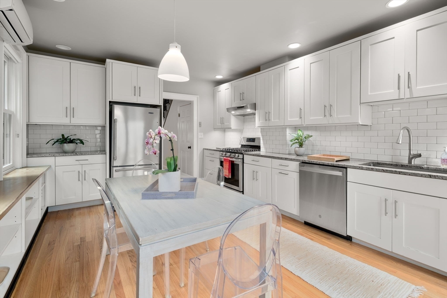
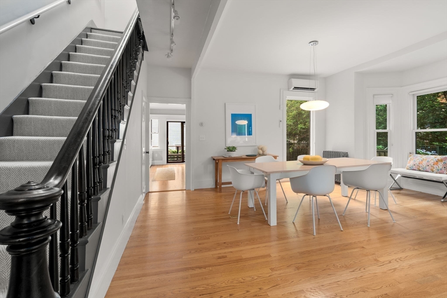
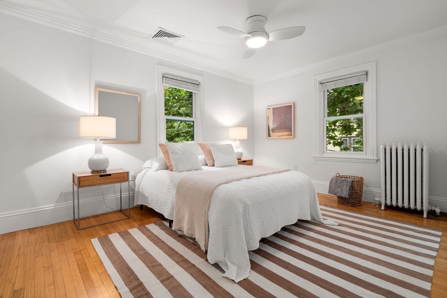
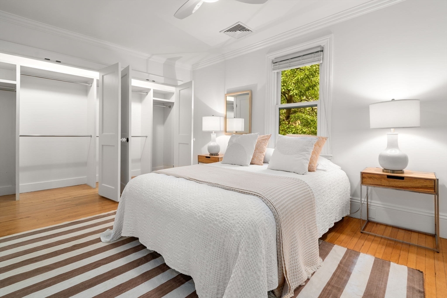
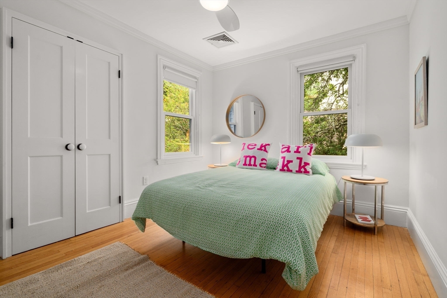
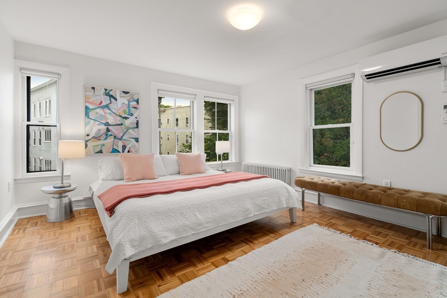
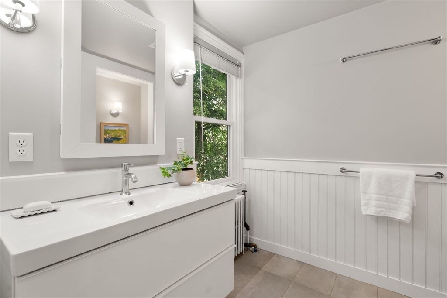
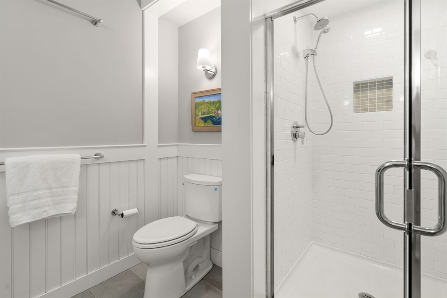
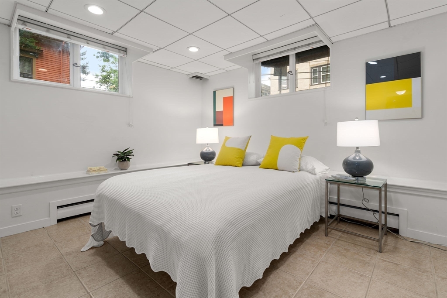
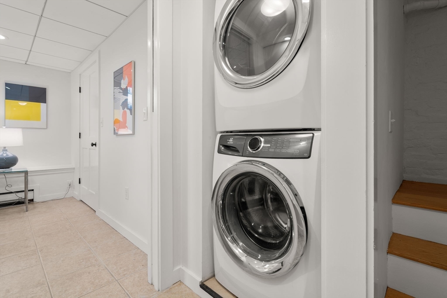
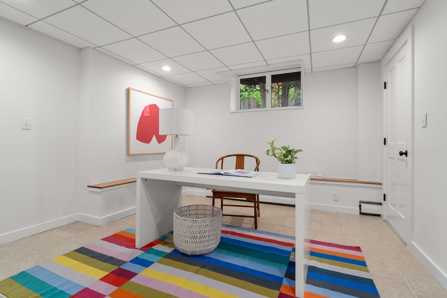
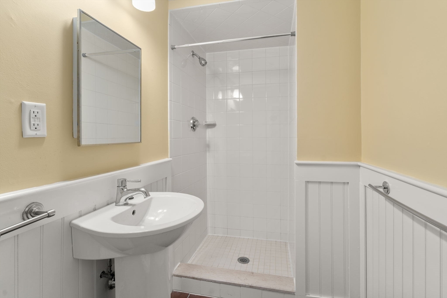
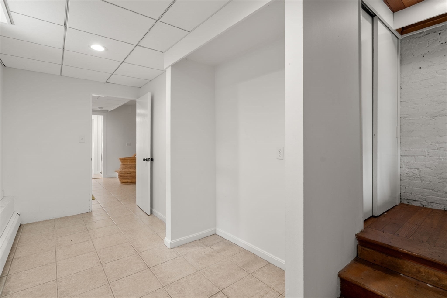
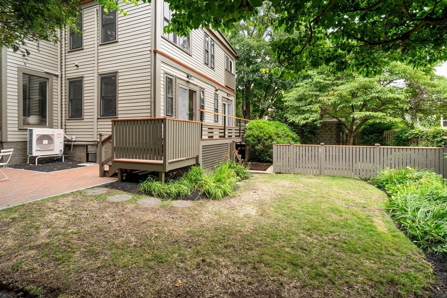
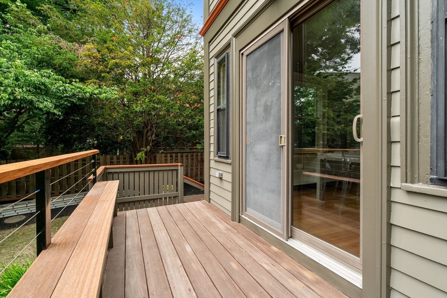
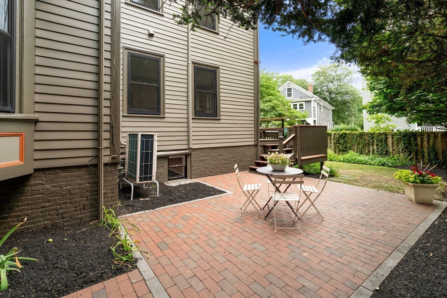
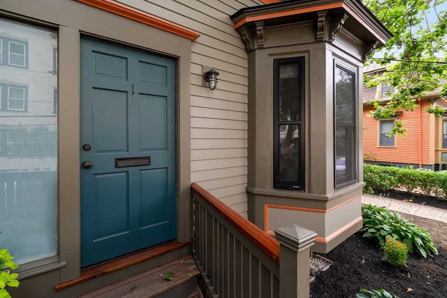
Beautifully renovated Mansard Victorian offering approximately 2,133 square feet of living space on three levels. Occupying one side of a two-unit association, the home provides the privacy and feel of a single-family residence. A private entrance opens to light-filled interiors featuring soaring ceilings, bay windows, original architectural details, and spacious living and dining rooms. The renovated eat-in kitchen features white cabinetry, granite countertops, a subway tile backsplash, a dedicated workspace, and direct access to a private deck overlooking landscaped grounds and a brick terrace. The second level includes three spacious bedrooms, including a primary suite with double closets and a renovated en-suite bath, as well as an updated full bath. The finished lower level offers a fourth bedroom, full bath, family/media room, abundant storage, and a separate exterior entrance. Additional features include a brand-new roof, air conditioning, updated heating systems and water heater, off-street parking, generous storage, and landscaped outdoor spaces. Conveniently located near parks, shopping, dining, public transportation, and other local amenities. A rare opportunity to own a thoughtfully renovated Victorian residence that blends historic character with modern updates.
- Additional Details
- Status: NEW
- Type: Condo, Condominium
- Style: Half-Duplex
- Area: Agassiz
- Zip Code: 02138
- HOA Fee: $580
- Living Levels: 3
- Unit Level: 1
- Parking
- Garage Capacity: 1
- Parking: Off Street,On Street,Deeded
- Parking Spaces: 1
- Rooms and Dimensions
- Total Units: 2
- Total Floors: 3
- Total Rooms: 8
- Has Basement: Yes
Loading...
$2,175,000
- Status: New
- Listing ID: 73553672
- Bedrooms: 4
- Full Baths: 3
- Living Area: 2,133 sqft Convert
View description

Luxury Residential Group
(617) 233-5800
Receive more info or arrange a tour
When you are ready, please contact us and we will put our unrivaled knowledge of the Boston real estate market to work for you. Whether you are buying a luxury condo or renting a luxury apartment, we pledge to make your experience as stress free and enjoyable as possible.
Please call, email, or send us a message through the web form below. An LRG Real Estate agent will contact you promptly.

 LRG Luxury Residential Group | 355 Boylston St, Boston MA 02116 | (617) 233-5800 | |